
Sold!
$421,000
3
Beds
1
Bath
1,065
Living Area
-
Property Description
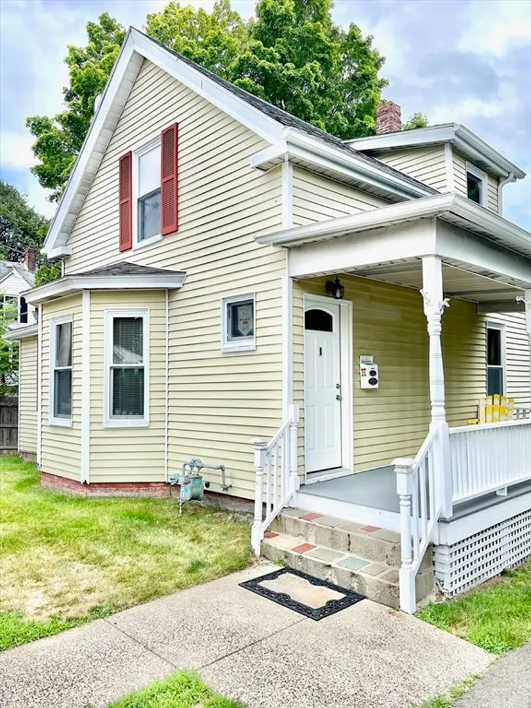
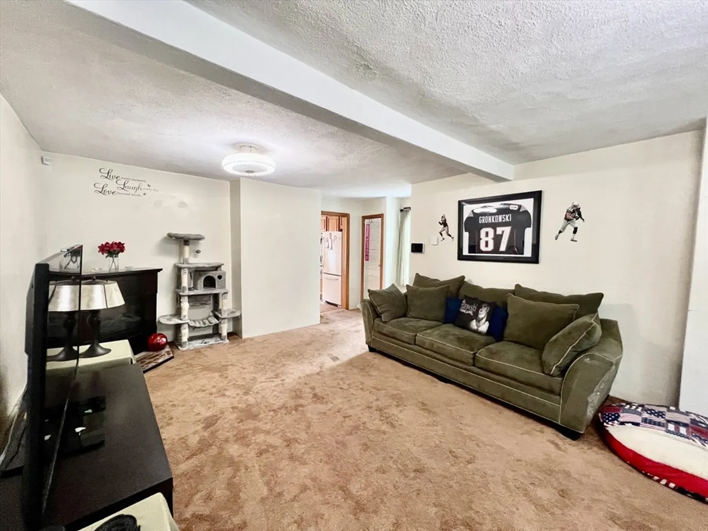
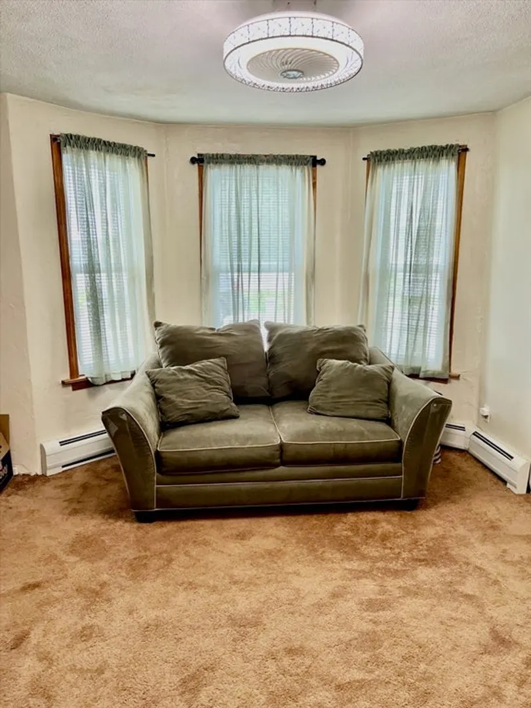
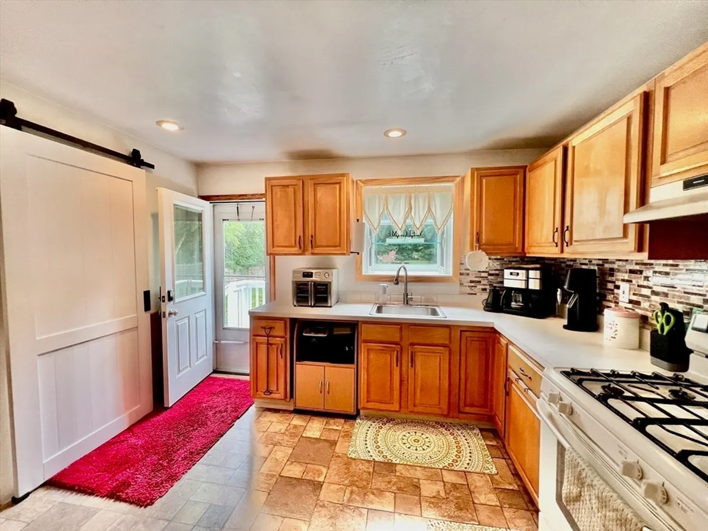
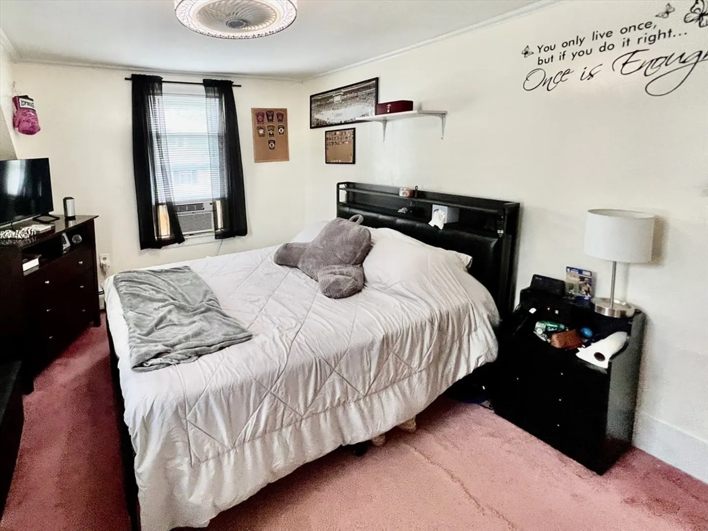
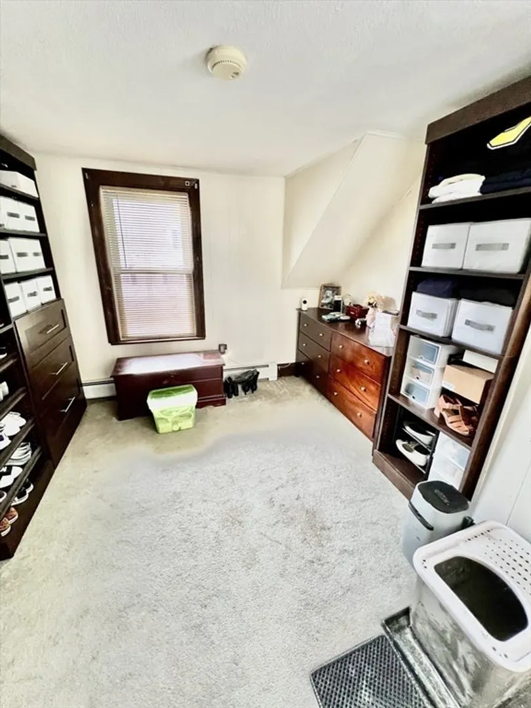
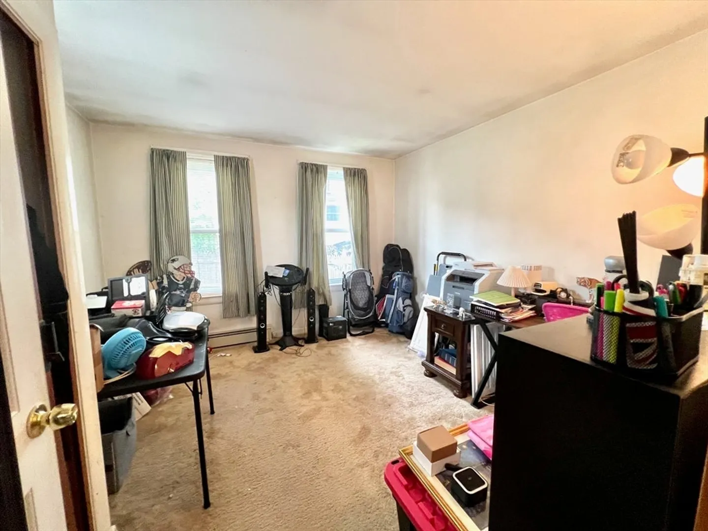
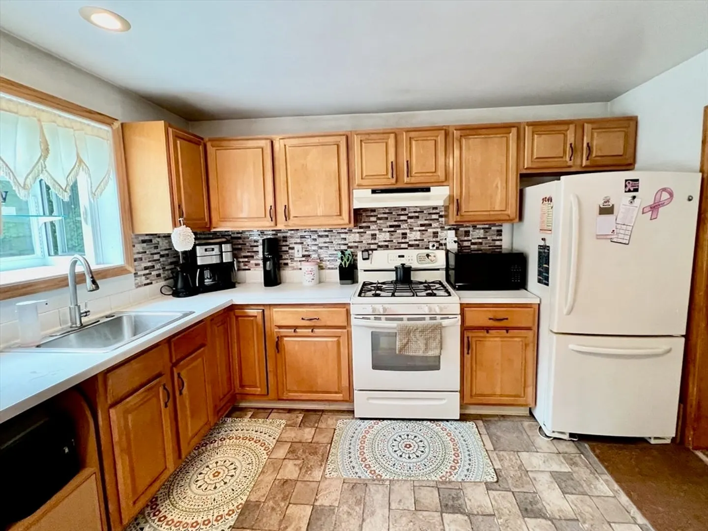
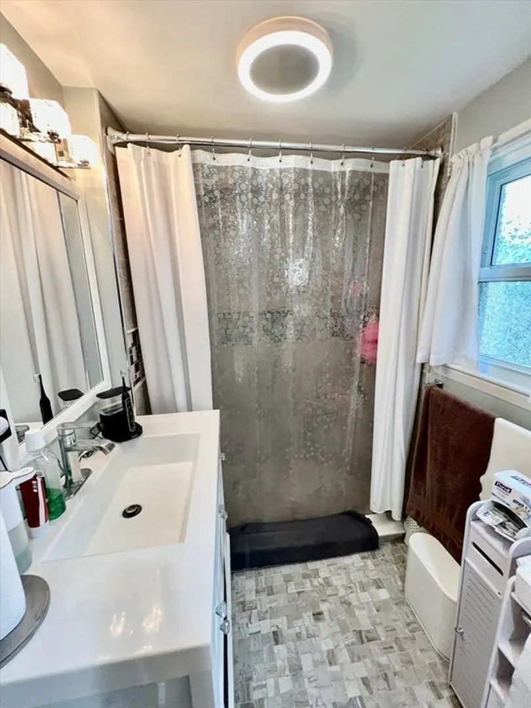
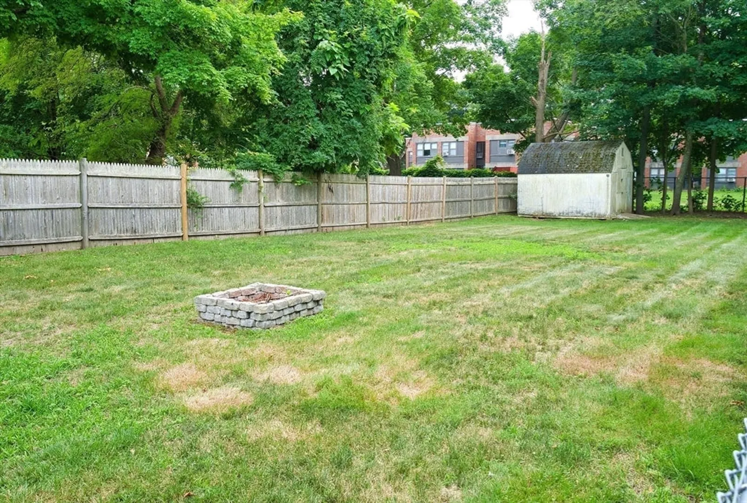
Back on the market due to the failed buyer's financing. Plus a reduction in price by $5,000. Discover this charming three-bedroom home, perfectly situated on a spacious quarter-acre lot. Step into the expansive living and dining area that seamlessly flows into a delightful eat-in kitchen, complete with ample cabinet space and generous countertops ideal for both cooking and entertaining. The first-floor bedroom offers abundant closet space, making it both functional and convenient. Venture upstairs to find a vast master bedroom alongside a cozy third bedroom, providing a perfect retreat for everyone. The large yard is a haven for outdoor enthusiasts, featuring a shed that's perfect for hobbies and plenty of room for kids to play freely. With four off-street parking spaces, convenience is at your doorstep. The basement, while unfinished, presents an opportunity for customization. A new hot water tank was added in September. Don't miss your chance to explore this fantastic home.
-
Highlights
- Cooling: Window Unit(s)
- Parking Spots: 4
- Property Type: Single Family Residence
- Total Rooms: 5
- Status: Closed
- Heating: Baseboard
- Property Class: Residential
- Style: Colonial
- Year Built: 1900
-
Additional Details
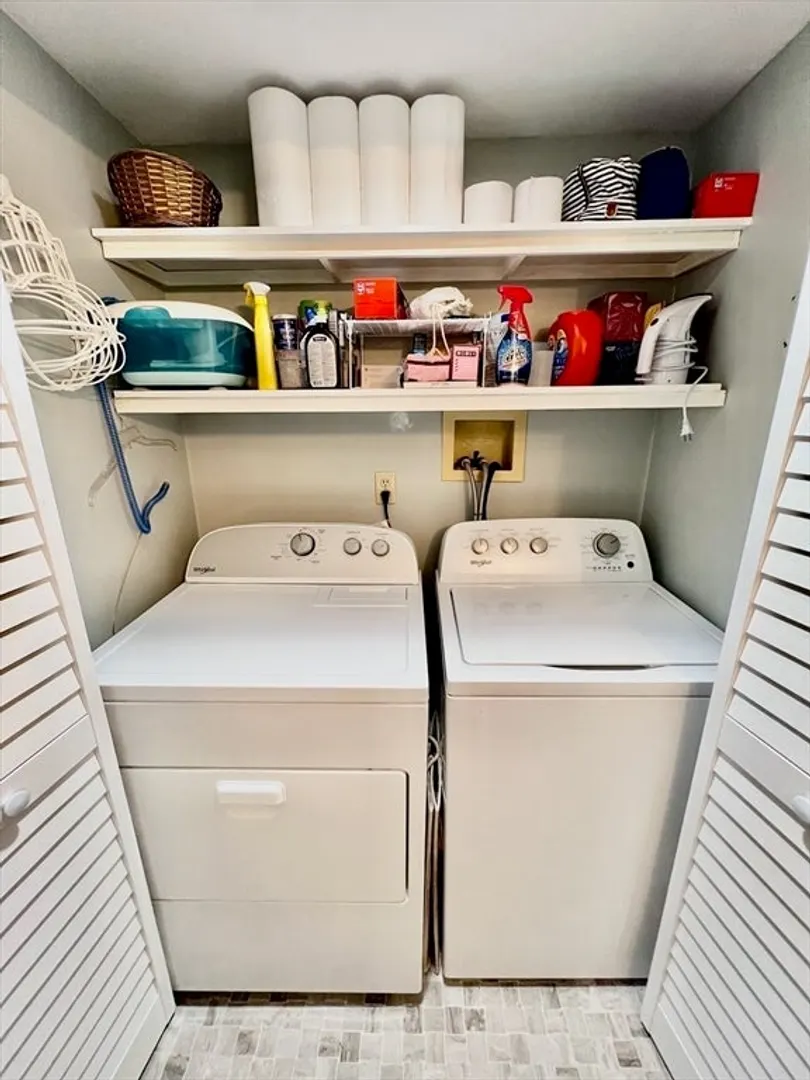
- Appliances: Range, Disposal, Refrigerator, Washer, Dryer
- Exterior Features: Porch, Deck, Rain Gutters, Fenced Yard
- Foundation: Block, Stone, Other
- SqFt Source: Public Record
- Year Built Source: Public Records
- Construction: Frame
- Flooring: Tile, Carpet
- Roof: Shingle
- Year Built Details: Actual
- Zoning: Res
-
Amenities
- Community Features: Shopping, Park, Conservation Area, Highway Access, House of Worship, Public School
- Parking Features: Paved Drive, Off Street, Paved
-
Utilities
- Electric: 100 Amp Service
- Water Source: Public
- Sewer: Public Sewer
-
Fees / Taxes
- Assessed Value: $427,800
- Taxes: $5,042
- Tax Year: 2025
Similar Listings
Sold
20 Photos
Sold
11 Photos
Sold
39 Photos
Sold
25 Photos
Content © 2026 MLS Property Information Network, Inc. The information in this listing was gathered from third party resources including the seller and public records.
Listing information provided courtesy of eXp Realty.
MLS Property Information Network, Inc. and its subscribers disclaim any and all representations or warranties as to the accuracy of this information.
