
Sold!
$875,000
4
Beds
2/1
Baths
3,168
Living Area
-
Property Description
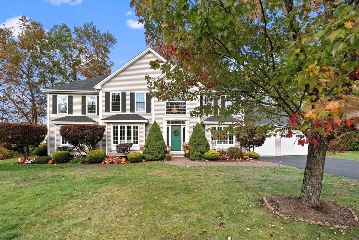
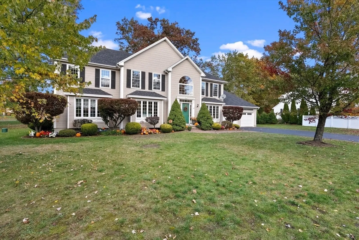
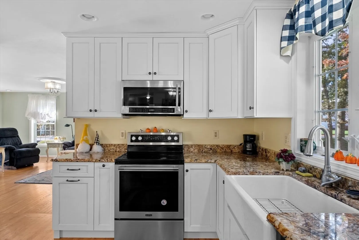
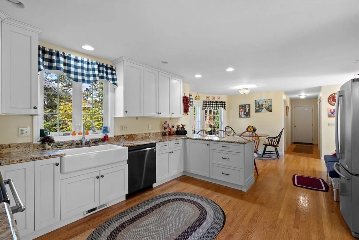
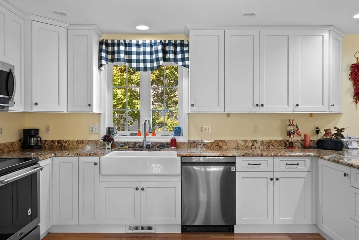
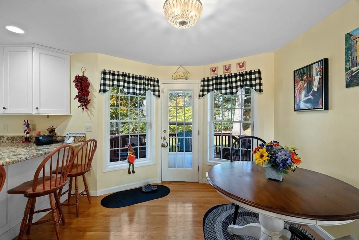
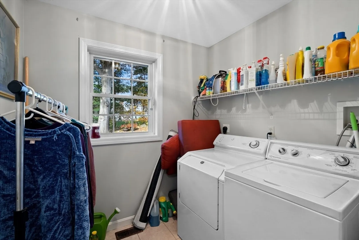
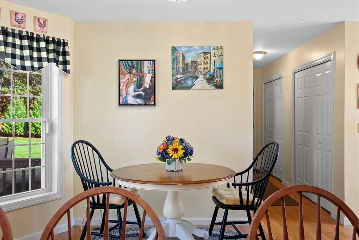
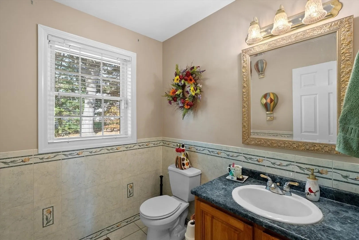
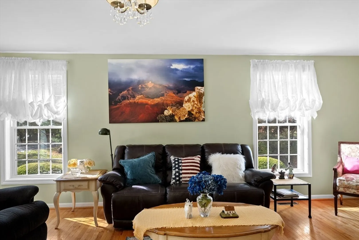
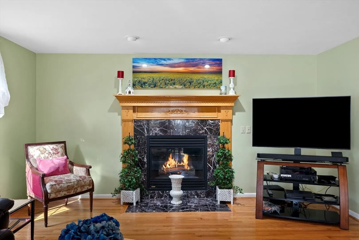
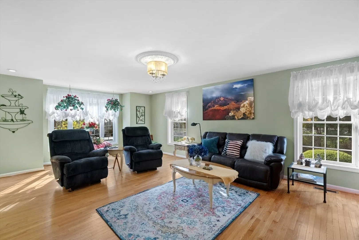
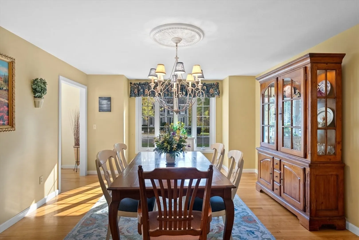
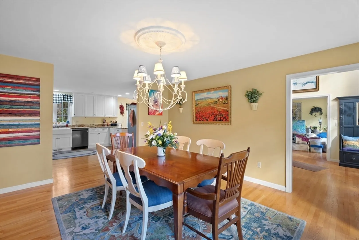
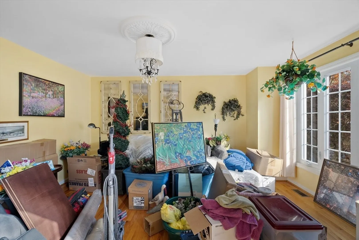
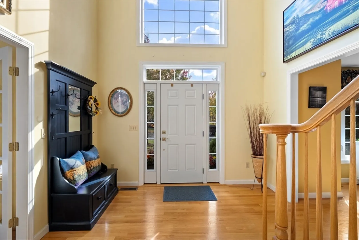
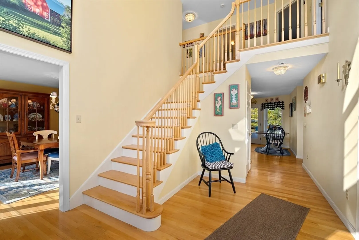
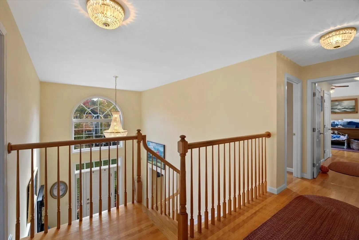
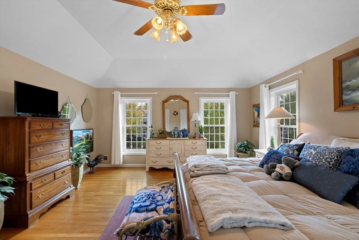
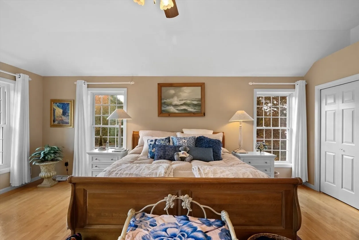
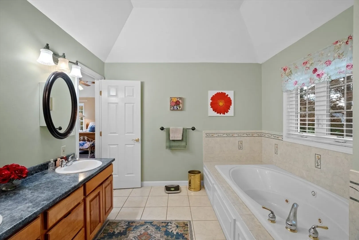
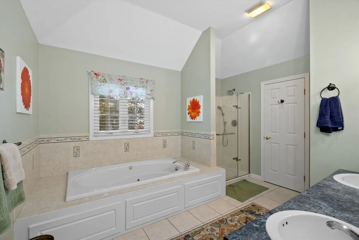
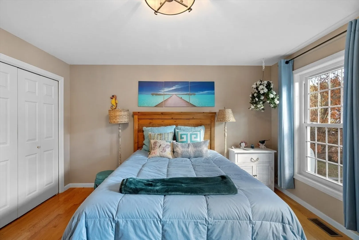
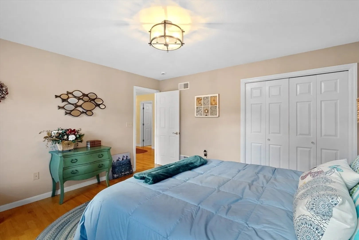
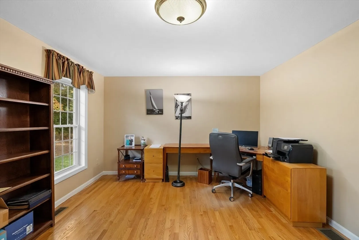
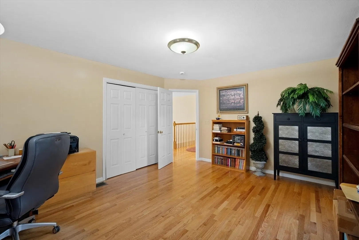
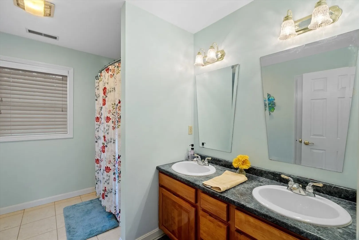
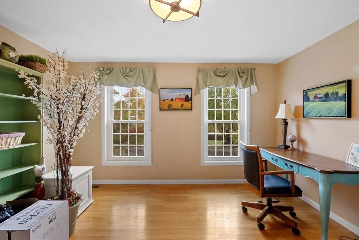
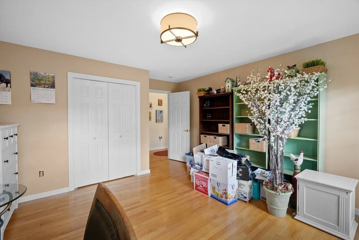
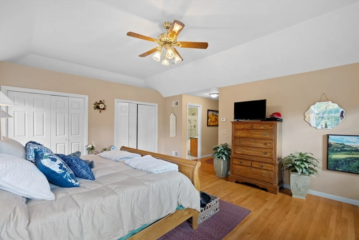
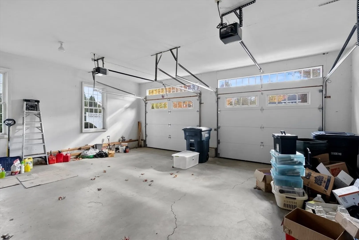
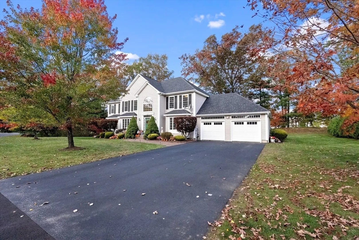
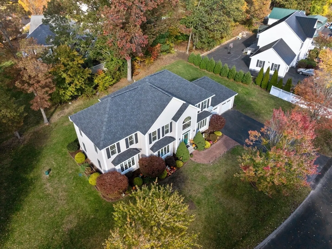
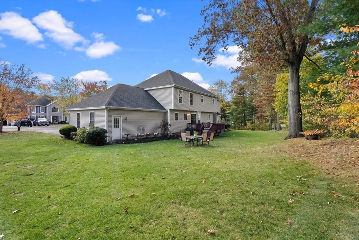
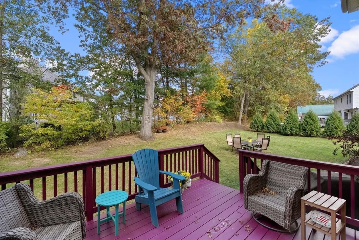
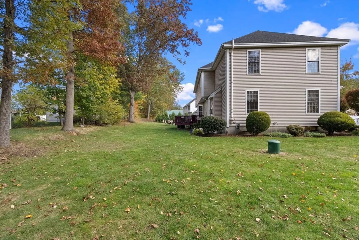
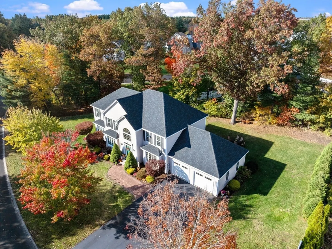
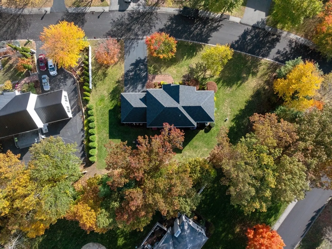
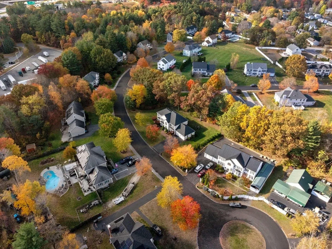
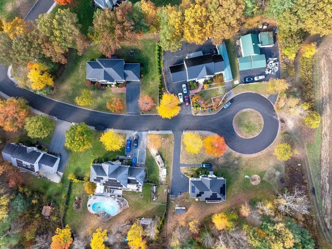
Offer deadline Sunday 11/8 at noon. This stunning home overflows with beauty and VALUE! Every major system has been updated including roof (50 year warranty), HVAC system, water heater, whole house water filtration system, re-paved driveway and irrigation! This classically beautiful 4 bedroom/3 bath colonial is on a quiet cul-de-sac in an established Salem neighborhood. Enter to find lovely hardwood floors leading to an updated dine-in kitchen with granite countertops, separate dining room and front to back family room with fireplace. First floor also includes dedicated laundry room, half bath and front room with french doors perfect for an office or den. The second floor boasts an expansive primary bedroom en-suite, 3 additional spacious bedrooms and second full bath. Outside, enjoy a landscaped yard ideal for relaxing, gardening or gathering with friends. With its updated charm and move-in-ready appeal, this home is a perfect blend of beaty and function.
-
Highlights
- Cooling: Central Air
- Parking Spots: 6
- Property Type: Single Family Residence
- Total Rooms: 8
- Status: Closed
- Heating: Forced Air, Natural Gas
- Property Class: Residential
- Style: Colonial
- Year Built: 2001
-
Additional Details
- Appliances: Water Heater
- Exterior Features: Deck, Sprinkler System
- Foundation: Concrete Perimeter
- Road Frontage Type: Public
- Year Built Details: Actual
- Zoning: Res
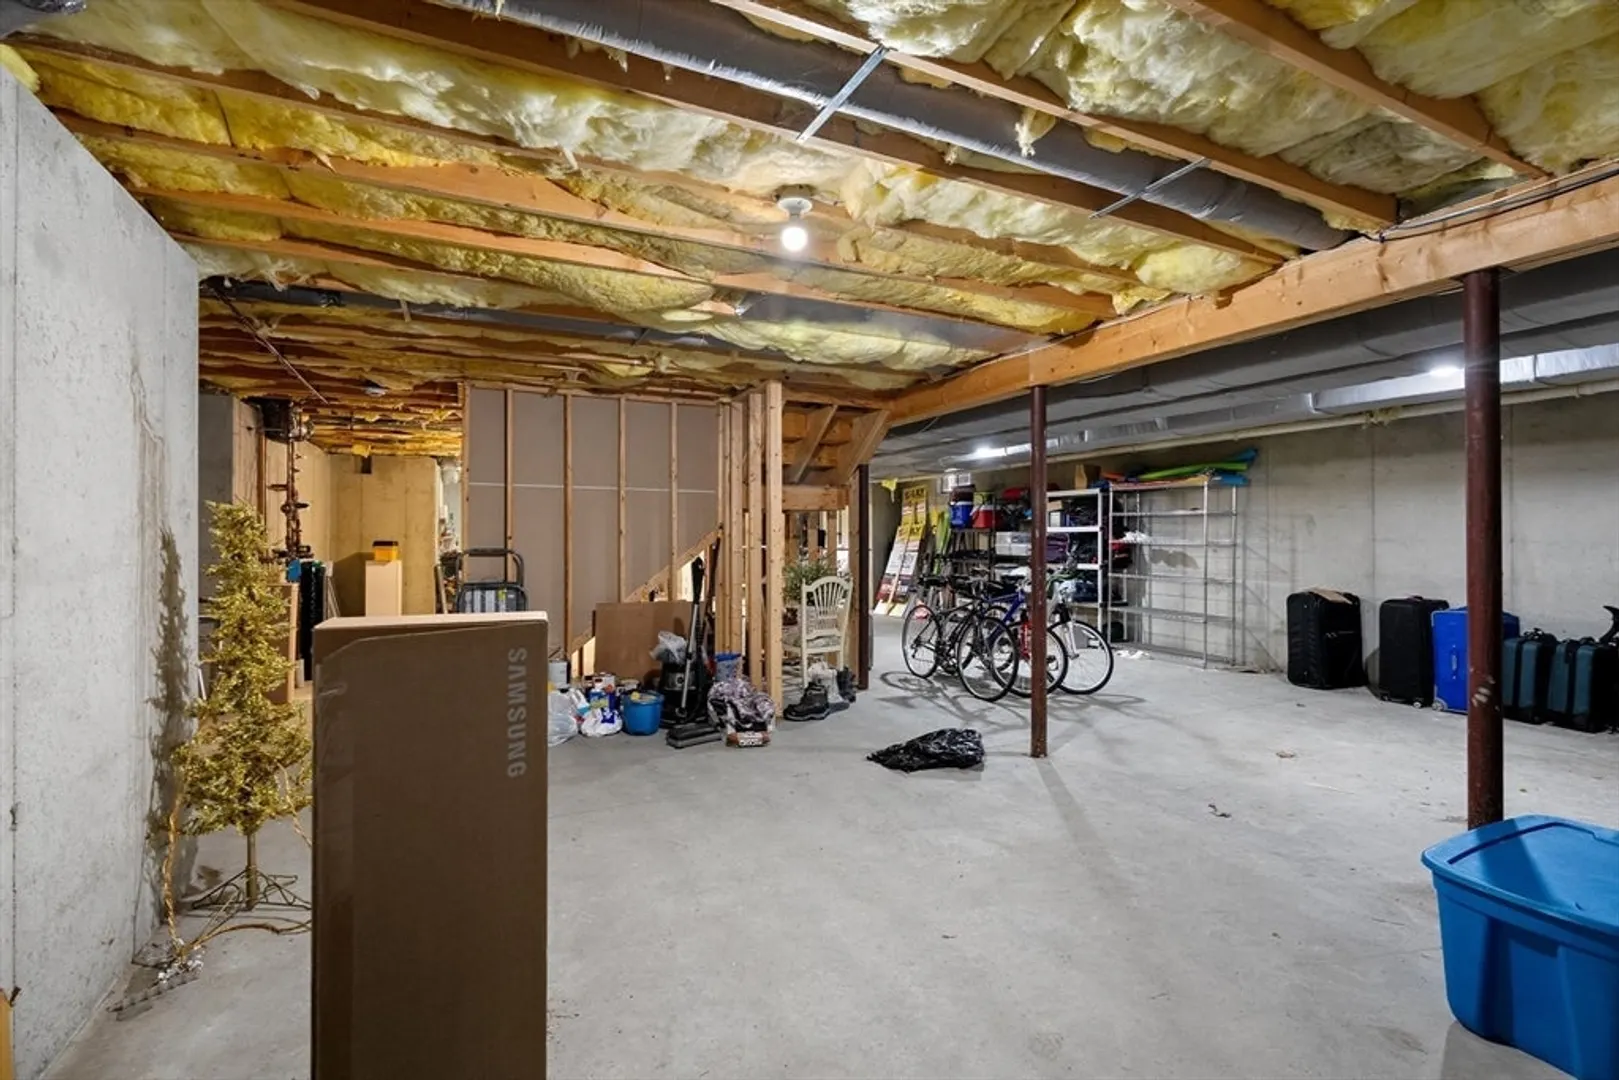
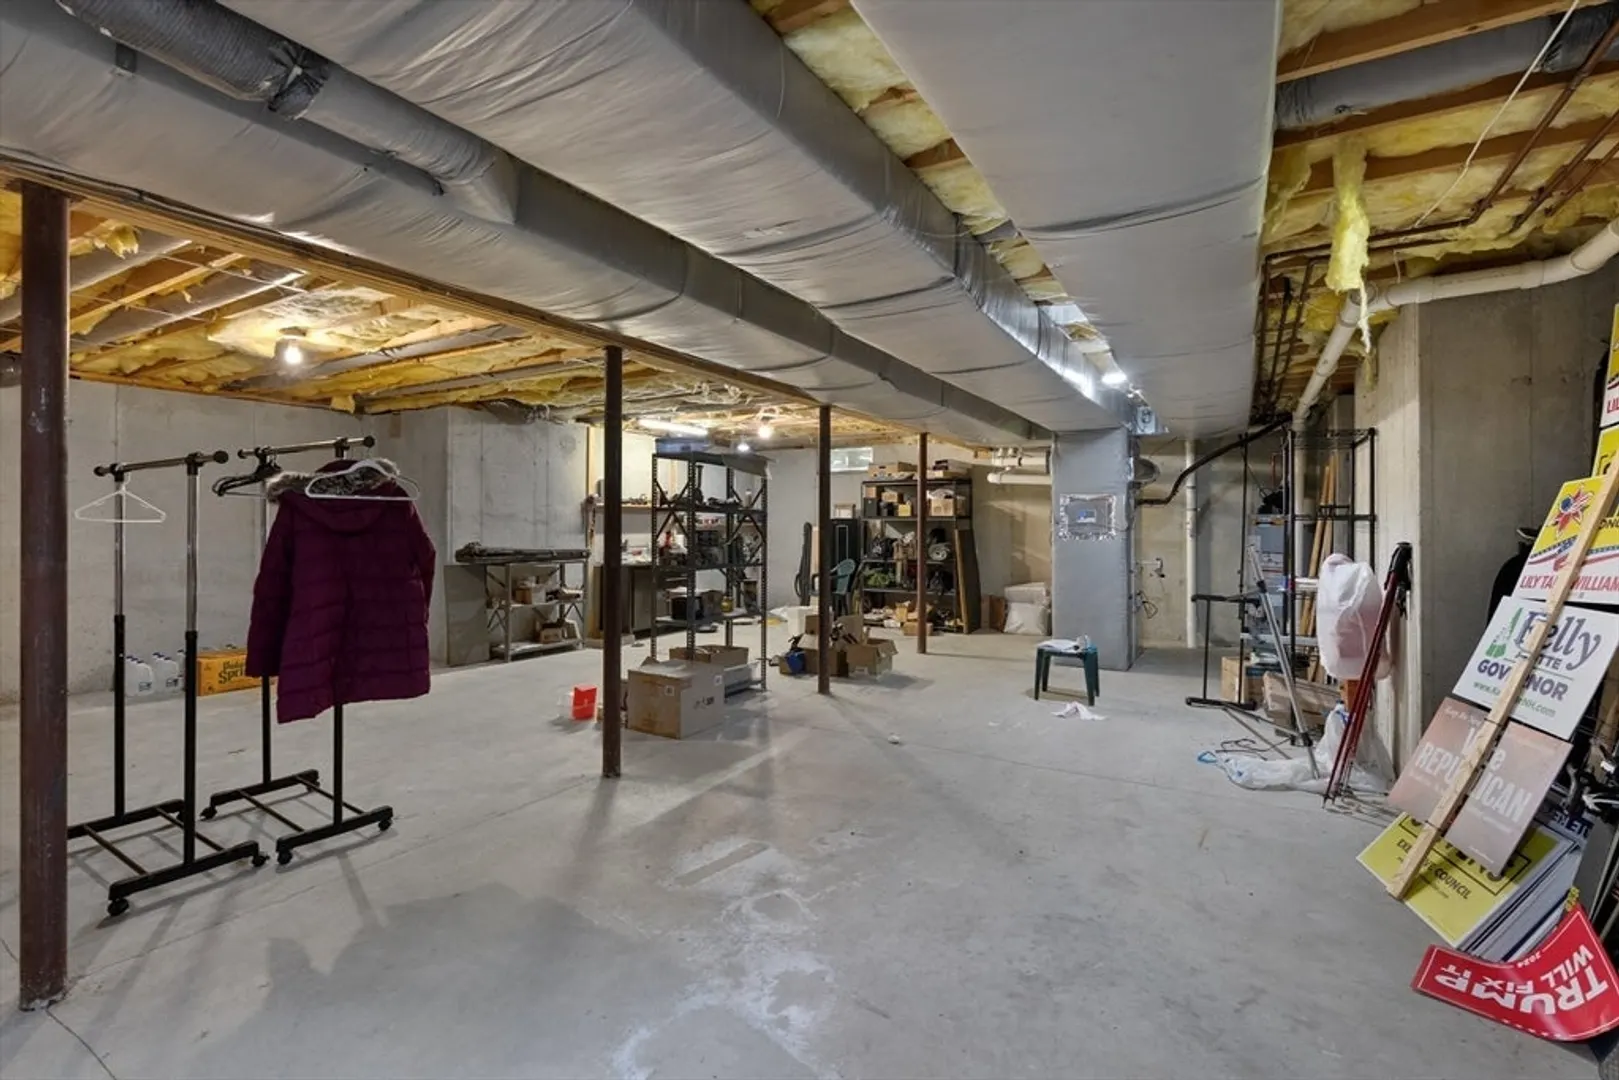
- Basement: Full, Interior Entry, Bulkhead, Concrete, Unfinished
- Fireplaces: 1
- Lot Features: Corner Lot, Wooded, Level
- SqFt Source: Public Record
- Year Built Source: Public Records
-
Amenities
- Community Features: Public Transportation, Shopping, Tennis Court(s), Park, Walk/Jog Trails, Stable(s), Golf, Medical Facility, Laundromat, Bike Path, Highway Access, House of Worship, Private School, Public School
- Parking Features: Attached, Paved Drive
- Covered Parking Spaces: 2
-
Utilities
- Sewer: Public Sewer
- Water Source: Public
-
Fees / Taxes
- Assessed Value: $652,500
- Taxes: $11,484
- Tax Year: 2024
Similar Listings
Sold
42 Photos
Sold
30 Photos
Sold
41 Photos
Sold
1 Photo
Content © 2026 MLS Property Information Network, Inc. The information in this listing was gathered from third party resources including the seller and public records.
Listing information provided courtesy of DiPietro Group Real Estate.
MLS Property Information Network, Inc. and its subscribers disclaim any and all representations or warranties as to the accuracy of this information.
