
Sold!
$792,500
4
Beds
3
Baths
1,784
Living Area
-
Property Description
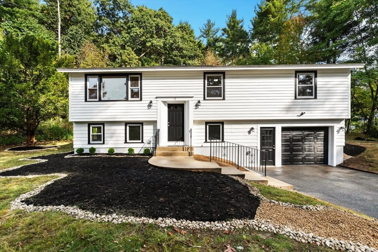
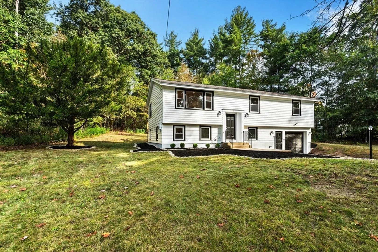
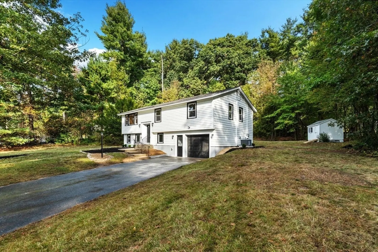
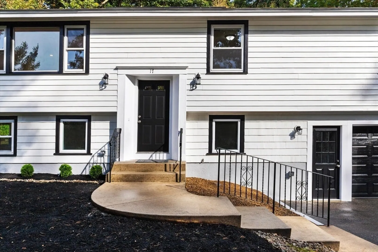
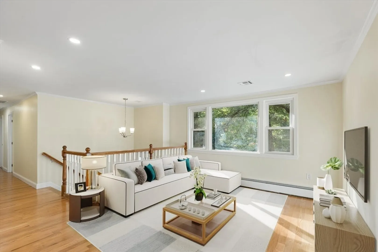
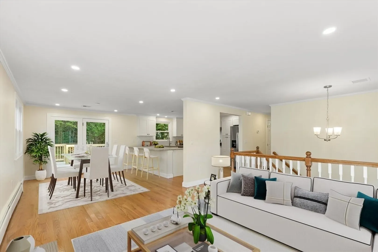
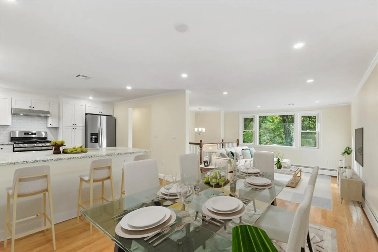
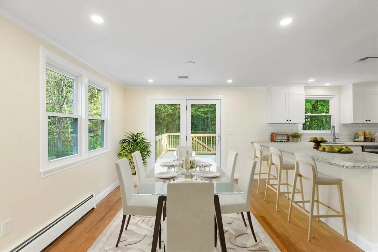
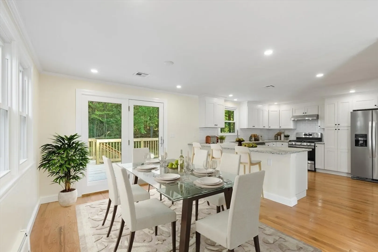
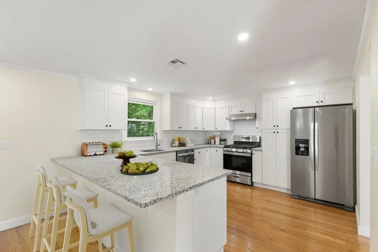
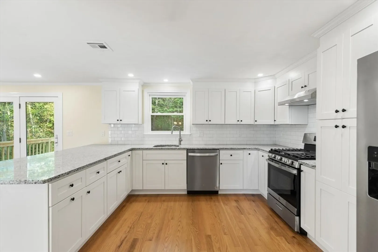
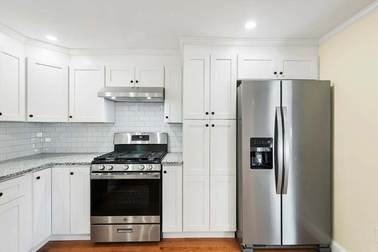
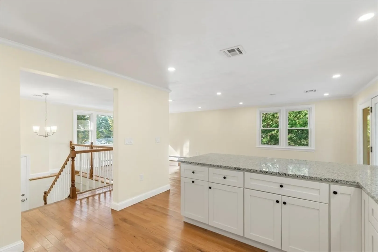
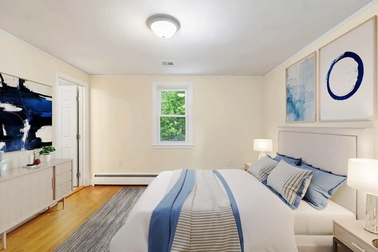
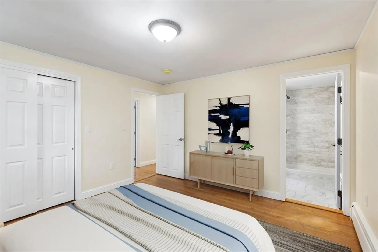
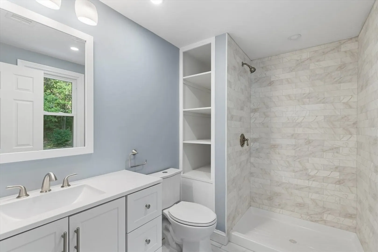
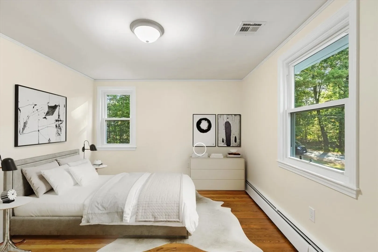
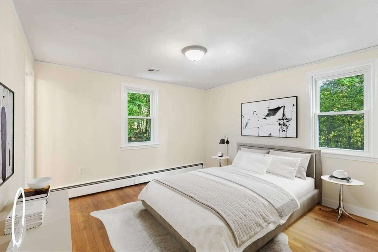
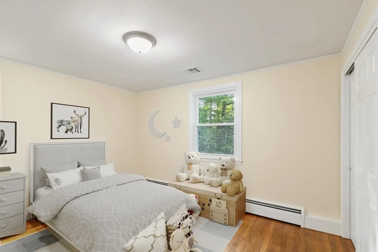
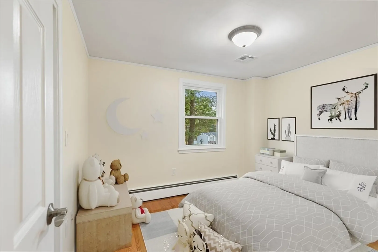
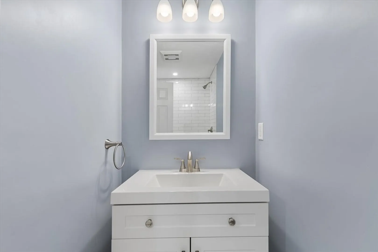
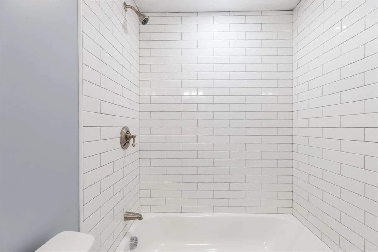
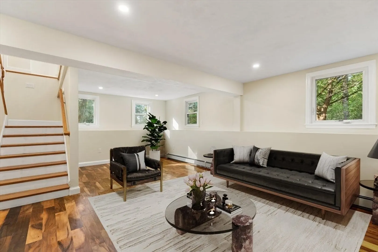
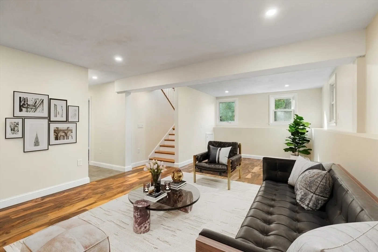
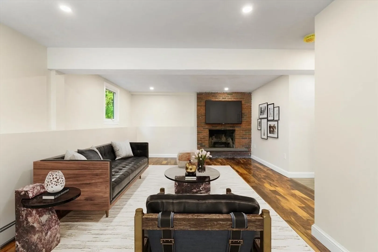
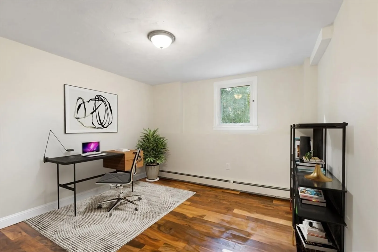
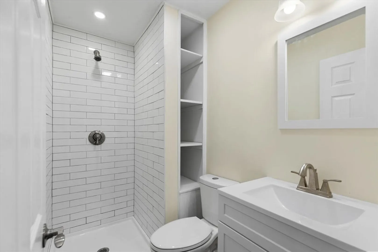
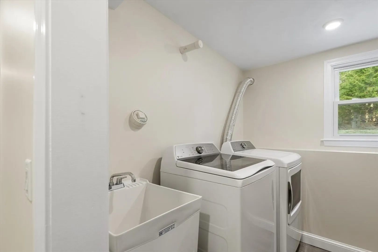
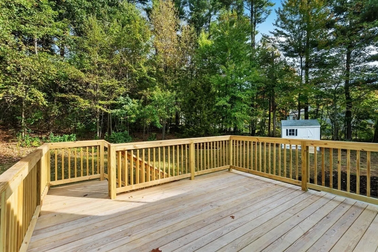
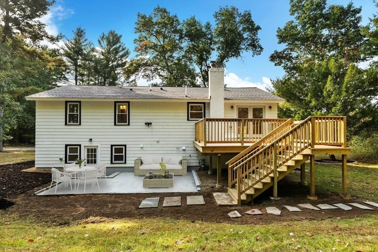
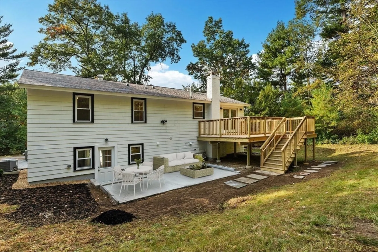
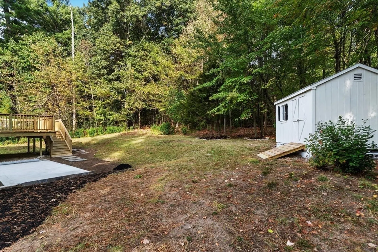
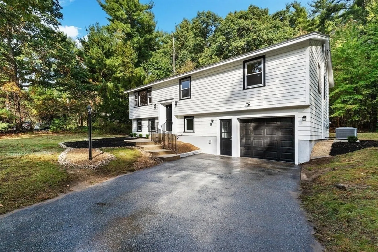
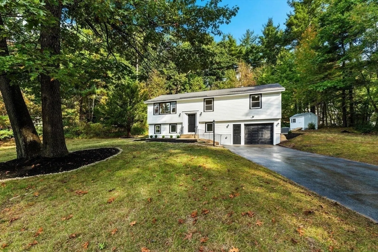
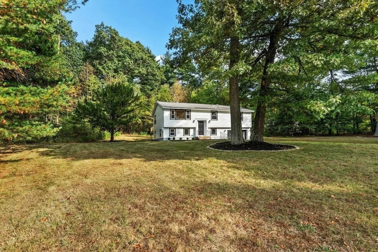
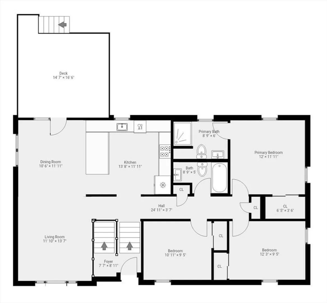
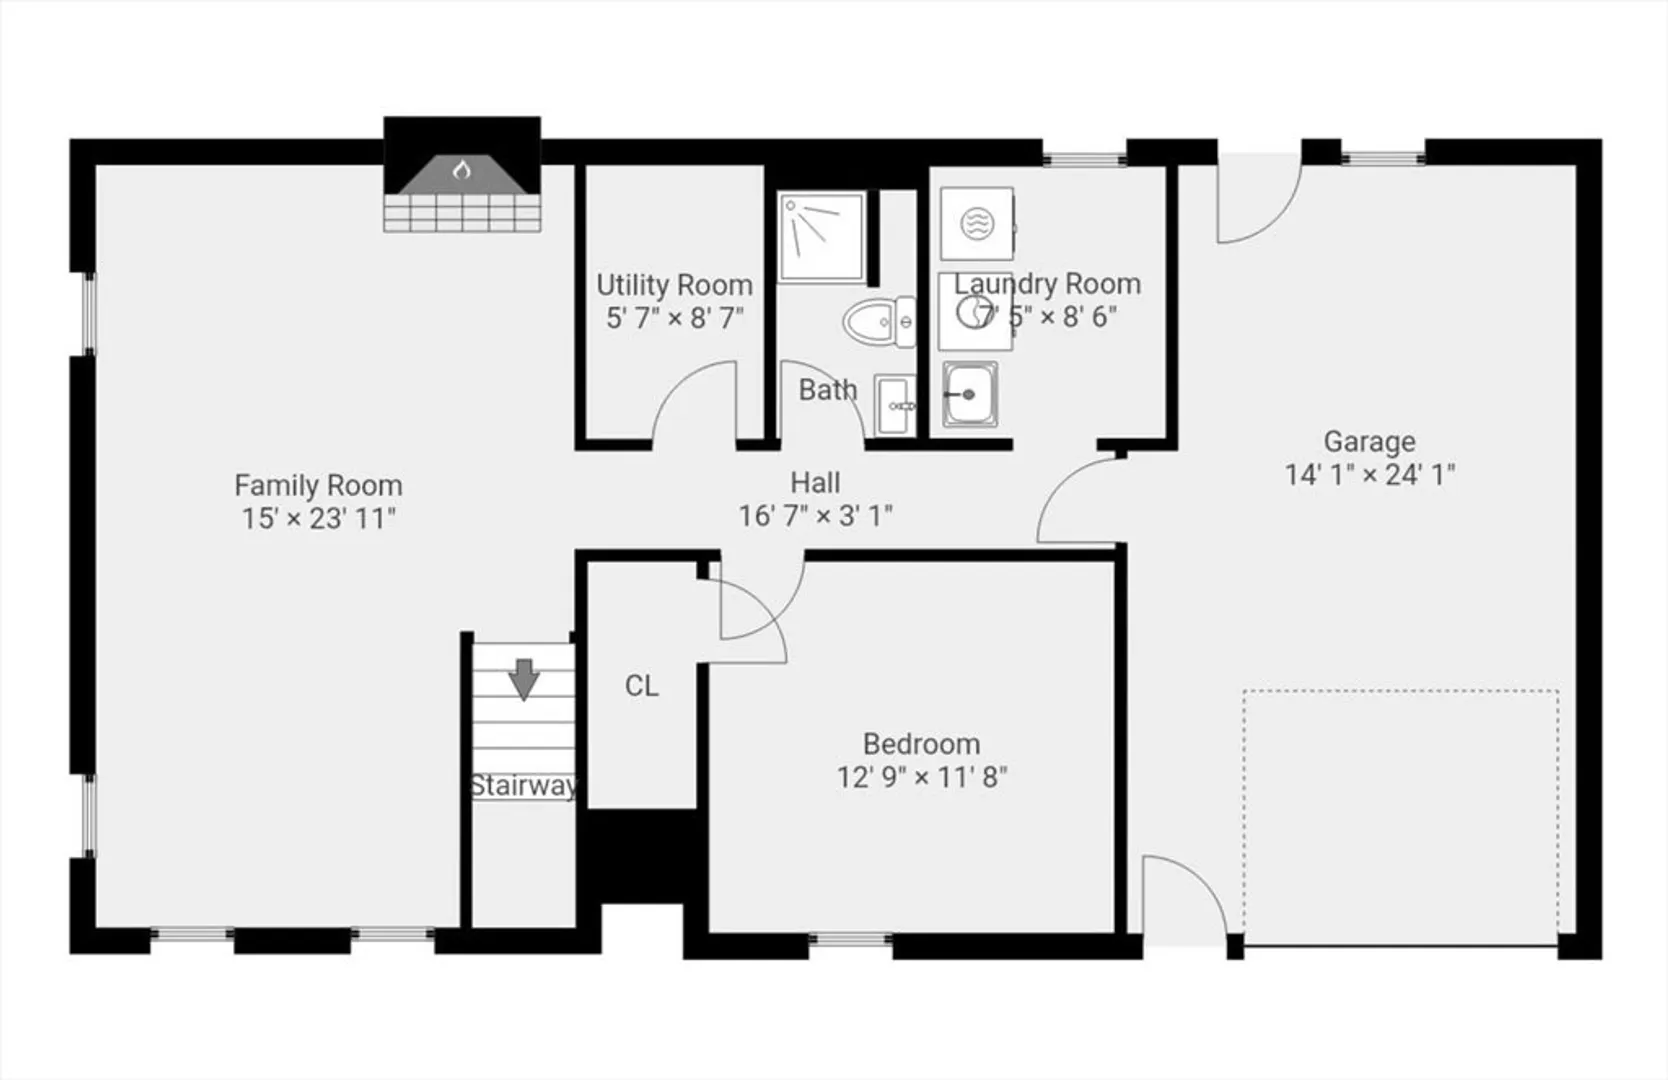
Welcome to 17 Marion Drive Tewksbury. This Raised Ranch was recenlty beautifully renovated,4 bedrooms that perfectly blends modern elegance with cozy charm.This spacious home features an open-concept living area with abundant natural light, gleaming hardwood floors,stunning updated kitchen complete with grainite countertops,stainless steel appliances,and island.Off the kitchen is fantastic massavie size deck thats great for entertaining.The first level also features a nice size Primary bedroom with a beautiful tiled shower with vanity adding an elegant touch.There are also 2 additional nice size bedrooms and additonal fantastic full size bath.The lower level features a versatile space that can be used as great family room with a fire place along with a bonus 4th bedroom that can be used as great home office/guestroom, full size bath,laundry room with waher/dryer.1 car garage,complete with a walkout to a great size backyard with patio and deck. Nestled in a quiet Cul-de-sac neighborhood
-
Highlights
- Acres: 1
- Heating: Baseboard, Natural Gas
- Property Class: Residential
- Style: Raised Ranch
- Year Built: 1963
- Cooling: Central Air
- Parking Spots: 6
- Property Type: Single Family Residence
- Total Rooms: 8
- Status: Closed
-
Additional Details
- Appliances: Range, Dishwasher, Disposal, Microwave, Refrigerator, Washer, Dryer
- Exterior Features: Deck, Patio
- Foundation: Concrete Perimeter
- Year Built Details: Actual
- Zoning: Rg
- Basement: Full, Finished
- Fireplaces: 1
- Lot Features: Other
- Year Built Source: Public Records
-
Amenities
- Covered Parking Spaces: 1
- Parking Features: Under, Off Street
-
Utilities
- Sewer: Public Sewer
- Water Source: Public
-
Fees / Taxes
- Assessed Value: $561,500
- Compensation Based On: Gross/Full Sale Price
- Taxes: $7,518
- Buyer Agent Compensation: 2%
- Tax Year: 2024
Similar Listings
Sold
42 Photos
Sold
42 Photos
Sold
1 Photo
Sold
37 Photos
Content © 2026 MLS Property Information Network, Inc. The information in this listing was gathered from third party resources including the seller and public records.
Listing information provided courtesy of Escalate Real Estate.
MLS Property Information Network, Inc. and its subscribers disclaim any and all representations or warranties as to the accuracy of this information.
