
Sold!
$900,000
3
Beds
2/1
Baths
1,265
Living Area
-
Property Description
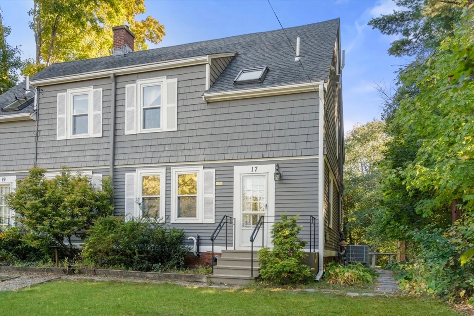
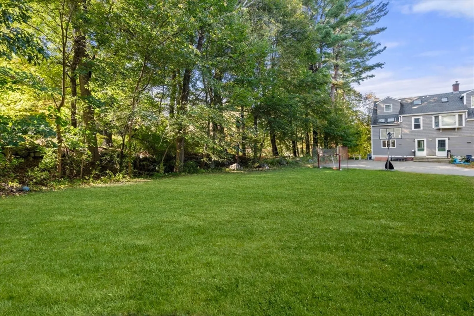
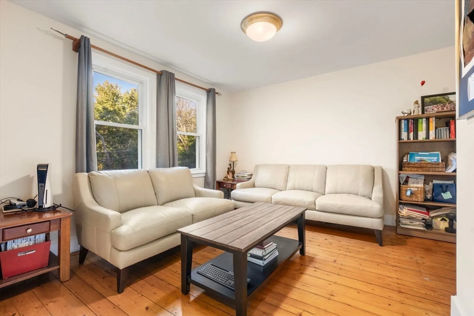
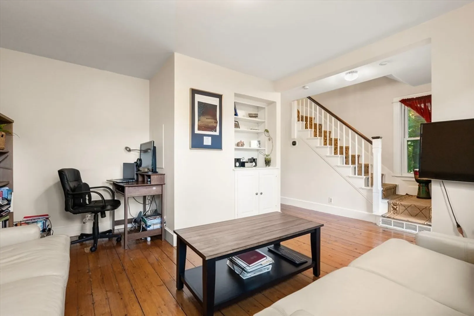
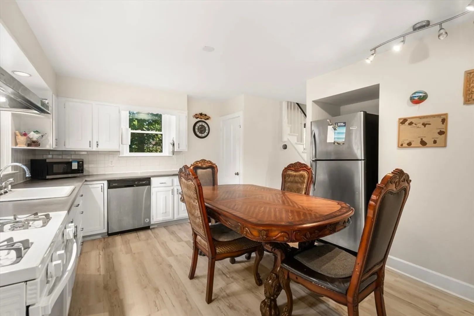
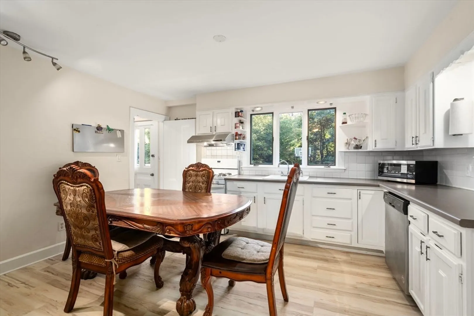
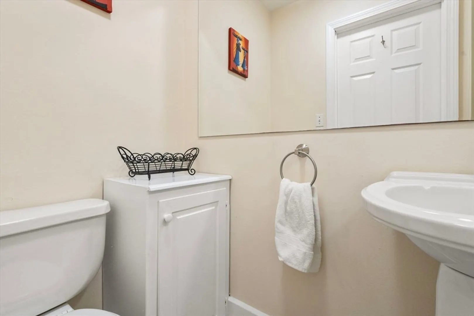
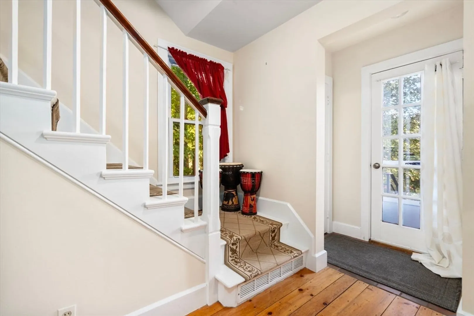
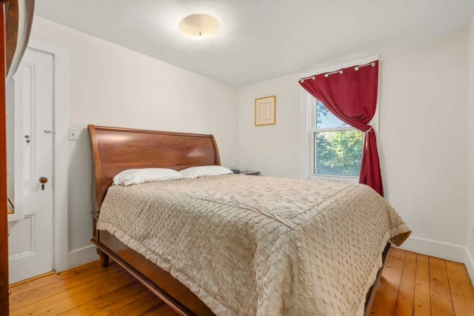
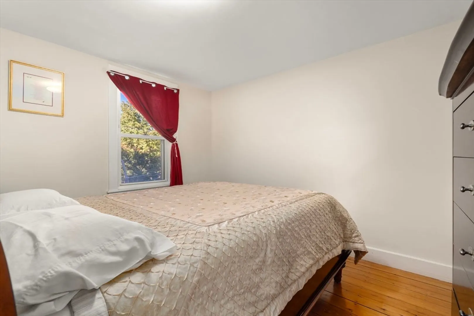
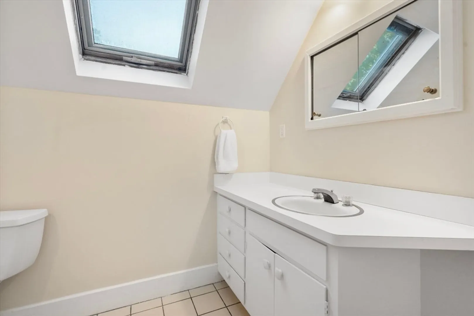
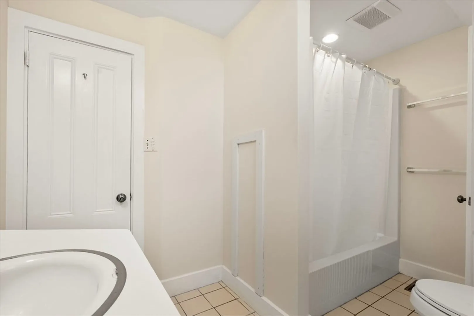
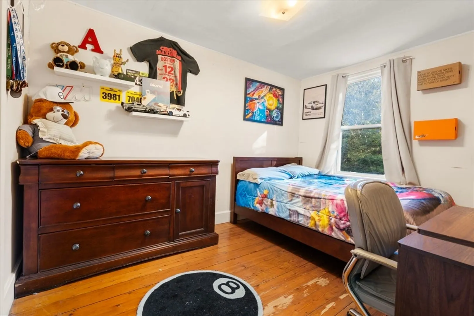
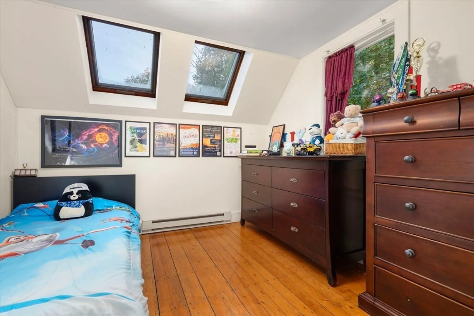
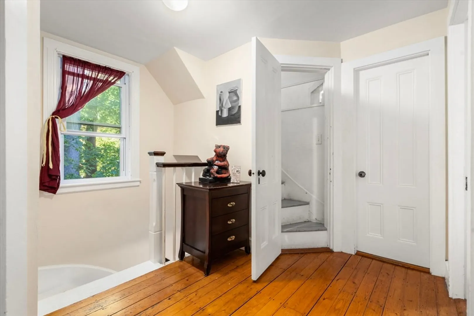
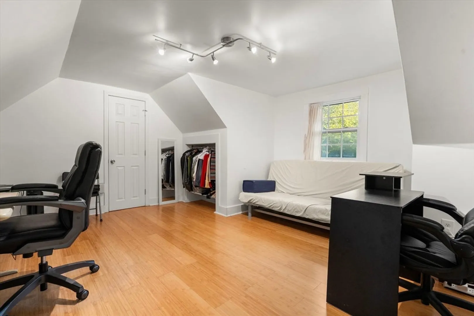
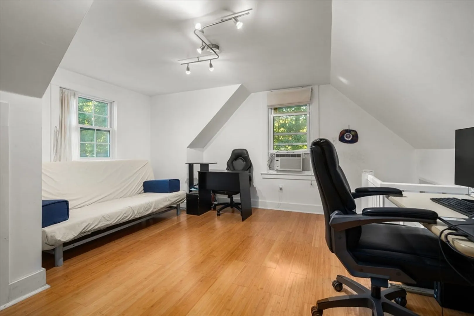
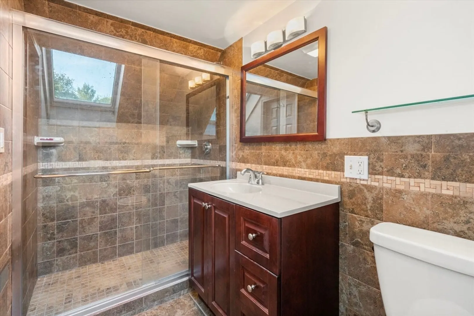
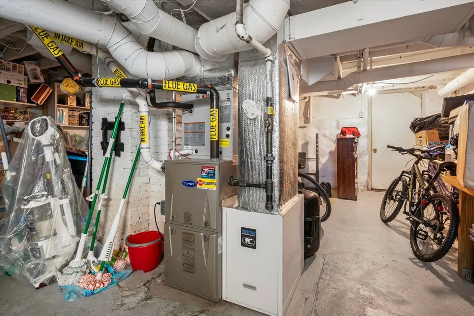
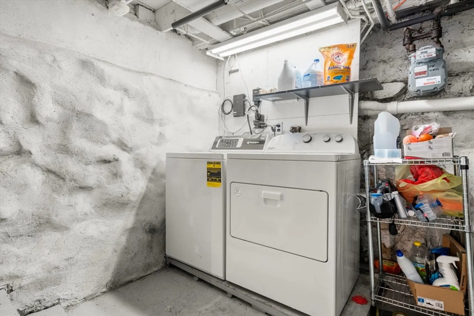
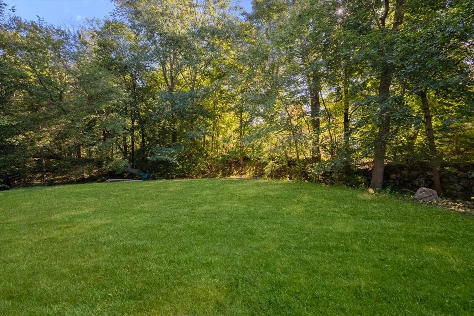
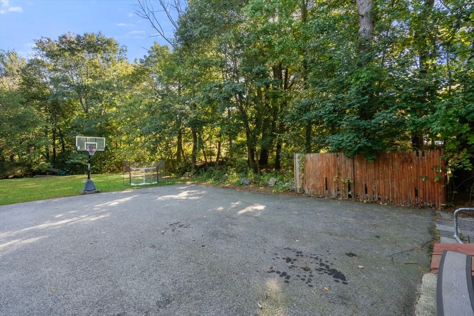
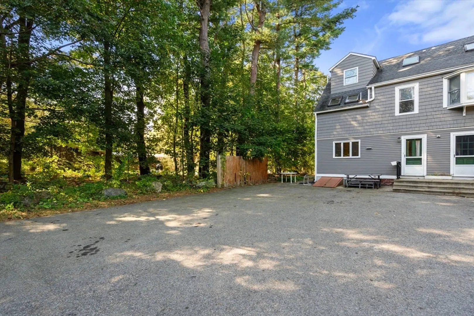
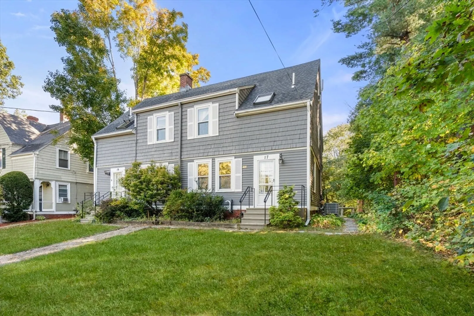
Welcome to this beautifully updated 3-bedroom, 2.5-bath townhouse-style condo that perfectly blends modern finishes with timeless charm. Enjoy hardwood floors, high ceilings, and abundant natural light. The spacious living room has built-ins and an office nook, flowing seamlessly into an eat-in kitchen with ample cabinetry, stainless appliances, newer flooring, and a convenient half bath. Step directly outside to a large, flat backyard—ideal for entertaining, or play. Upstairs are three generously sized bedrooms and a full bath. The versatile third-floor bonus room includes another full bath, ideal for guests, home office, or playroom. Additional highlights include off-street parking, in-unit laundry, and generous basement storage. Recent updates include HVAC (2022), hot water heater (2019), and roof (2018). Access top Weston schools in a commuter’s dream location minutes to 95/90, sidewalks to the commuter rail, and direct access to miles of conservation land and the new bike path.
-
Highlights
- Cooling: Central Air
- Parking Spots: 2
- Property Type: Condominium
- Total Rooms: 6
- Year Built: 1887
- Heating: Forced Air, Heat Pump, Natural Gas
- Property Class: Residential
- Stories: 3
- Unit Number: 17
- Status: Closed
-
Additional Details
- Appliances: Range, Dishwasher, Refrigerator
- Construction: Frame
- Interior Features: Lighting - Overhead, Bonus Room
- SqFt Source: Public Record
- Year Built Details: Approximate, Renovated Since
- Zoning: Condo
- Basement: Y
- Flooring: Wood, Tile, Vinyl / VCT, Flooring - Hardwood
- Roof: Shingle
- Total Number of Units: 2
- Year Built Source: Public Records
-
Amenities
- Community Features: Public Transportation, Shopping, Walk/Jog Trails, Bike Path, Conservation Area, Highway Access
- Parking Features: Off Street, Deeded, Paved
-
Utilities
- Electric: Circuit Breakers
- Water Source: Public
- Sewer: Private Sewer
-
Fees / Taxes
- Assessed Value: $612,200
- Taxes: $6,795
- Tax Year: 2025
Similar Listings
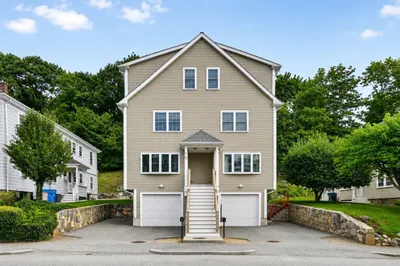
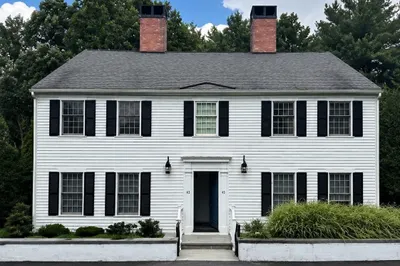
Sold
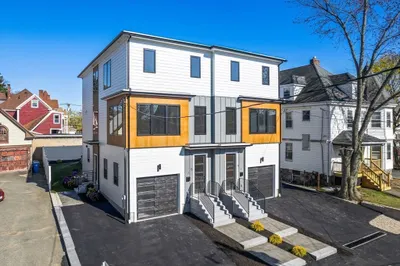
39 Photos
Sold
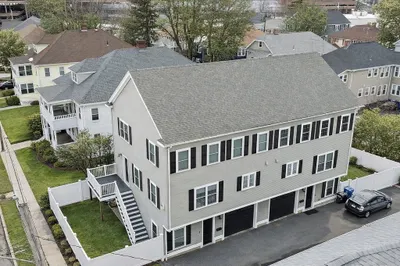
42 Photos
Sold
31 Photos
Sold
39 Photos
Content © 2026 MLS Property Information Network, Inc. The information in this listing was gathered from third party resources including the seller and public records.
Listing information provided courtesy of Phoenix Real Estate Partners, LLC.
MLS Property Information Network, Inc. and its subscribers disclaim any and all representations or warranties as to the accuracy of this information.
