
Sold!
$2,600,000
5
Beds
4/1
Baths
3,752
Living Area
-
Property Description
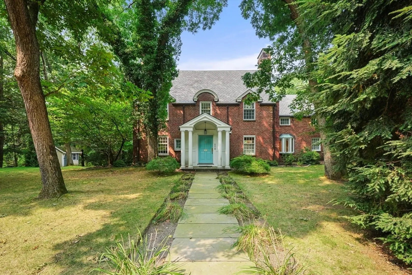
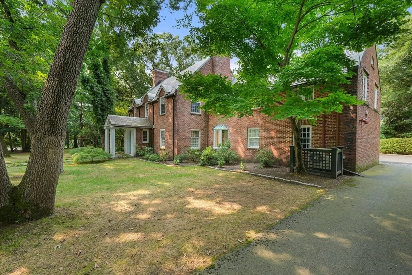
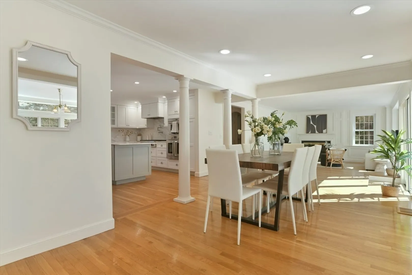
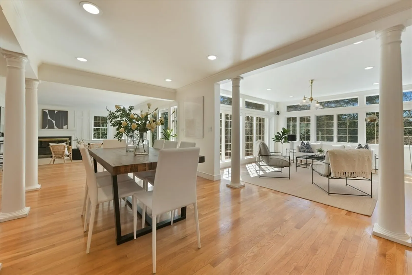
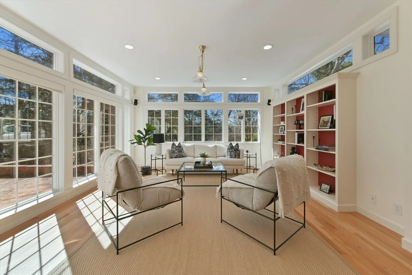
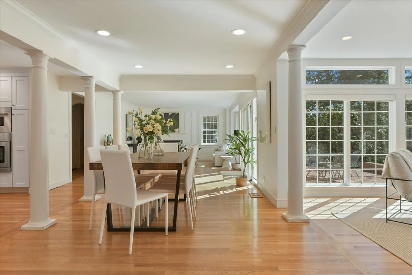
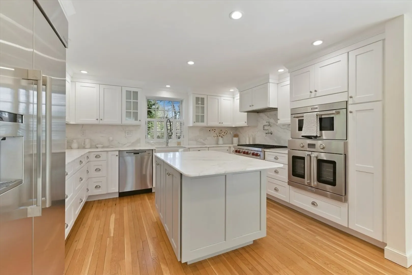
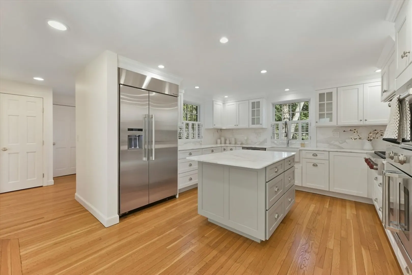
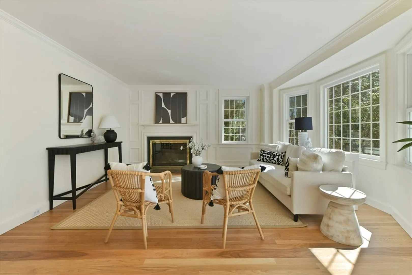
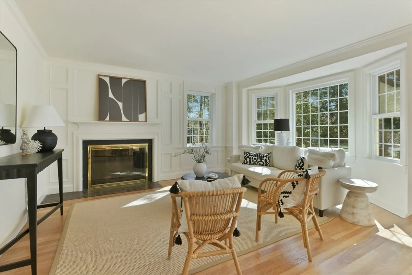
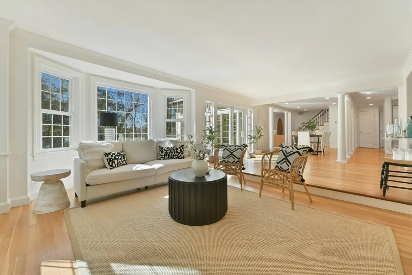
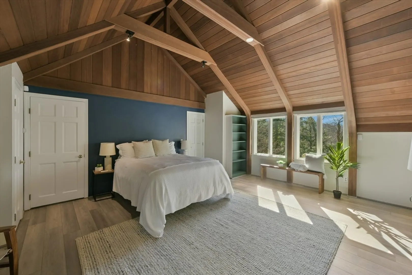
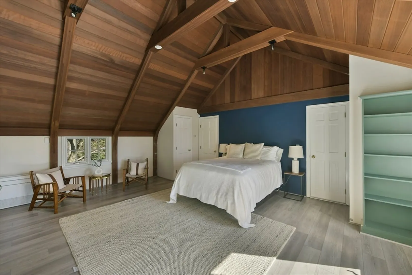
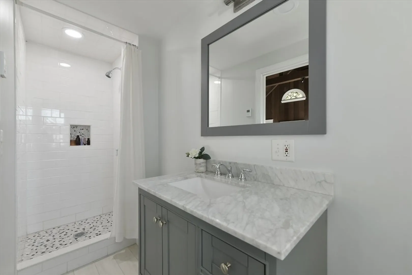
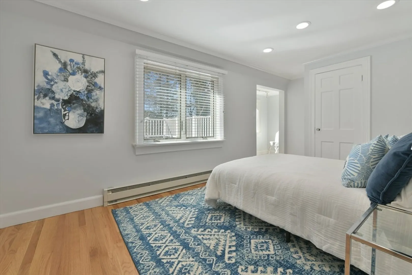
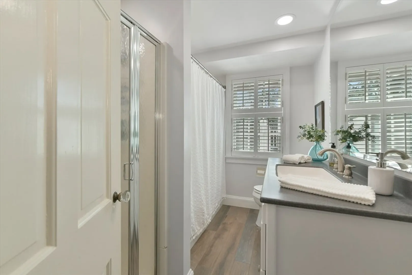
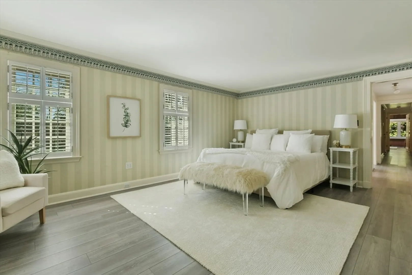
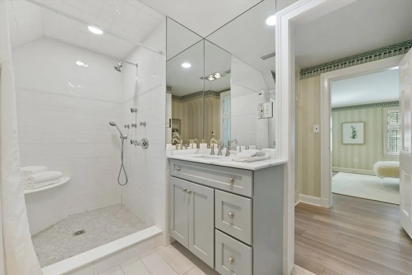
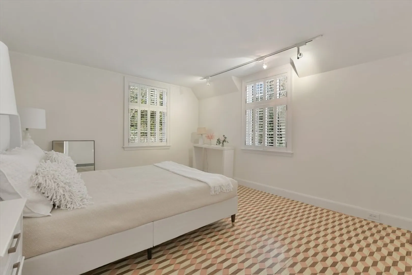
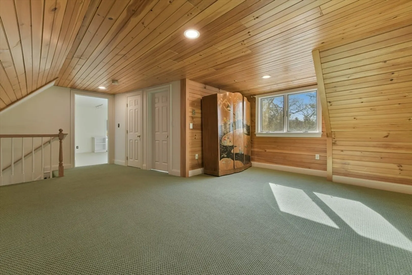
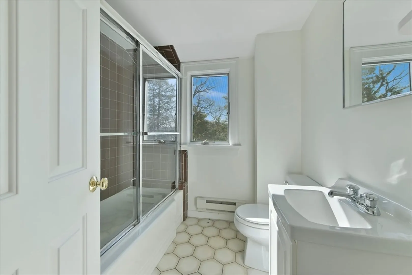
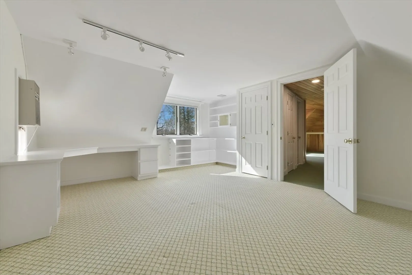
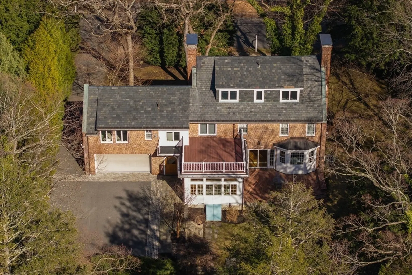
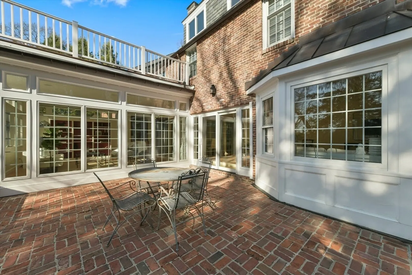
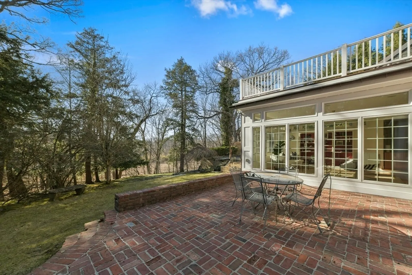
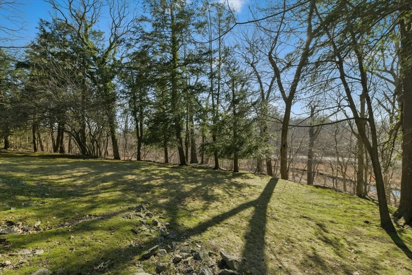
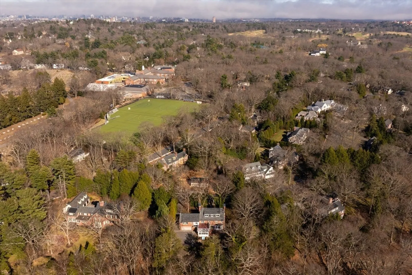
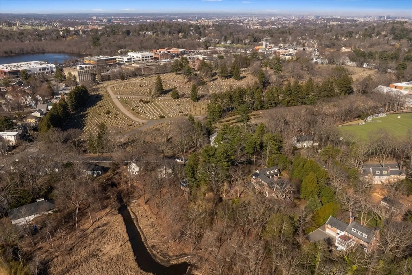
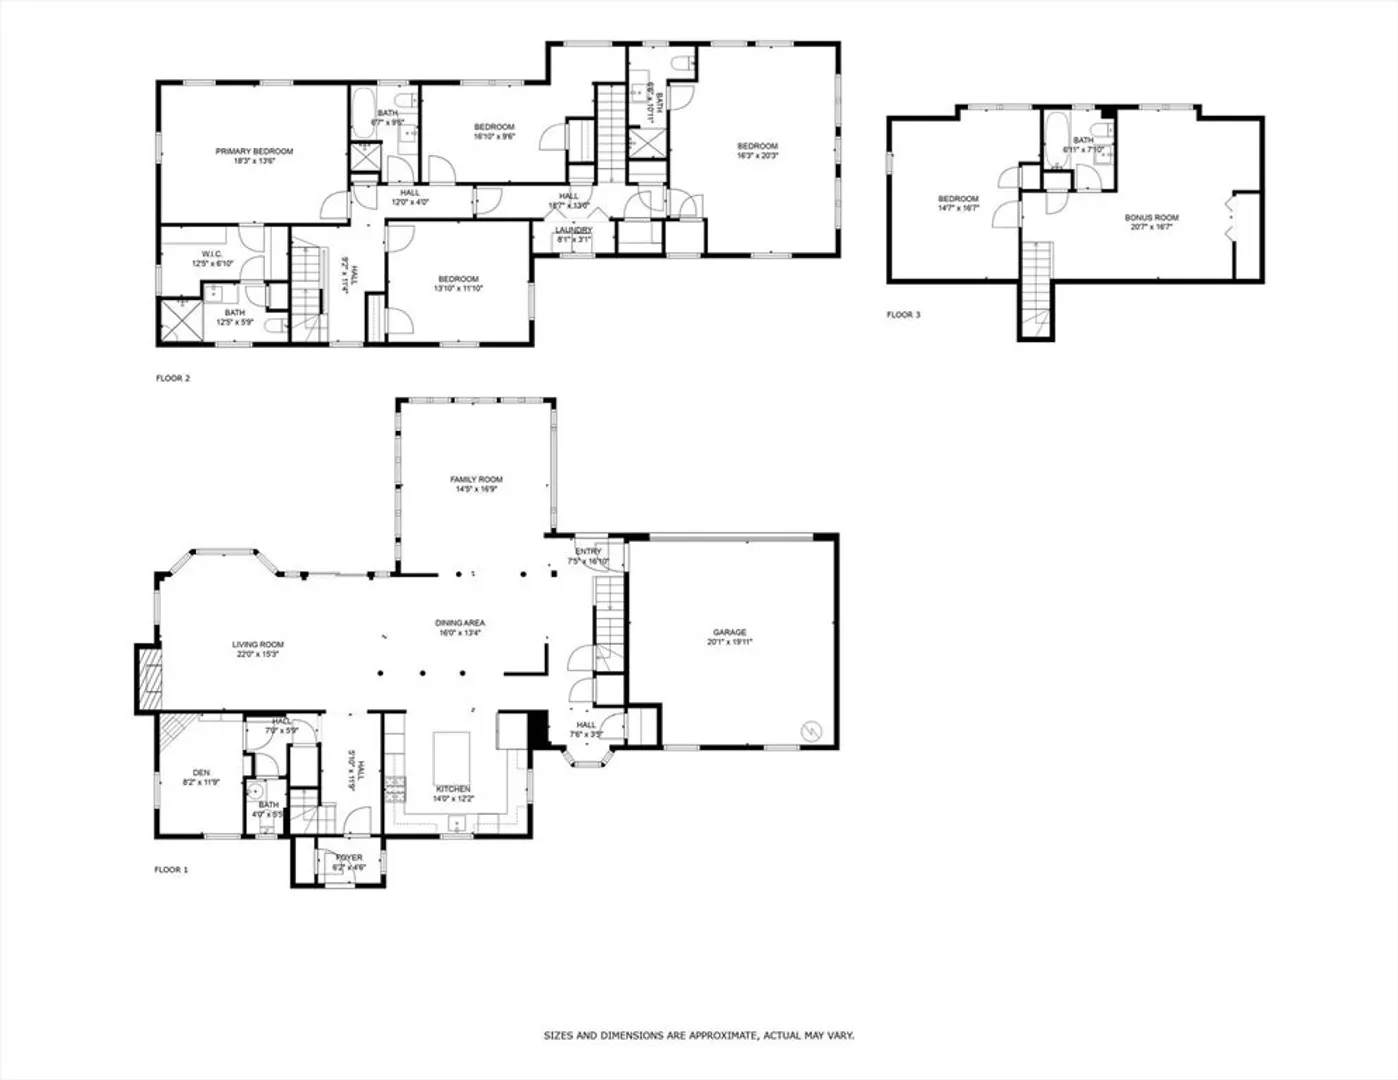
Rare opportunity on one of the most sought-after streets in Chestnut Hill. This stately brick Colonial enjoys total privacy on .79 acres with mature trees and plantings. The main living area boasts a sun-filled open floor plan with custom built-ins, oversized windows, and glass doors that open to a patio overlooking the grounds. At the heart of the home, the updated kitchen is perfect for family gatherings with top-of-the-line appliances and a large island. A cozy den with a fireplace completes the first floor, offering an ideal home office or flex space. The second level features a spacious primary suite, as well as three additional bedrooms and two bathrooms. A third level provides extra space for guests with a bonus room, full bathroom, and bedroom. An attached two-car garage completes this special offering. With close proximity to schools, shops, the Chestnut Hill T stop, and more, this magnificent property is waiting to be enjoyed.
-
Highlights
- Area: Chestnut Hill
- Heating: Forced Air, Electric Baseboard, Natural Gas
- Property Class: Residential
- Style: Colonial
- Year Built: 1940
- Cooling: Central Air, Ductless
- Parking Spots: 8
- Property Type: Single Family Residence
- Total Rooms: 10
- Status: Closed
-
Additional Details
- Basement: Unfinished
- Fireplaces: 2
- Lot Features: Gentle Sloping
- SqFt Source: Public Record
- Year Built Source: Public Records
- Exterior Features: Patio, Sprinkler System
- Foundation: Concrete Perimeter, Stone, Other
- Roof: Slate
- Year Built Details: Actual
- Zoning: S15
-
Amenities
- Community Features: Public Transportation, Shopping, Walk/Jog Trails, Medical Facility, Highway Access, House of Worship
- Parking Features: Attached
- Covered Parking Spaces: 2
-
Utilities
- Sewer: Public Sewer
- Water Source: Public
-
Fees / Taxes
- Assessed Value: $3,752,300
- Taxes: $36,660
- Tax Year: 2024
Similar Listings
Sold

35 Photos
Sold
1 Photo
Sold
NEW CONSTRUCTION
35 Photos
Sold
5 Photos
Content © 2026 MLS Property Information Network, Inc. The information in this listing was gathered from third party resources including the seller and public records.
Listing information provided courtesy of Keller Williams Realty Boston-Metro | Back Bay.
MLS Property Information Network, Inc. and its subscribers disclaim any and all representations or warranties as to the accuracy of this information.
