
Sold!
$308,000
4
Beds
2
Baths
1,173
Living Area
-
Property Description
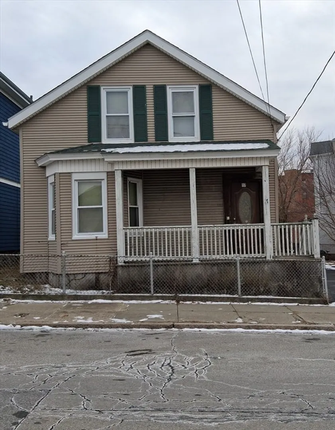
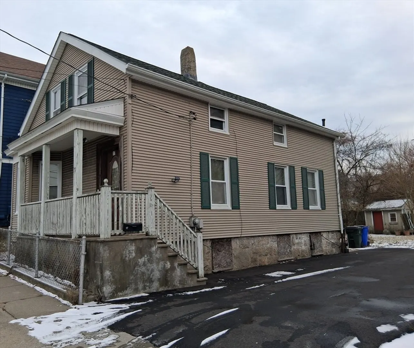
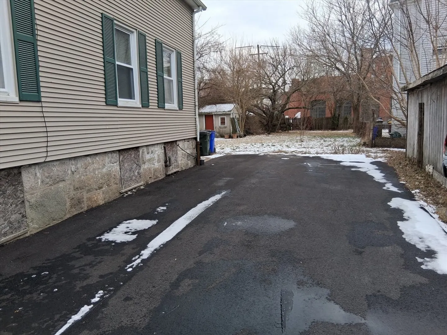
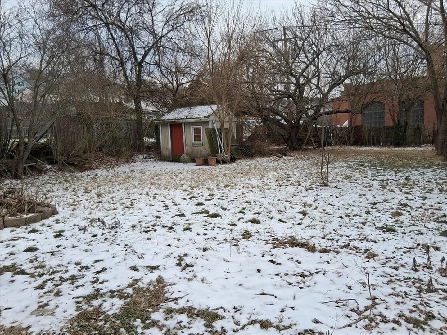
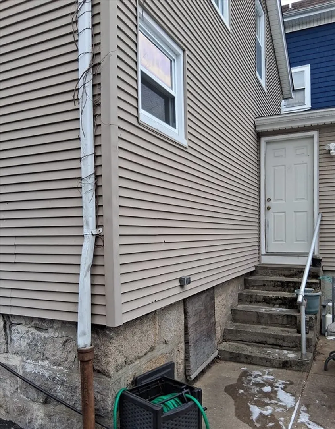
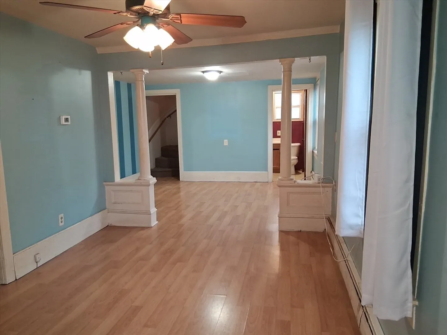
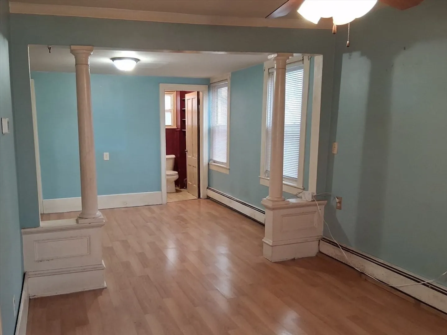
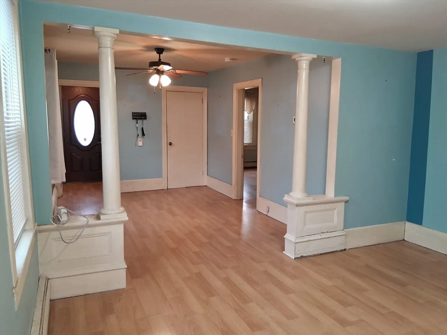
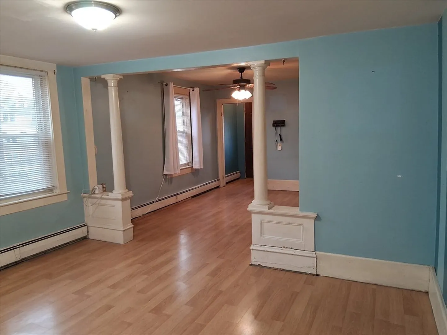
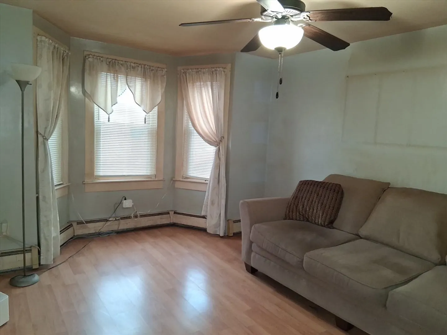
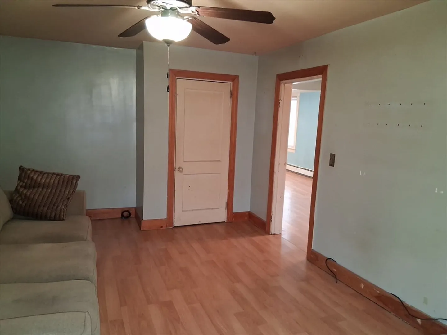
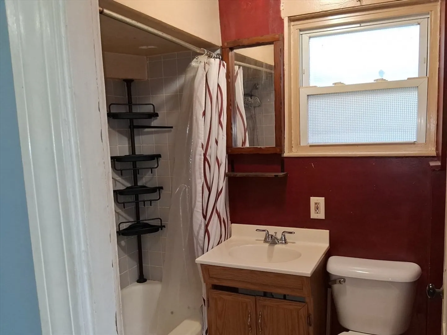
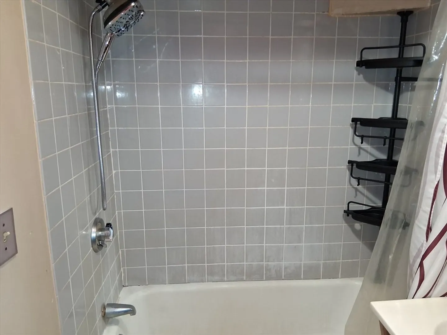
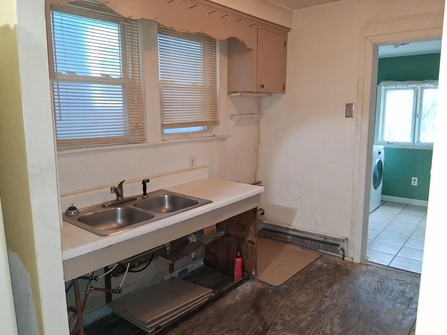
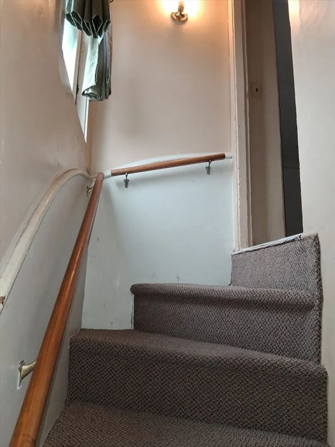
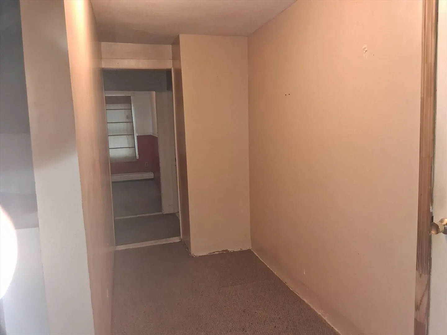
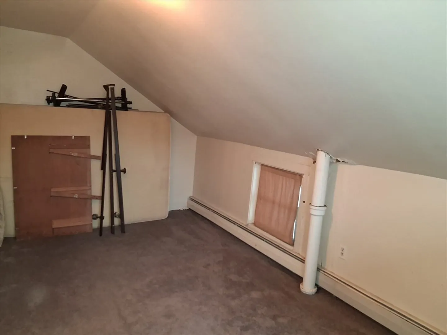
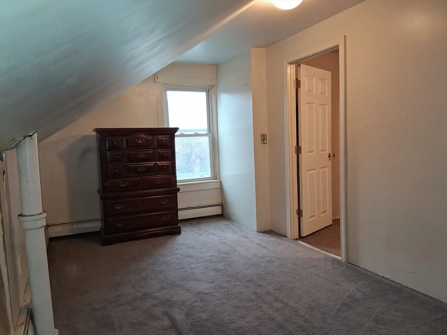
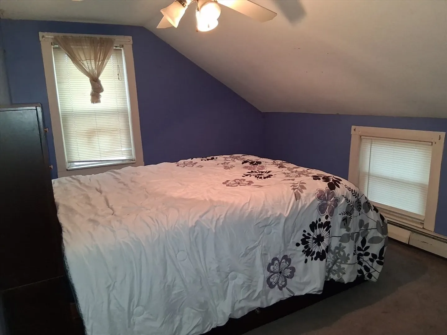
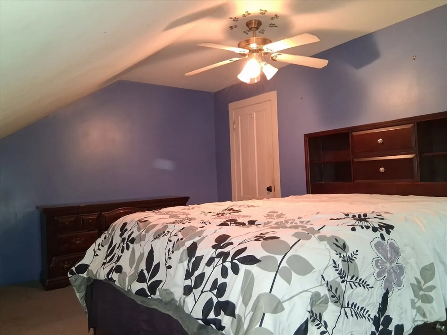
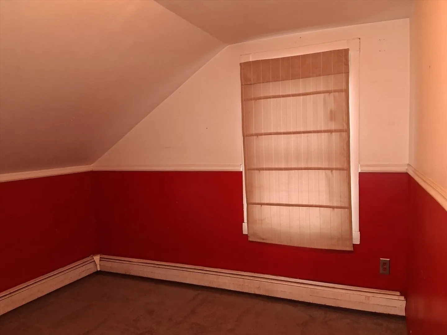
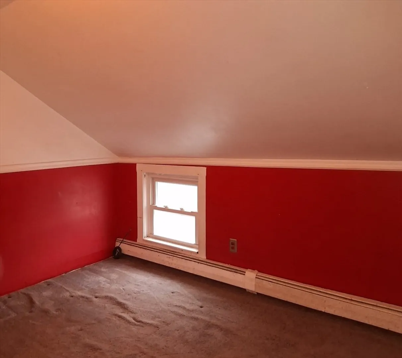
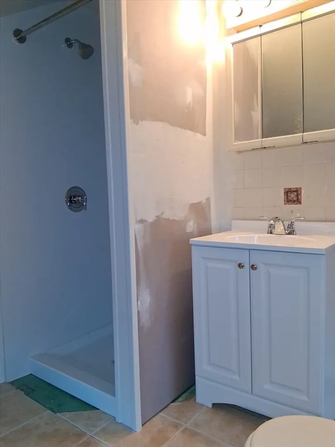
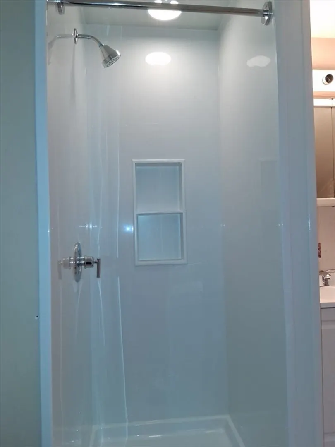
Located at 17 Langley Street, Fall River, MA, this single-family residence features four bedrooms and two full bathrooms. With 1,173 square feet of living area, the interior provides a comfortable environment for daily living. The kitchen requires updating, offering a great opportunity to remodel in your own unique taste and style. The nearly completely fenced in yard within the 7,022 square foot lot offers many outdoor possibilities for hosting. Constructed in 1930, this home holds a place in the area's history. Updates include a new roof installed only three years ago and a new driveway. This property is a wonderful opportunity to craft a living space that reflects your personal style. The location is conveniently close to Route 24 and the T station for quick access for those on the go.
-
Highlights
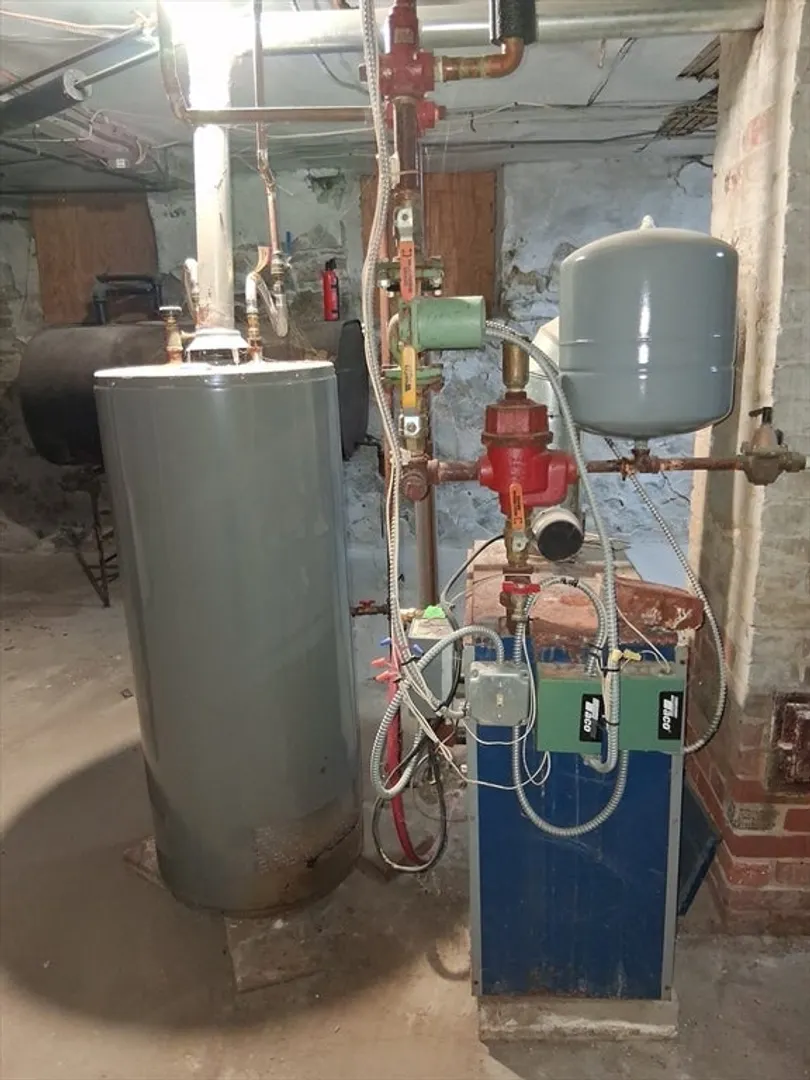
- Heating: Baseboard, Natural Gas
- Property Class: Residential
- Style: Colonial
- Year Built: 1930
- Parking Spots: 4
- Property Type: Single Family Residence
- Total Rooms: 7
- Status: Closed
-
Additional Details
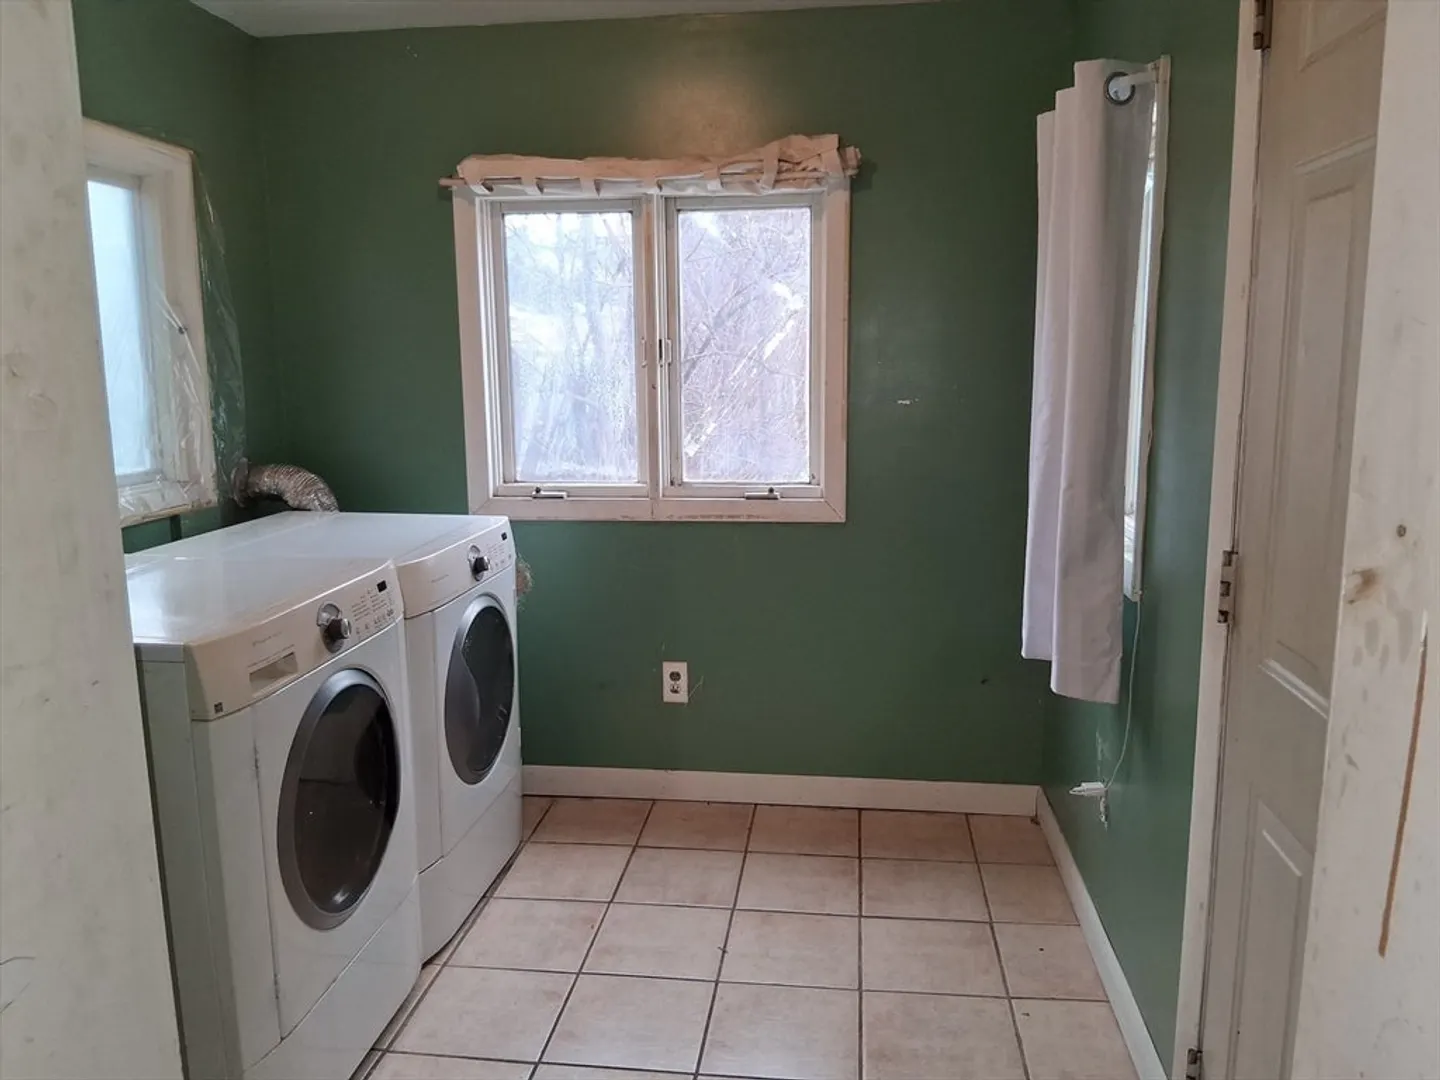
- Appliances: Gas Water Heater, Water Heater, Washer, Dryer
- Construction: Frame
- Foundation: Concrete Perimeter, Stone
- Road Frontage Type: Public
- SqFt Source: Public Record
- Year Built Source: Public Records
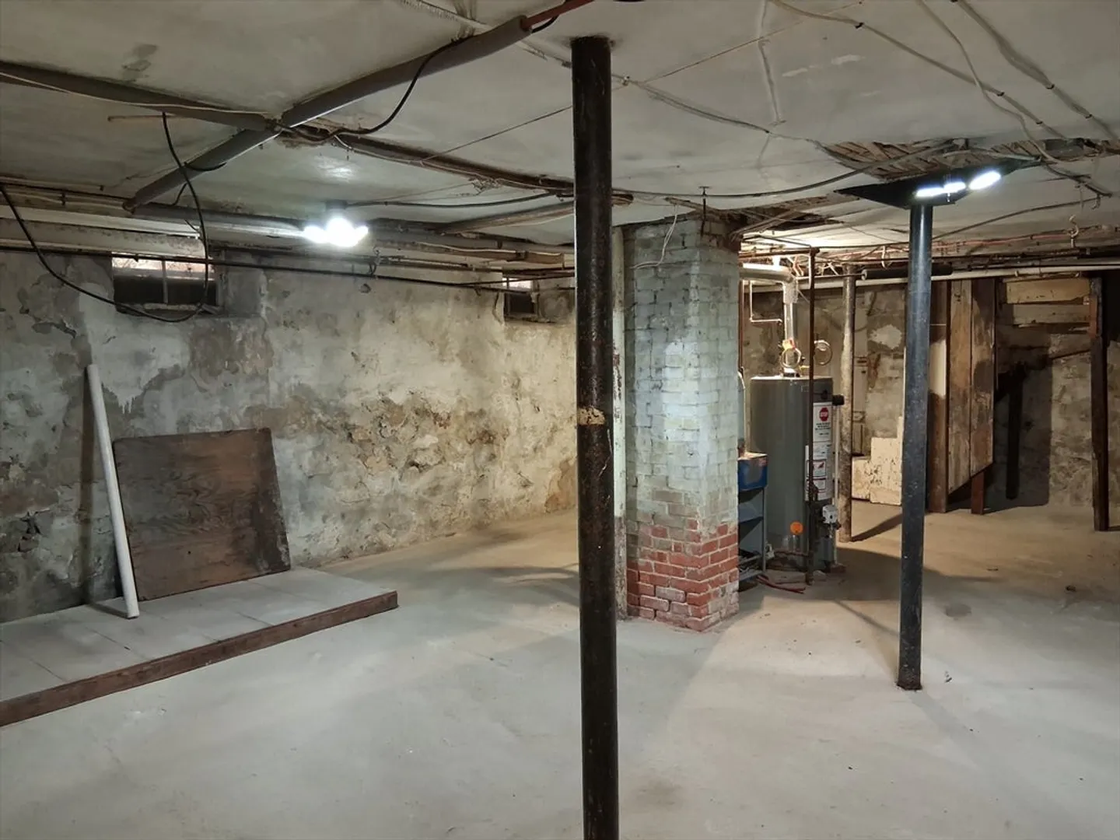
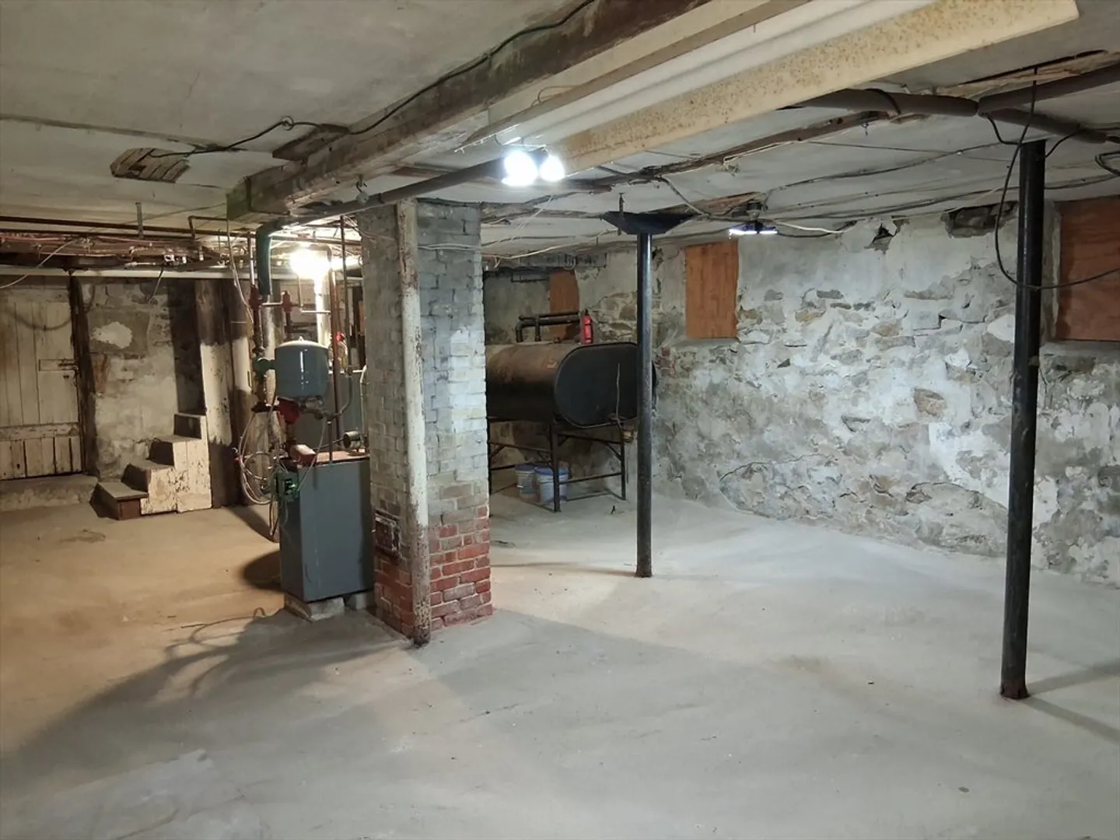
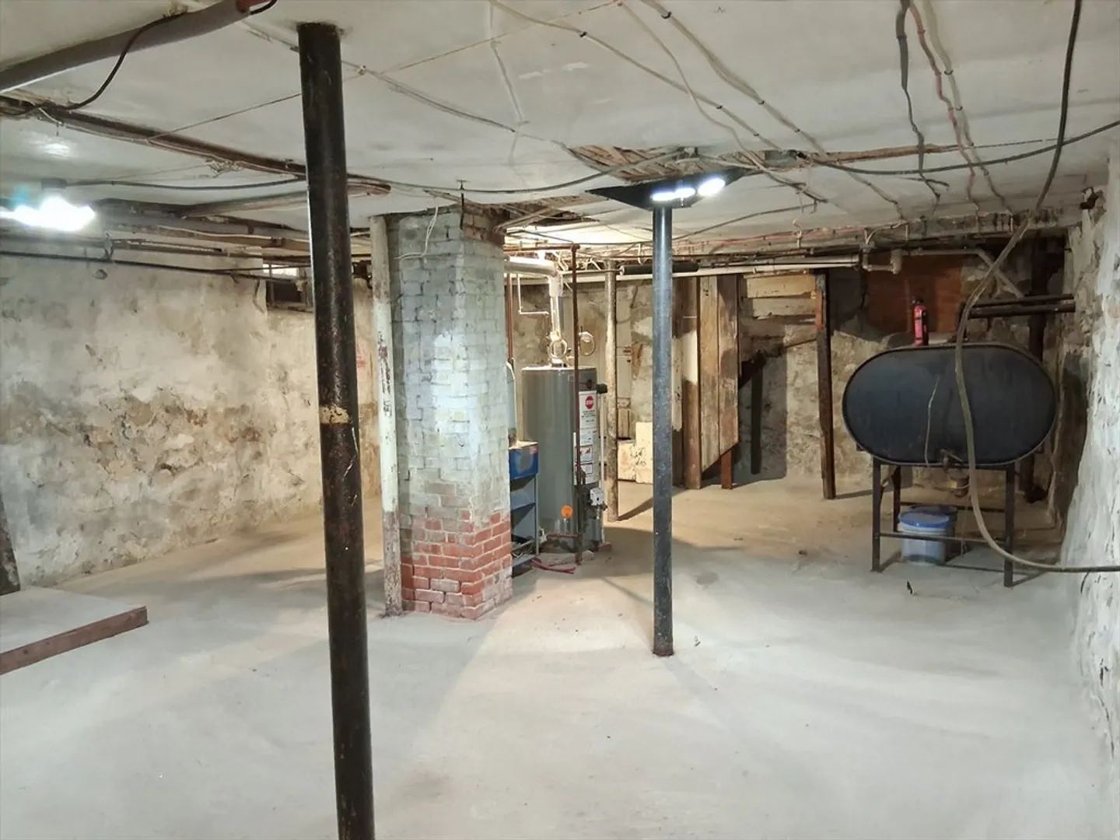
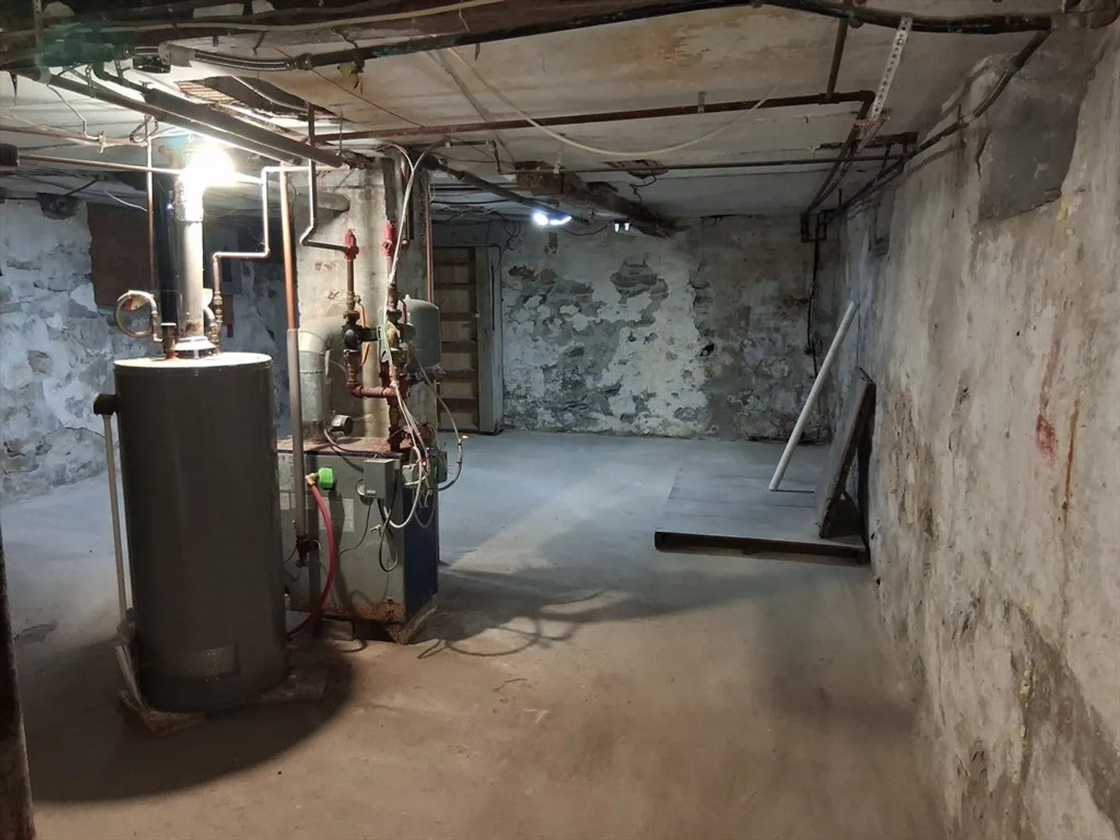
- Basement: Full, Concrete, Unfinished
- Exterior Features: Porch, Patio, Rain Gutters, Storage
- Foundation Area: 816
- Roof: Shingle
- Year Built Details: Actual
- Zoning: Ind
-
Amenities
- Community Features: Public Transportation, Shopping, Park, Medical Facility, Laundromat, Highway Access, House of Worship, Marina, Private School, Public School, T-Station, University, Sidewalks
- Parking Features: Paved Drive, Off Street, Driveway, Paved
-
Utilities
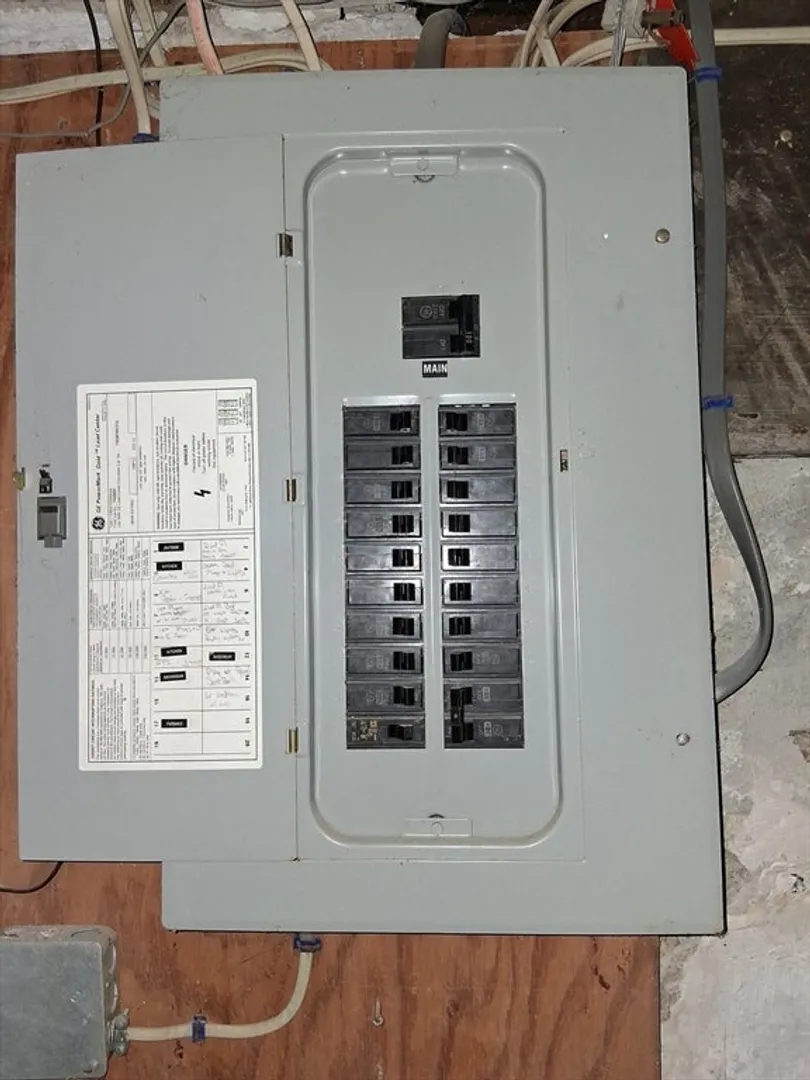
- Electric: Circuit Breakers, 100 Amp Service
- Water Source: Public
- Sewer: Public Sewer
-
Fees / Taxes
- Assessed Value: $295,300
- Taxes: $3,381
- Tax Year: 2025
Similar Listings
Sold
41 Photos
Sold
34 Photos
Sold
36 Photos
Sold
35 Photos
Content © 2026 MLS Property Information Network, Inc. The information in this listing was gathered from third party resources including the seller and public records.
Listing information provided courtesy of eXp Realty.
MLS Property Information Network, Inc. and its subscribers disclaim any and all representations or warranties as to the accuracy of this information.
