
Rented!
$3,300/mo
3
Beds
2
Baths
1,325
Living Area
-
Property Description
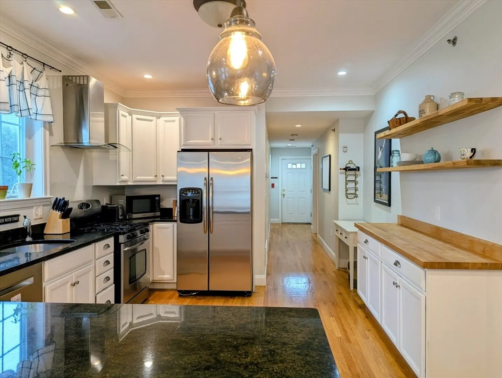
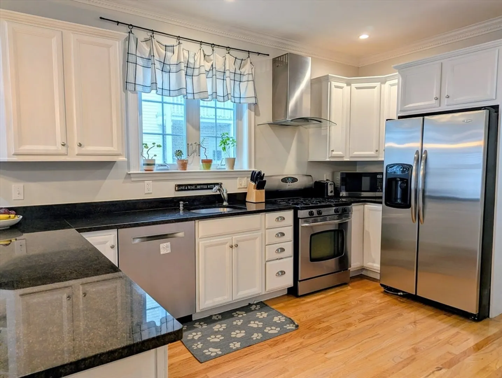
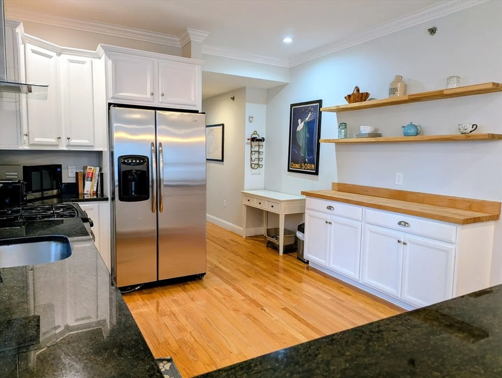
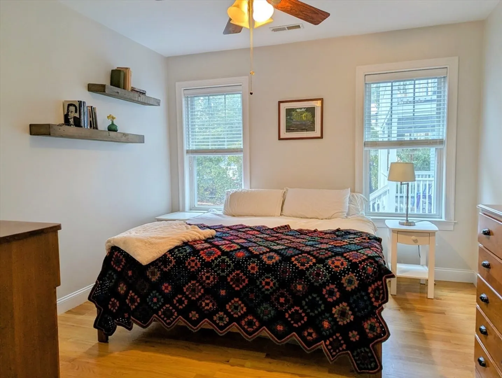
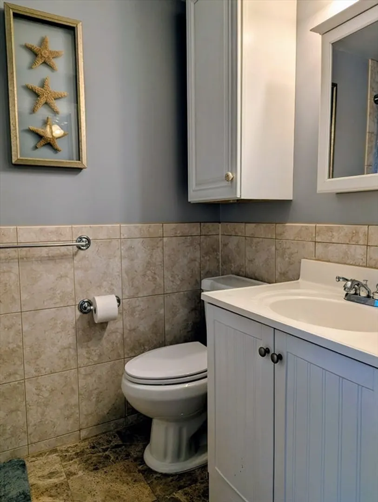
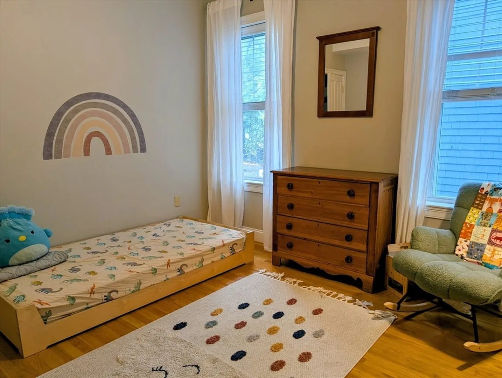
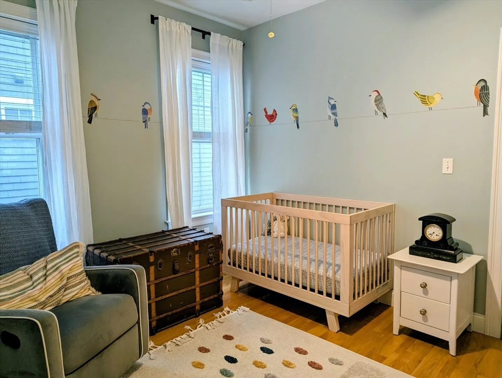
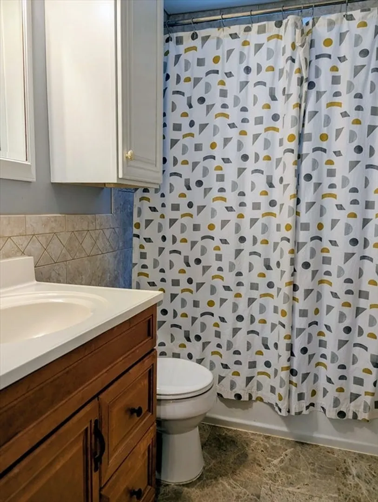
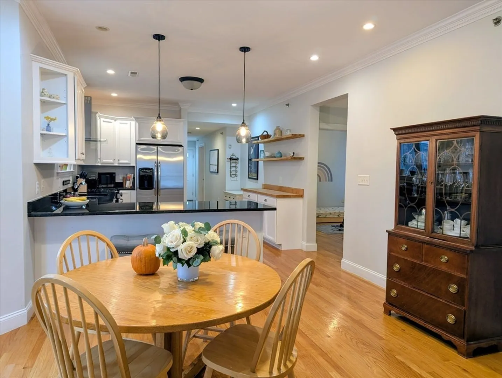
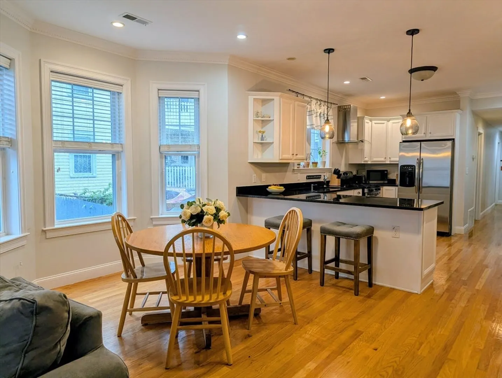
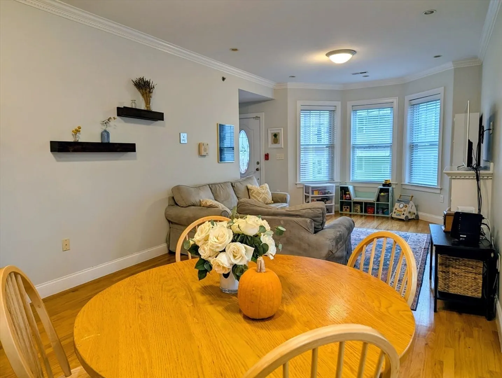
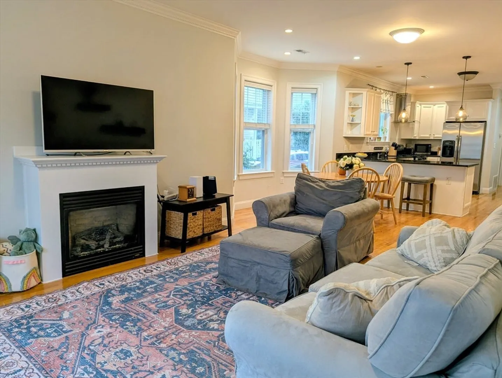
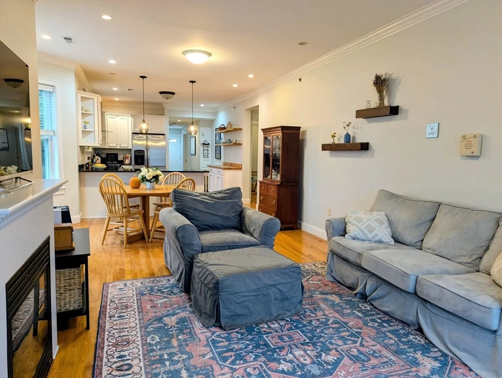
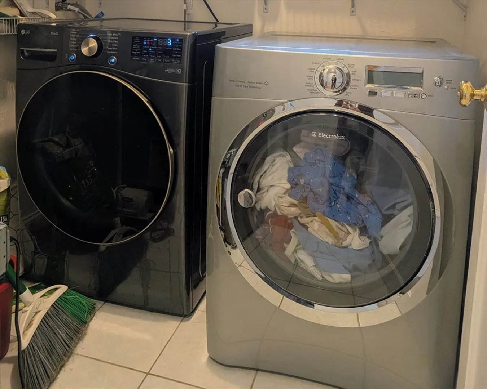
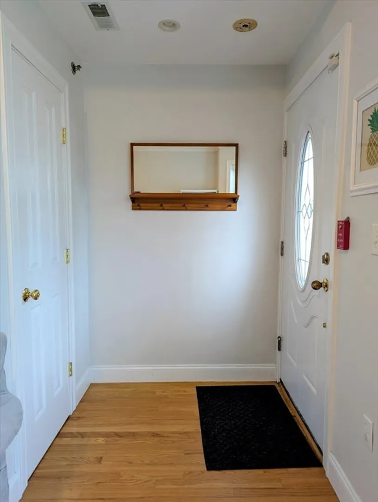
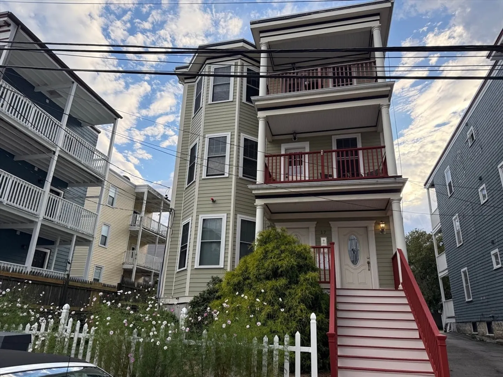
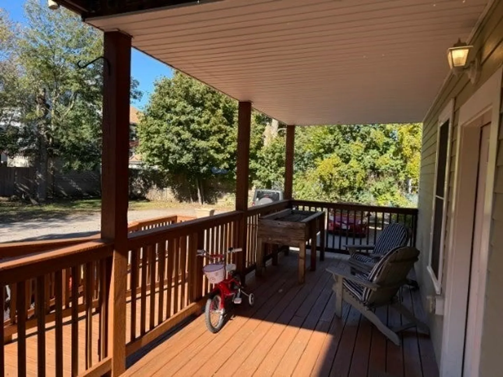
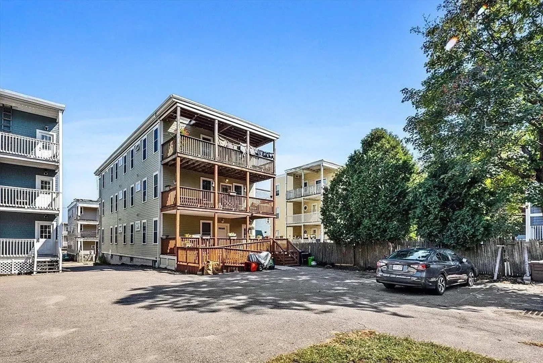
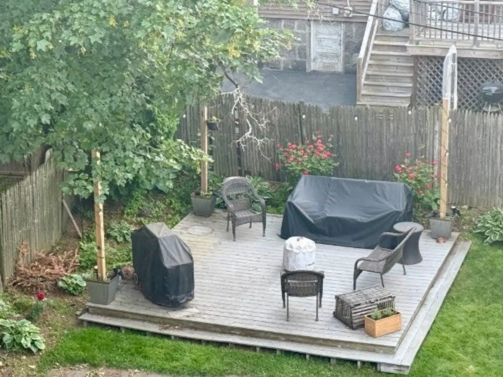
Bright and elegant, this 3-bedroom, 2-bath condo in Dorchester offers over 1,300 sq ft of stylish single-level living with parking. Built in 2008, it features a spacious open floor plan, gleaming wood floors, high ceilings with dental molding, and recessed lighting. The inviting living room includes a gas fireplace and a large entry closet. The dining area, with a bay window, is ideal for hosting. The kitchen boasts granite counters, a breakfast bar, gas cooking, and stainless steel appliances. Two bedrooms share a full bath, while the king-sized primary suite has an en-suite bath for privacy. Additional highlights include ample closet space, in-unit laundry, and a generous private storage room in the basement. Enjoy outdoor relaxation on the rear patio or the large covered back deck overlooking the common yard. This home combines comfort and convenience, near shopping, restaurants, public transport, commuting routes, Shawmut MBTA, Ashmont MBTA, Adams Village, Morrissey Blvd, and I-93.
-
Highlights
- Area: Dorchester
- Parking Spots: 1
- Property Type: Condominium
- Unit Number: 1
- Status: Closed
- Heating: Natural Gas, Central, Forced Air
- Property Class: Residential Lease
- Total Rooms: 5
- Year Built: 2008
-
Additional Details
- Appliances: Range, Dishwasher, Refrigerator, Freezer, Washer, Dryer, Range Hood
- Exterior Features: Porch, Deck, Patio
- Pets Allowed: Yes w/ Restrictions
- Year Built Details: Approximate
- Available Date: November 15, 2025
- Fireplaces: 1
- SqFt Source: Field Card
- Year Built Source: Public Records
-
Amenities
- Community Features: Public Transportation, Shopping, Pool, Tennis Court(s), Park, Walk/Jog Trails, Laundromat, Conservation Area, Highway Access, House of Worship, Marina, Private School, Public School, Other
- Waterfront Features: 1 to 2 Mile To Beach
-
Fees / Taxes
- Rental Fee Includes: Water, Sewer, Parking
Similar Listings
Sold
19 Photos
Sold
1 Photo
Sold
17 Photos
Sold
24 Photos
Content © 2026 MLS Property Information Network, Inc. The information in this listing was gathered from third party resources including the seller and public records.
Listing information provided courtesy of Compass.
MLS Property Information Network, Inc. and its subscribers disclaim any and all representations or warranties as to the accuracy of this information.
