
Sold!
$585,000
4
Beds
3
Baths
2,634
Living Area
-
Property Description
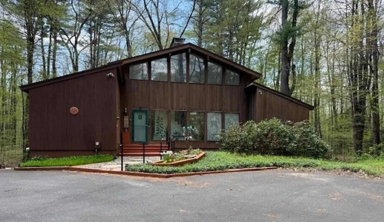
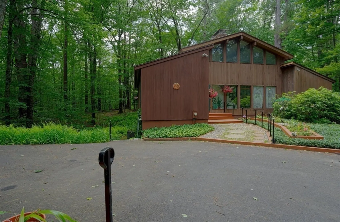
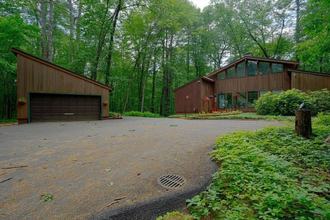
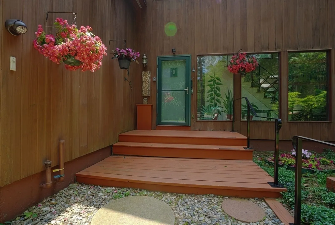
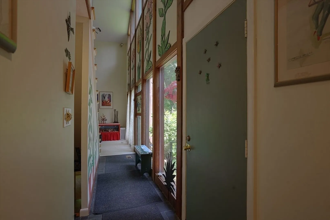
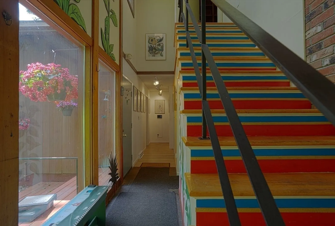
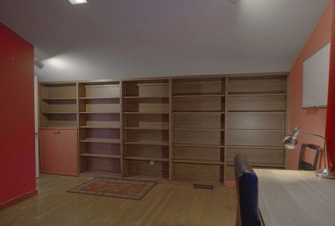
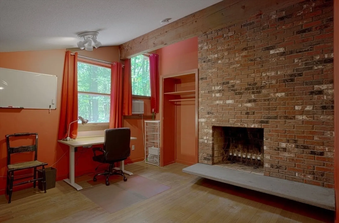
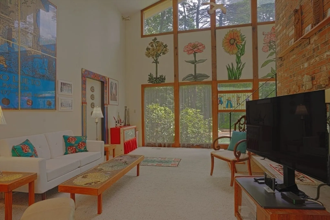
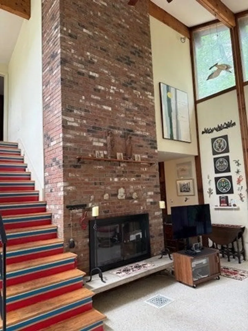
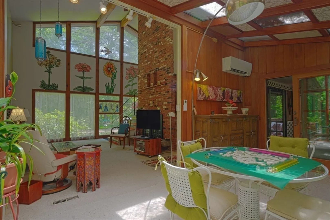
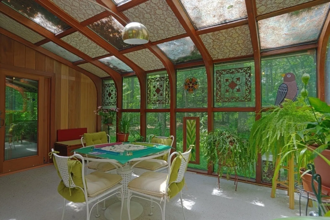
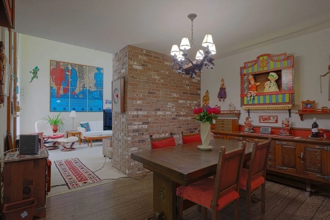
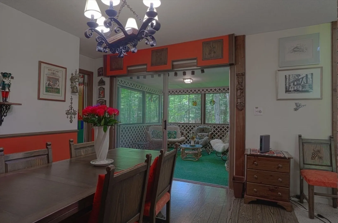
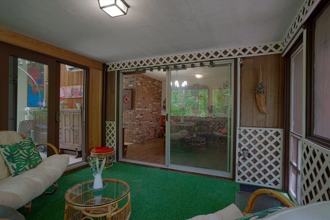
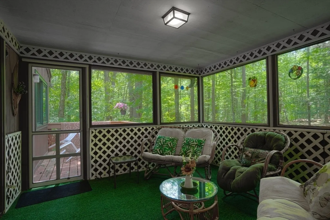
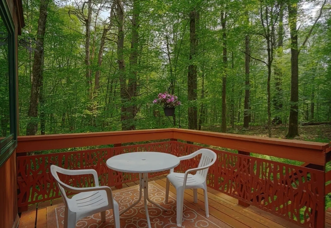
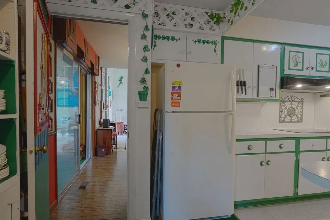
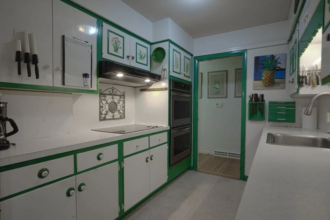
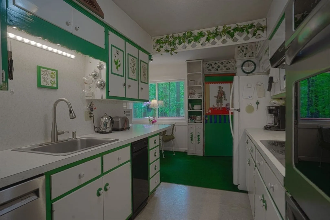
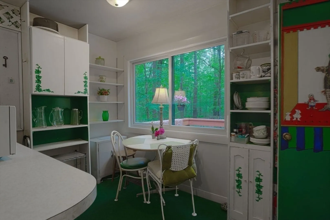
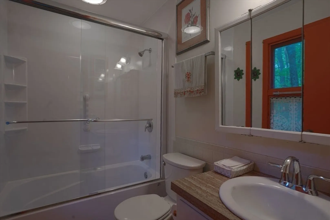
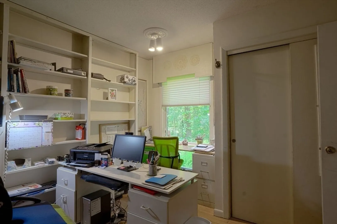
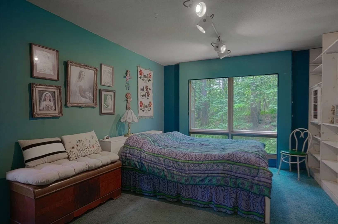
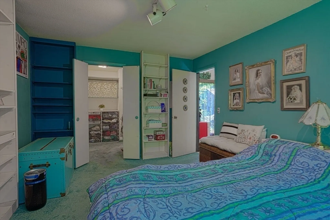
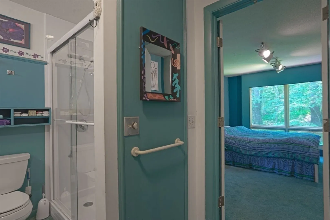
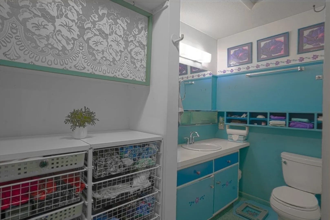
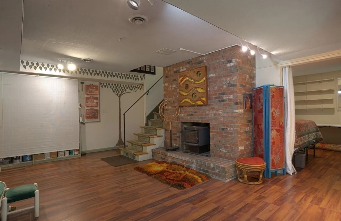
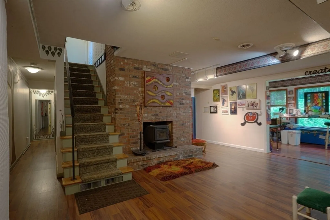
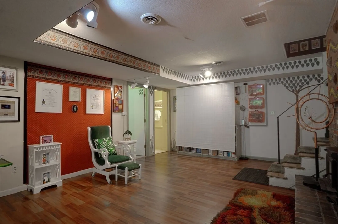
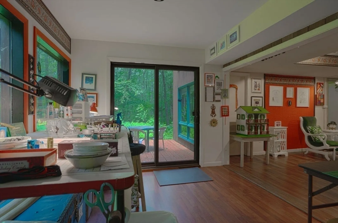
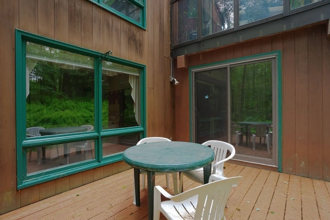
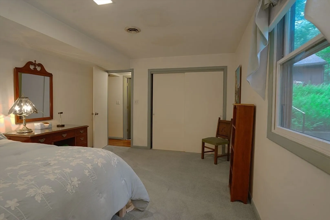
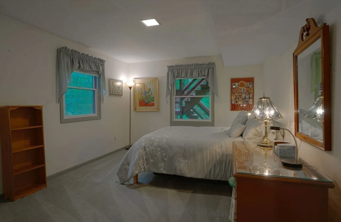
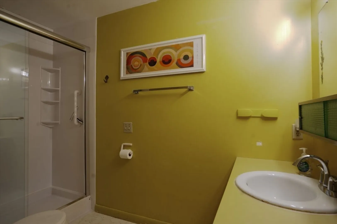
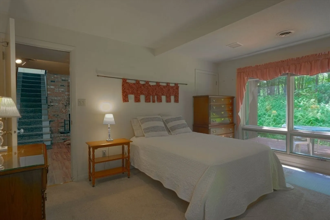
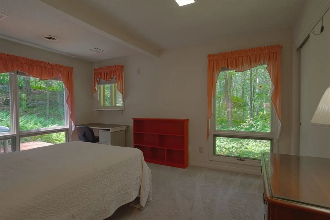
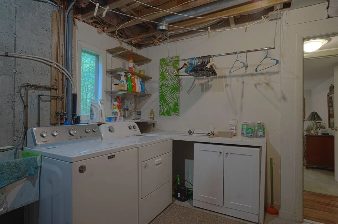
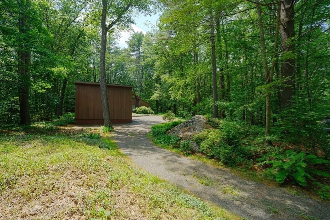
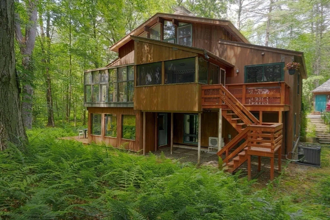
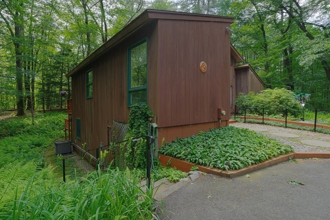
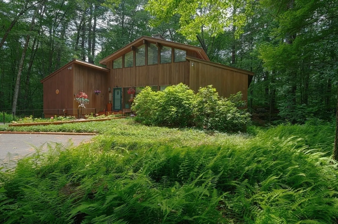
Be one with nature in this stunning N. Amherst Redwood, one owner. whimsical contemporary located on cul de sac with a private 1.9 acre lot.This lovingly maintained home offers living and getaway spaces on three floors. Living room has cathedral ceiling, a statement fireplace and is open to the Brady Solarium, which offers year round space. Formal dining room for entertaining. Galley kitchen with dual ovens, ample cabinetry and an eat-in nook overlooks the scenic yard. A screened porch to enjoy on hot summer nights opens to to a deck. First floor primary suite with custom built-in bookcases, walk in closet and en suite bath. A home office/bedroom and full bath complete the 1st floor. An office with custom bookcases and a fireplace is upstairs for a quiet work space. Lower level is above ground on three sides & sports two bedrooms, flex space, family room w/fireplace adjoining an art studio & full bath. Systems updated & new roof (2024). A generator & central AC a plus!
-
Highlights
- Acres: 1
- Cooling: Central Air, Ductless
- Heating: Central, Forced Air, Oil, Ductless, Fireplace
- Property Class: Residential
- Style: Contemporary
- Year Built: 1971
- Area: North Amherst
- Has View: Yes
- Parking Spots: 8
- Property Type: Single Family Residence
- Total Rooms: 12
- Status: Closed
-
Additional Details
- Appliances: Electric Water Heater, Oven, Dishwasher, Trash Compactor, Microwave, Refrigerator, Washer, Dryer
- Construction: Frame, Post & Beam
- Exterior Features: Balcony / Deck, Porch - Screened, Deck - Wood, Rain Gutters, Professional Landscaping, Screens
- Flooring: Wood, Tile, Vinyl, Carpet, Laminate, Flooring - Hardwood, Flooring - Wall to Wall Carpet
- Interior Features: Closet, Closet/Cabinets - Custom Built, Open Floorplan, Slider, Bonus Room, Home Office, Sun Room
- Road Frontage Type: Public
- SqFt Source: Owner
- Year Built Details: Actual
- Zoning: 1 Family
- Basement: Full, Finished, Walk-Out Access, Interior Entry, Concrete
- Exclusions: Seller Is Willing To "gift" Some Of The Art In The Home.
- Fireplaces: 3
- Foundation: Concrete Perimeter
- Lot Features: Cul-De-Sac, Wooded, Gentle Sloping, Other
- Roof: Shingle
- View: Scenic View(s)
- Year Built Source: Public Records
-
Amenities
- Community Features: Walk/Jog Trails, Stable(s), Conservation Area, University, Other
- Parking Features: Detached, Garage Door Opener, Storage, Garage Faces Side, Insulated, Oversized, Paved Drive, Off Street, Driveway, Paved
- Covered Parking Spaces: 2
- Waterfront Features: Lake/Pond, 1 to 2 Mile To Beach, Beach Ownership(Public)
-
Utilities
- Electric: Generator, Circuit Breakers, 200+ Amp Service, Generator Connection
- Water Source: Private
- Sewer: Private Sewer
-
Fees / Taxes
- Assessed Value: $528,300
- Taxes: $9,483
- Tax Year: 2025
Similar Listings
Sold
40 Photos
Sold
42 Photos
Sold
42 Photos
Sold
42 Photos
Content © 2026 MLS Property Information Network, Inc. The information in this listing was gathered from third party resources including the seller and public records.
Listing information provided courtesy of Brick & Mortar.
MLS Property Information Network, Inc. and its subscribers disclaim any and all representations or warranties as to the accuracy of this information.
