
Sold!
$310,000
3
Beds
1
Bath
1,053
Living Area
-
Property Description
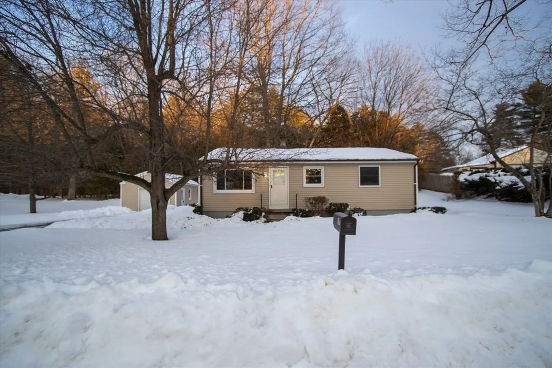
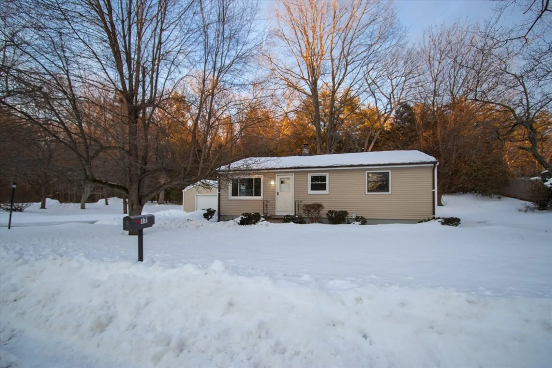
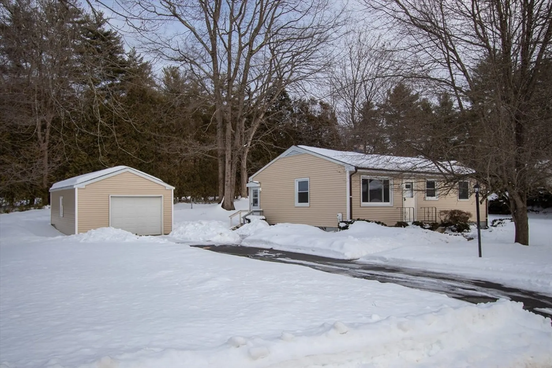
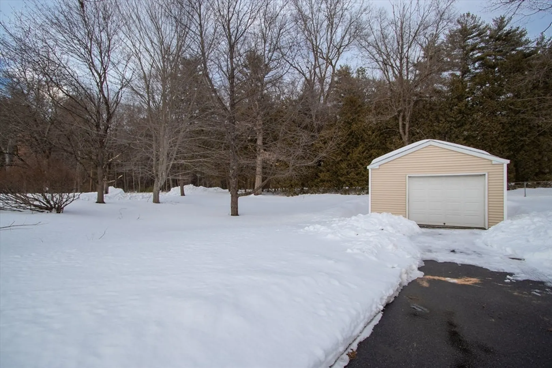
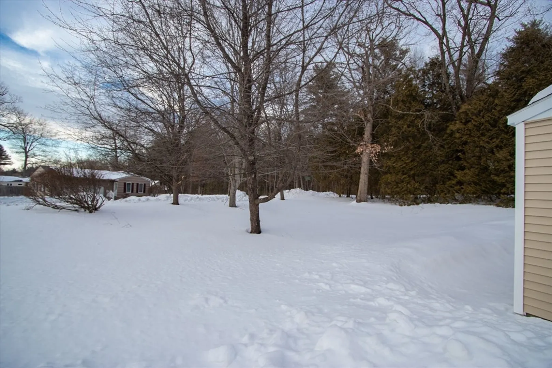
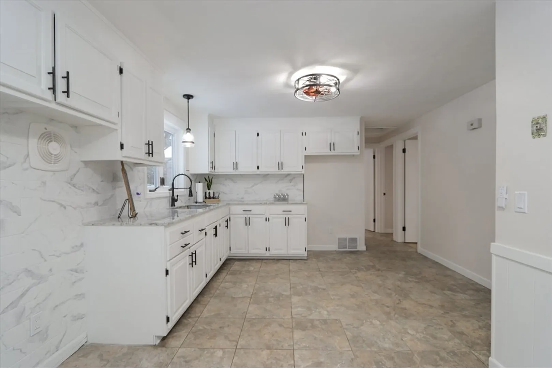
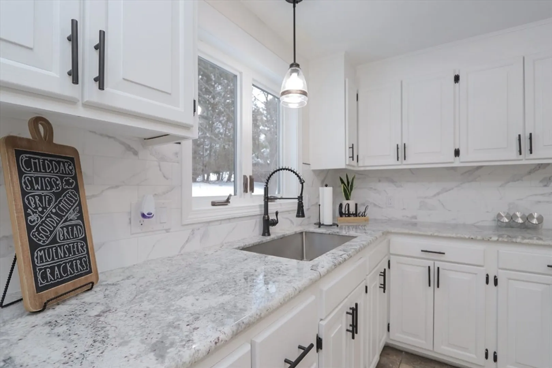
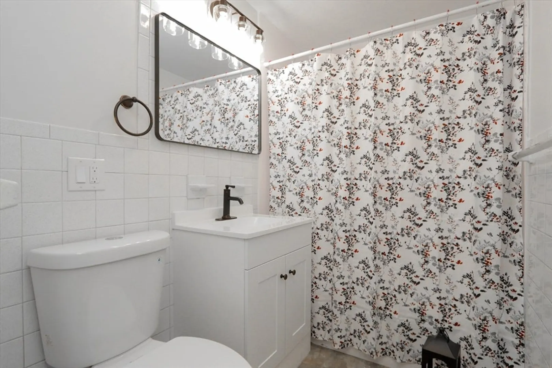
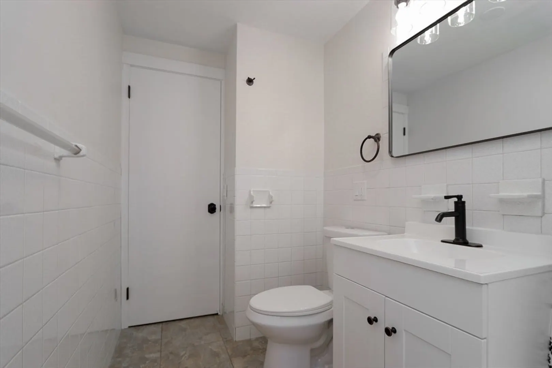
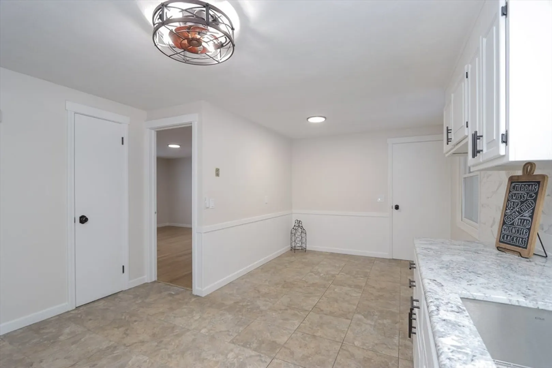
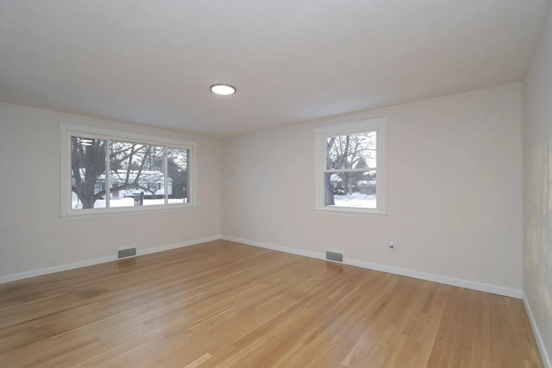
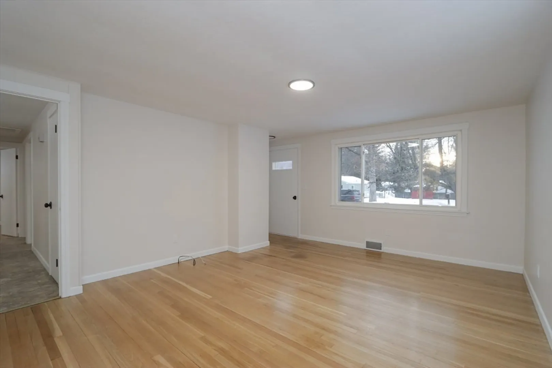
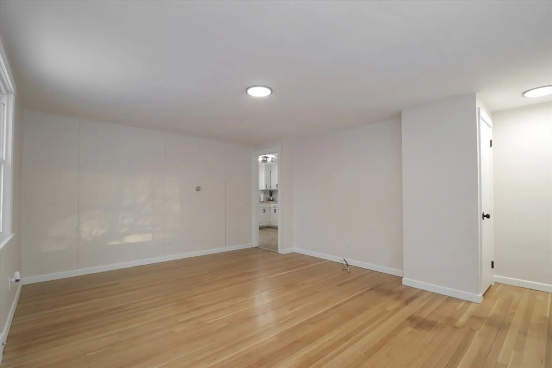
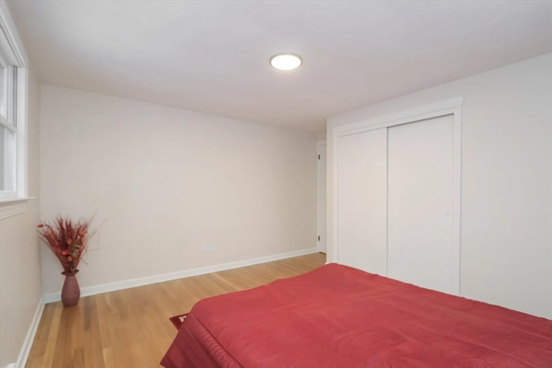
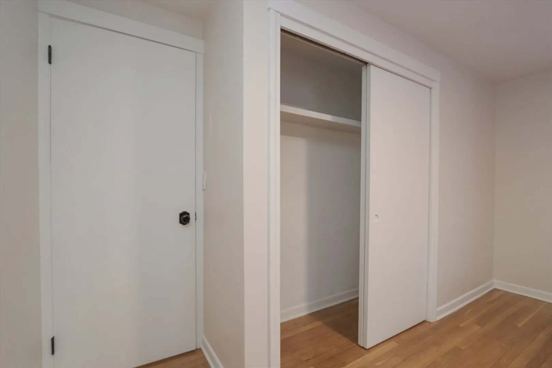
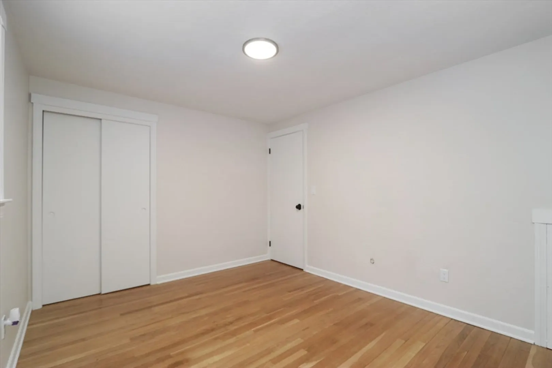
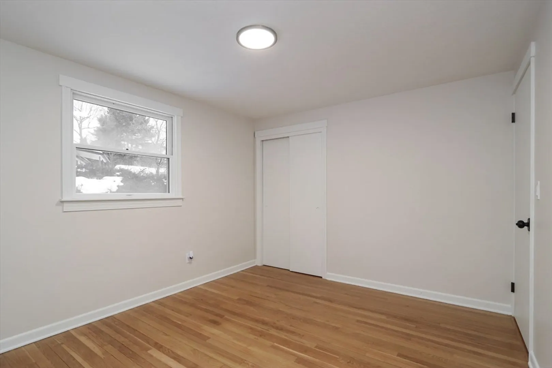
Welcome to 17 Jeanne Marie Street, Springfield, MA 01129 — a beautifully refreshed 3-bedroom, 1-bath home offering comfort, charm, and modern curb appeal in one of Springfield’s desirable neighborhoods. With 1,053 square feet of well-designed living space, this home delivers the perfect balance of functionality and warmth. The exterior has been completely enhanced with brand new siding, giving the property a fresh, updated look while providing long-term durability and low-maintenance peace of mind. Inside, you’ll find a bright and inviting living area filled with natural light, a practical layout that flows effortlessly, and three well-proportioned bedrooms. The home’s efficient footprint makes everyday living simple and comfortable. Outside, enjoy yard space ideal for relaxing, entertaining, or gardening. Showings deferred until Open House.
-
Highlights
- Area: Sixteen Acres
- Heating: Natural Gas
- Property Class: Residential
- Style: Ranch
- Year Built: 1971
- Cooling: Window Unit(s), None
- Parking Spots: 3
- Property Type: Single Family Residence
- Total Rooms: 5
- Status: Closed
-
Additional Details
- Appliances: Gas Water Heater, Refrigerator
- Construction: Frame
- Flooring: Hardwood
- Road Frontage Type: Public
- SqFt Source: Public Record
- Year Built Source: Public Records
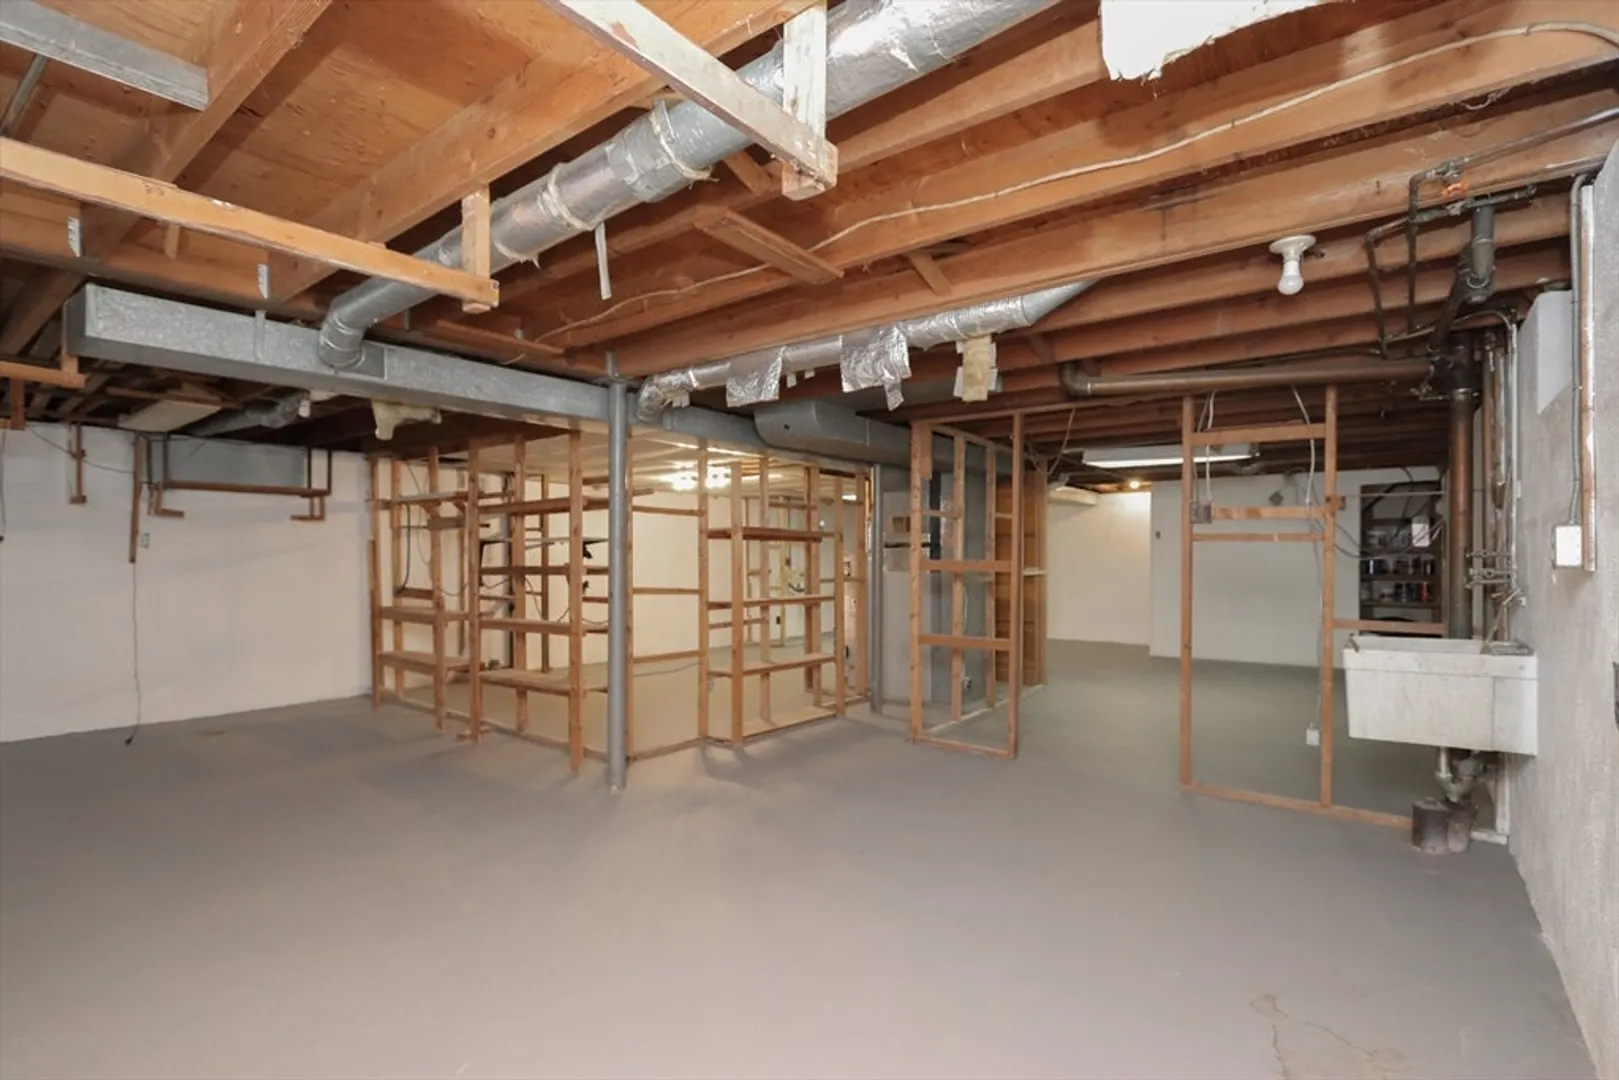
- Basement: Full, Interior Entry, Concrete
- Exterior Features: Rain Gutters
- Foundation: Concrete Perimeter
- Roof: Shingle
- Year Built Details: Actual
- Zoning: R6
-
Amenities
- Community Features: Public Transportation, Shopping, Golf, Laundromat, House of Worship, Public School
- Parking Features: Detached, Paved Drive, Paved
- Covered Parking Spaces: 1
-
Utilities
- Electric: 100 Amp Service
- Water Source: Public
- Sewer: Public Sewer
-
Fees / Taxes
- Assessed Value: $252,600
- Taxes: $3,961
- Tax Year: 2026
Similar Listings
Sold
12 Photos
Sold
30 Photos
Sold
40 Photos
Sold
38 Photos
Content © 2026 MLS Property Information Network, Inc. The information in this listing was gathered from third party resources including the seller and public records.
Listing information provided courtesy of REMAX Connections.
MLS Property Information Network, Inc. and its subscribers disclaim any and all representations or warranties as to the accuracy of this information.
