
Sold!
$1,225,000
4
Beds
2/1
Baths
2,774
Living Area
-
Property Description
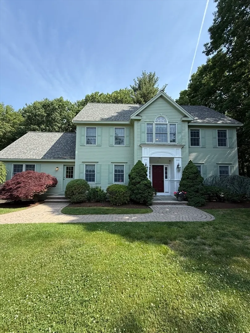
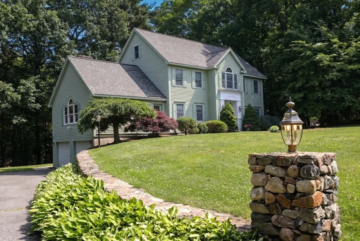
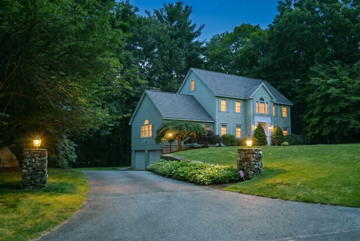
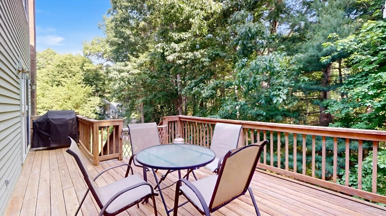
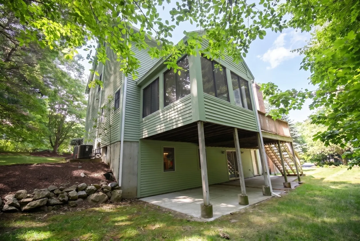
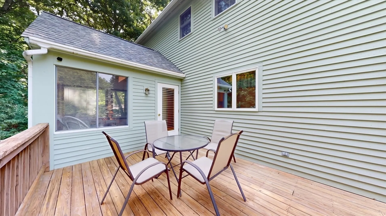
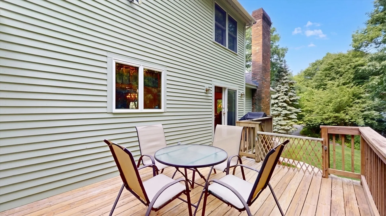
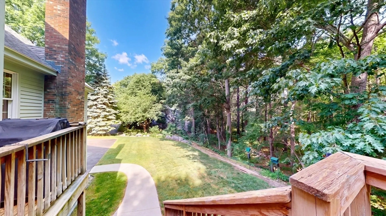
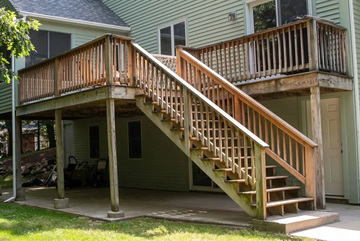
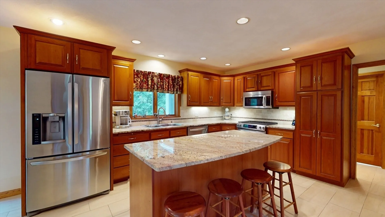
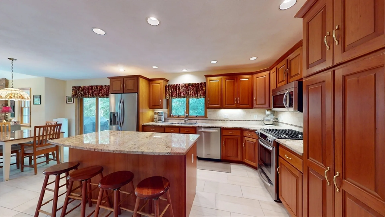
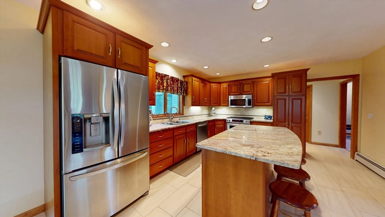
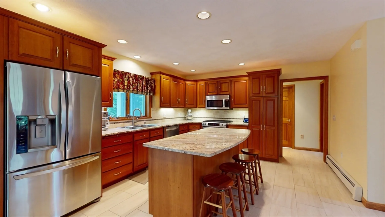
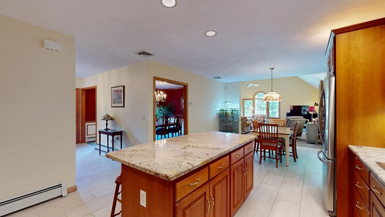
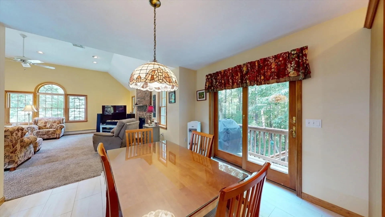
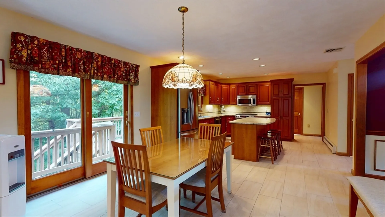
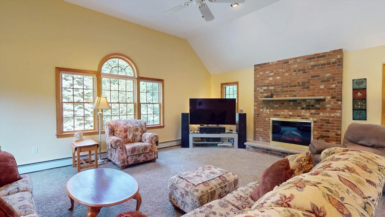
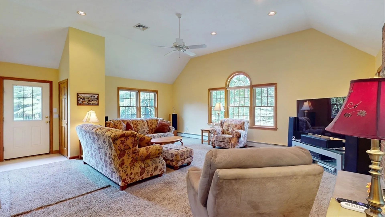
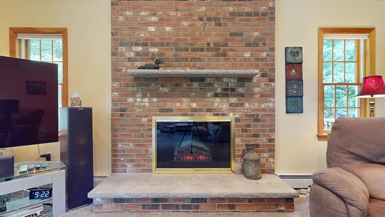
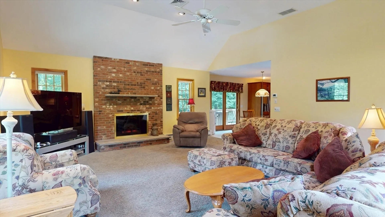
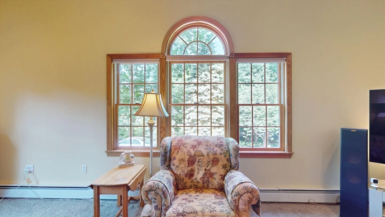
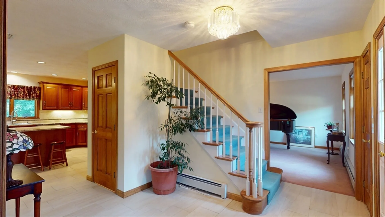
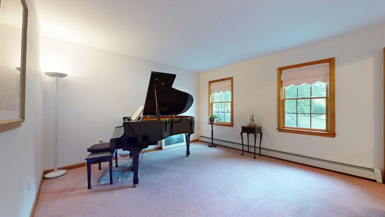
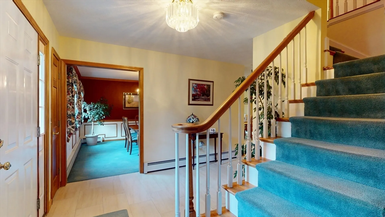
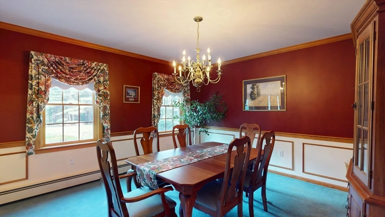
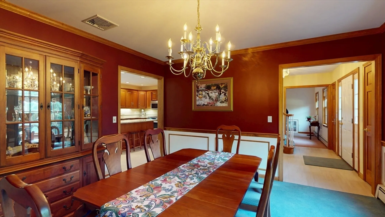
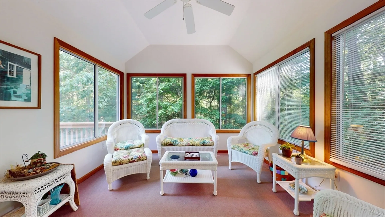
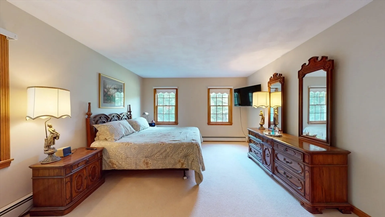
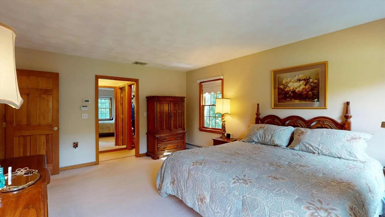
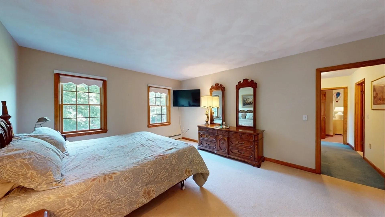
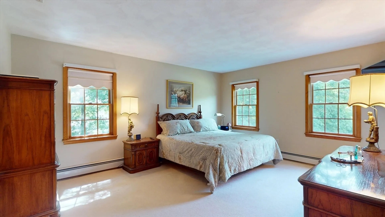
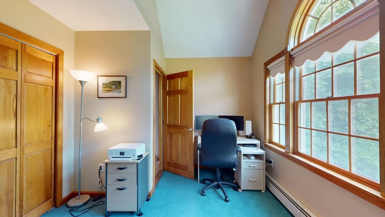
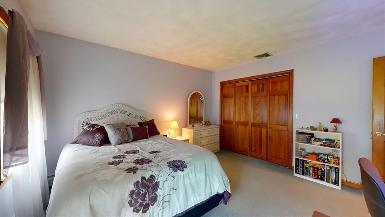
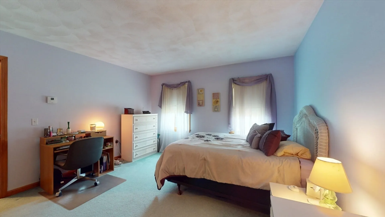
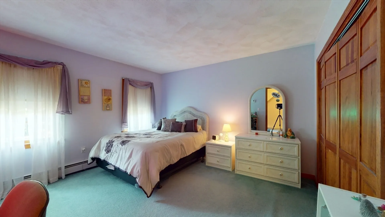
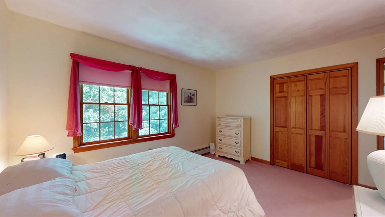
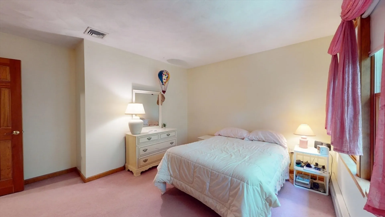
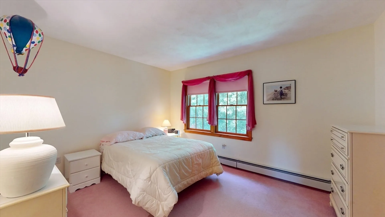
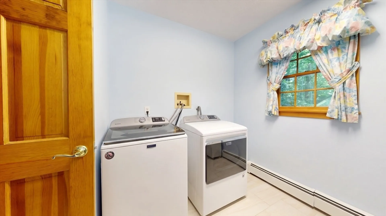
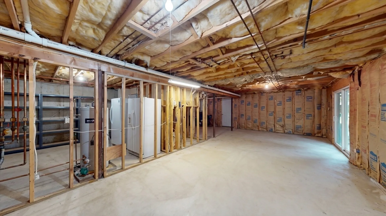
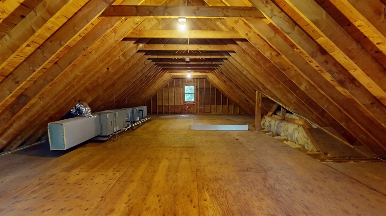
OFFER ACCEPTED - OPEN HOUSE CANCELLED! American Dream Home! 4BR/2.5BA home with 2 car garage in desirable Middleton. This home borders conservation land which offers the utmost of privacy! Some of the homes features include, open deck and 3 season porch, walk-out basement ripe to be finished, large Family Room with fireplace, newer kitchen with ss appliances and granite countertops and custom made cherry cabinets. First floor Laundry room is convenient to the LR, DR, Eat In Kitchen, Family Room and Sun Room! The second floor boasts 4 bedrooms including large Primary Suite with walk in closet and private bathroom. Full staircase to attic can be easily finished since prepped for h/c water, drain, and wall vacuum. 4 zone FHW heat, 2 zone A/CWall units. Central vacuum on each level with 3 hoses. 8 zone irrigation system. Remote controlled wired alarm system. Automatic exterior lighting. New Roof! DON'T MISS OUT! SHOWINGS BEGIN IMMEDIATELY!
-
Highlights
- Cooling: Central Air
- Parking Spots: 6
- Property Type: Single Family Residence
- Total Rooms: 7
- Status: Closed
- Heating: Baseboard, Natural Gas
- Property Class: Residential
- Style: Colonial
- Year Built: 1994
-
Additional Details
- Appliances: Gas Water Heater, Range, Dishwasher, Microwave, Refrigerator, Freezer, Washer, Dryer
- Construction: Frame
- Fireplaces: 1
- Foundation: Concrete Perimeter
- Lot Features: Wooded
- Roof: Shingle
- Year Built Details: Actual
- Zoning: R1b
- Basement: Full, Walk-Out Access, Interior Entry, Garage Access, Unfinished
- Exterior Features: Porch - Enclosed, Deck
- Flooring: Carpet, Hardwood
- Interior Features: Sun Room
- Road Frontage Type: Public
- SqFt Source: Public Record
- Year Built Source: Public Records
-
Amenities
- Community Features: Shopping, Park, Walk/Jog Trails, Golf, Medical Facility, Highway Access, House of Worship, Public School
- Parking Features: Attached, Under, Off Street
- Covered Parking Spaces: 2
-
Utilities
- Electric: 200+ Amp Service
- Water Source: Public
- Sewer: Private Sewer
-
Fees / Taxes
- Assessed Value: $1,001,000
- Taxes: $11,902
- Tax Year: 2025
Similar Listings
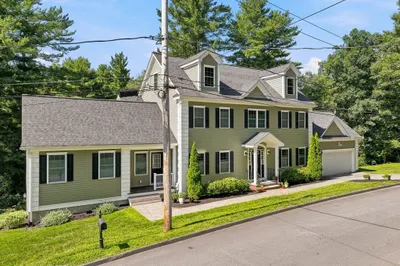
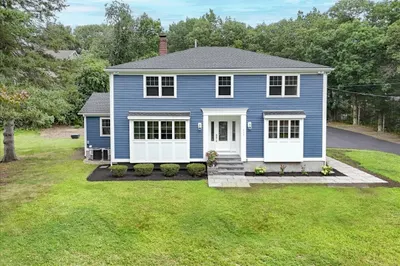
Sold
42 Photos
Sold
42 Photos
Sold
28 Photos
Sold
42 Photos
Content © 2026 MLS Property Information Network, Inc. The information in this listing was gathered from third party resources including the seller and public records.
Listing information provided courtesy of RE/MAX Platinum.
MLS Property Information Network, Inc. and its subscribers disclaim any and all representations or warranties as to the accuracy of this information.
