
17 Jacob Amsden Road
$1,599,000
5
Beds
4/1
Baths
6,514
Sqft
- Request Info
- Call
- Save
-
More
- Mortgage Calculator

Property Tools
$1,599,000
5
Beds
4/1
Baths
6,514
Living Area
-
Property Description
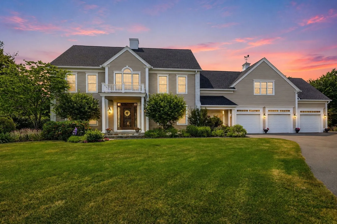
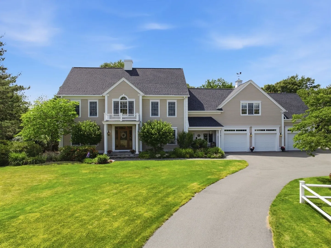
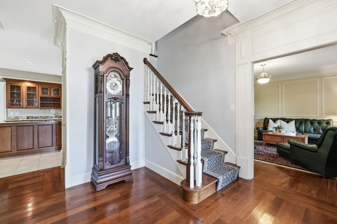
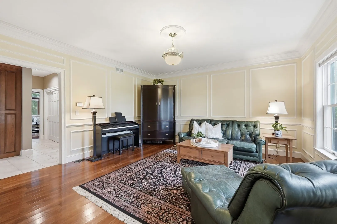
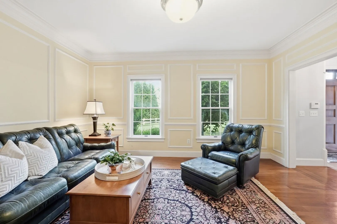
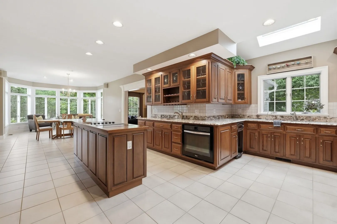
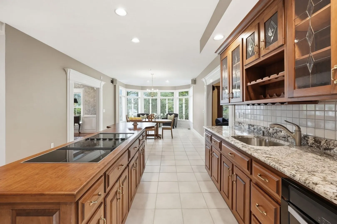
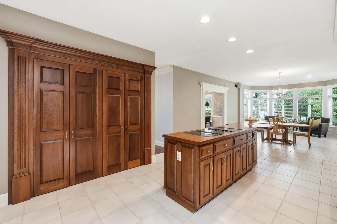
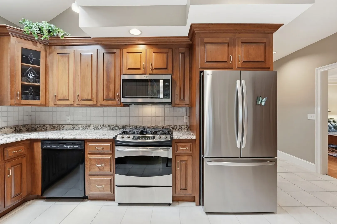
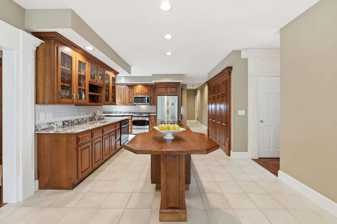
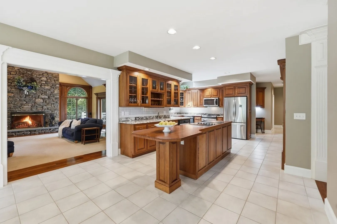
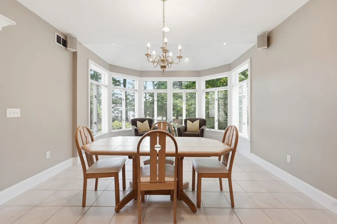
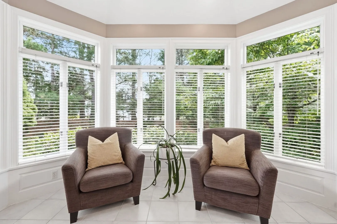
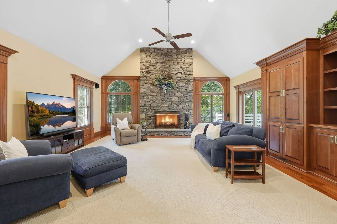
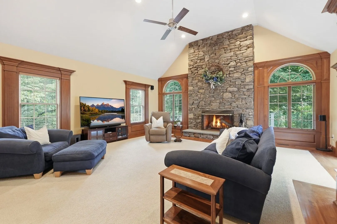
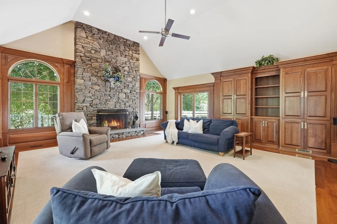
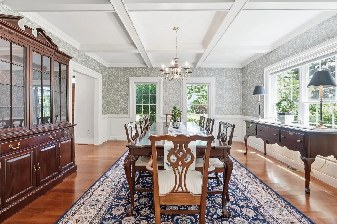
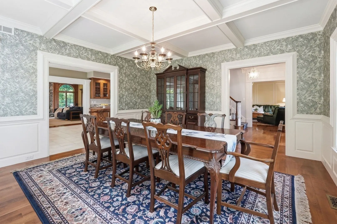
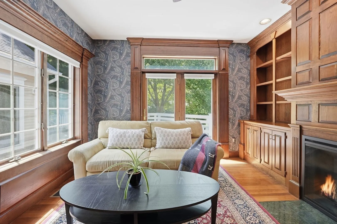
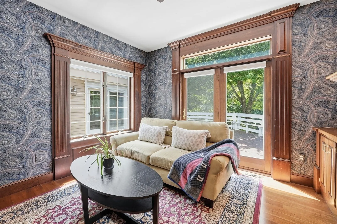
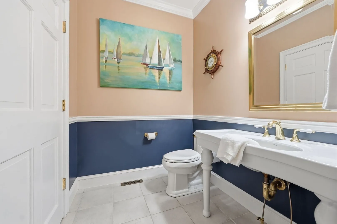
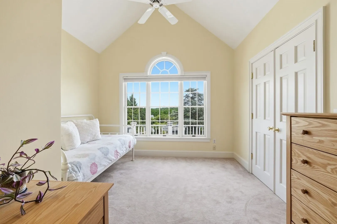
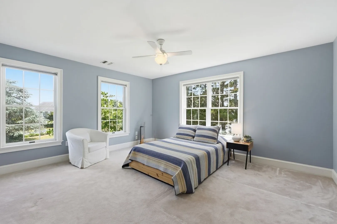
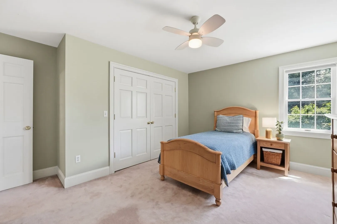
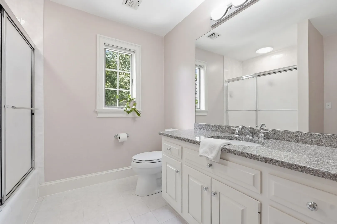
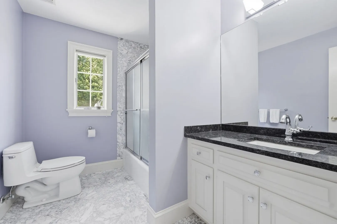
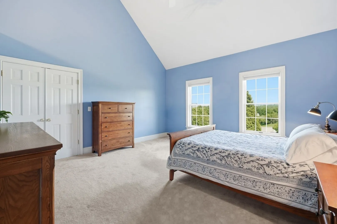
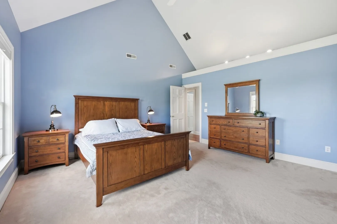
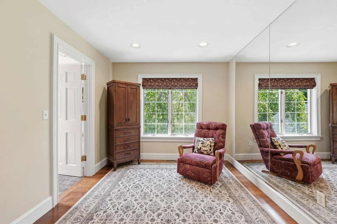
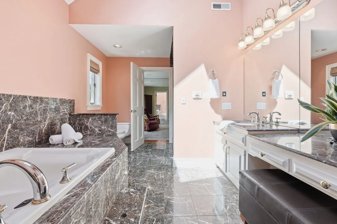
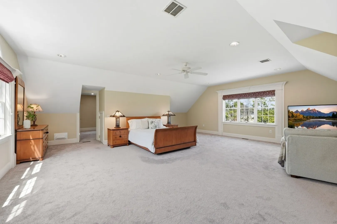
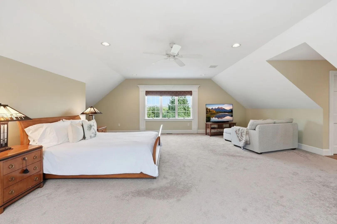
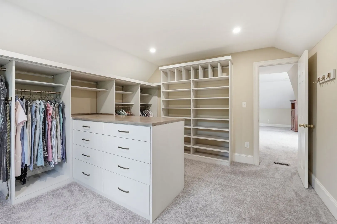
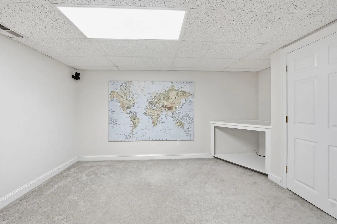
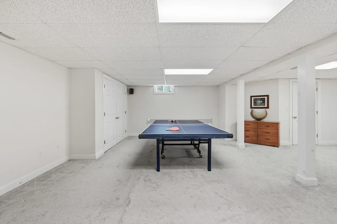
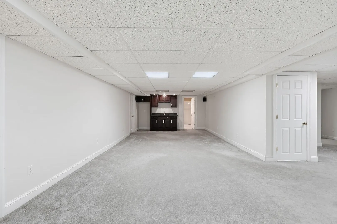
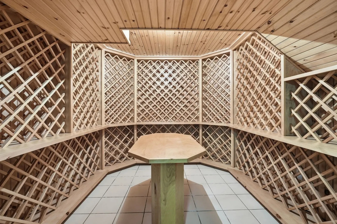
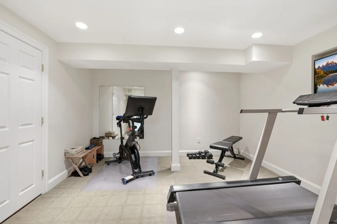
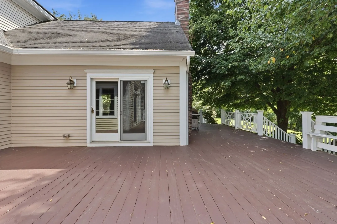
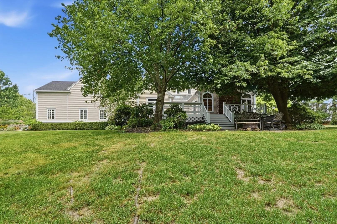
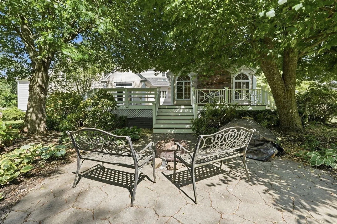
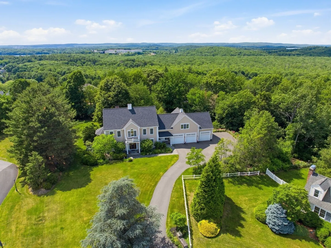
Tucked away at the end of a small enclave of homes in one of Westborough's sought-after east-side neighborhoods, this exceptional 5-bedroom, 4.5-bath Colonial w/3-car garage offers privacy, elegance, & convenience. A stately stone entrance welcomes you home, moments from local amenities & Routes 9/495/Pike. The inviting family room features hardwood flooring w/carpet inlay & a remarkable stone fireplace. Start your Sunday mornings with coffee in the sun-filled rotunda sitting area, a perfect spot for conversation and reflection. Extensive moldings, coffered ceiling, & custom trim add character throughout. A fireplaced first-floor office is ideal for working from home. Enjoy entertaining on the oversized deck, then stop and smell the roses as you explore the lush, 2 acre grounds. The primary suite offers a sitting area, two walk-in closets & full bath w/double vanity. The finished lower level features a wine cellar, wet bar, full bath, multiple bonus rooms, & ample storage. A must see!
-
Highlights
- Acres: 2
- Has View: Yes
- Parking Spots: 13
- Property Type: Single Family Residence
- Total Rooms: 16
- Status: Active
- Cooling: Central Air, Dual
- Heating: Forced Air, Natural Gas, Fireplace(s)
- Property Class: Residential
- Style: Colonial
- Year Built: 1992
-
Additional Details
- Appliances: Range, Dishwasher, Disposal, Trash Compactor, Microwave, Refrigerator, Wine Cooler, Plumbed For Ice Maker
- Construction: Frame
- Exterior Features: Porch, Deck, Deck - Wood, Patio, Rain Gutters, Professional Landscaping, Garden, Stone Wall
- Flooring: Tile, Carpet, Marble, Hardwood, Flooring - Hardwood, Flooring - Stone/Ceramic Tile, Flooring - Wall to Wall Carpet
- Interior Features: Ceiling Fan(s), Closet/Cabinets - Custom Built, Recessed Lighting, Slider, Lighting - Overhead, Closet, Open Floorplan, Crown Molding, Decorative Molding, Bathroom - Full, Bathroom - With Shower Stall, Wet bar, Storage, Home Office, Foyer, Mud Room, Exercise Room, Game Room, Bathroom
- Road Frontage Type: Private Road
- SqFt Source: Appraiser
- Year Built Details: Actual, Renovated Since
- Zoning: R
- Basement: Full, Finished, Walk-Out Access, Interior Entry
- Exclusions: Washer, Dryer, And Ev Charging Station. 240v Plugs Will Remain.
- Fireplaces: 2
- Foundation: Concrete Perimeter
- Lot Features: Cul-De-Sac, Wooded
- Roof: Shingle
- View: Scenic View(s)
- Year Built Source: Public Records
-
Amenities
- Community Features: Public Transportation, Shopping, Park, Walk/Jog Trails, Golf, Medical Facility, Laundromat, Highway Access, House of Worship, Public School, T-Station, Sidewalks
- Parking Features: Attached, Garage Door Opener, Storage, Paved Drive, Shared Driveway, Off Street, Paved
- Covered Parking Spaces: 3
-
Utilities
- Electric: Circuit Breakers, 200+ Amp Service
- Water Source: Public
- Sewer: Public Sewer
-
Fees / Taxes
- Assessed Value: $1,557,000
- Taxes: $24,803
- Tax Year: 2026
Similar Listings
Sold
38 Photos
Sold
39 Photos
Sold
38 Photos
Sold
42 Photos
Content © 2026 MLS Property Information Network, Inc. The information in this listing was gathered from third party resources including the seller and public records.
Listing information provided courtesy of Mathieu Newton Sotheby's International Realty.
MLS Property Information Network, Inc. and its subscribers disclaim any and all representations or warranties as to the accuracy of this information.