
Sold!
$682,000
5
Beds
3
Baths
2,495
Living Area
-
Property Description
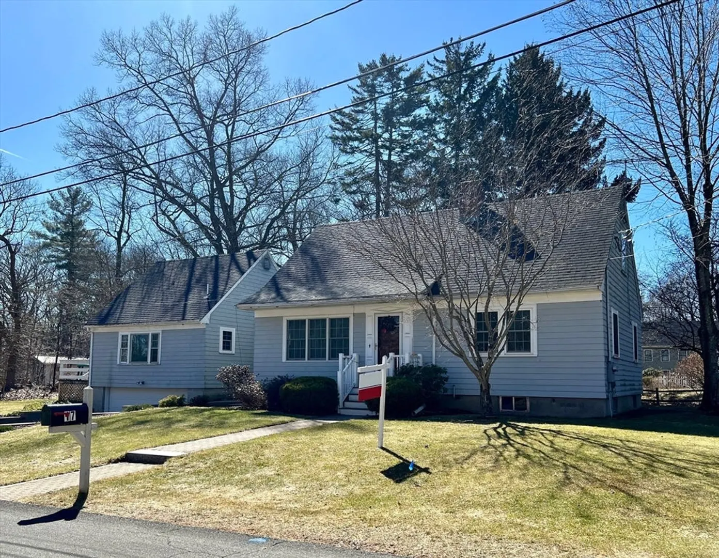
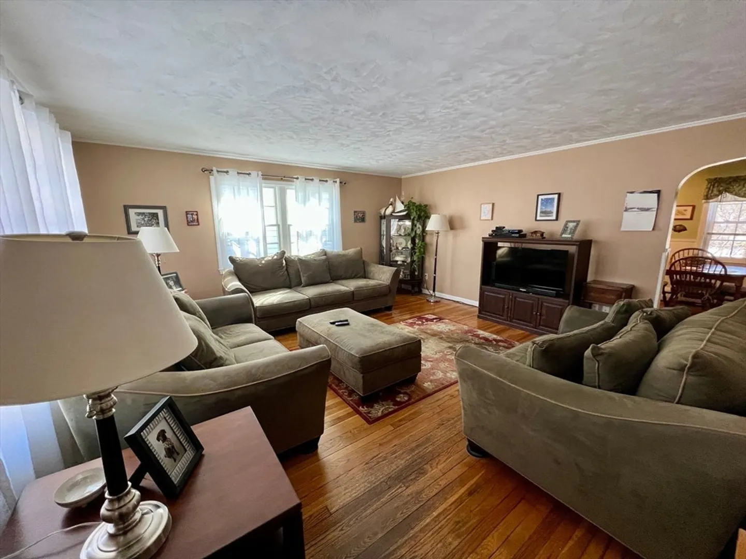
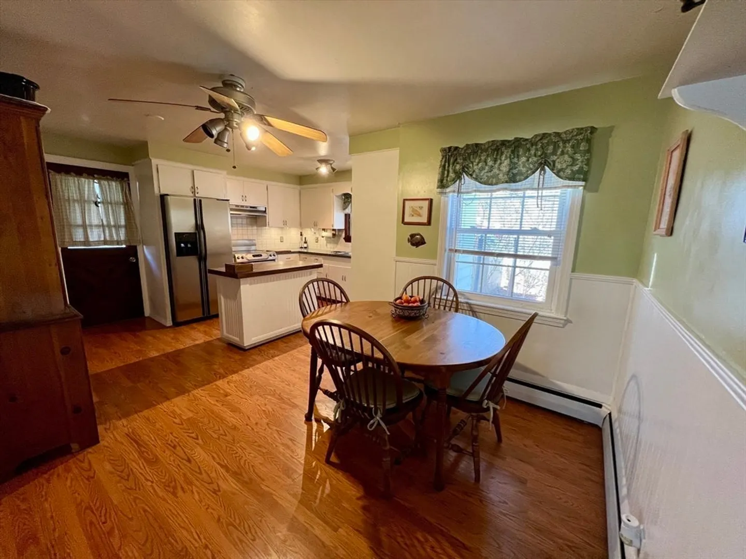
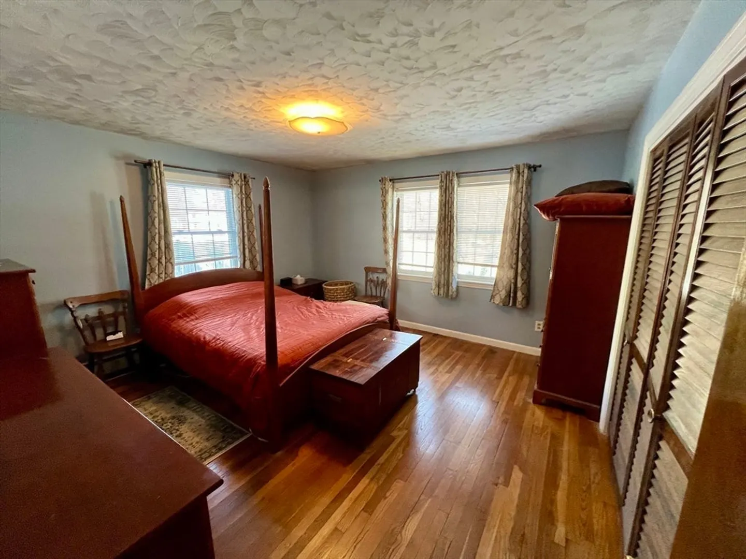
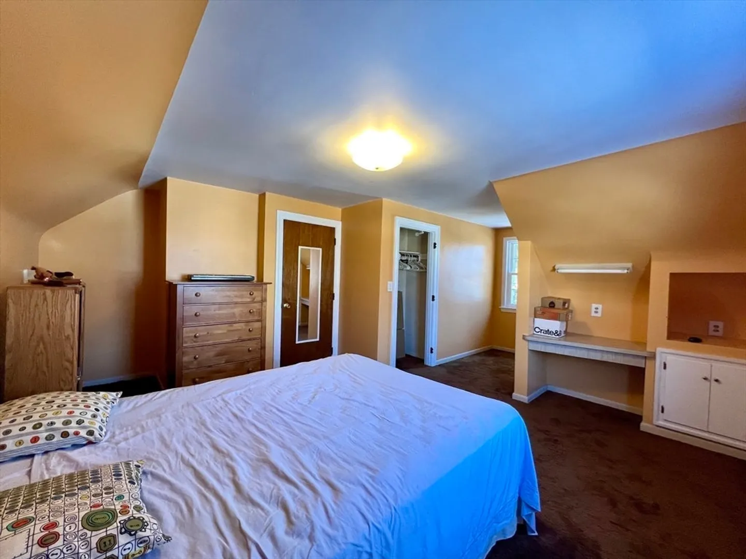
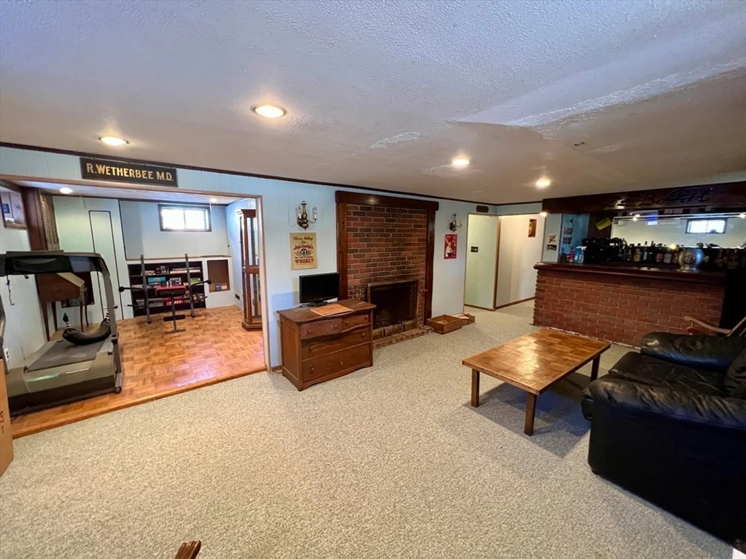
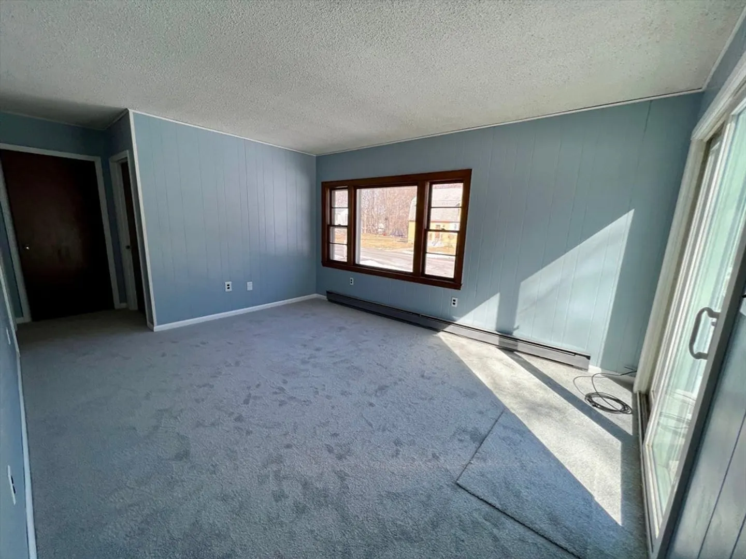
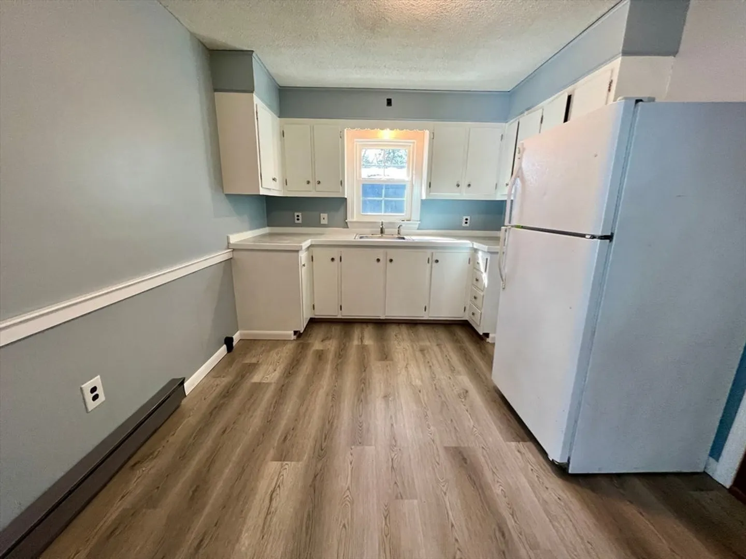
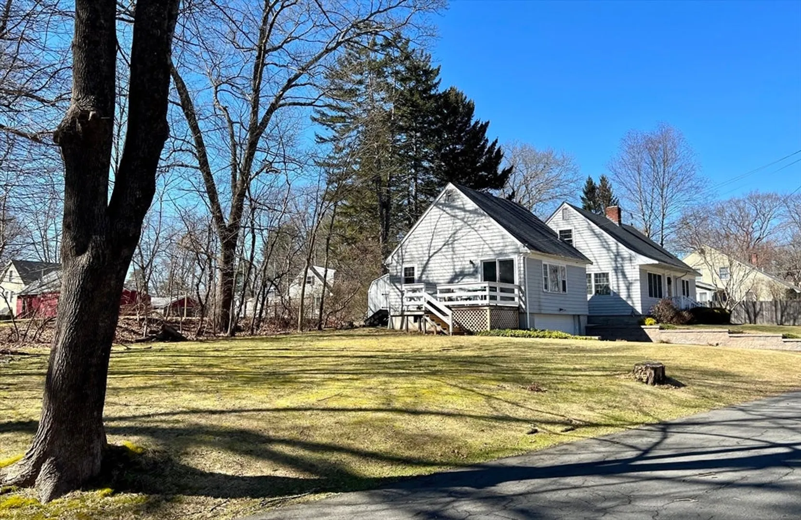
Assist your mortgage payment approx $1,600 by renting the second unit! This is a rare chance to purchase a multifamily home on a side street with a large yard in very desirable Littleton! The main home is a traditional 4 bed, 2 bath cape-style home with a huge, finished basement space. As you walk into the main house from the recently refinished walkway, you'll be greeted by gorgeous hardwood floors in the living room. The oversized kitchen features plenty of cabinet space as well as the perfect dining room space. Upstairs includes two large bedrooms with closets and additional knee-wall storage that runs along the whole house! The massive basement includes multiple finished rooms, a fireplace and full door to your backyard! The second unit attached via a breezeway features a 1 bed, 1 bath unit with all new carpeting, new vanity and fresh paint throughout! There is also an oversized garage with plenty of storage space even when parked inside!
-
Highlights
- Heating: Baseboard, Oil, Electric
- Property Class: Residential Income
- Total Rooms: 10
- Status: Closed
- Parking Spots: 3
- Property Type: Multi Family
- Year Built: 1959
-
Additional Details
- Basement: Partial, Partially Finished, Walk-Out Access, Interior Entry, Sump Pump
- Foundation: Concrete Perimeter
- Lot Features: Cleared
- Year Built Details: Approximate
- Zoning: R
- Fireplaces: 1
- Interior Features: Sunroom
- Total Number of Units: 2
- Year Built Source: Public Records
-
Amenities
- Community Features: Shopping, Park, Walk/Jog Trails, Golf, Conservation Area, Public School
- Parking Features: Paved Drive, Off Street, Common, Paved
- Covered Parking Spaces: 2
-
Utilities
- Sewer: Private Sewer
- Water Source: Public
-
Fees / Taxes
- Assessed Value: $585,500
- Compensation Based On: Net Sale Price
- Taxes: $9,514
- Buyer Agent Compensation: 2%
- Tax Year: 2023
Similar Listings
Sold
35 Photos
Content © 2026 MLS Property Information Network, Inc. The information in this listing was gathered from third party resources including the seller and public records.
Listing information provided courtesy of Compass.
MLS Property Information Network, Inc. and its subscribers disclaim any and all representations or warranties as to the accuracy of this information.
