
Sold!
$290,000
2
Beds
1/1
Bath
1,950
Living Area
-
Property Description
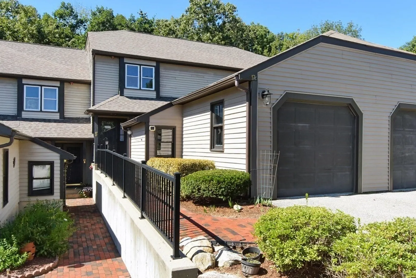
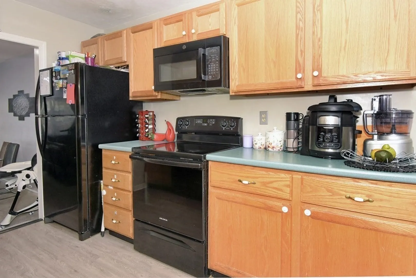
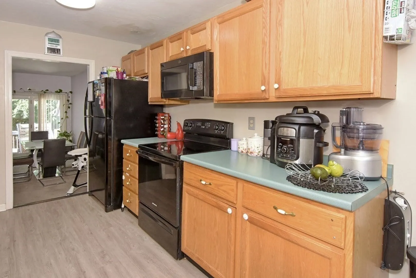
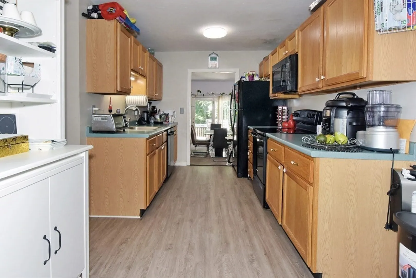
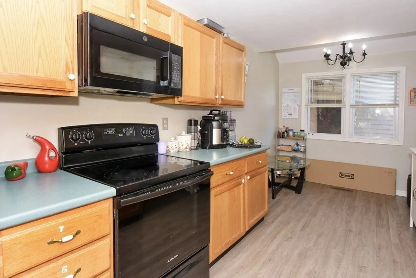
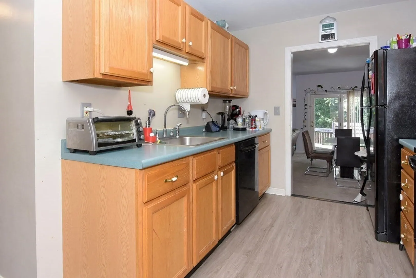
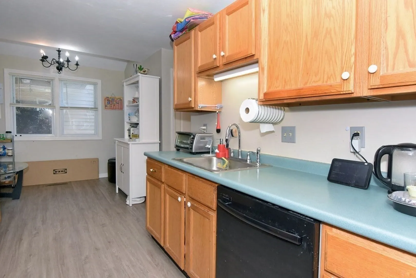
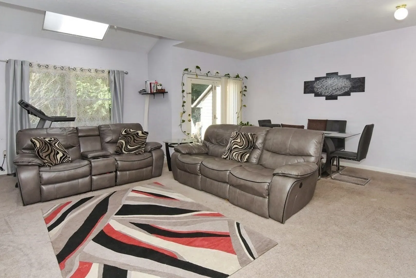
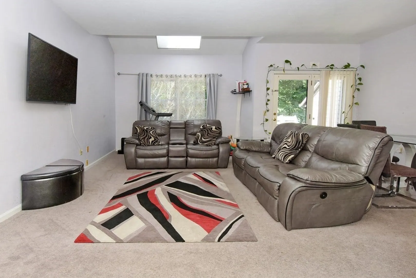
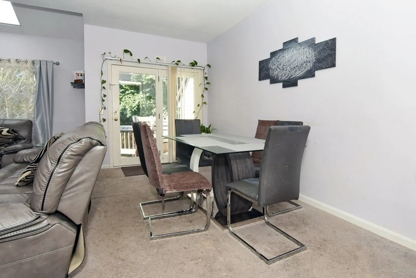
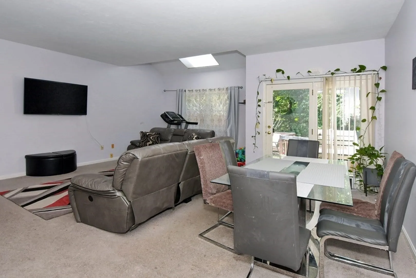
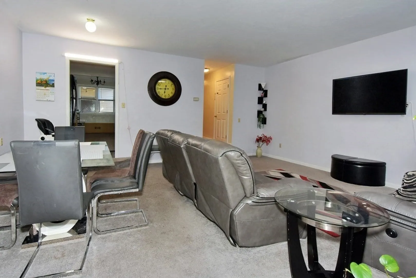
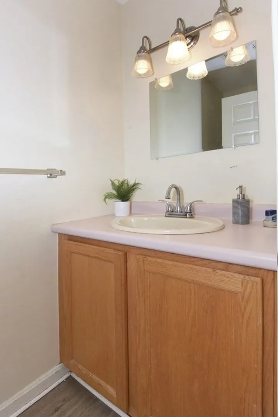
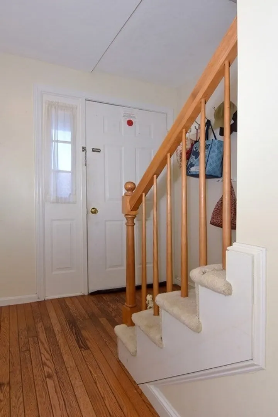
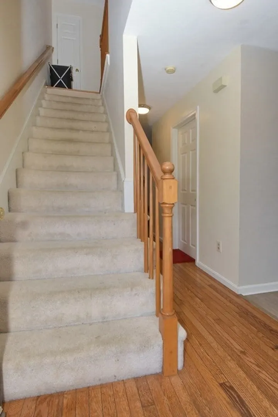
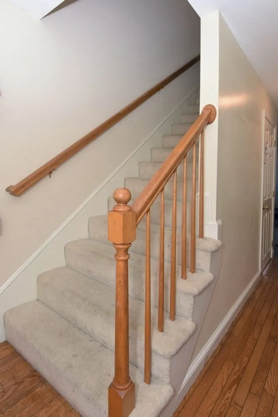
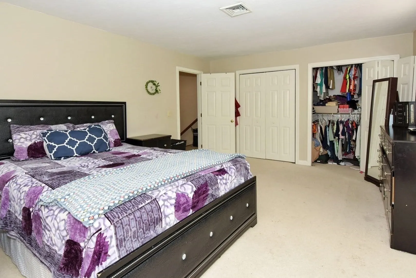
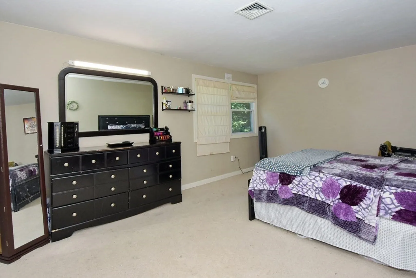
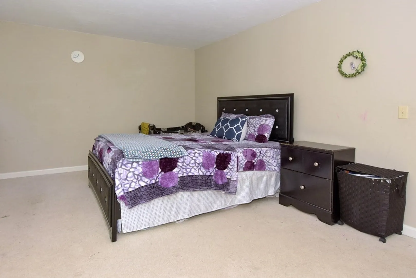
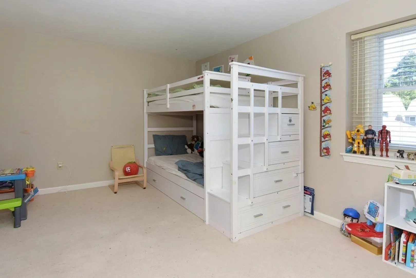
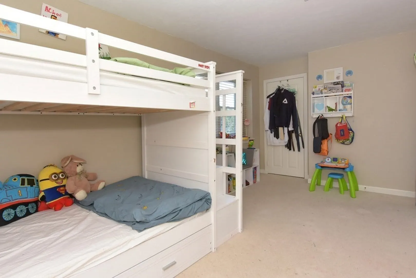
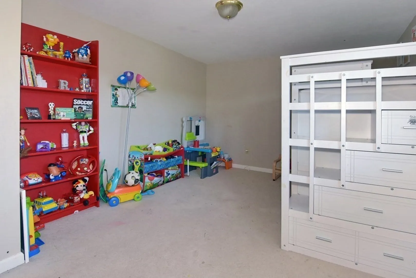
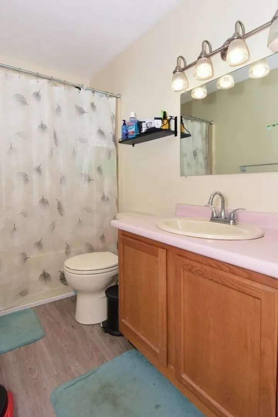
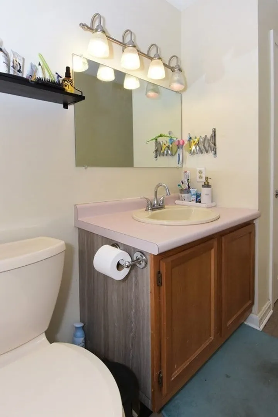
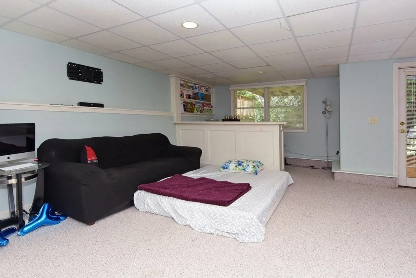
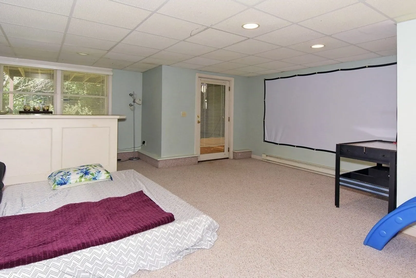
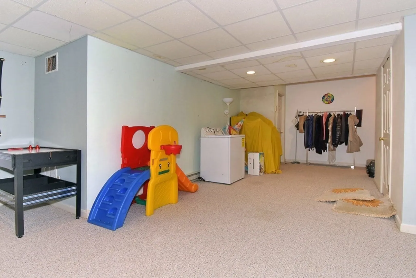
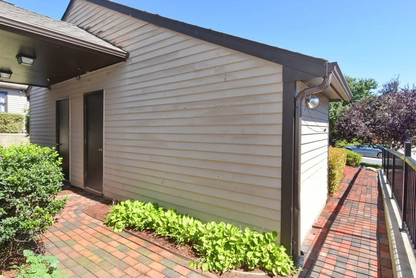
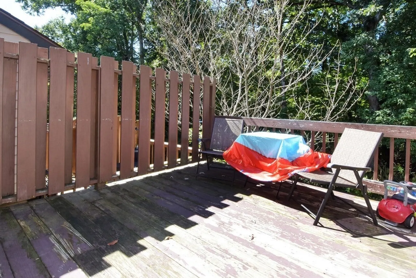
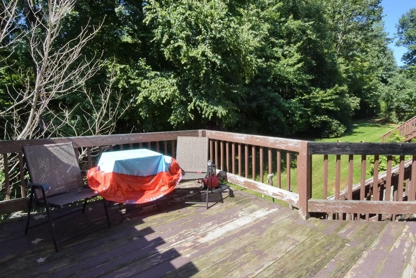
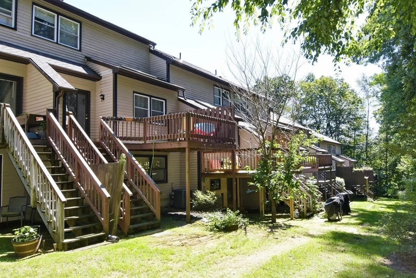
Enjoy a nice two bedroom condo in a smaller complex. The main floor features an open living room dining room area which leads to a private deck. The deck has been nicely refinished. The fully-applianced kitchen includes space for a breakfast nook. The kitchen and both baths have updated laminate floors. The second floor offers two generously sized bedrooms, one with double closets. The lower level is almost completely finished. It includes a bar suitable for socializing or craft work. This level offers a walk out to the back yard. The private garage includes a workshop area. Quick access to many dining options as well as the MASSPIKE and Rt 84.
-
Highlights
- Building Name: Upham Farms
- Heating: Forced Air, Electric Baseboard, Propane
- Parking Spots: 3
- Property Type: Condominium
- Total Rooms: 5
- Year Built: 1987
- Cooling: Central Air
- HOA Fee: $450
- Property Class: Residential
- Stories: 2
- Unit Number: C
- Status: Closed
-
Additional Details
- Appliances: Range, Dishwasher, Microwave, Refrigerator, Washer, Dryer
- Construction: Frame
- Exterior Features: Deck - Wood
- Pets Allowed: Yes w/ Restrictions
- SqFt Source: Public Record
- Year Built Details: Actual
- Zoning: R40
- Basement: Y
- Exclusions: Basement Freezer.
- Flooring: Carpet, Laminate, Hardwood
- Roof: Shingle
- Total Number of Units: 30
- Year Built Source: Public Records
-
Amenities
- Community Features: Shopping, Golf, Highway Access
- Parking Features: Attached, Storage, Workshop in Garage, Off Street
- Covered Parking Spaces: 1
-
Utilities
- Electric: Circuit Breakers
- Water Source: Public
- Sewer: Private Sewer
-
Fees / Taxes
- Assessed Value: $184,900
- HOA Fee Includes: Water, Sewer, Insurance, Maintenance Grounds, Snow Removal, Trash
- Taxes: $2,250
- HOA Fee Frequency: Monthly
- Tax Year: 2023
Similar Listings
Sold
30 Photos
Sold
17 Photos
Content © 2026 MLS Property Information Network, Inc. The information in this listing was gathered from third party resources including the seller and public records.
Listing information provided courtesy of Lamacchia Realty, Inc..
MLS Property Information Network, Inc. and its subscribers disclaim any and all representations or warranties as to the accuracy of this information.
