
Sold!
$765,000
3
Beds
1/1
Bath
1,628
Living Area
-
Property Description
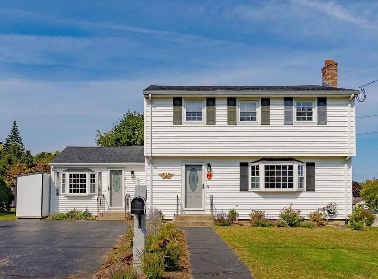
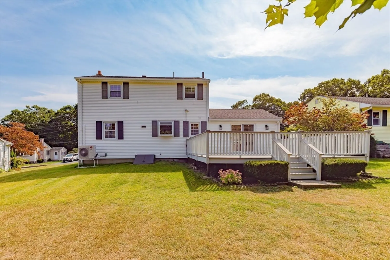
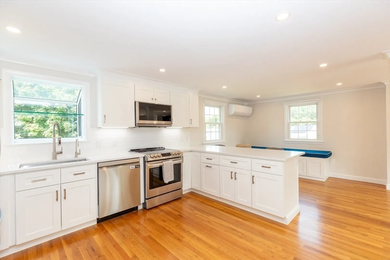
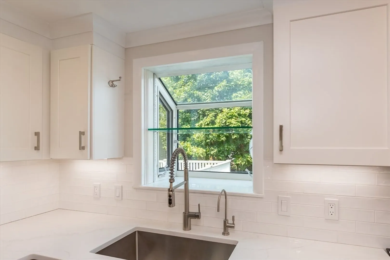
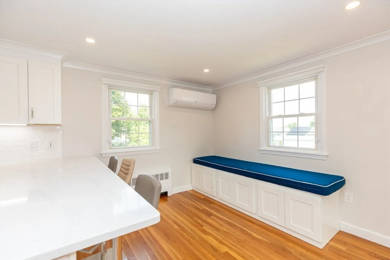
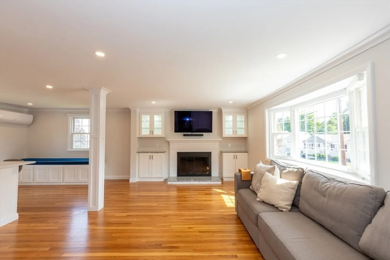
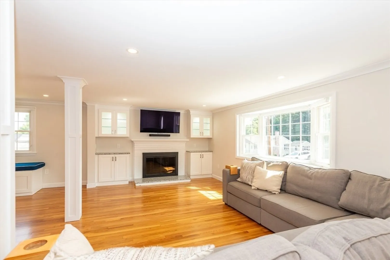
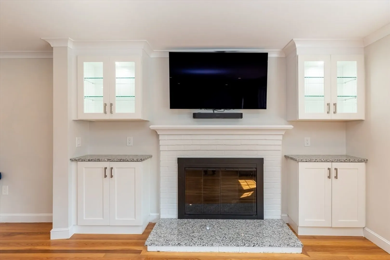
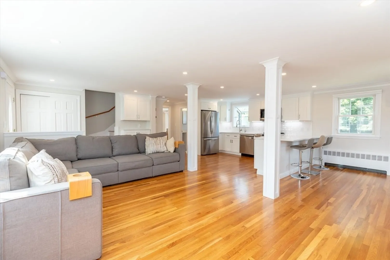
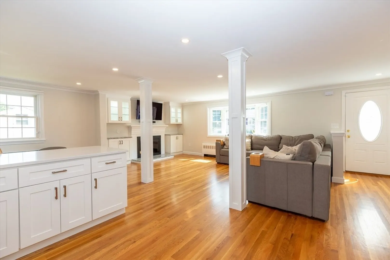
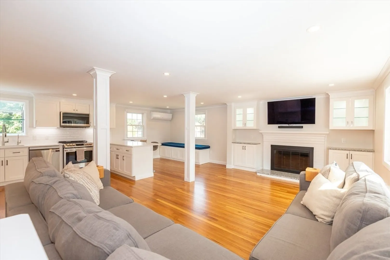
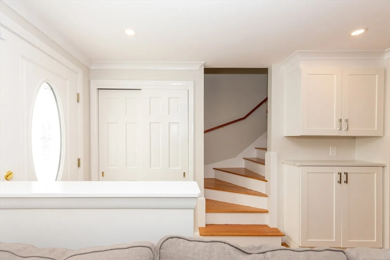
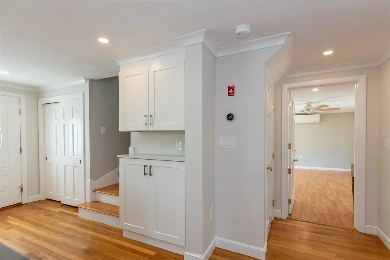
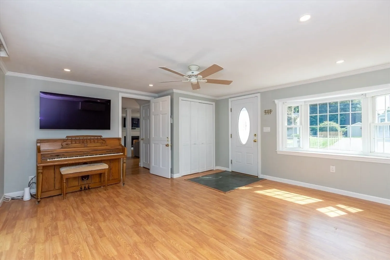
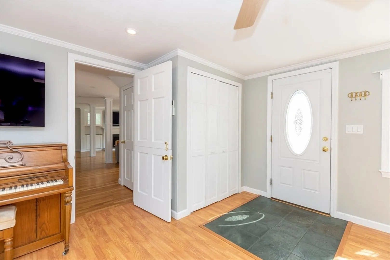
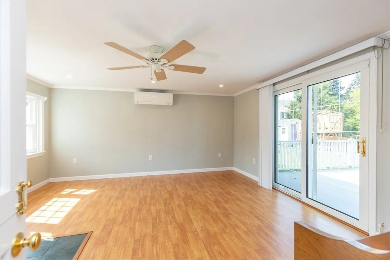
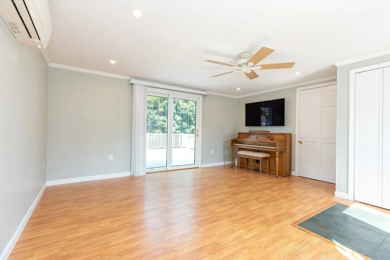
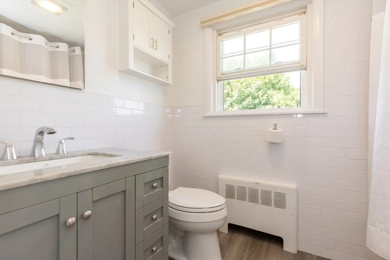
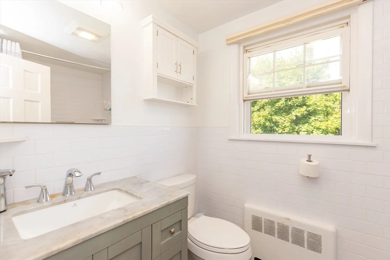
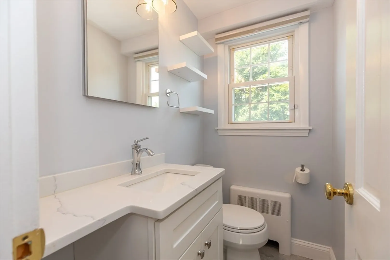
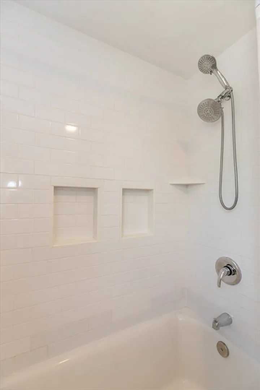
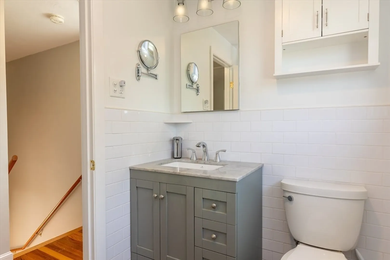
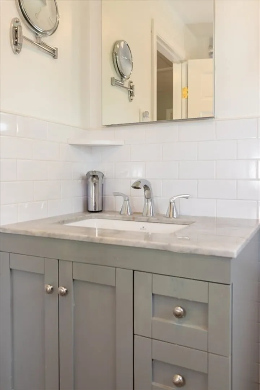
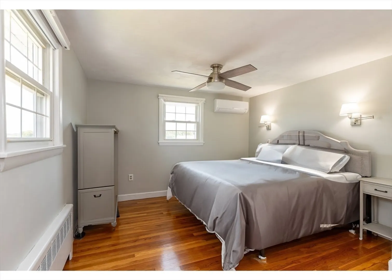
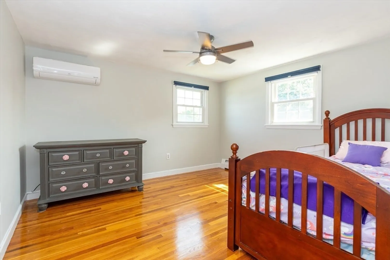
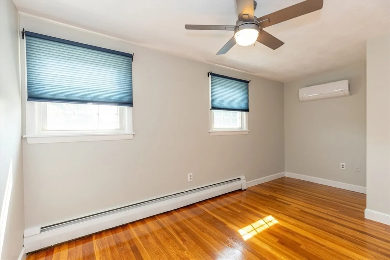
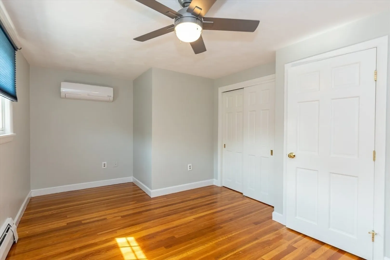
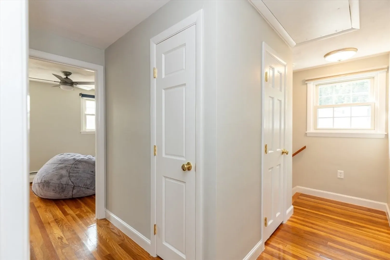
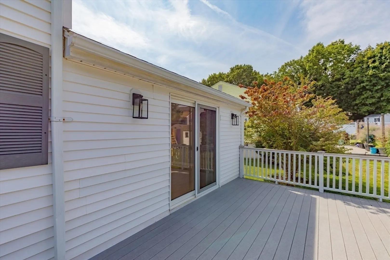
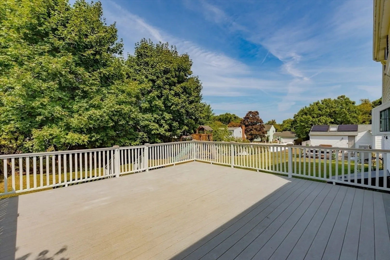
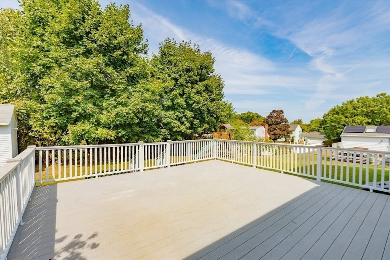
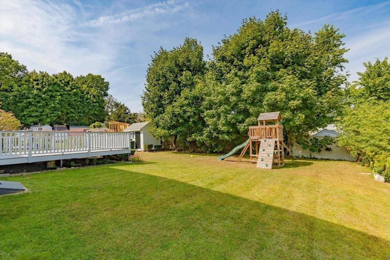
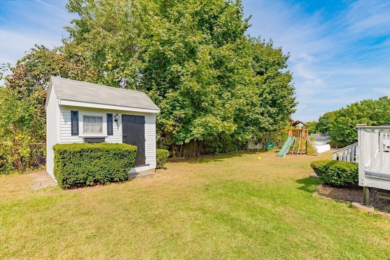
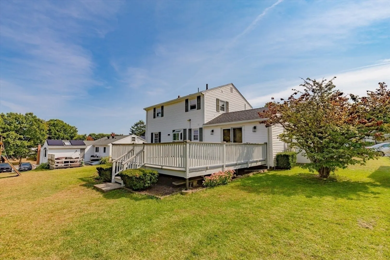
Discover the ultimate move-in ready impeccable home with nothing to do but unpack! Completely renovated open concept first floor features updated kitchen, dining room & living room with stunning hardwood floors. An updated bath and additional versatile room off kitchen with slider to spacious deck perfect for entertaining or just relax as the irrigation system waters your lawn. 2nd floor has beautiful hardwood in all 3 bedrooms hall & stairs and an updated full bath. Just freshly painted interior, this gem of a home has been upgraded since 2018 to include new roof, boiler, oil tank, hot water heater, reverse osmosis system for drinking water from sink and fridge, 200 amp electrical system, energy-efficient Nest system and all-in-one heating and cooling mini splits. Storage shed with electricity/lights. Located on a dead end street with close proximity to major highways, public transportation, commuter trains, Logan Express, Woburn Village and all that Woburn has to offer
-
Highlights
- Cooling: Ductless
- Parking Spots: 4
- Property Type: Single Family Residence
- Total Rooms: 7
- Status: Closed
- Heating: Baseboard, Oil, Ductless
- Property Class: Residential
- Style: Colonial
- Year Built: 1960
-
Additional Details
- Appliances: Water Heater, Range, Dishwasher, Disposal, Microwave
- Exterior Features: Deck - Composite, Storage, Sprinkler System
- Flooring: Tile, Laminate, Hardwood
- Lot Features: Level
- Year Built Details: Actual
- Zoning: R-1
- Basement: Full
- Fireplaces: 1
- Foundation: Concrete Perimeter
- Road Frontage Type: Public, Dead End
- Year Built Source: Public Records
-
Amenities
- Community Features: Public Transportation, Shopping, Highway Access, Public School, T-Station
- Parking Features: Off Street
-
Utilities
- Electric: 200+ Amp Service
- Water Source: Public
- Sewer: Public Sewer
-
Fees / Taxes
- Assessed Value: $598,600
- Taxes: $4,825
- Tax Year: 2024
Similar Listings
Sold
40 Photos
Sold
30 Photos
Sold
42 Photos
Sold
35 Photos
Content © 2026 MLS Property Information Network, Inc. The information in this listing was gathered from third party resources including the seller and public records.
Listing information provided courtesy of MBR Group LLC.
MLS Property Information Network, Inc. and its subscribers disclaim any and all representations or warranties as to the accuracy of this information.
