
Sold!
$1,500,000
5
Beds
5/1
Baths
5,855
Living Area
-
Property Description
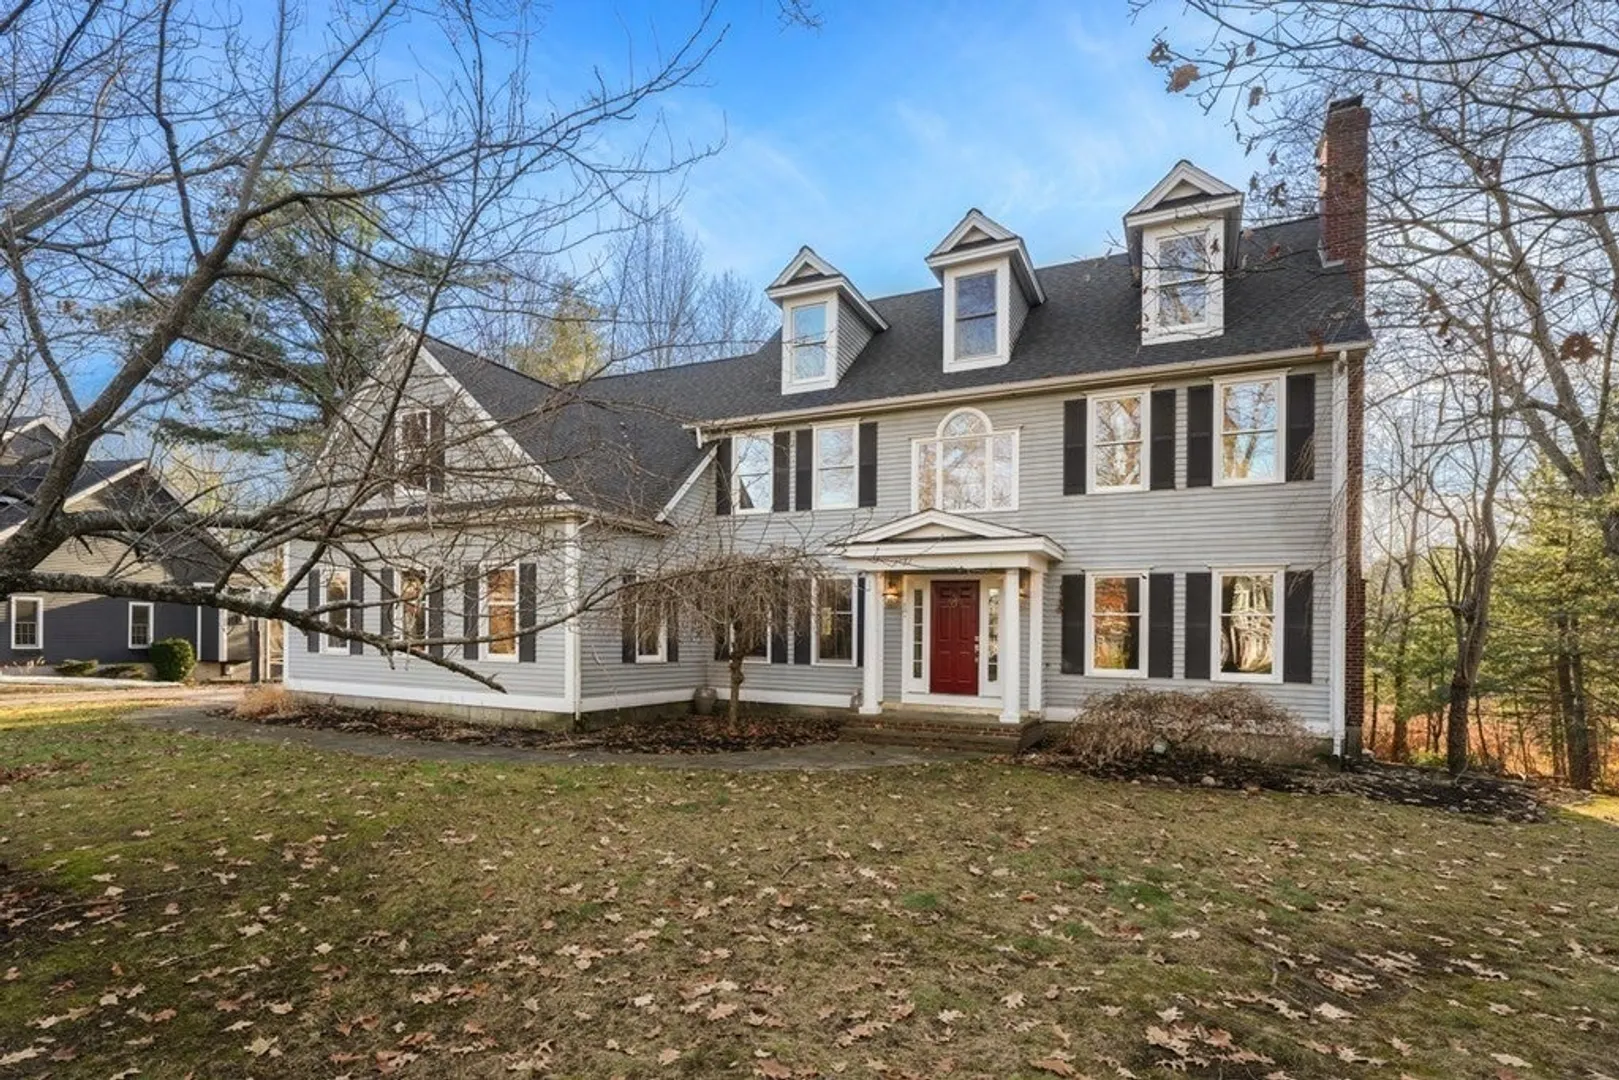
Welcome to Sanctuary Estates, a distinguished private neighborhood in South Natick. Nestled on a tranquil cul-de-sac, Situated on 1.1 acres of private conservation land, the home offers a grand marble foyer and high ceilings. The formal living room, elegant dining room, and expansive family room provide ideal settings for entertaining. The large chef's kitchen is perfect for gatherings, complemented by a wonderful deck overlooking beautiful conservation woods and an outdoor patio. The property, located at the end of a cul-de-sac, is ideal for families or individuals seeking peace and privacy.
-
Highlights
- Acres: 1
- Cooling: Central Air
- Parking Spots: 3
- Property Type: Single Family Residence
- Total Rooms: 15
- Status: Closed
- Area: South Natick
- Heating: Forced Air, Natural Gas
- Property Class: Residential
- Style: Colonial
- Year Built: 1999
-
Additional Details
- Appliances: Range, Oven, Dishwasher, Disposal, Microwave, Refrigerator, Washer, Dryer
- Construction: Frame
- Fireplaces: 2
- Foundation: Concrete Perimeter
- Lot Features: Cul-De-Sac, Wooded
- Year Built Source: Public Records
- Basement: Full, Finished, Walk-Out Access
- Exterior Features: Deck, Patio
- Flooring: Wood
- Interior Features: Sauna/Steam/Hot Tub, Walk-up Attic, Finish - Sheetrock
- Year Built Details: Actual
- Zoning: Rsb
-
Amenities
- Community Features: Shopping, Tennis Court(s), Park, Walk/Jog Trails, Stable(s), Golf, Medical Facility, Bike Path, Conservation Area, House of Worship, Private School, Public School, T-Station, University
- Parking Features: Attached
- Covered Parking Spaces: 3
- Security Features: Security System
-
Utilities
- Sewer: Public Sewer
- Water Source: Public
-
Fees / Taxes
- Assessed Value: $1,438,200
- Compensation Based On: Gross/Full Sale Price
- HOA: Yes
- Taxes: $18,179
- Buyer Agent Compensation: 2.5%
- Facilitator Compensation: 2.5%
- Tax Year: 2023
Similar Listings
Sold
21 Photos
Sold
25 Photos
Sold
29 Photos
Sold
20 Photos
Content © 2026 MLS Property Information Network, Inc. The information in this listing was gathered from third party resources including the seller and public records.
Listing information provided courtesy of Non Member Office.
MLS Property Information Network, Inc. and its subscribers disclaim any and all representations or warranties as to the accuracy of this information.
