
Sold!
$775,000
3
Beds
1
Bath
1,728
Living Area
-
Property Description
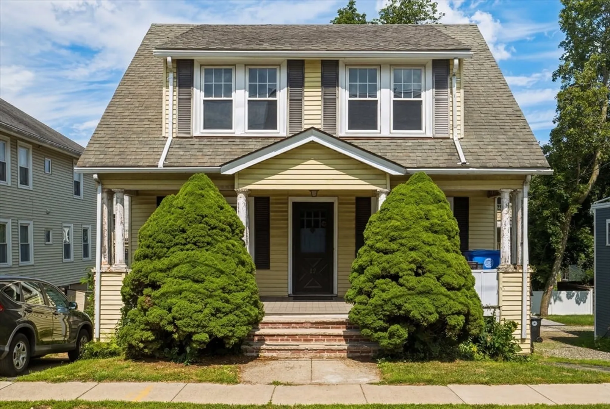
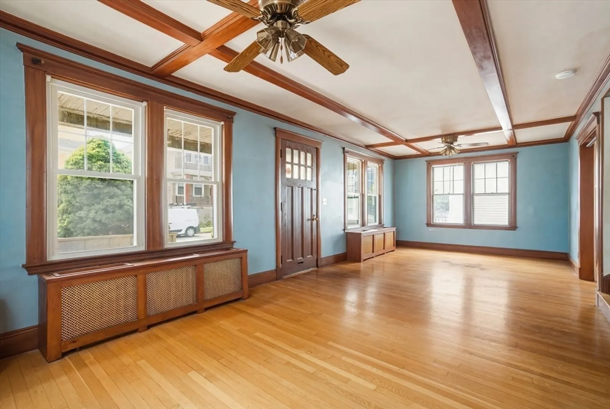
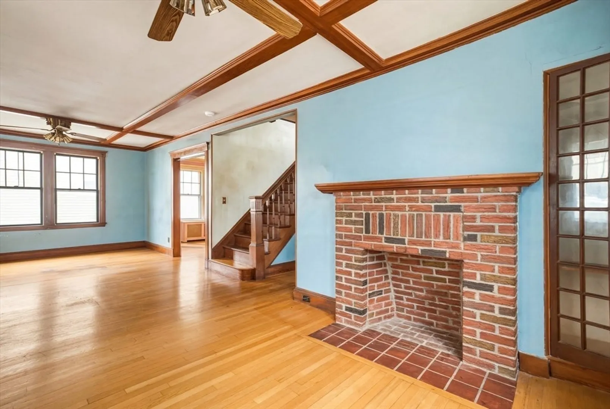
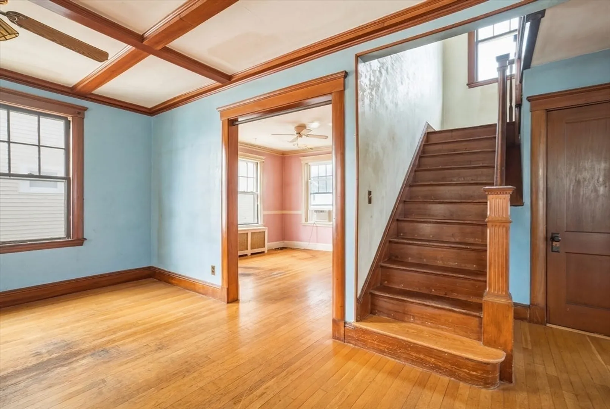
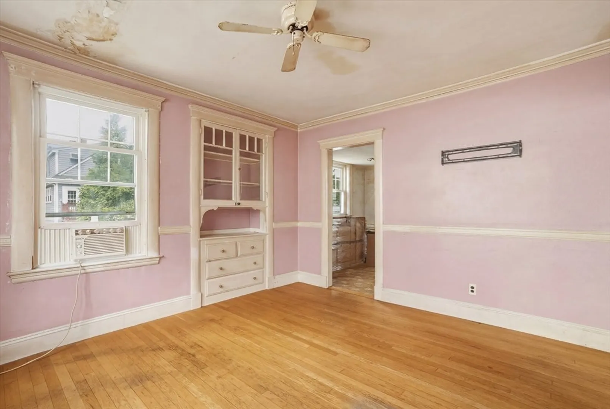
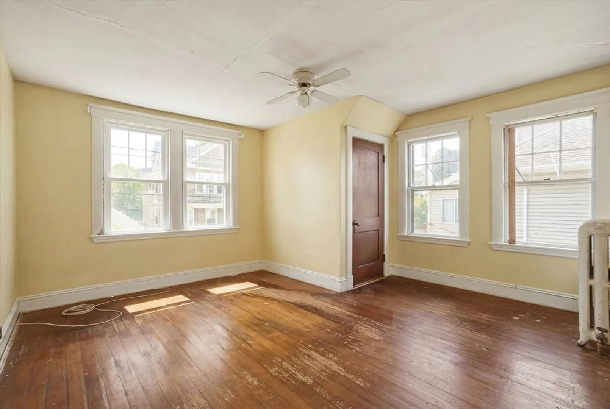
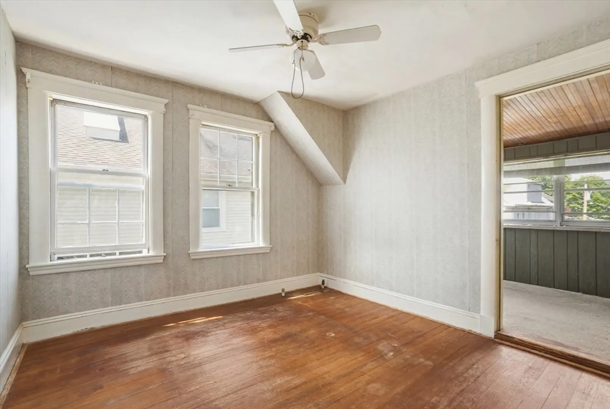
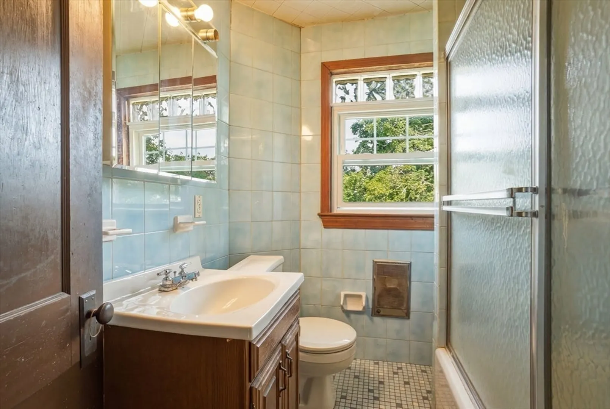
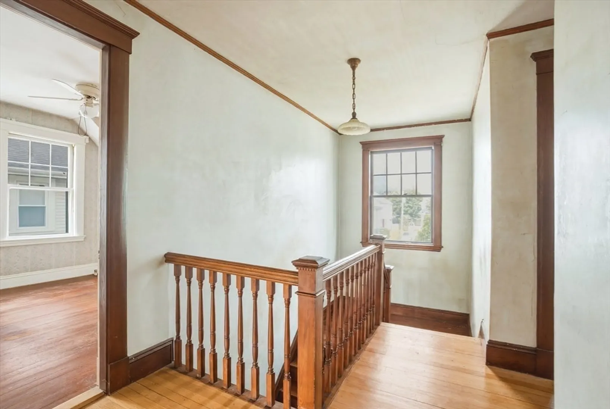
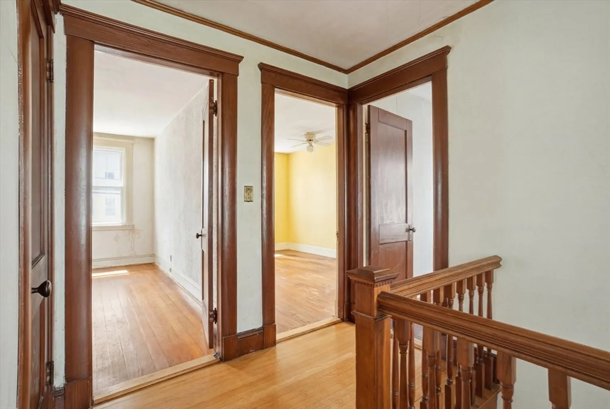
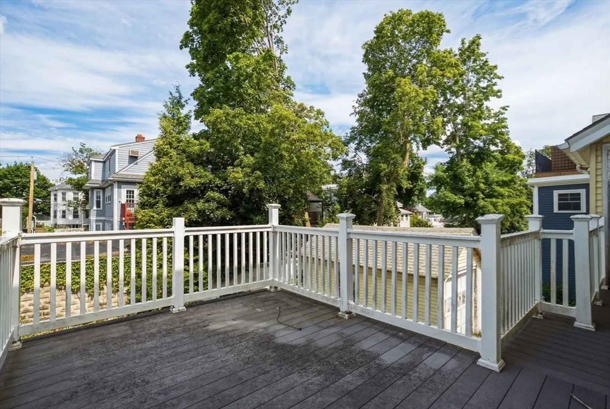
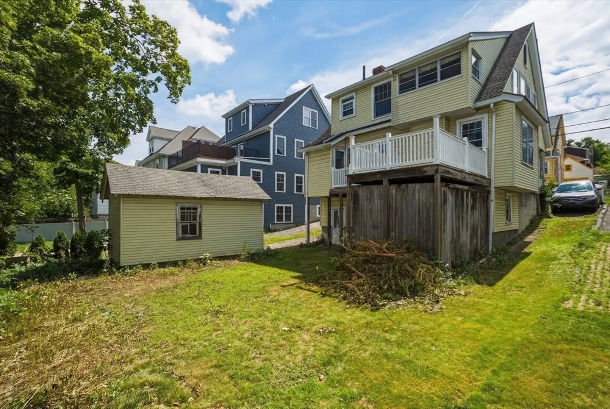
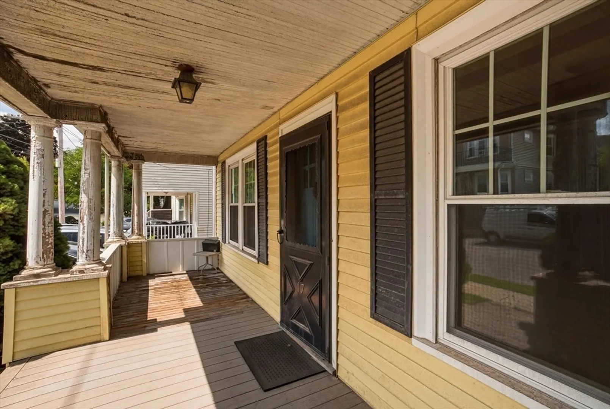
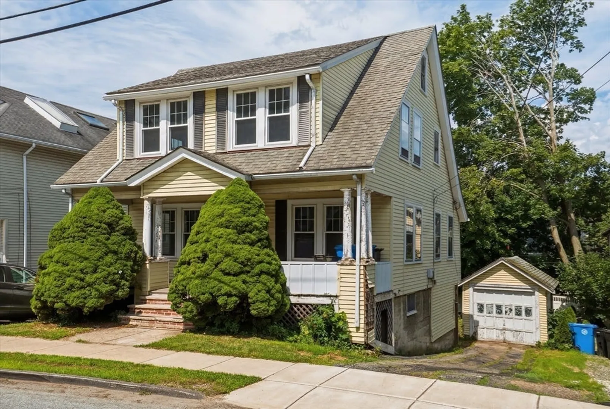
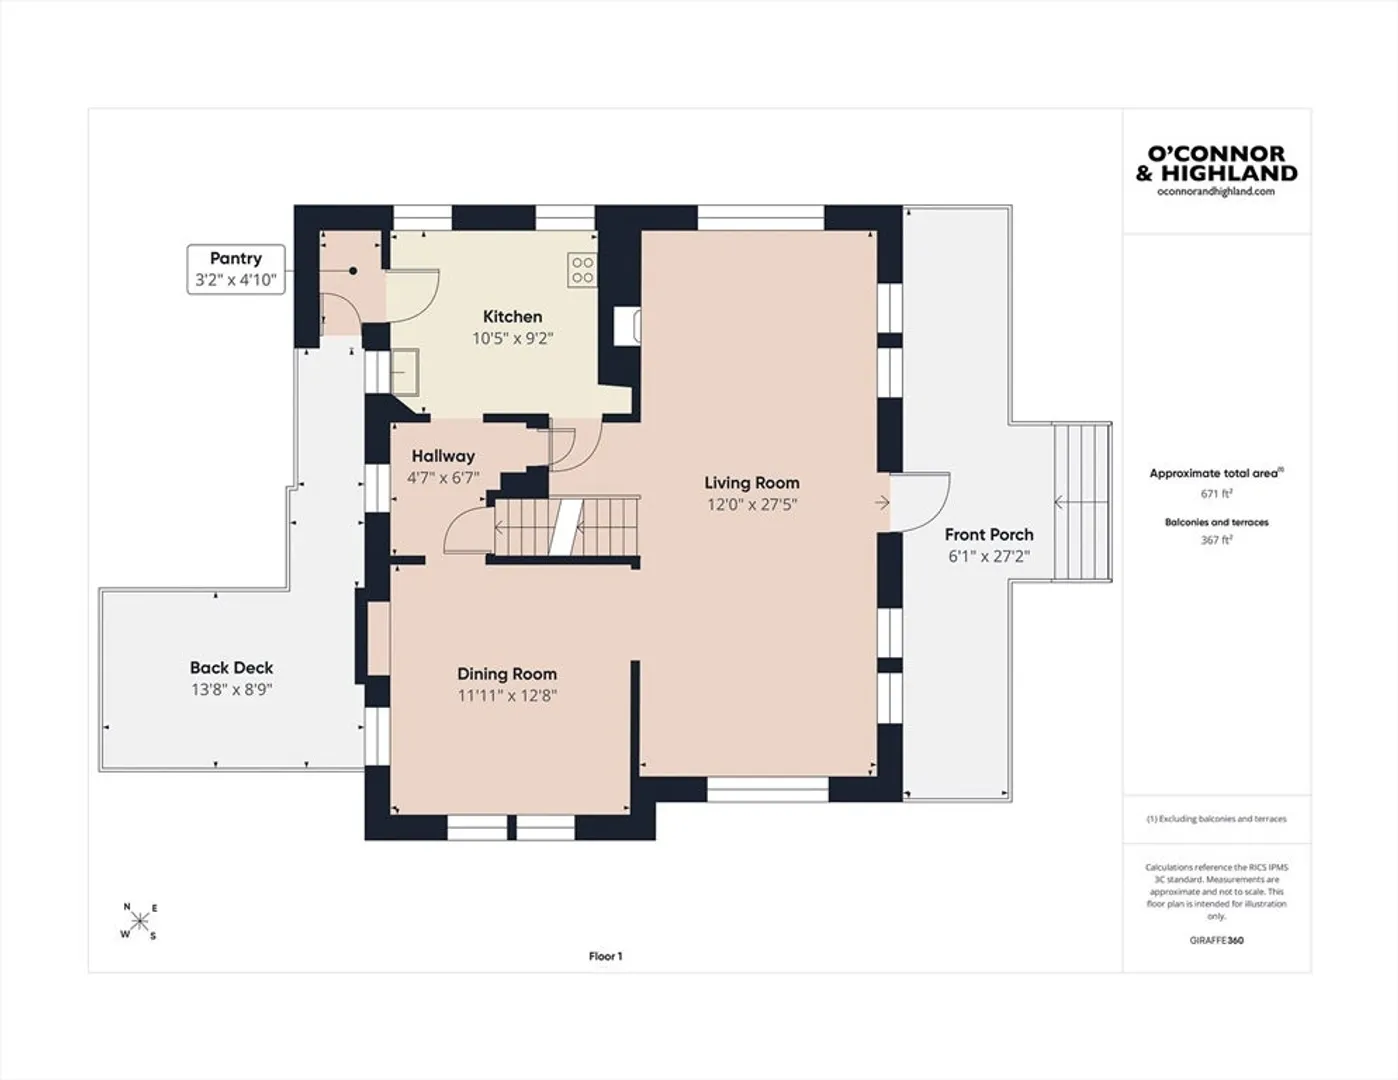
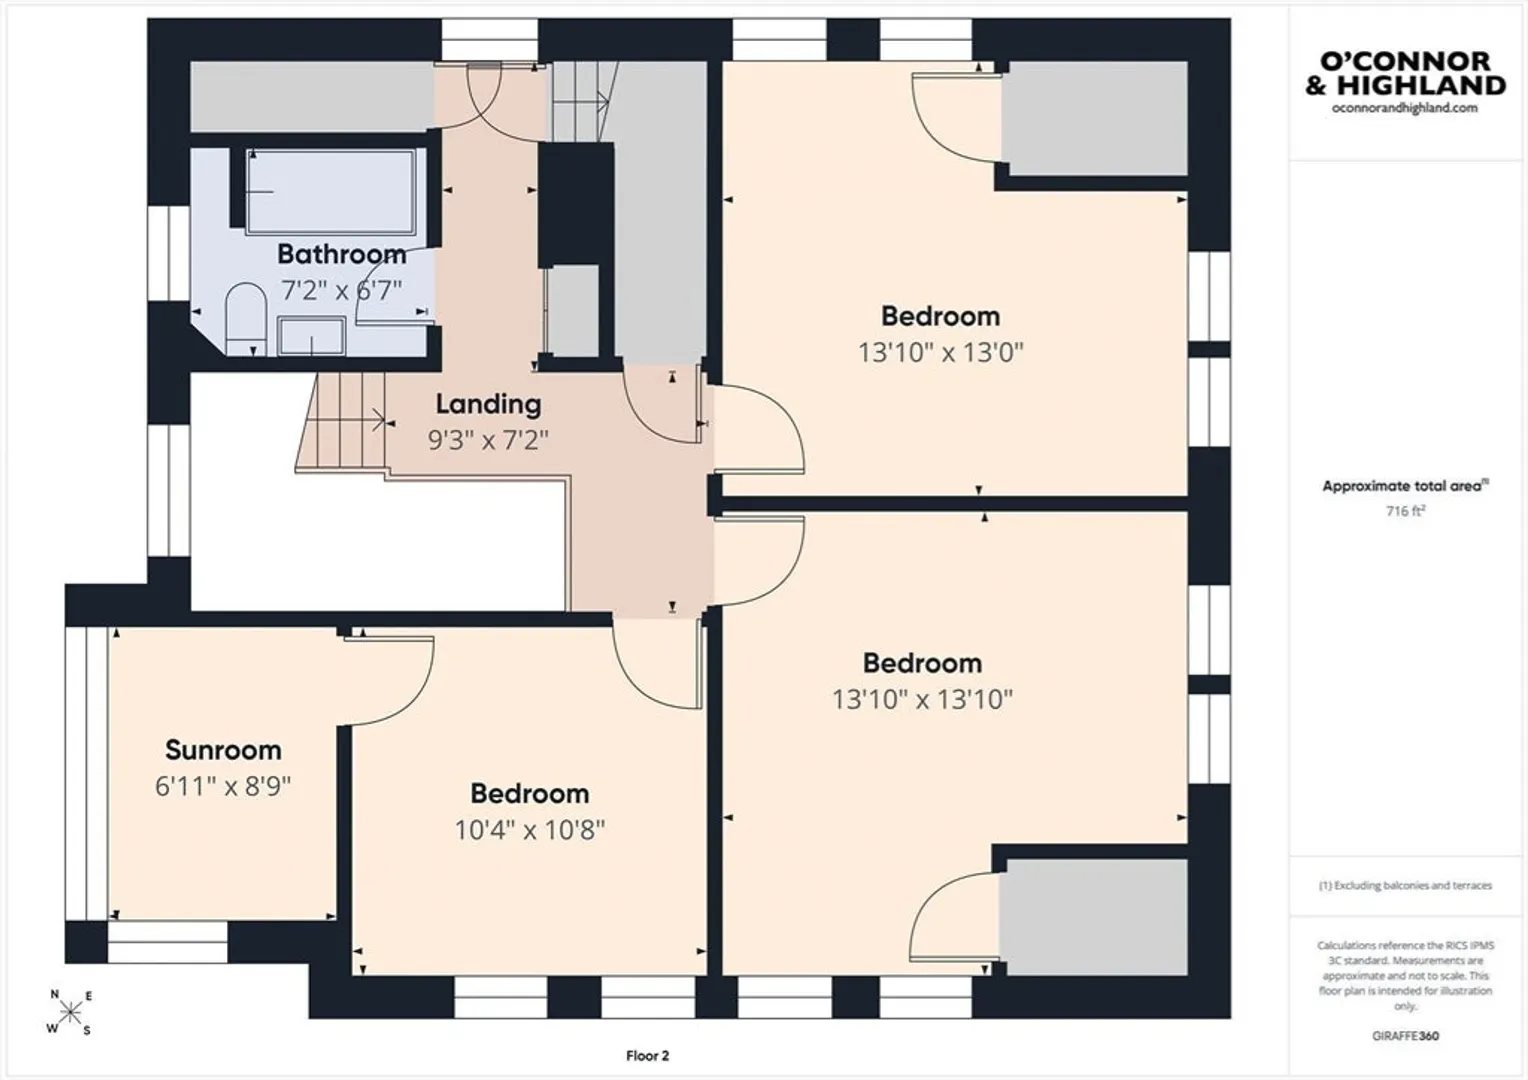
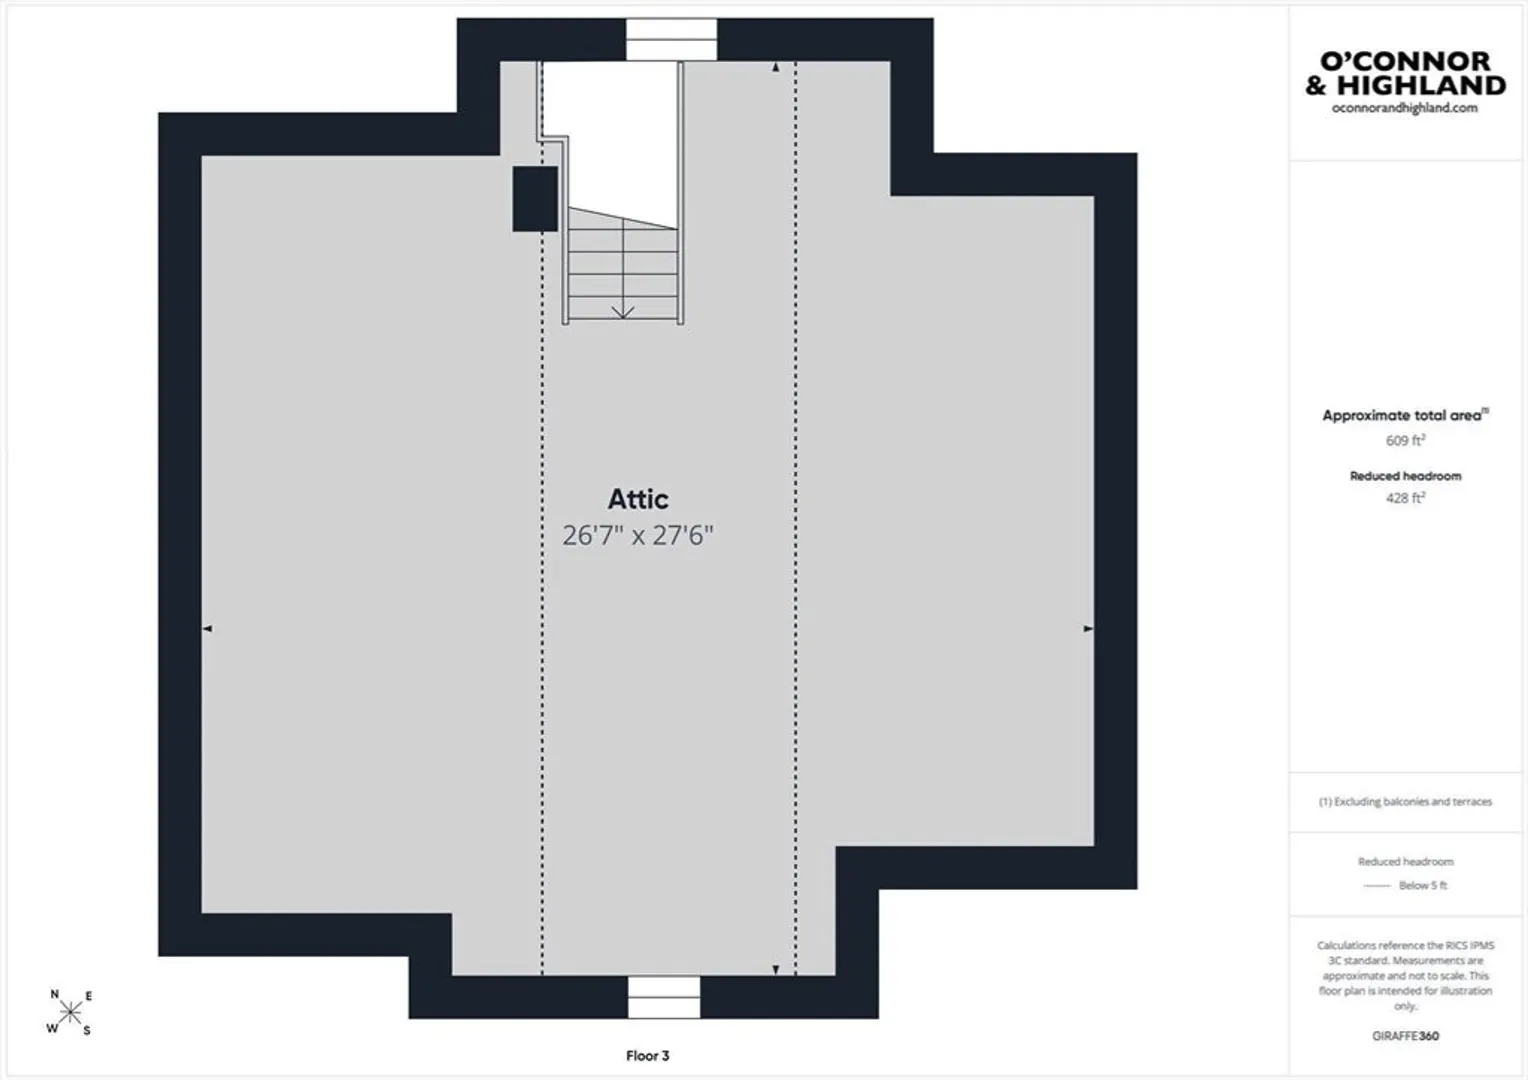
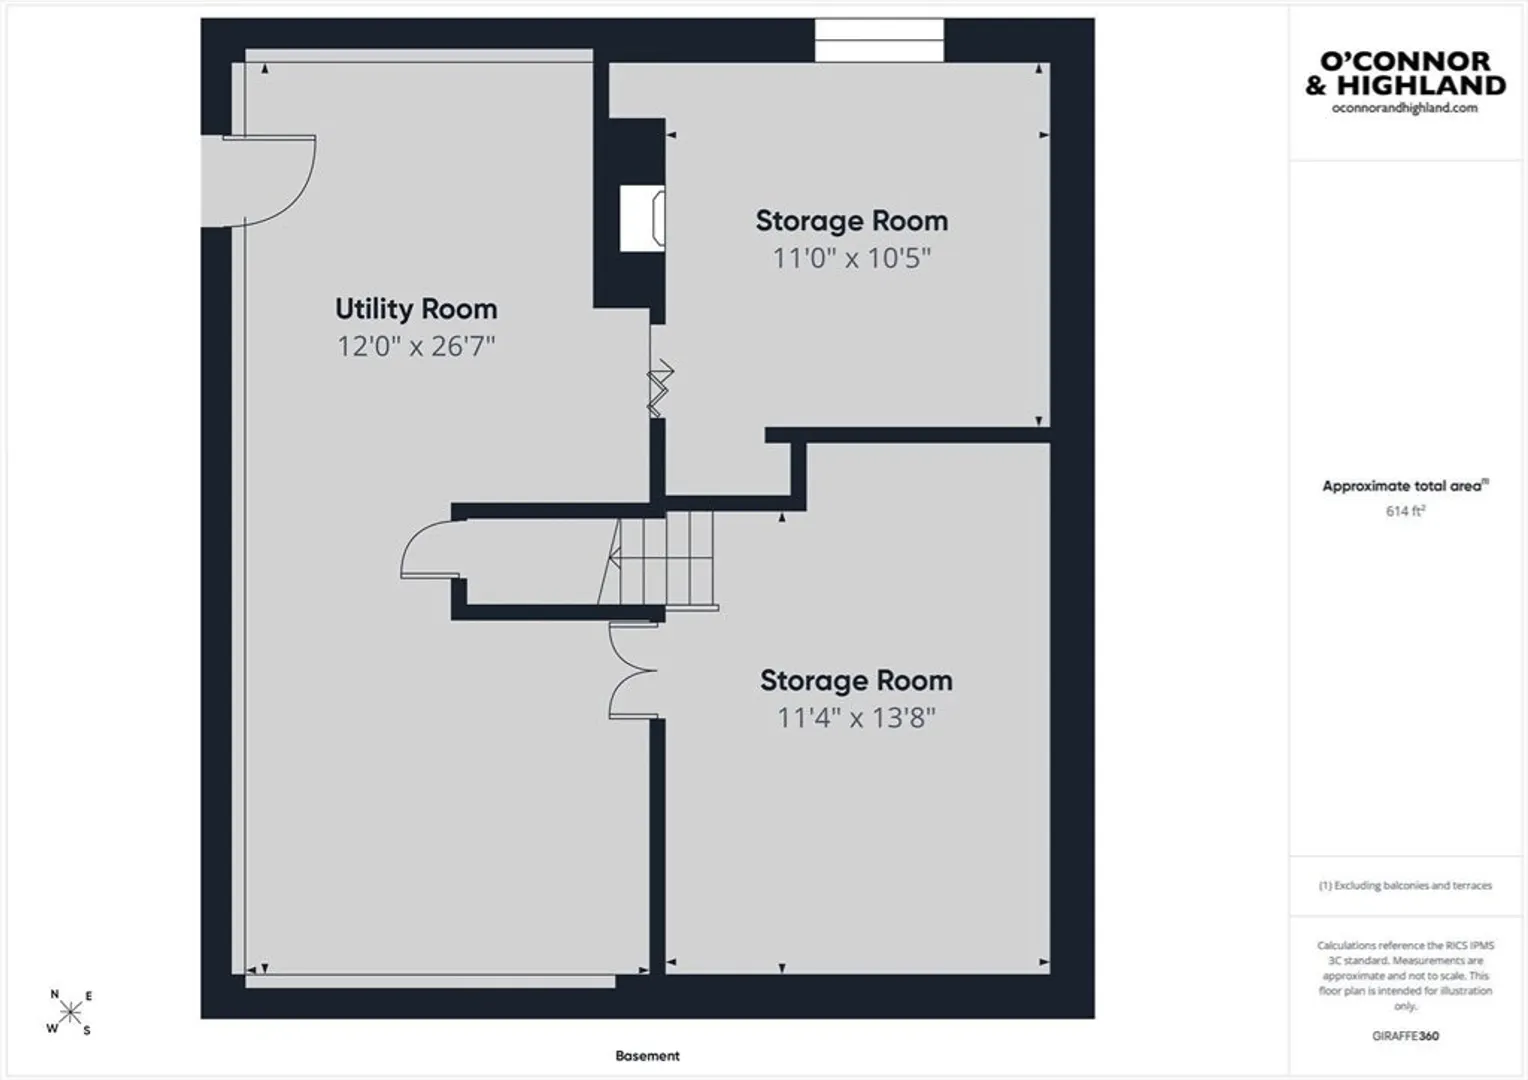
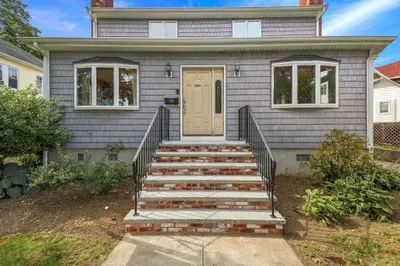
A rare opportunity to buy in one of eastern Massachusetts's most desirable communities at this price point. This expanded cape has good bones and is ready for your customization. Open floor plan on the main living level, three good-sized bedrooms, and a walk-up attic for storage. Outside: a rear deck, front porch, yard, and detached one-car garage. Located between Cushing Square and Waverley Square, minutes from Belmont Center's shops and restaurants. Commuter rail reaches North Station in about 16 minutes, with Route 2 and I-95/128 nearby and bus service to the Red Line at Alewife and Harvard Square. Belmont's public schools rank in the state's top 6, including a new middle/high school and top-rated elementary schools. Also nearby: the newly opened Belmont Public Library, the historic Underwood Pool, Rock Meadow and Beaver Brook conservation land, and several houses of worship. Instant equity for the intrepid buyer with vision!
-
Highlights
- Cooling: Window Unit(s)
- Parking Spots: 2
- Property Type: Single Family Residence
- Total Rooms: 6
- Status: Closed
- Heating: Baseboard, Natural Gas
- Property Class: Residential
- Style: Cape
- Year Built: 1917
-
Additional Details
- Basement: Full, Unfinished
- Fireplaces: 2
- Foundation: Stone
- Road Frontage Type: Public
- Year Built Details: Approximate
- Zoning: R
- Exterior Features: Porch, Deck
- Flooring: Wood
- Interior Features: Sun Room
- SqFt Source: Public Record
- Year Built Source: Public Records
-
Amenities
- Community Features: Public Transportation, Shopping, Pool, Tennis Court(s), Park, Walk/Jog Trails, Stable(s), Golf, Medical Facility, Laundromat, Bike Path, Conservation Area, Highway Access, House of Worship, Private School, Public School, T-Station, University
- Parking Features: Detached, Paved Drive, Off Street
-
Utilities
- Sewer: Public Sewer
- Water Source: Public
-
Fees / Taxes
- Assessed Value: $1,009,000
- Taxes: $11,613
- Tax Year: 2026
Similar Listings
Sold
36 Photos
Sold
33 Photos
Sold
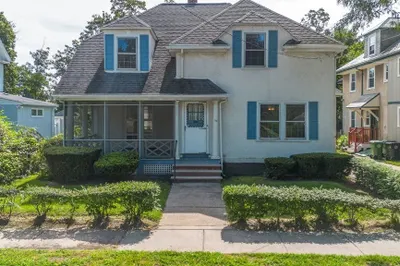
37 Photos
Sold
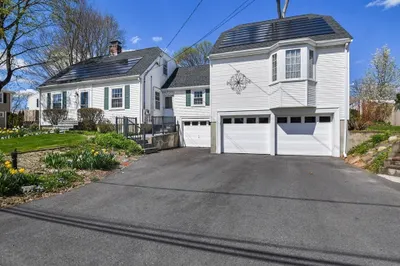
41 Photos
Content © 2026 MLS Property Information Network, Inc. The information in this listing was gathered from third party resources including the seller and public records.
Listing information provided courtesy of Gibson Sotheby's International Realty.
MLS Property Information Network, Inc. and its subscribers disclaim any and all representations or warranties as to the accuracy of this information.
