
Sold!
$693,000
6
Beds
4
Baths
3,475
Living Area
-
Property Description
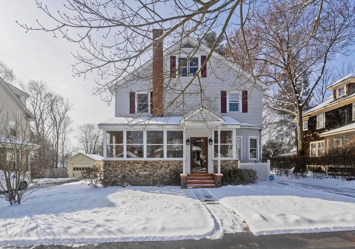
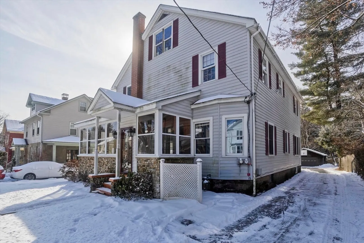
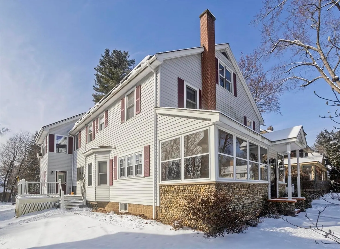
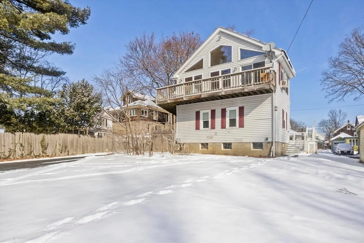
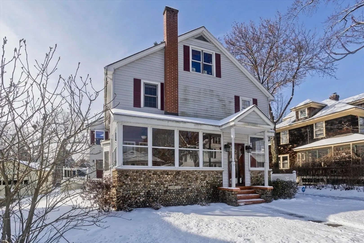
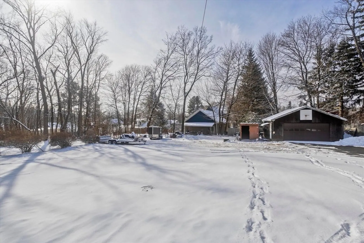
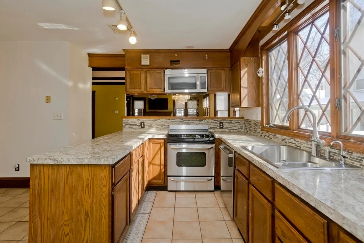
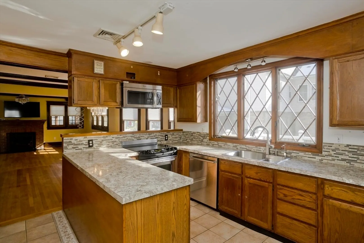
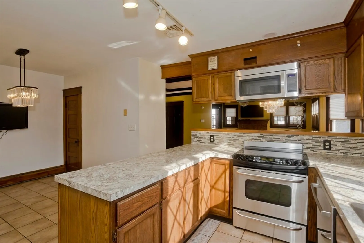
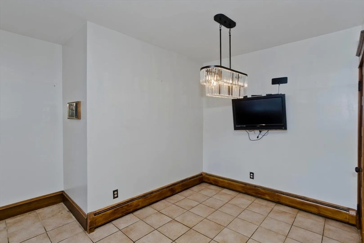
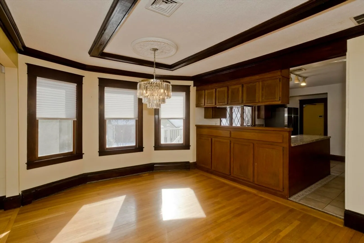
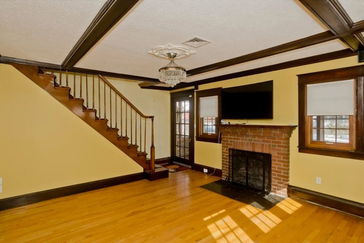
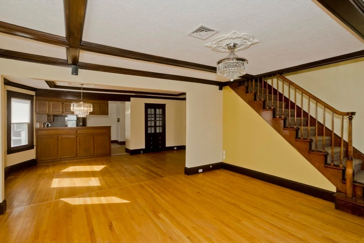
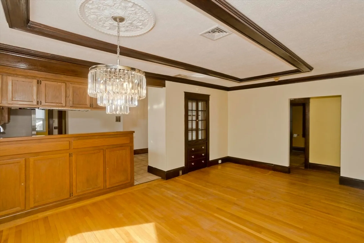
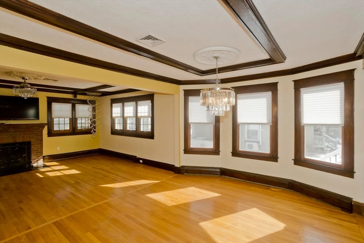
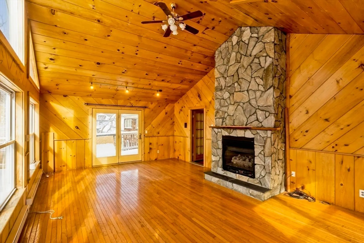
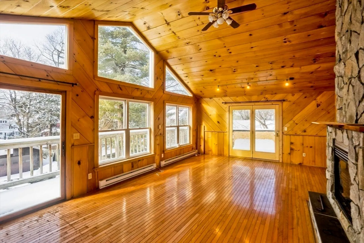
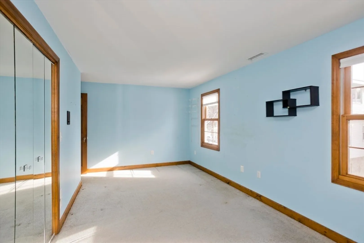
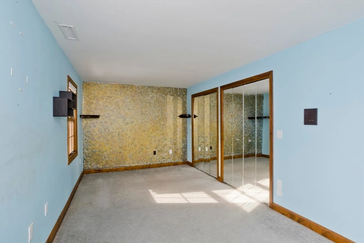
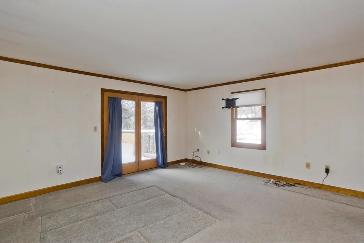
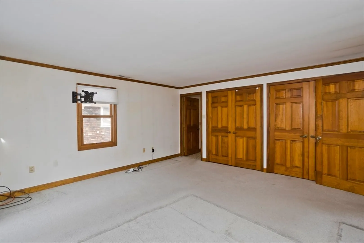
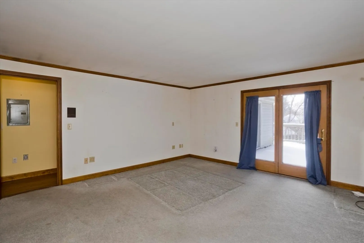
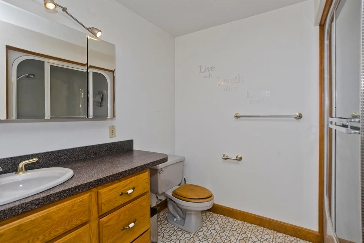
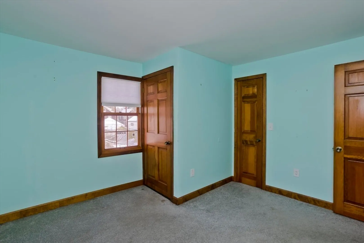
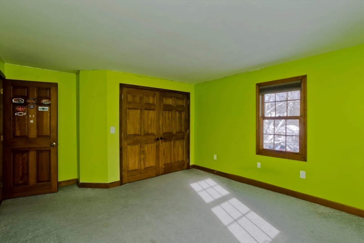
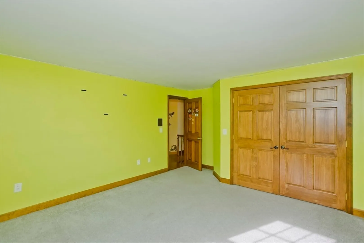
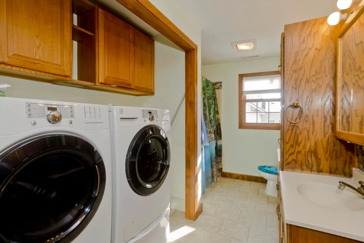
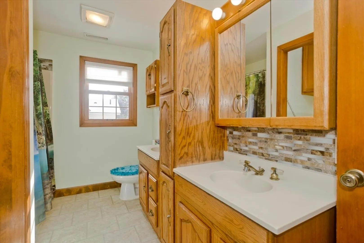
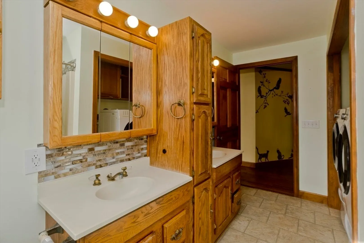
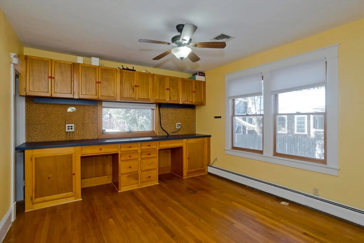
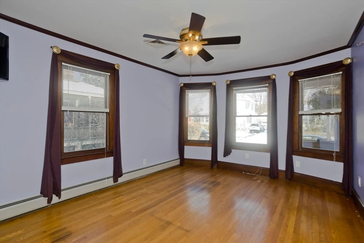
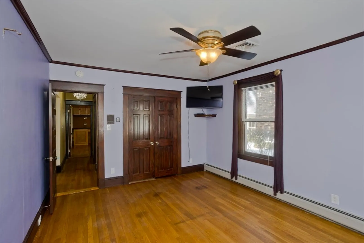
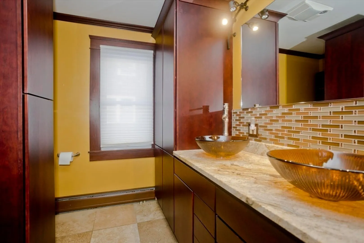
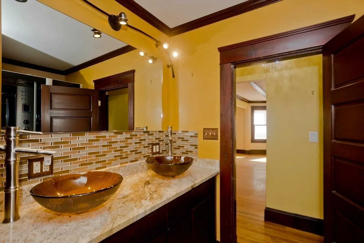
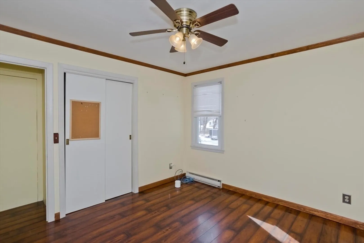
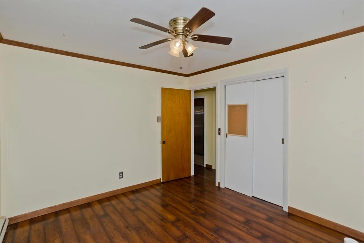
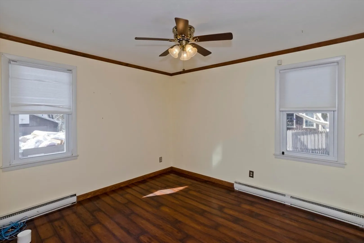
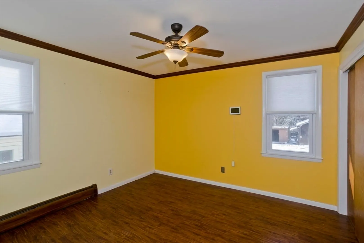
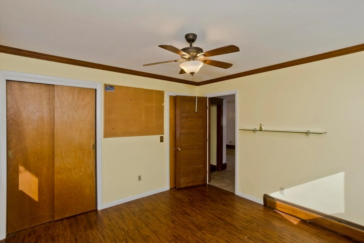
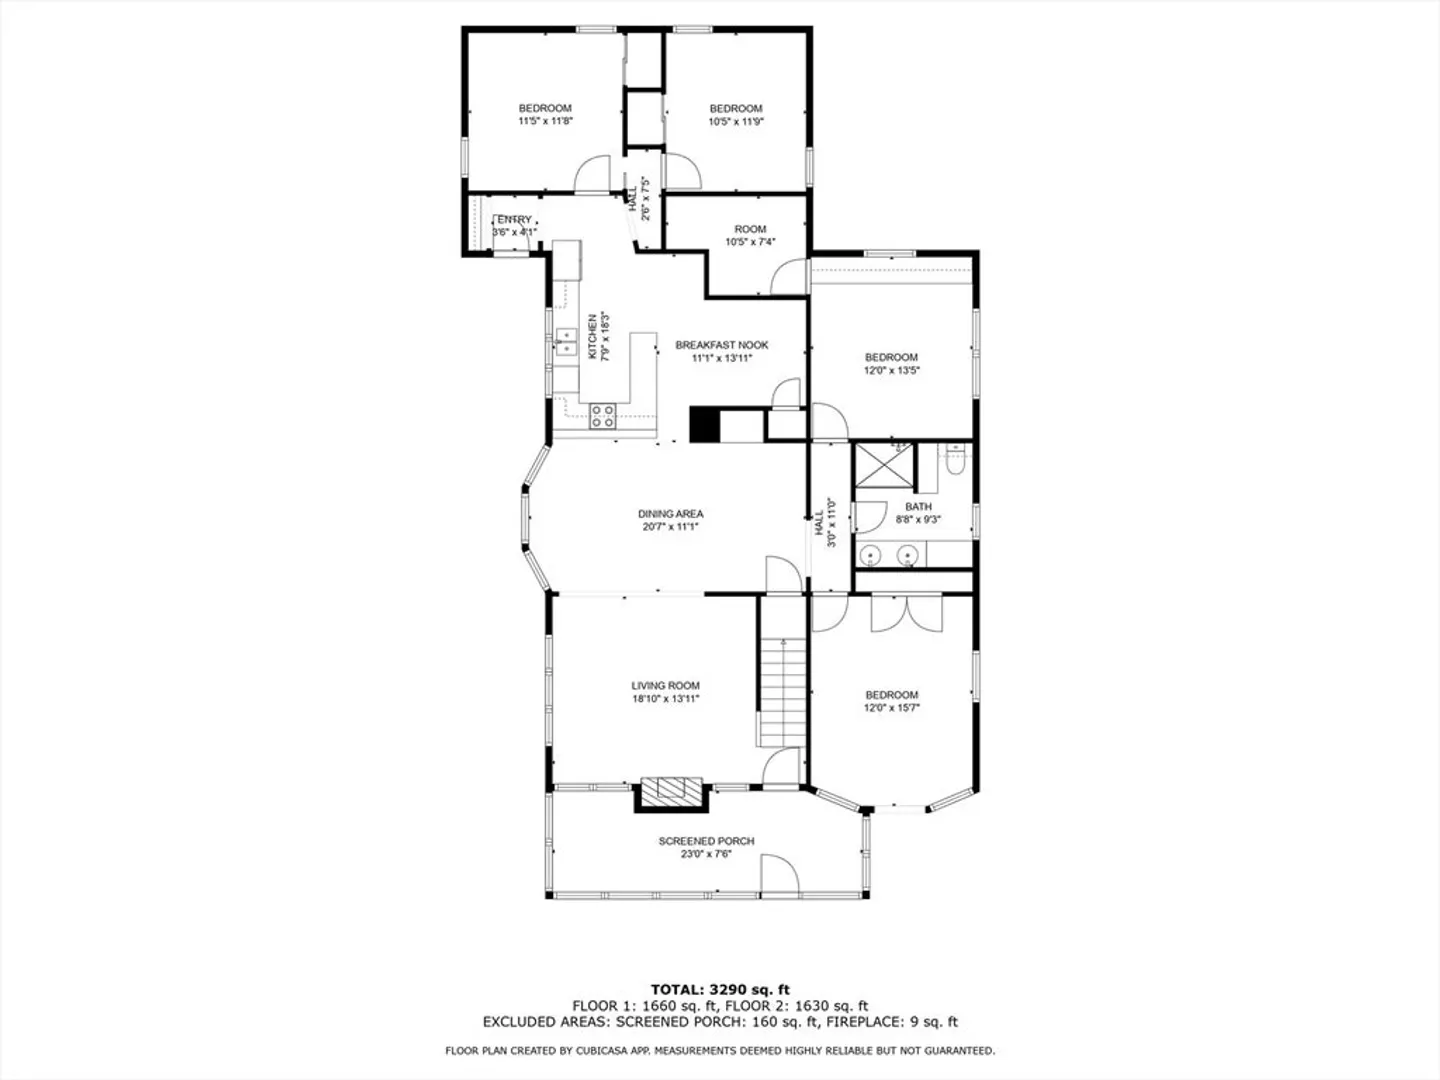
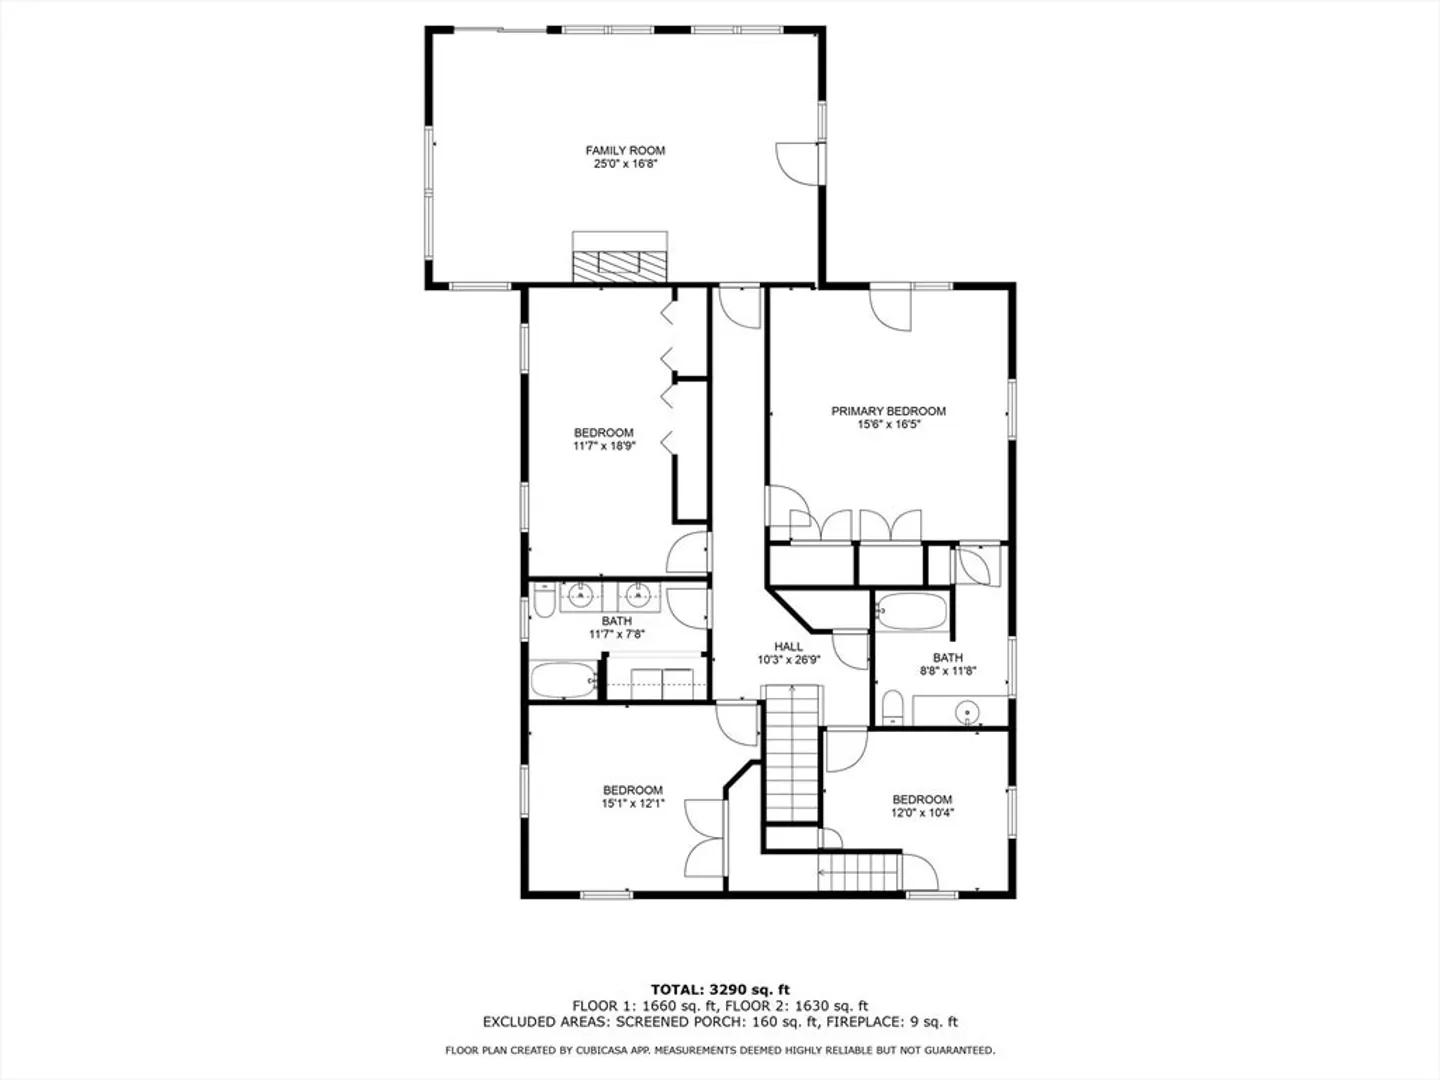
This expansive 5 bedroom, 2 bathroom home sits on a large lot in the heart of downtown Northampton, offering both space and flexibility. You can use the home as a generous single family or take advantage of the income- producing unit below. The bright open layout features spacious bedrooms, well equips kitchen, and inviting living areas. Outside enjoy a sizable yard and a detached two car garage- rare for this prime location. Just a short distance to top restaurants, shops and the arts scene, this home offers the perfect blend of convenience and charm. Whether you're looking for a primary residence or an investment opportunity this property is a must see.
-
Highlights
- Cooling: Central Air, Window Unit(s)
- Parking Spots: 8
- Property Type: Single Family Residence
- Total Rooms: 11
- Status: Closed
- Heating: Natural Gas
- Property Class: Residential
- Style: Colonial
- Year Built: 1925
-
Additional Details
- Appliances: Range, Dishwasher, Disposal, Refrigerator, Washer, Dryer
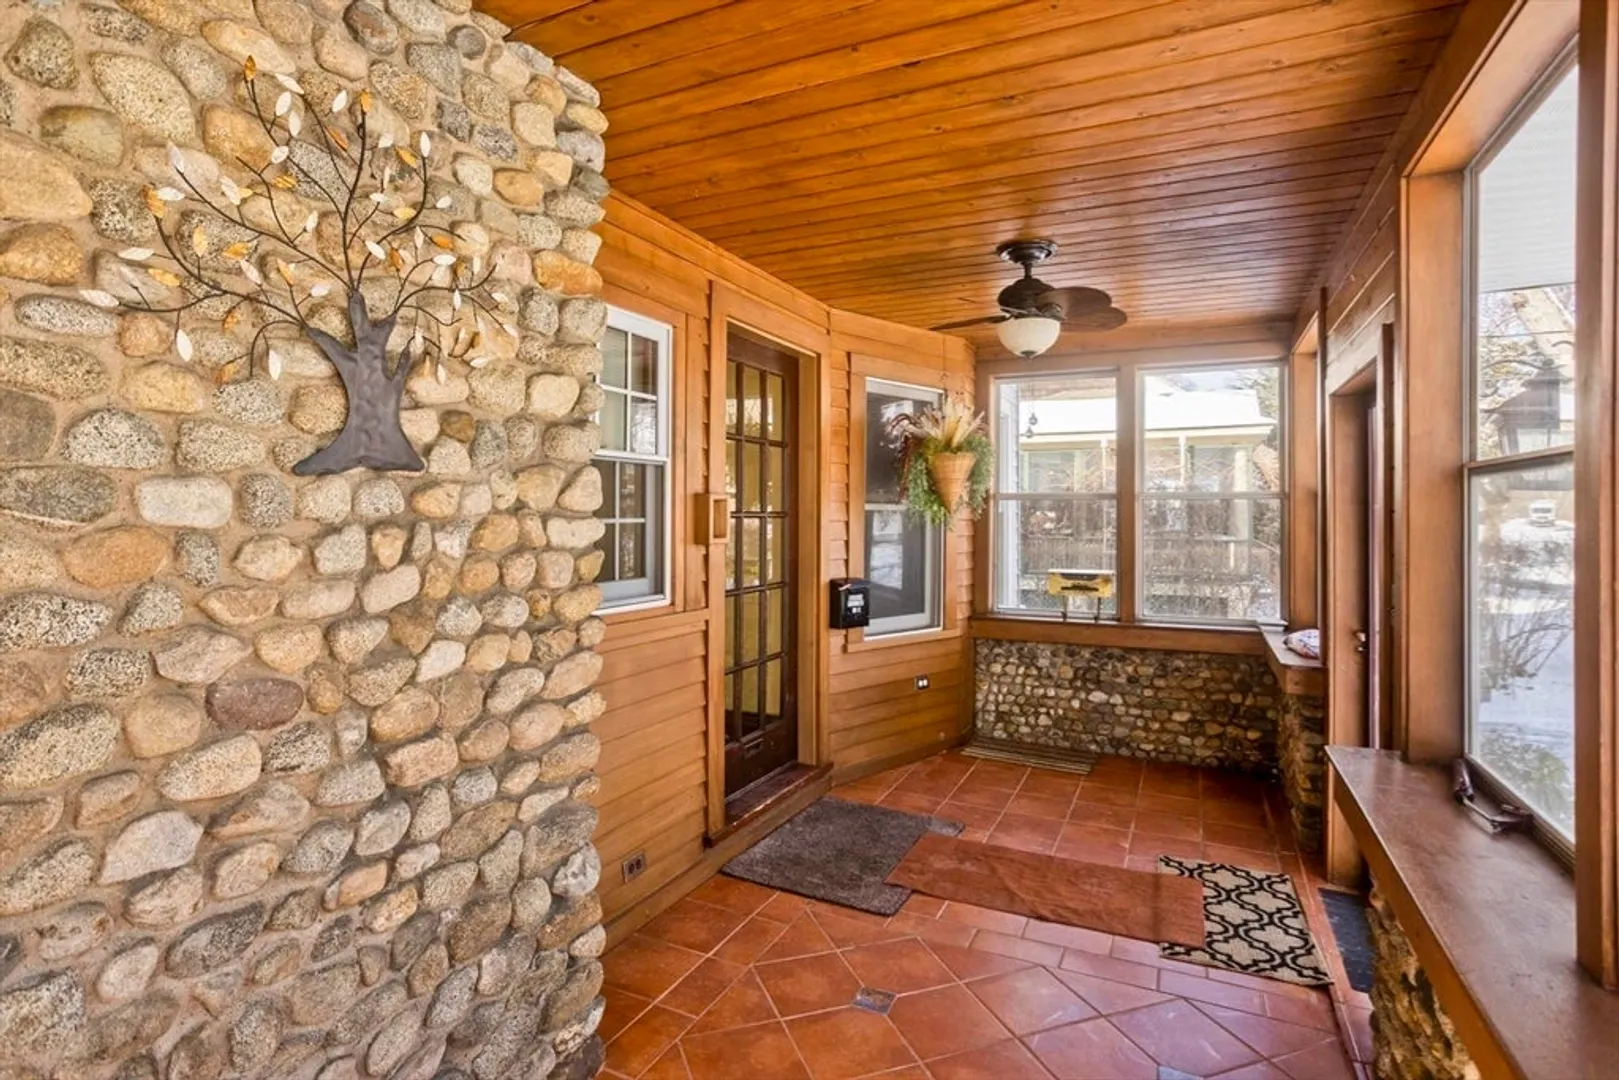
- Exterior Features: Porch - Enclosed, Deck - Vinyl
- Flooring: Tile, Carpet, Hardwood, Flooring - Hardwood, Laminate, Flooring - Stone/Ceramic Tile
- Interior Features: Bathroom - Full, Accessory Apt., Bonus Room, Office, Bathroom
- Road Frontage Type: Public
- SqFt Source: Public Record
- Year Built Source: Public Records
- Basement: Full, Partially Finished, Concrete
- Fireplaces: 2
- Foundation: Stone, Brick/Mortar
- Lot Features: Level
- Roof: Shingle
- Year Built Details: Actual
- Zoning: Urb
-
Amenities
- Community Features: Public Transportation, Shopping, Walk/Jog Trails, Medical Facility, Highway Access, House of Worship, Public School, T-Station
- Parking Features: Detached, Off Street
- Covered Parking Spaces: 4
-
Utilities
- Electric: Circuit Breakers
- Water Source: Public
- Sewer: Public Sewer
-
Fees / Taxes
- Assessed Value: $624,700
- Taxes: $9,489
- Tax Year: 2024
Similar Listings
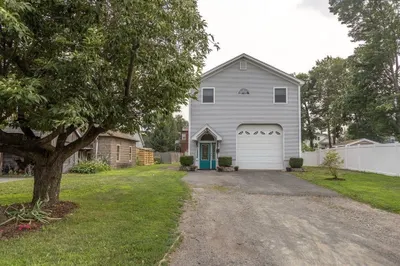
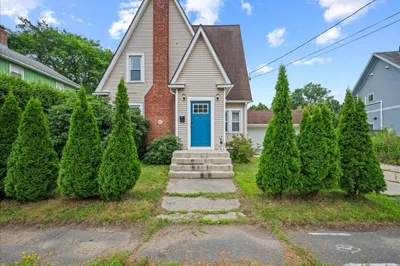
Sold
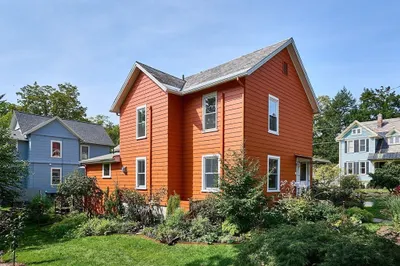
39 Photos
Sold
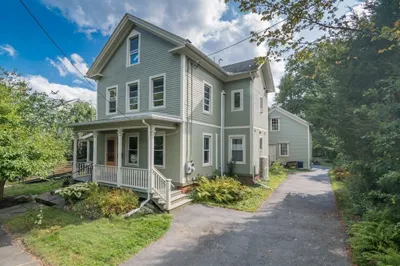
42 Photos
Sold
42 Photos
Sold
41 Photos
Content © 2026 MLS Property Information Network, Inc. The information in this listing was gathered from third party resources including the seller and public records.
Listing information provided courtesy of William Raveis R.E. & Home Services.
MLS Property Information Network, Inc. and its subscribers disclaim any and all representations or warranties as to the accuracy of this information.
