
Sold!
$620,000
4
Beds
2
Baths
1,500
Living Area
-
Property Description
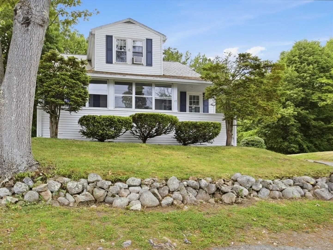
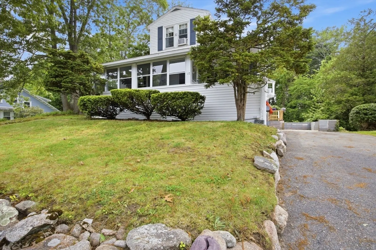
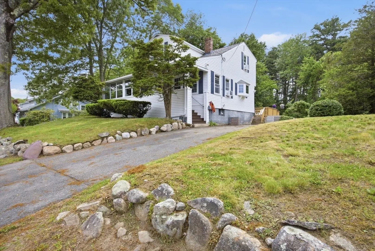
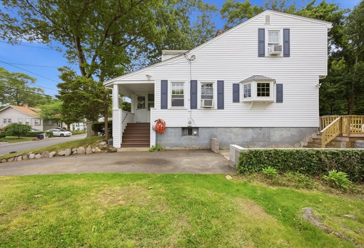
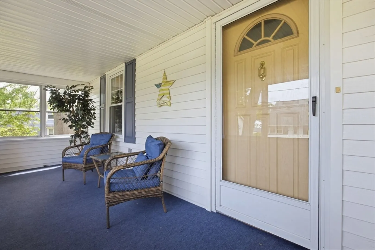
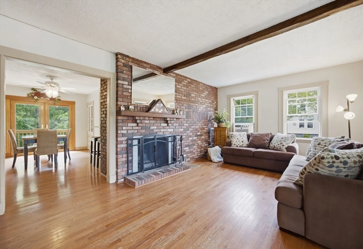
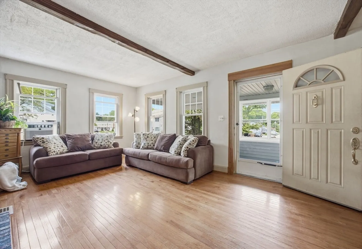
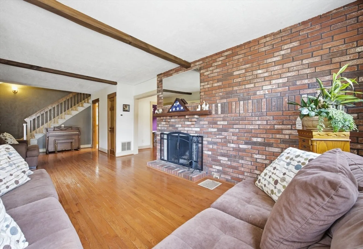
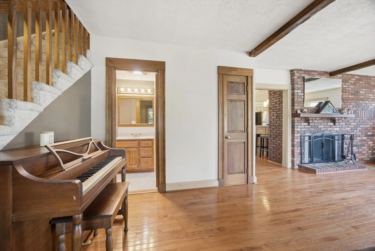
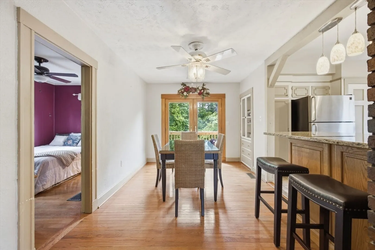
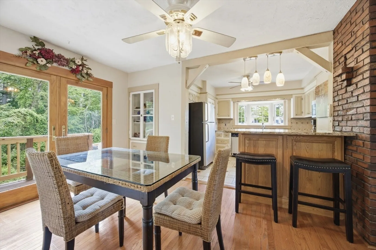
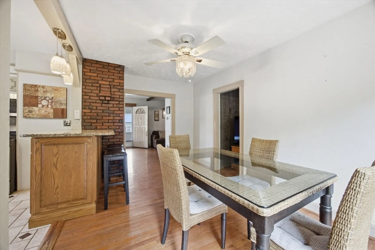
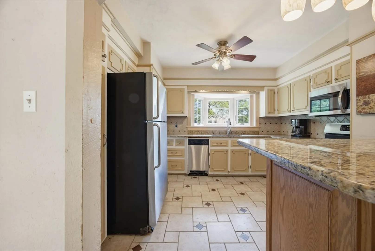
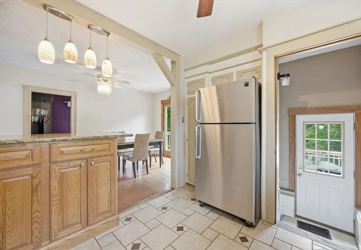
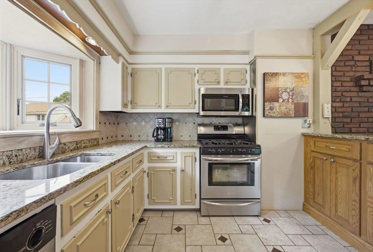
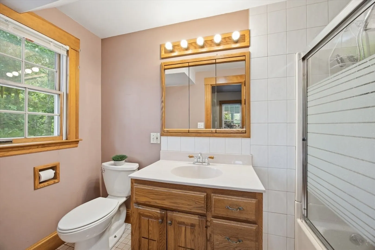
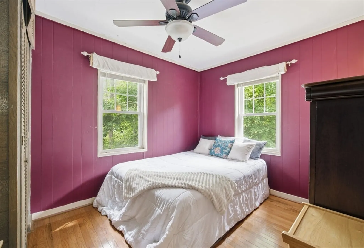
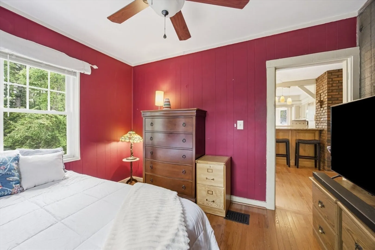
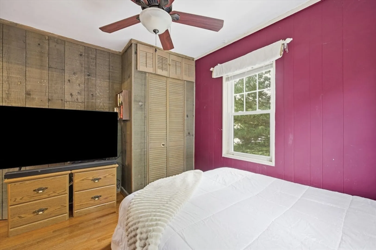
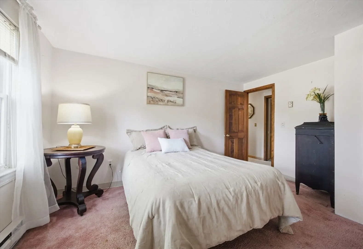
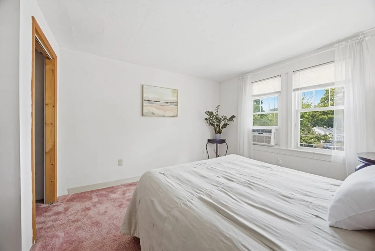
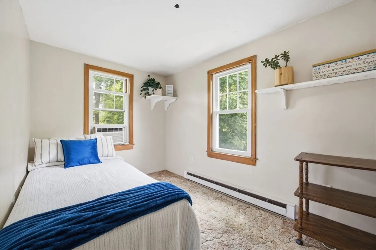
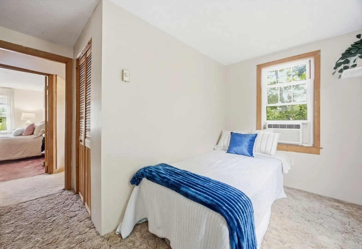
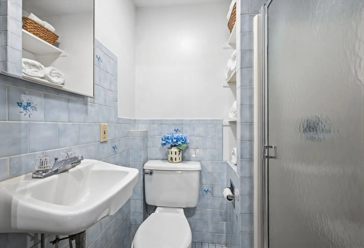
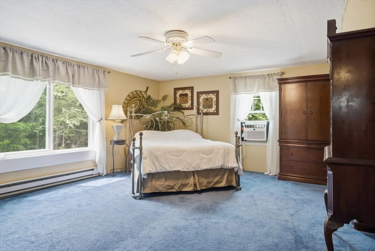
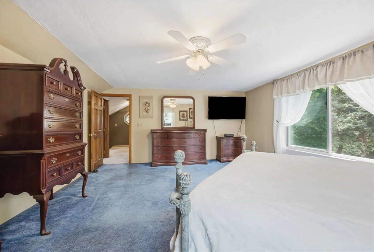
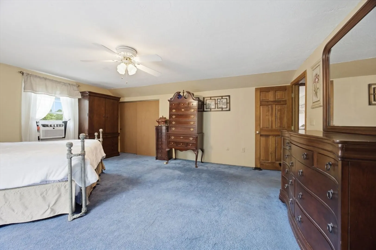
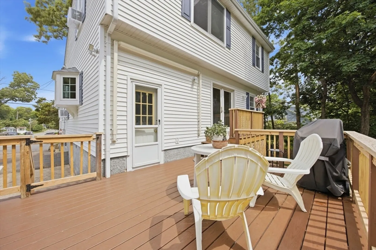
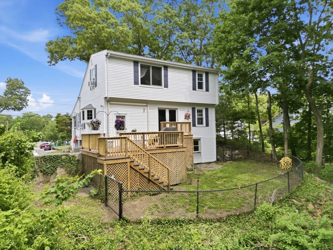
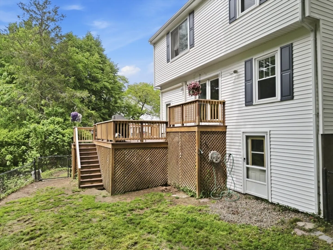
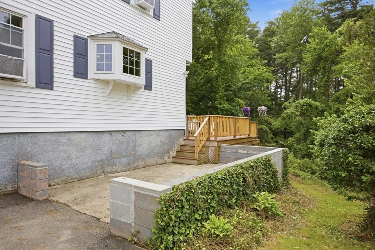
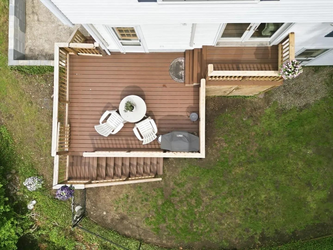
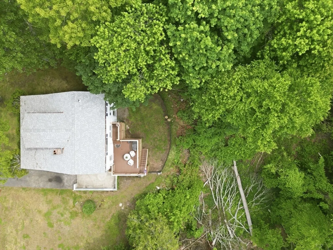
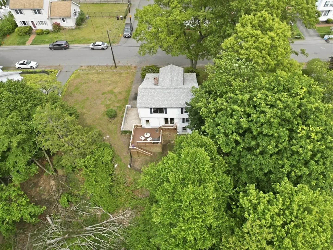
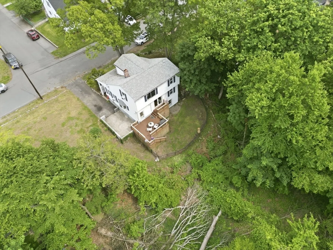
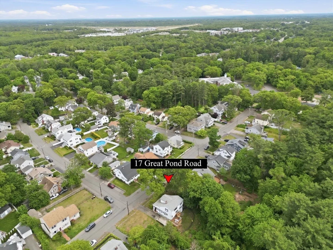
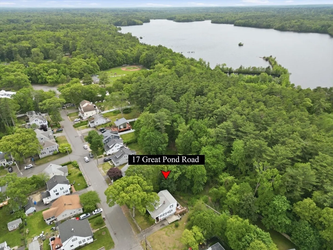
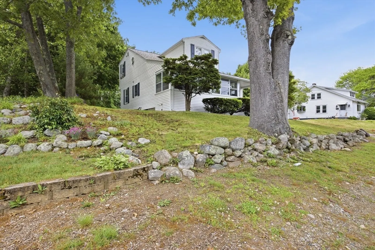
OPEN HOUSE CANCELED - Welcome home to this beautifully maintained 4-bedroom, 2-bath Colonial in a prime South Weymouth location! Thoughtfully updated and full of charm, this home features a brand-new roof (2025), new siding, new water heater, a spacious new deck perfect for entertaining, and a stunning Andersen bay window that fills the home with natural light. Enjoy coffee from your screened in porch. The inviting living room showcases a beautiful fireplace, creating a warm and cozy gathering space. Formal dining room with outdoor access and opening to the kitchen. Offering a versatile layout with generous living space, this home is conveniently located close to shopping, restaurants, parks, commuter rail access, and South Shore Hospital. A perfect blend of comfort, updates, and convenience in one of South Weymouth’s most desirable locations!
-
Highlights
- Cooling: Window Unit(s)
- Parking Spots: 2
- Property Type: Single Family Residence
- Total Rooms: 7
- Status: Closed
- Heating: Forced Air, Oil
- Property Class: Residential
- Style: Colonial
- Year Built: 1923
-
Additional Details
- Appliances: Range, Dishwasher, Microwave, Refrigerator
- Exterior Features: Porch - Enclosed, Deck
- Flooring: Carpet, Hardwood, Laminate
- Interior Features: Bonus Room, Sun Room
- Road Frontage Type: Public
- SqFt Source: Public Record
- Year Built Source: Public Records
- Basement: Full
- Fireplaces: 1
- Foundation: Concrete Perimeter
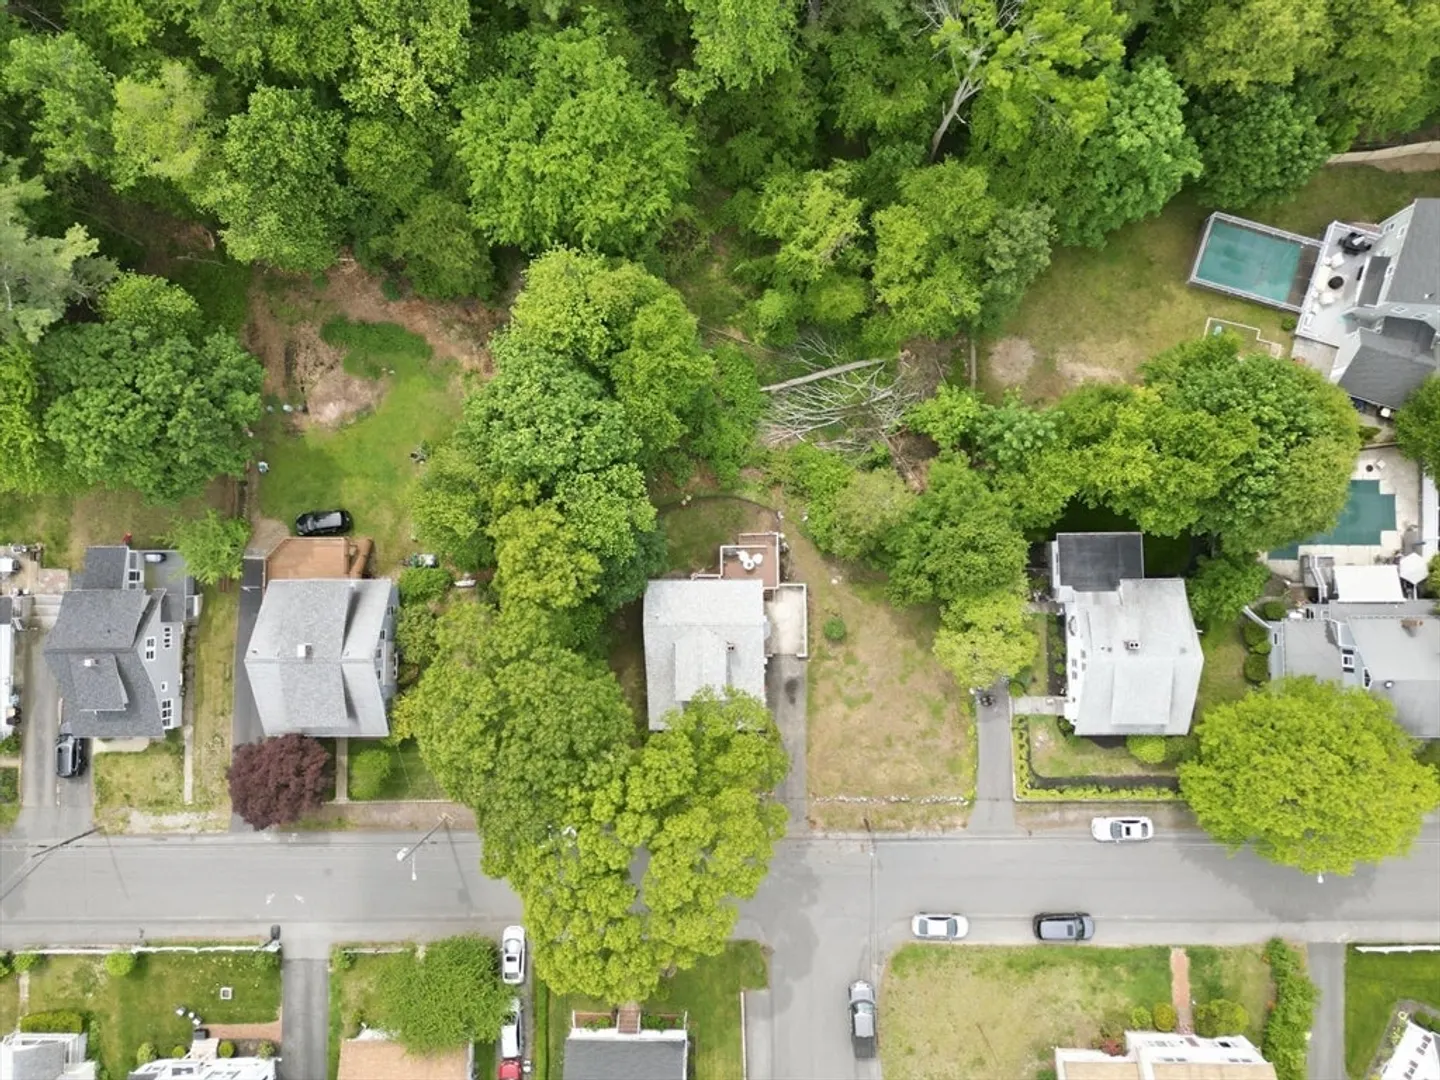
- Lot Features: Wooded
- Roof: Shingle
- Year Built Details: Actual
- Zoning: R-5
-
Amenities
- Community Features: Public Transportation, Shopping, Park, Medical Facility, Conservation Area, House of Worship, Public School
- Parking Features: Paved Drive, Paved
-
Utilities
- Electric: 200+ Amp Service
- Water Source: Public
- Sewer: Public Sewer
-
Fees / Taxes
- Assessed Value: $513,400
- Taxes: $5,185
- Tax Year: 2025
Similar Listings
Sold
32 Photos
Sold
22 Photos
Sold
33 Photos
Sold
29 Photos
Content © 2026 MLS Property Information Network, Inc. The information in this listing was gathered from third party resources including the seller and public records.
Listing information provided courtesy of The Firm.
MLS Property Information Network, Inc. and its subscribers disclaim any and all representations or warranties as to the accuracy of this information.
