
Sold!
$780,000
2
Beds
3/1
Baths
2,500
Living Area
-
Property Description
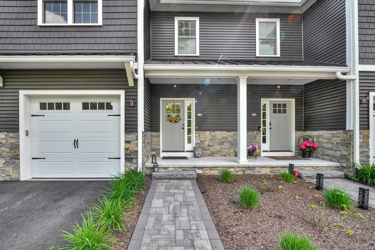
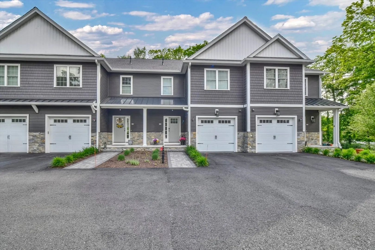
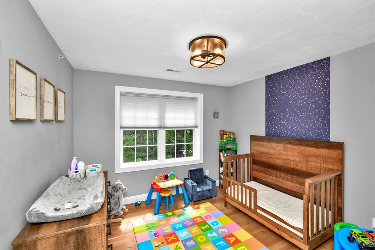
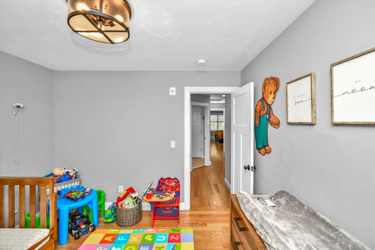
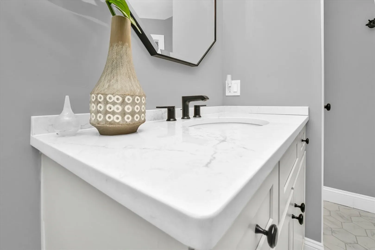
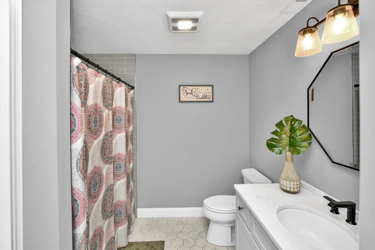
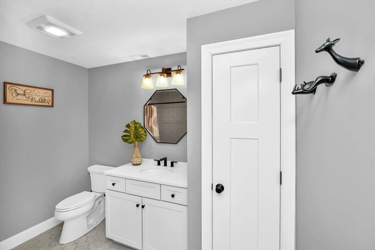
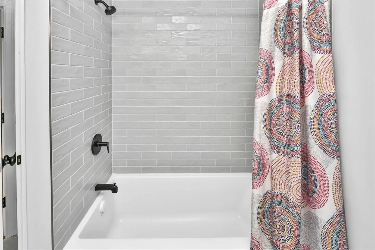
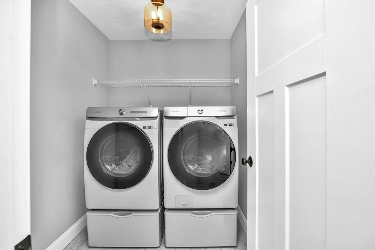
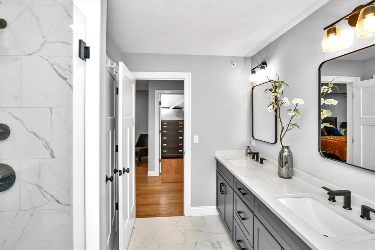
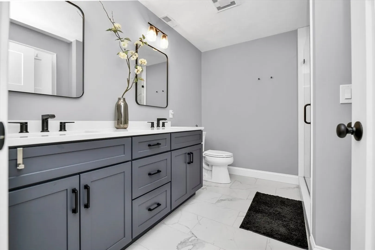
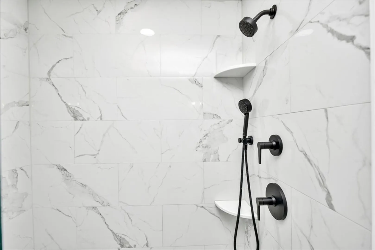
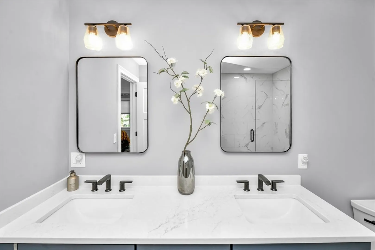
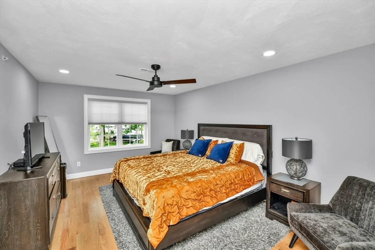
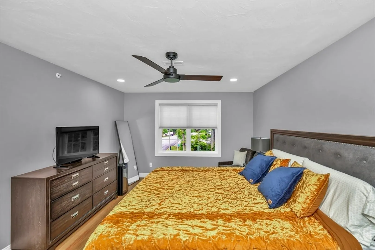
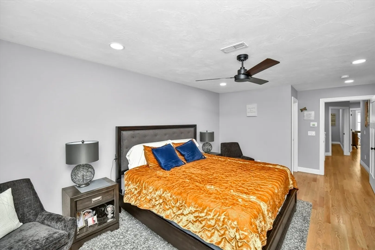
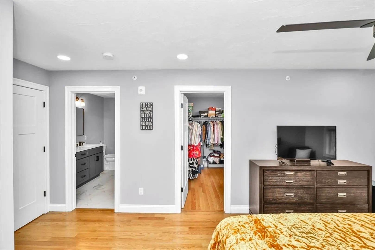
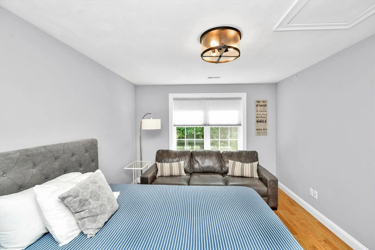
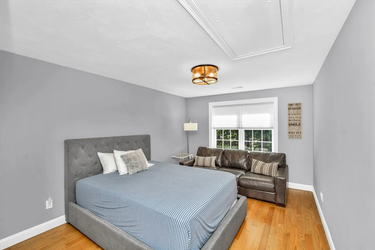
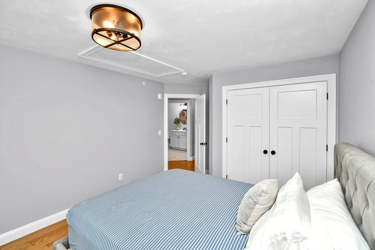
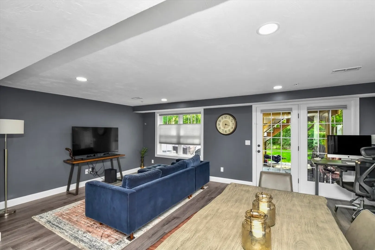
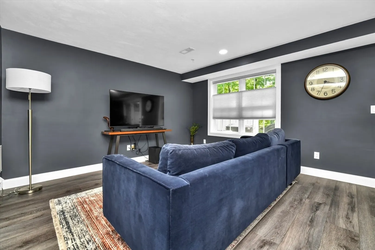
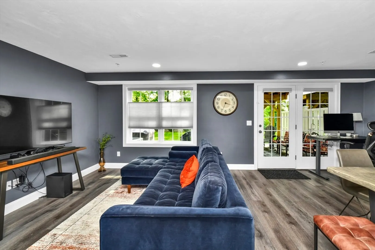
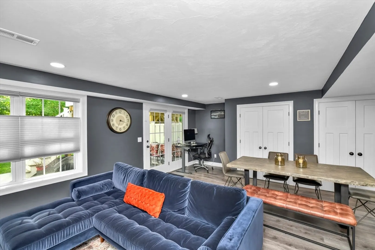
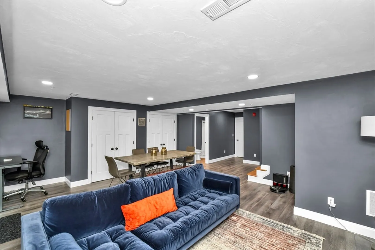
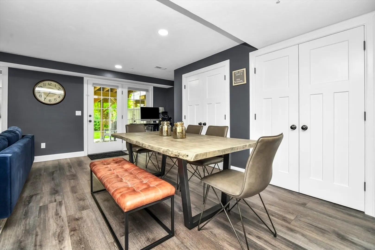
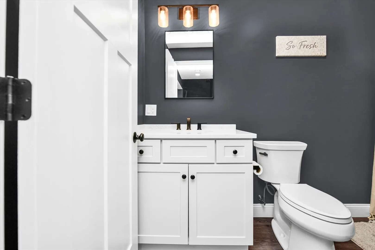
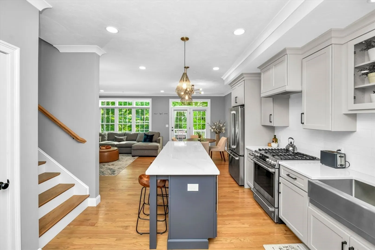
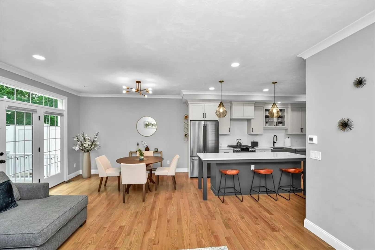
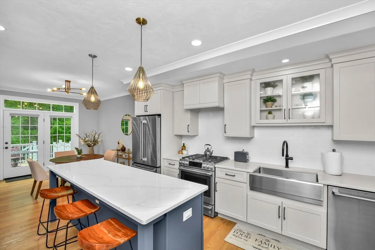
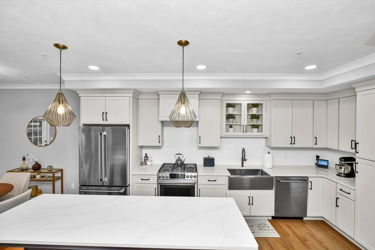
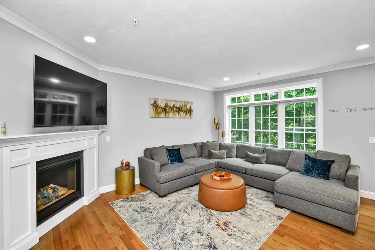
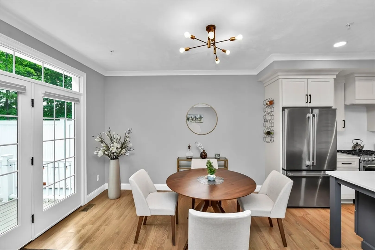
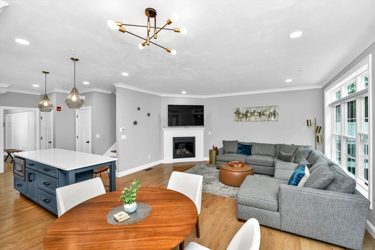
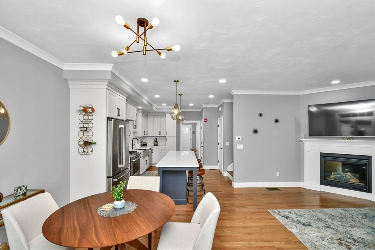
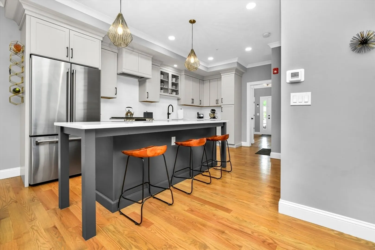
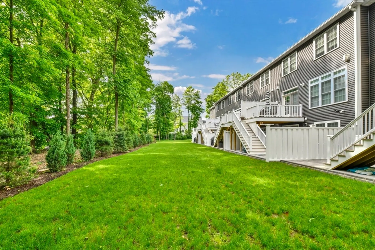
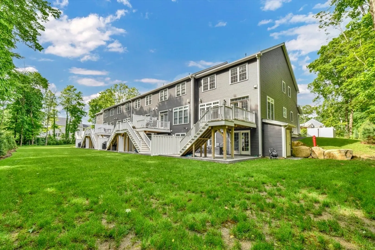
6 Unit Complex Featuring 2 Bedrooms & 3.5 Baths; 9' Ceilings on 1st Floor, Gas Fireplace in Living Room, Hardwood Flooring on 1st floor, Stairway, 2nd Floor Hallway & Primary Bedroom, 2nd Bedroom & Office; Kitchen Features Stainless Steel Farmers Sink, Quartz Countertops, Soft Close Doors & Drawers And Stainless Steel Appliances (GE Cafe' Line); 2nd Floor Bathrooms Feature Tiled Shower & Tiled Tub/Shower & Laundry Room; Bedrooms Are Good Size & Primary Bedroom Has 2 Walk-In Closet; 2nd Bedroom is Large & Office Has Hardwood Floors; Walkout Lower Level Has Vinyl Flooring & Full Bath w/Shower; 2 Natural Gas Heating Systems w/Central Air, Gas Tankless HW Heater, 1 Car Garage; These Units Have Crown Molding & Recessed Lights Throughout The Home. ***SEE SPECIAL SHOWING INSTRUCTIONS***
-
Highlights
- Cooling: Central Air
- HOA Fee: $425
- Property Class: Residential
- Total Rooms: 6
- Year Built: 2022
- Heating: Central, Forced Air, Natural Gas
- Parking Spots: 2
- Property Type: Condominium
- Unit Number: D
- Status: Closed
-
Additional Details
- Appliances: Range, Dishwasher, Microwave, Refrigerator, Washer, Dryer
- Construction: Frame
- Fireplaces: 1
- Interior Features: Walk-up Attic
- Total Number of Units: 6
- Year Built Source: Public Records
- Basement: Y
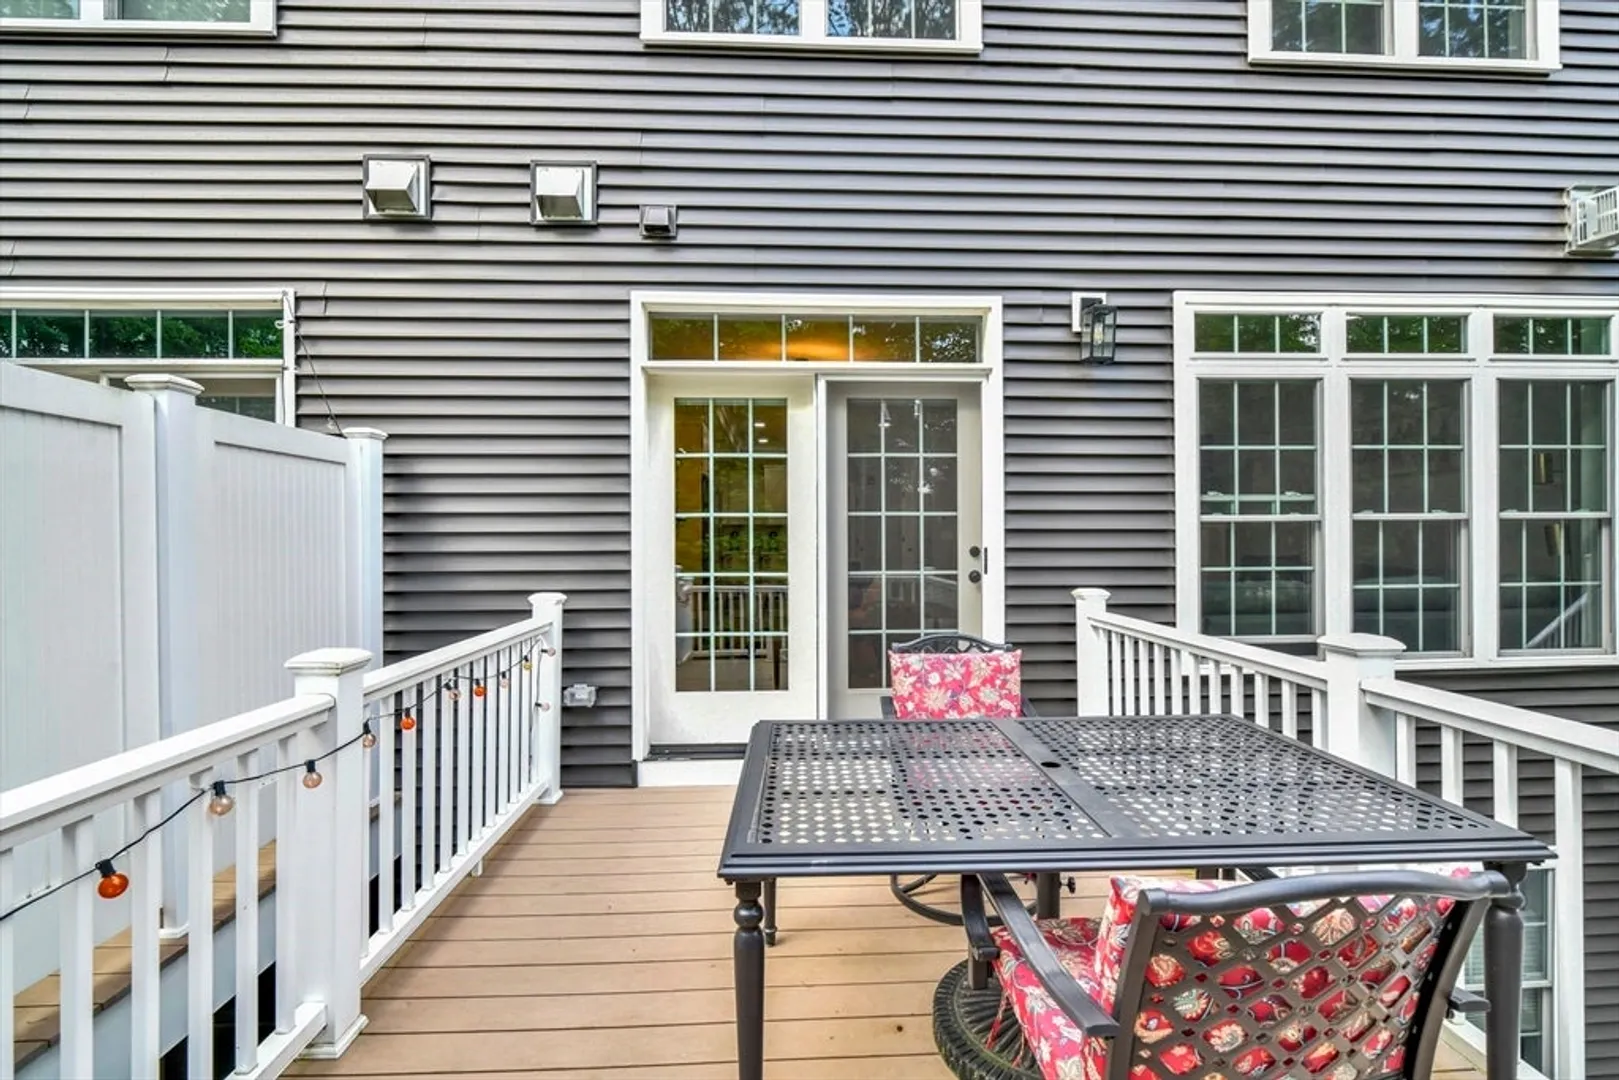
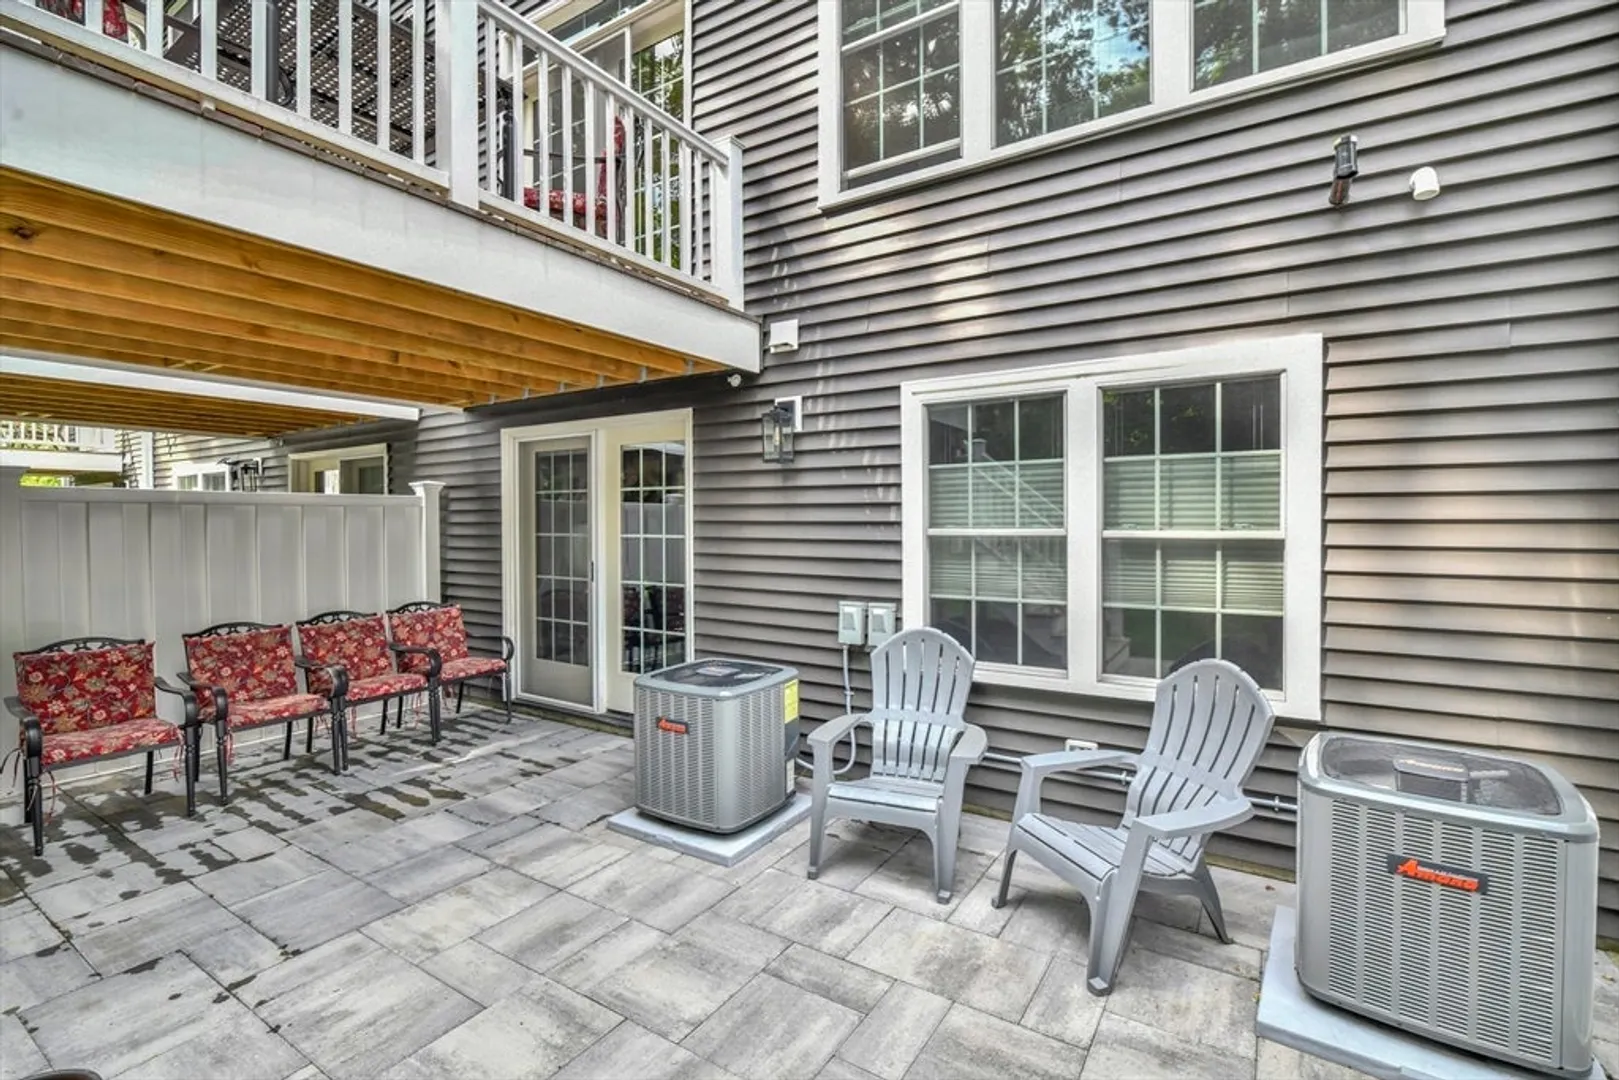
- Exterior Features: Deck, Patio, Sprinkler System
- Flooring: Tile, Hardwood
- Roof: Asphalt/Composition Shingles, Metal Roofing (Recycled)
- Year Built Details: Actual
- Zoning: 9999
-
Amenities
- Community Features: Shopping, Pool, Park
- Parking Features: Attached, Garage Door Opener, Off Street, Common
- Covered Parking Spaces: 1
-
Utilities
- Electric: 150 Amp Service
- Water Source: Public
- Sewer: Public Sewer
-
Fees / Taxes
- Assessed Value: $623,800
- Compensation Based On: Gross/Full Sale Price
- HOA Fee Frequency: Monthly
- Tax Year: 2024
- Buyer Agent Compensation: 2%
- Facilitator Compensation: 1%
- HOA Fee Includes: Sewer, Insurance, Maintenance Structure, Road Maintenance, Maintenance Grounds, Snow Removal, Trash, Reserve Funds
- Taxes: $8,428
Similar Listings
Sold
41 Photos
Sold
39 Photos
Sold
28 Photos
Sold
40 Photos
Content © 2026 MLS Property Information Network, Inc. The information in this listing was gathered from third party resources including the seller and public records.
Listing information provided courtesy of RE/MAX Real Estate Center.
MLS Property Information Network, Inc. and its subscribers disclaim any and all representations or warranties as to the accuracy of this information.
