
17 Glenoe Rd
$3,995,000
4
Beds
4/1
Baths
4,884
Sqft
- Request Info
- Call
- Save
-
More
- Mortgage Calculator

Property Tools
$3,995,000
4
Beds
4/1
Baths
4,884
Living Area
-
Property Description
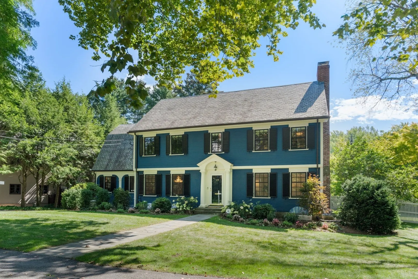
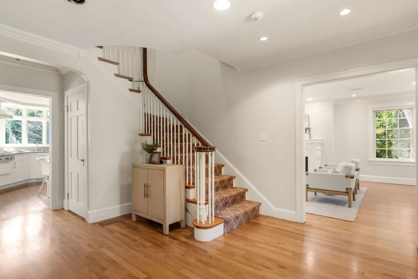
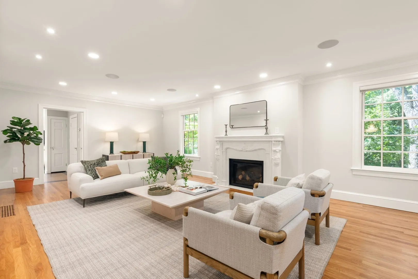
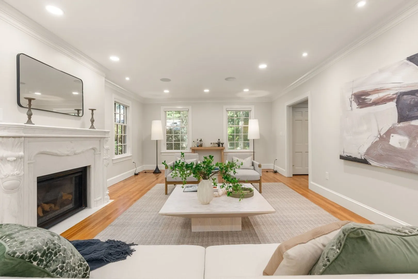
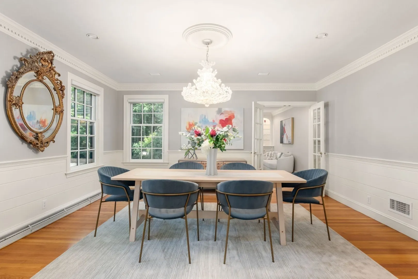
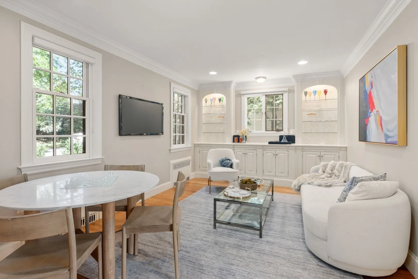
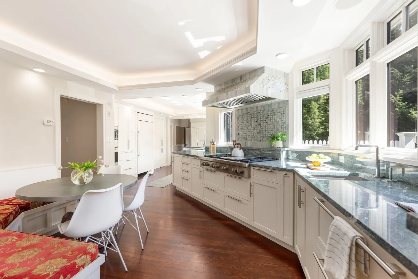
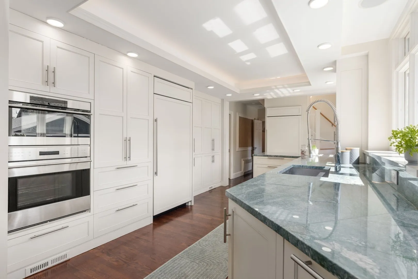
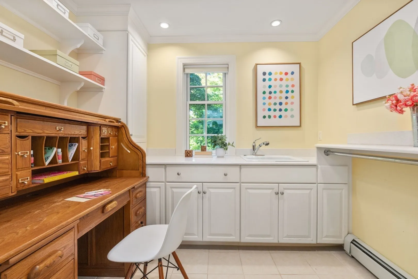
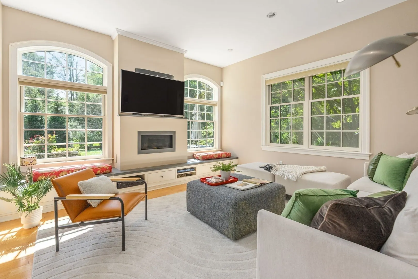
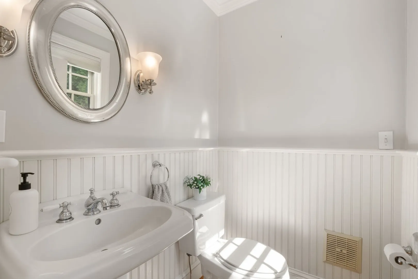
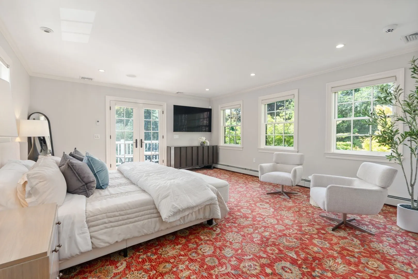
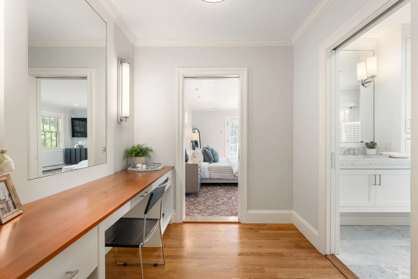
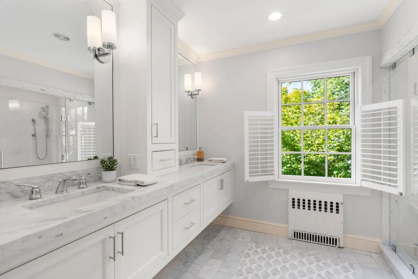
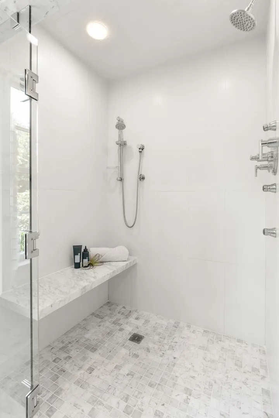
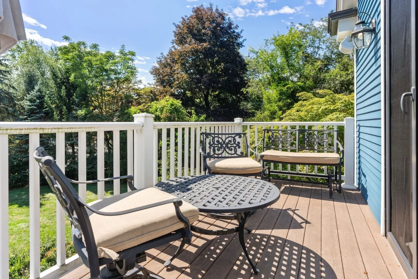
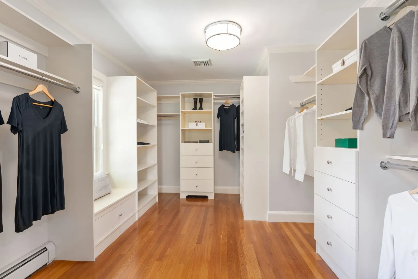
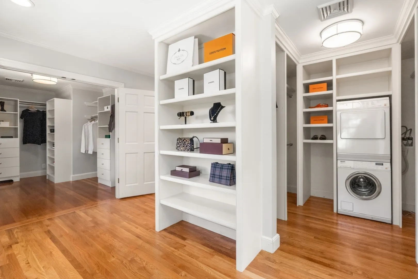
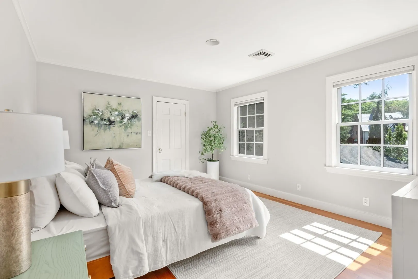
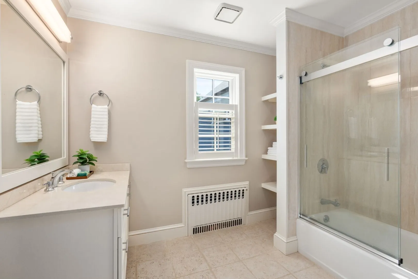
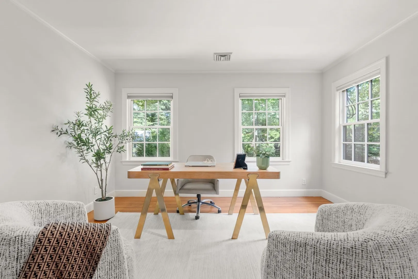
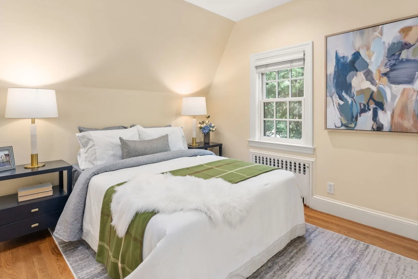
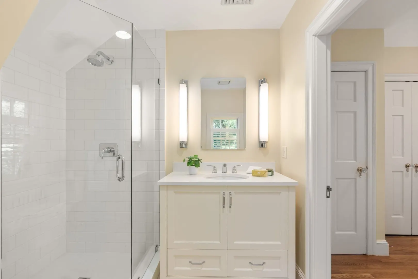
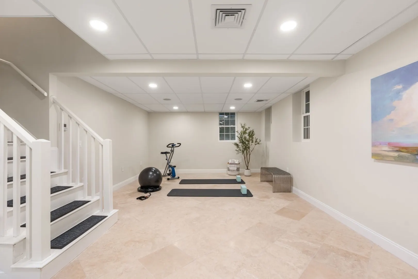
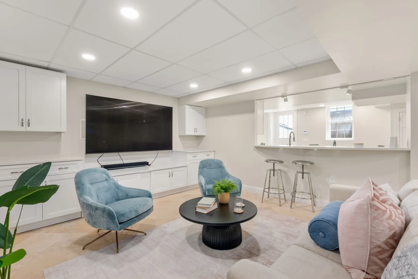
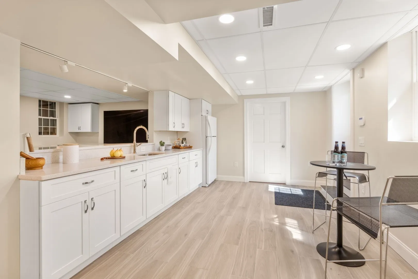
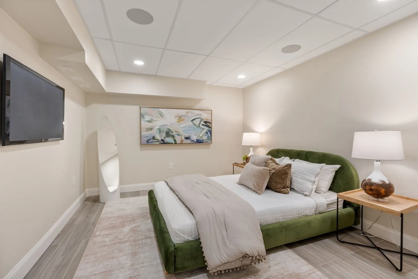
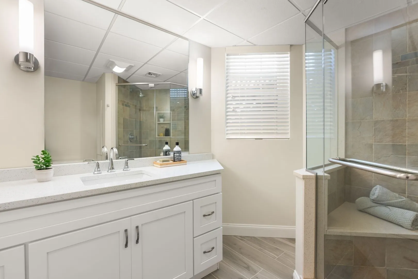
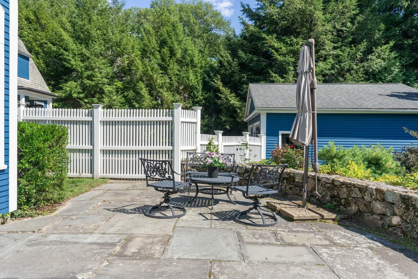
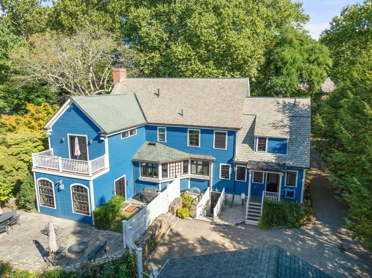
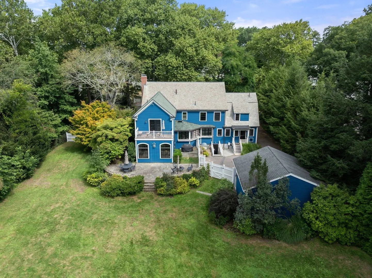
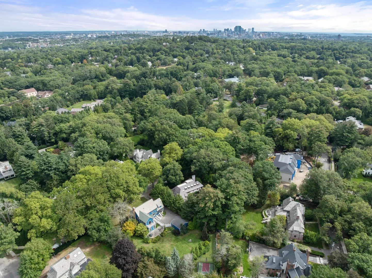
Welcome to this stunning center-entrance Colonial in Brookline's Chestnut Hill estate area, set on a level half-acre lot. This expansive home features 4+ bedrooms, 4 full and 1 half baths & offers over 4,895 square feet across three finished levels. The foyer opens to a fireplaced living room and a formal dining room that seats 12. The Chef’s kitchen features a Wolf range, Sub-Zero refrigerator, double wall ovens including steam, Cove dishwashers, two sinks, custom cabinetry & granite counters. A library with built-ins cabinetry sits off the dining room & kithcen. The family room, with gas fireplace opens through French doors to a bluestone patio and a broad, fenced, level yard. Upstairs, the primary suite includes a private balcony, Carrara marble bath, dressing area, and two walk-in closets. Three additional bedrooms and two full baths & laundry complete the floor. The lower level consists of a media/playroom, gym, wet bar, beautiful full bath with glass enclosed shower + another set of laundry. Central air & Sonos throughout, EV charging & 2-car garage. Close proximity to the D Line at Chestnut Hill, shops and restaurants at The Street at Chestnut Hill, Soule Playground, and Dane Park.
-
Highlights
- Area: Chestnut Hill
- Heating: Baseboard, Natural Gas
- Property Class: Residential
- Style: Colonial, Garrison
- Year Built: 1936
- Cooling: Central Air, 3 or More, ENERGY STAR Qualified Equipment
- Parking Spots: 8
- Property Type: Single Family Residence
- Total Rooms: 12
- Status: Active
-
Additional Details
- Appliances: Gas Water Heater, Water Heater, Oven, Dishwasher, Disposal, Refrigerator, Range Hood, Plumbed For Ice Maker
- Construction: Frame
- Fireplaces: 2
- Foundation: Concrete Perimeter
- Lot Features: Wooded, Easements, Level
- Roof: Shingle, Slate
- Year Built Details: Actual, Renovated Since
- Zoning: S15
- Basement: Full, Walk-Out Access
- Exterior Features: Patio, Balcony, Professional Landscaping, Sprinkler System, Decorative Lighting, Garden, Stone Wall, Other
- Flooring: Tile, Carpet, Concrete, Marble, Hardwood, Stone / Slate, Engineered Hardwood, Flooring - Hardwood, Flooring - Stone/Ceramic Tile
- Interior Features: Cabinets - Upgraded, Bathroom - Full, Bathroom - Tiled With Shower Stall, Closet/Cabinets - Custom Built, Countertops - Stone/Granite/Solid, Recessed Lighting, Open Floorplan, Library, Office, Play Room, Game Room, Bonus Room, Bathroom, Walk-up Attic, Other
- Road Frontage Type: Public
- SqFt Source: Public Record
- Year Built Source: Public Records
-
Amenities
- Community Features: Public Transportation, Shopping, Tennis Court(s), Park, Walk/Jog Trails, Golf, Medical Facility, Conservation Area, Highway Access, Private School, Public School, T-Station, University, Sidewalks
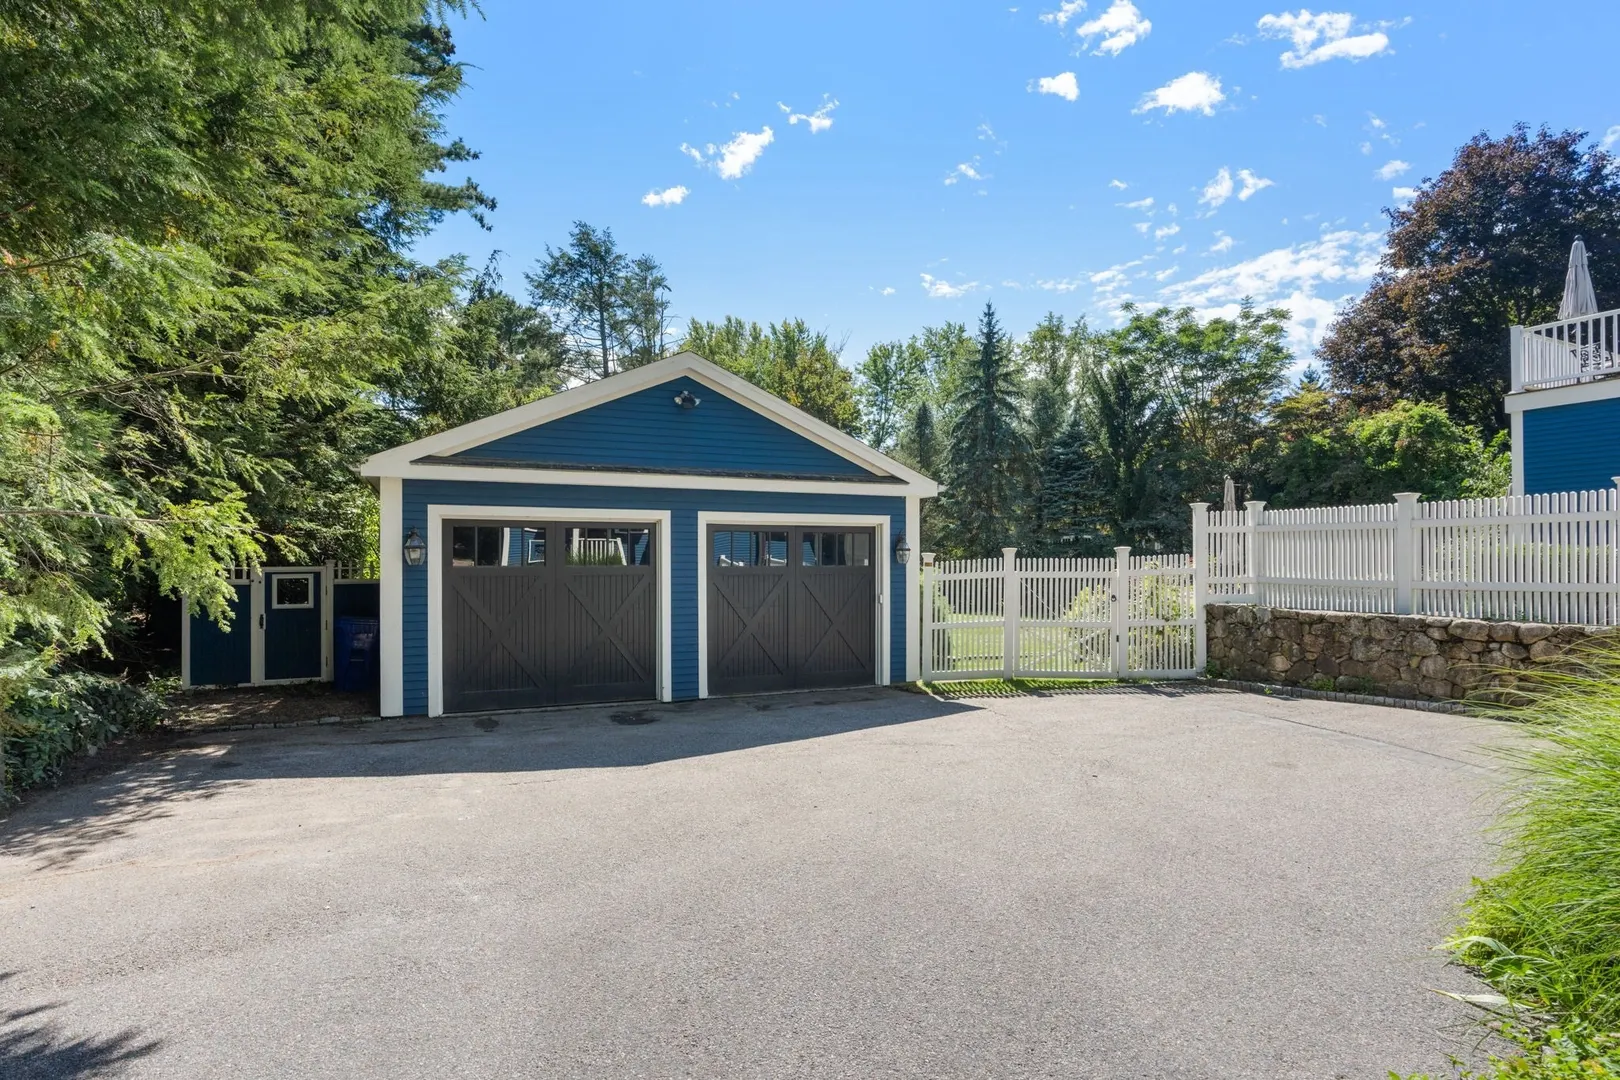
- Parking Features: Detached, Garage Door Opener, Storage, Garage Faces Side, Oversized, Paved Drive, Off Street
- Covered Parking Spaces: 2
- Security Features: Security System
-
Utilities
- Electric: Generator, Circuit Breakers, 200+ Amp Service
- Water Source: Public
- Sewer: Public Sewer
-
Fees / Taxes
- Assessed Value: $3,742,300
- Taxes: $38,321
- Tax Year: 2026
Similar Listings
Content © 2026 MLS Property Information Network, Inc. The information in this listing was gathered from third party resources including the seller and public records.
Listing information provided courtesy of Coldwell Banker Realty - Brookline.
MLS Property Information Network, Inc. and its subscribers disclaim any and all representations or warranties as to the accuracy of this information.