
Sold!
$1,575,000
6
Beds
2
Baths
2,229
Living Area
-
Property Description
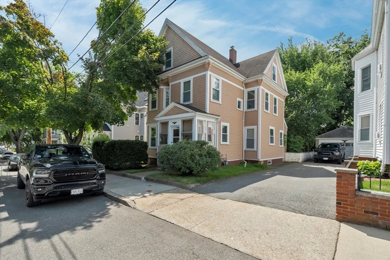
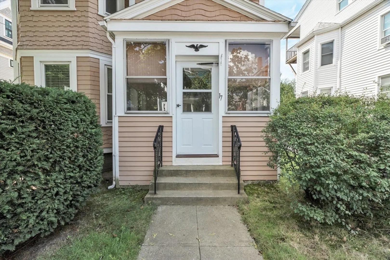
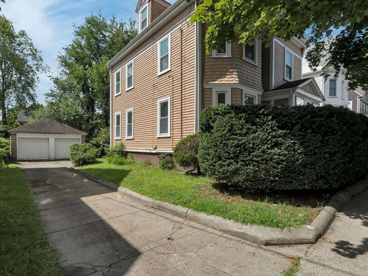
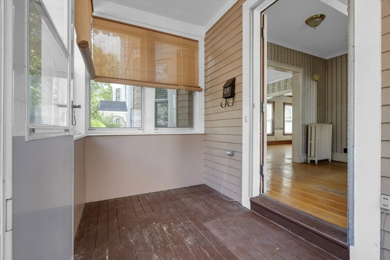
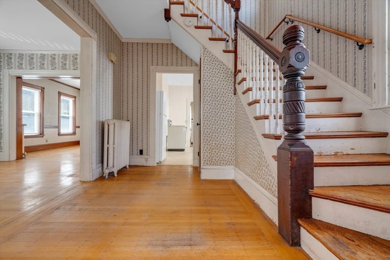
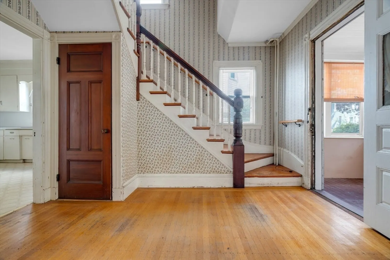
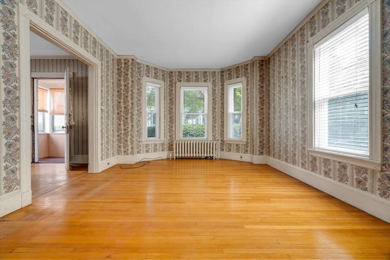
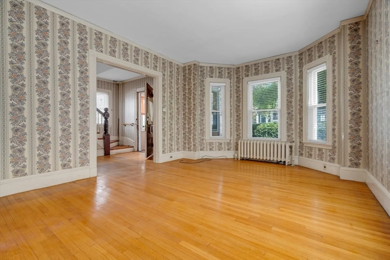
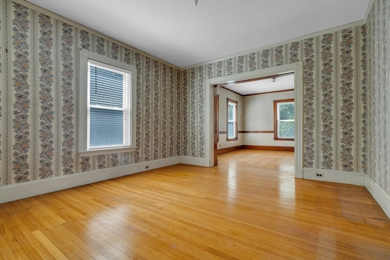
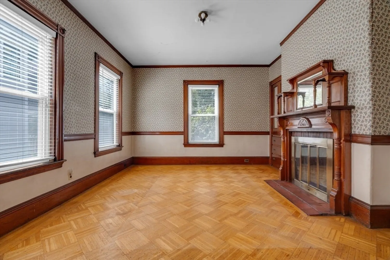
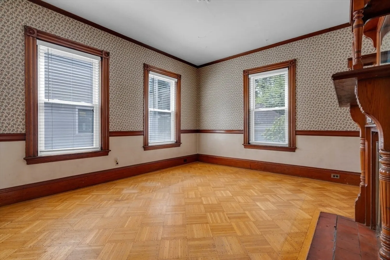
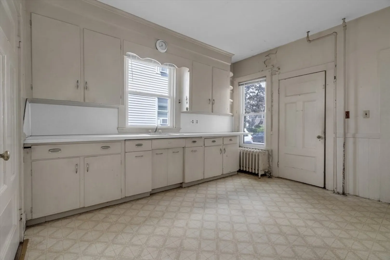
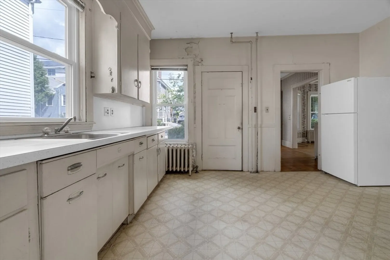
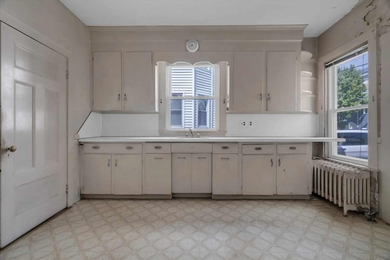
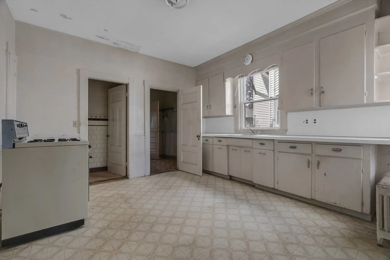
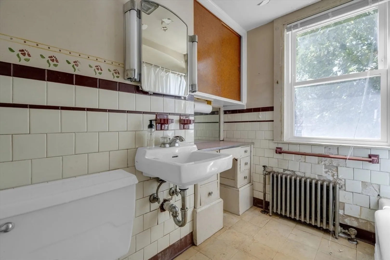
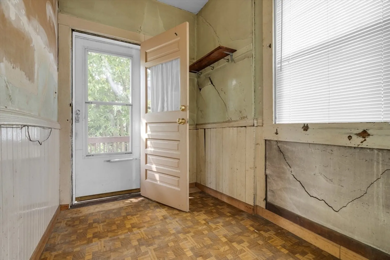
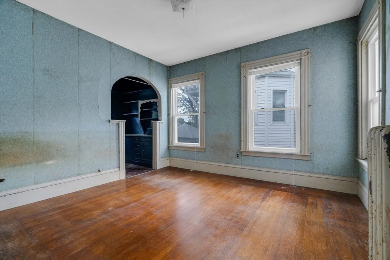
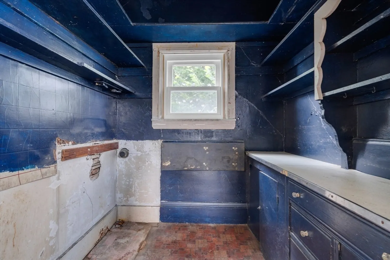
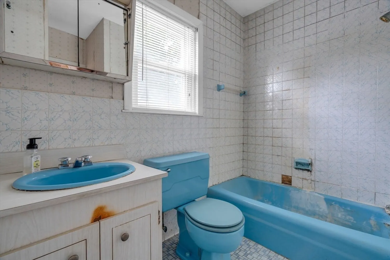
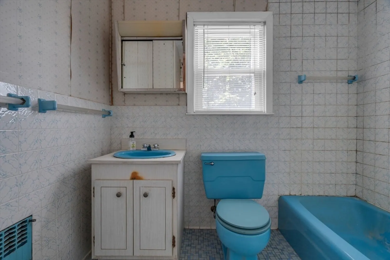
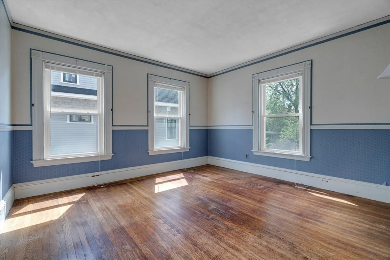
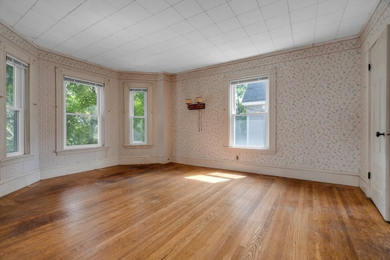
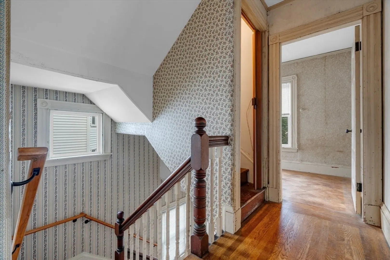
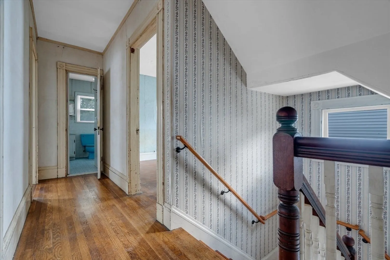
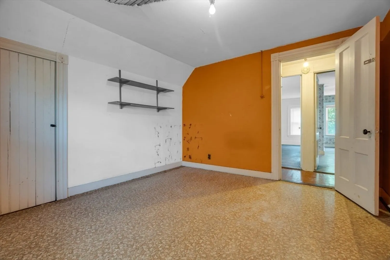
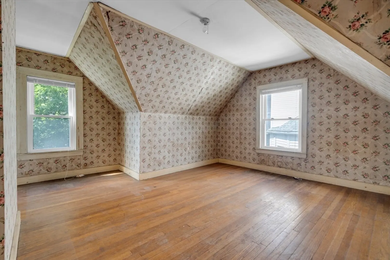
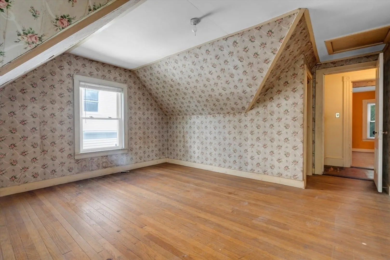
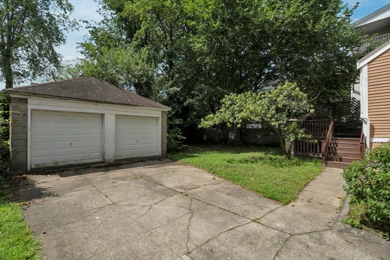
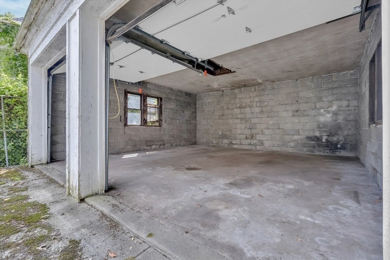
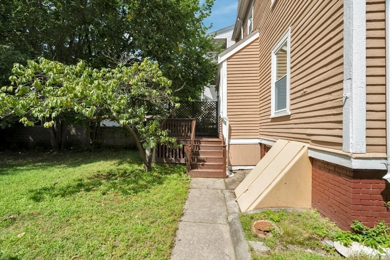
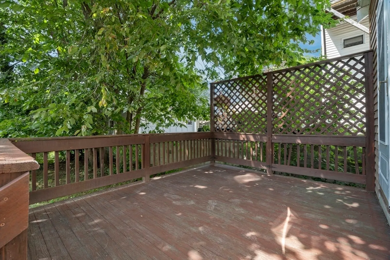
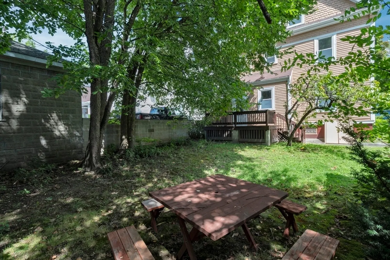
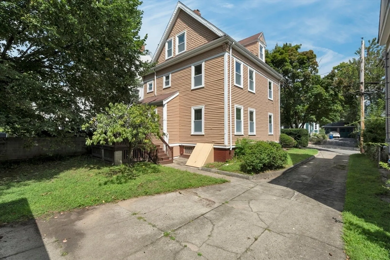
Rare opportunity to customize this 6 bedroom/2 bath single-family gem in top Somerville location! This house sits on a larger than average lot on beautiful, tree lined, one way street. Includes two-car detached garage and driveway parking for 4 additional cars. Just a 5 min walk to all of Davis Sq popular shops & restaurants, easy access to bike path & Red/Green MBTA lines. Front entryway leads to a gracious foyer and staircase. Bow front living room has pocket doors to large dining room w/ original woodwork and fireplace. Hardwood and parquet floors throughout the home. Spacious kitchen w/ access to mud room & rear deck with steps down to private backyard. Full bath on this main level. Upstairs are 3 bedrooms, office & full bath. Top floor features 3 bedrooms & abundant storage. Spectacular light through many windows on every level. Basement offers great ceiling height and lots of storage. Sellers have lived here for many years and are eager for the next family to make it their own.
-
Highlights
- Area: Davis Square
- Parking Spots: 4
- Property Type: Single Family Residence
- Total Rooms: 10
- Status: Closed
- Heating: Steam, Natural Gas
- Property Class: Residential
- Style: Colonial
- Year Built: 1900
-
Additional Details
- Appliances: Gas Water Heater, Range, Refrigerator, Washer, Dryer
- Construction: Frame
- Fireplaces: 1
- Foundation: Stone
- Road Frontage Type: Public
- Year Built Source: Public Records
- Basement: Full, Bulkhead, Unfinished
- Exterior Features: Porch, Deck, Garden
- Flooring: Wood
- Lot Features: Level
- Year Built Details: Actual
- Zoning: Ra
-
Amenities
- Community Features: Public Transportation, Shopping, Park, T-Station, University
- Parking Features: Detached, Paved
- Covered Parking Spaces: 2
-
Utilities
- Sewer: Public Sewer
- Water Source: Public
-
Fees / Taxes
- Assessed Value: $1,276,400
- Taxes: $13,428
- Tax Year: 2024
Similar Listings


Sold
1 Photo
Sold
76 Photos
Sold

60 Photos
Sold
30 Photos
Content © 2026 MLS Property Information Network, Inc. The information in this listing was gathered from third party resources including the seller and public records.
Listing information provided courtesy of Gibson Sotheby's International Realty.
MLS Property Information Network, Inc. and its subscribers disclaim any and all representations or warranties as to the accuracy of this information.
