
Sold!
$399,900
3
Beds
2/1
Baths
1,403
Living Area
-
Property Description
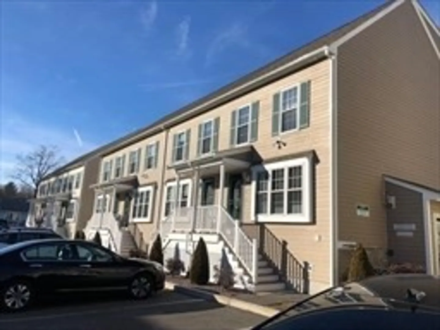
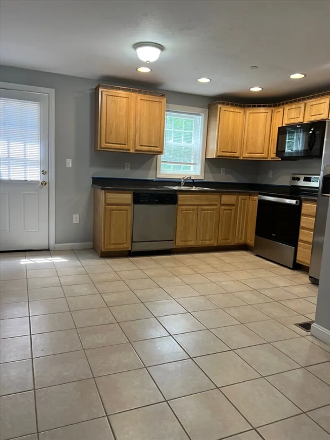
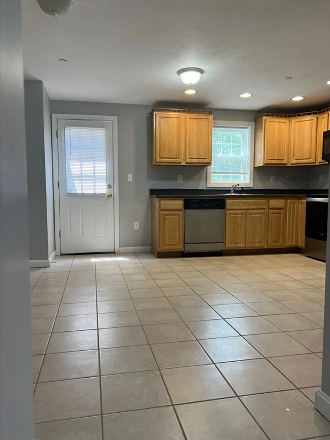
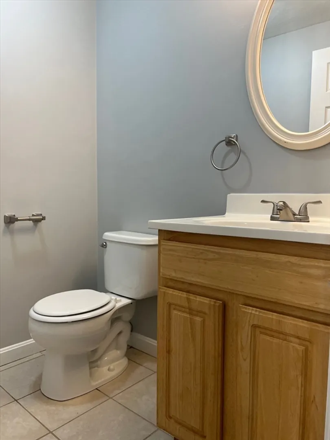
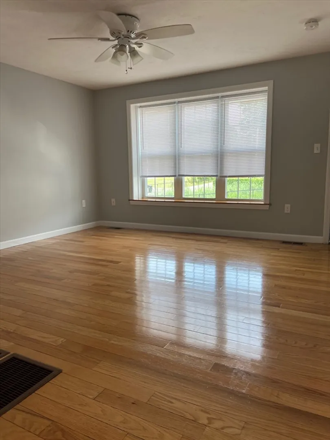
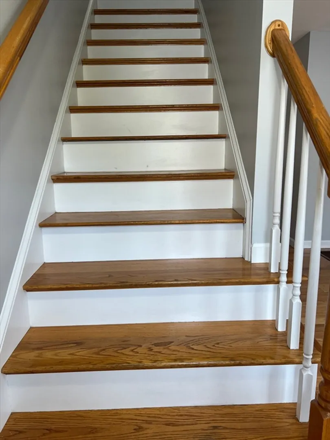
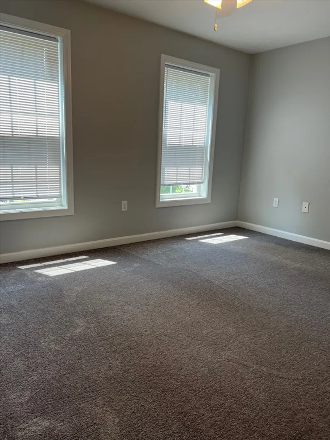
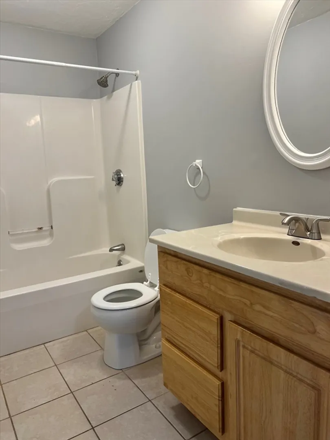
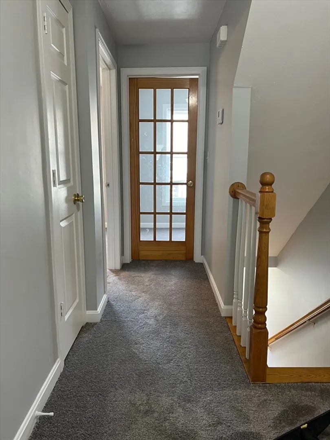
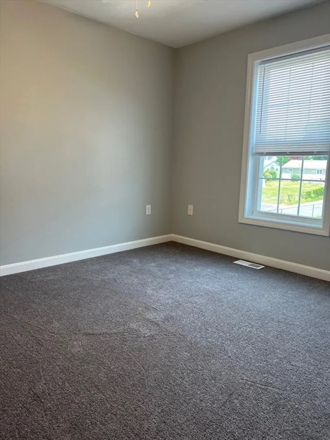
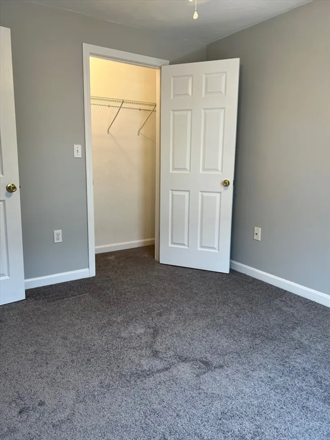
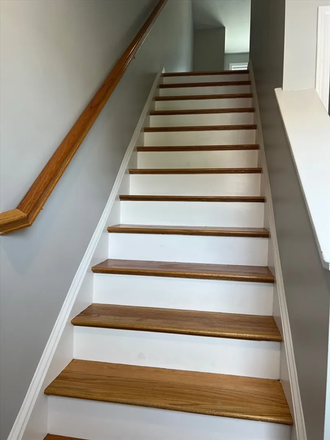
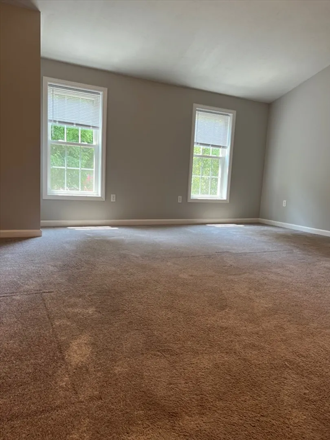
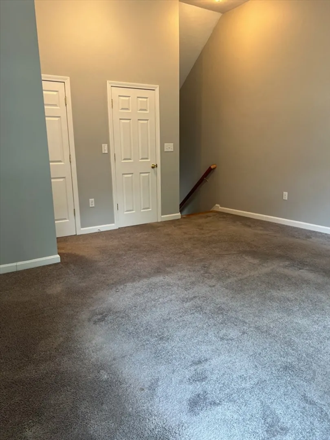
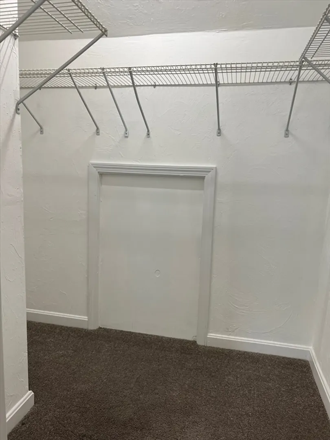
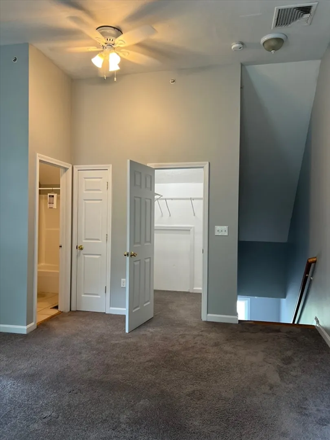
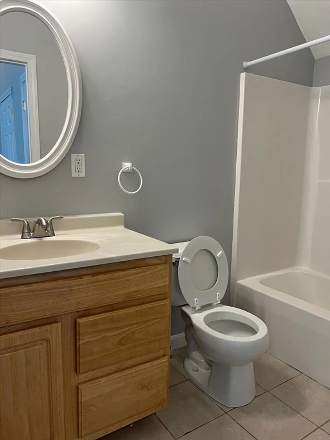
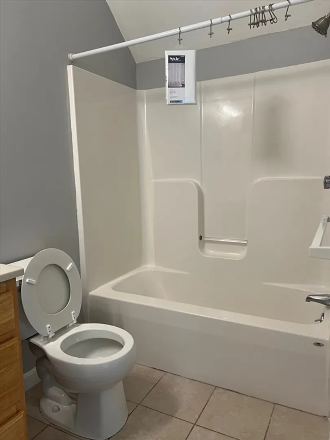
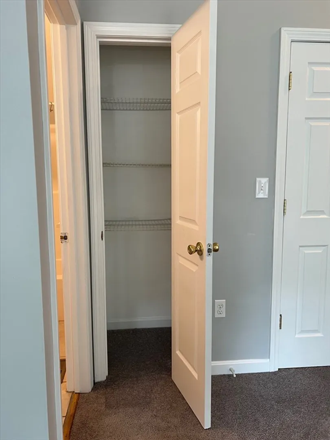
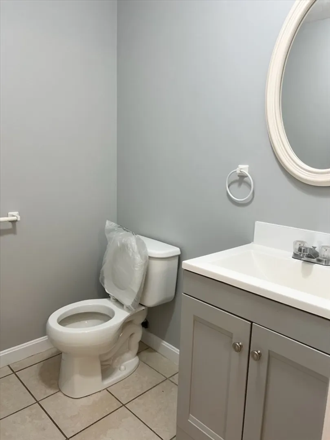
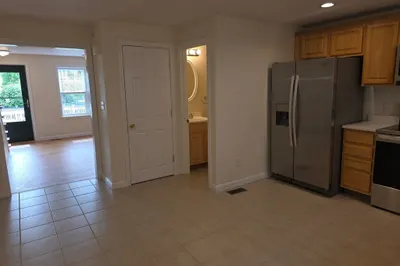
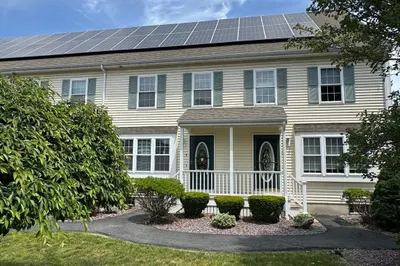
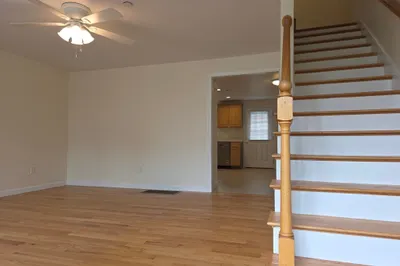
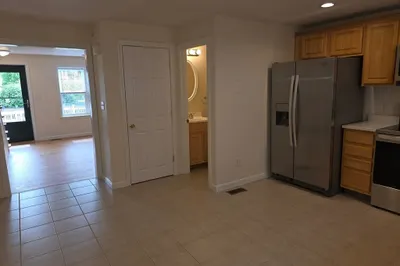
New Financing, 3% down & Down Payment Assistance (3% up to $10k) + Closing Cost Grant (up to $7500) available for qualified buyers!. Truly one of Brockton's Best Townhouses in a Well Maintained Complex. Entryway leads to the living room which flows into the Eat-in Kitchen complete with Stainless Steel Appliances that are Included in the sale. Second means of egress is found off of the kitchen which leads to a small back deck and some Green Space in the rear of the unit. The second level consists of two bedrooms, a full bath and linen closet. The Master Bedroom Suite is its own separate retreat complete with a Full Bath, Walk-in Closet, and Vaulted Ceilings. Unit has central air, Hardwood Floors in the living room, and wall to wall carpets in the three bedrooms. Tiled floors are found in the kitchen/dining area and baths. Ceiling fans in the living room and bedrooms. This Unit also has two assigned Parking Spaces.
-
Highlights
- Building Name: Johnson Square Village
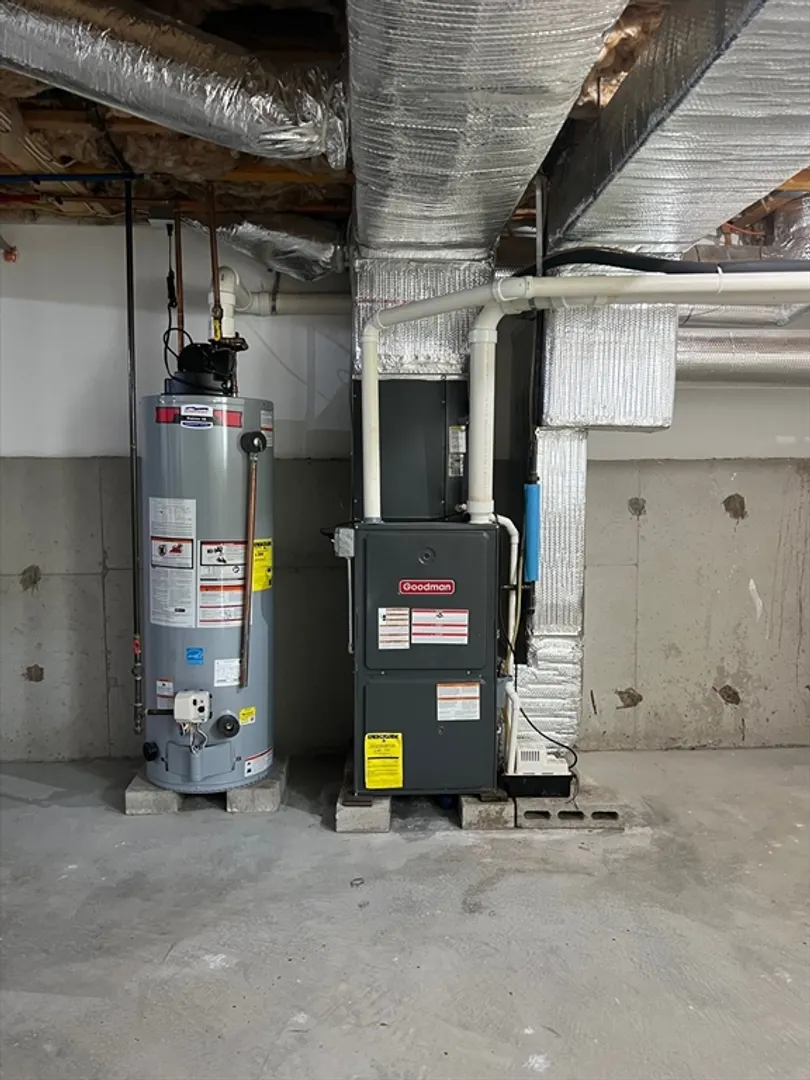
- Heating: Forced Air, Natural Gas
- Parking Spots: 2
- Property Type: Condominium
- Unit Number: 15
- Status: Closed
- Cooling: Central Air
- HOA Fee: $250
- Property Class: Residential
- Total Rooms: 5
- Year Built: 2013
-
Additional Details
- Appliances: Microwave, ENERGY STAR Qualified Refrigerator, ENERGY STAR Qualified Dishwasher, Range
- Roof: Shingle
- Year Built Details: Actual
- Zoning: R3
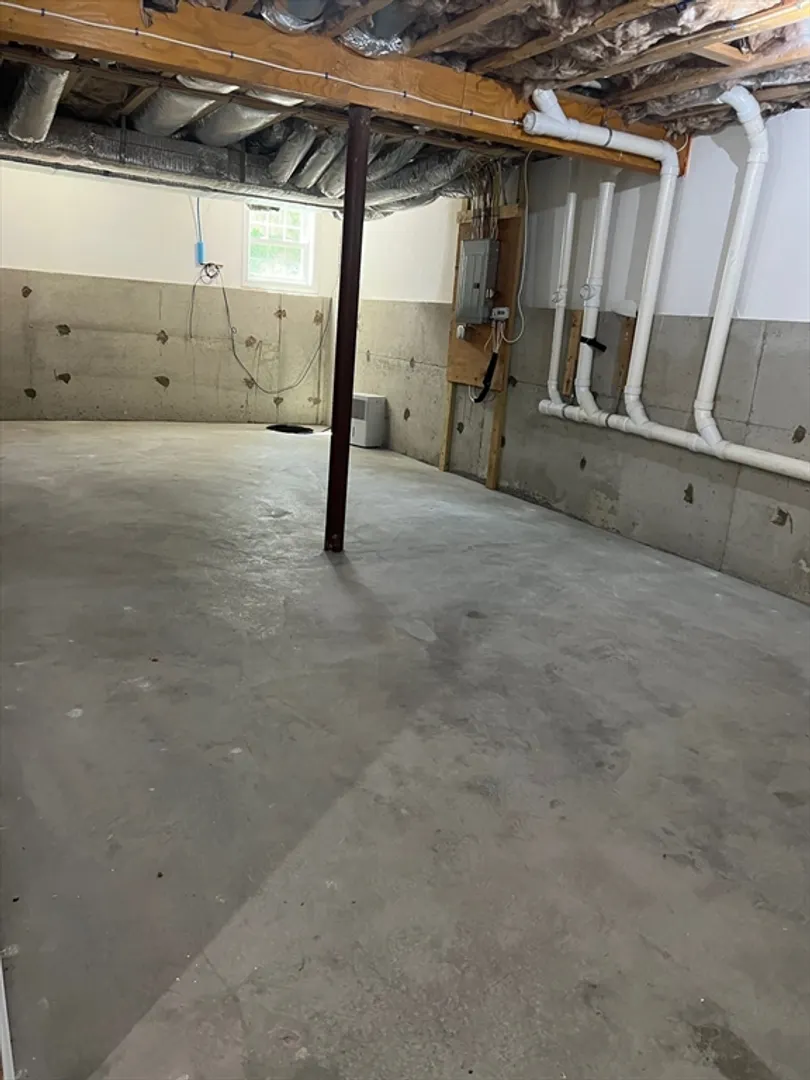
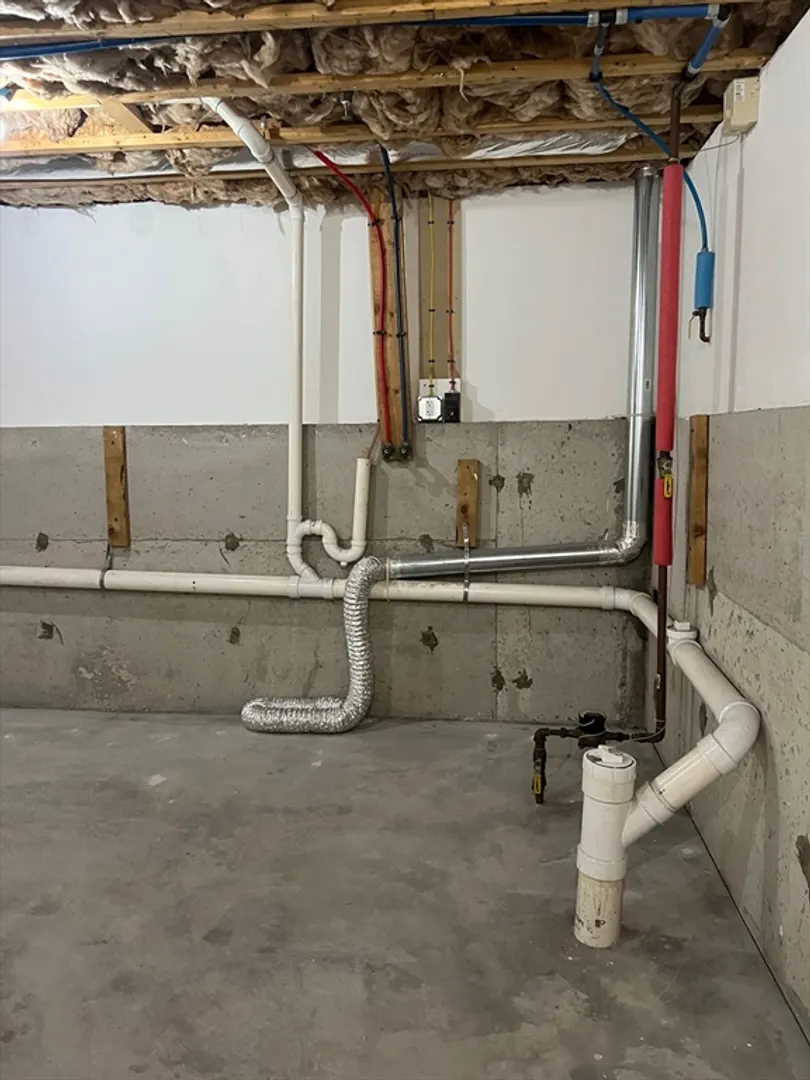
- Basement: Y
- Total Number of Units: 26
- Year Built Source: Public Records
-
Amenities
- Community Features: Public Transportation, Park
- Parking Features: Off Street, Assigned
-
Utilities
- Sewer: Public Sewer
- Water Source: Public
-
Fees / Taxes
- Assessed Value: $299,200
- Compensation Based On: Net Sale Price
- HOA Fee Frequency: Monthly
- Tax Year: 2023
- Buyer Agent Compensation: 2%
- Facilitator Compensation: 2%
- HOA Fee Includes: Insurance, Maintenance Structure, Maintenance Grounds, Snow Removal
- Taxes: $3,884
Similar Listings
Sold
41 Photos
Sold
30 Photos
Sold
25 Photos
Sold
16 Photos
Content © 2026 MLS Property Information Network, Inc. The information in this listing was gathered from third party resources including the seller and public records.
Listing information provided courtesy of Access.
MLS Property Information Network, Inc. and its subscribers disclaim any and all representations or warranties as to the accuracy of this information.
