
Sold!
$402,000
3
Beds
2/1
Baths
1,403
Living Area
-
Property Description
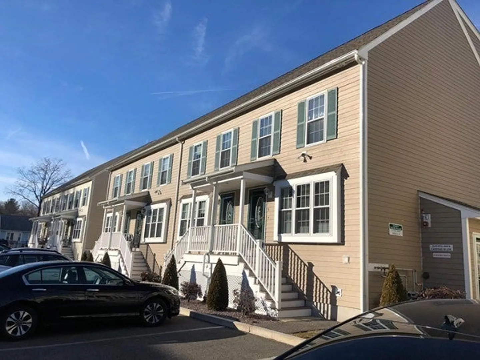
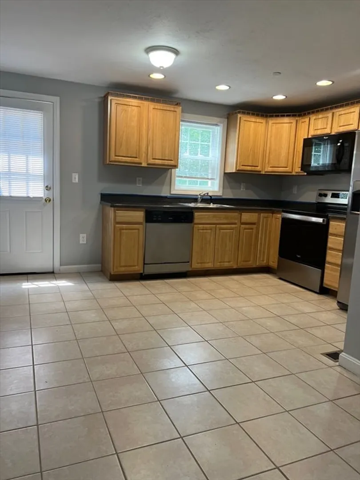
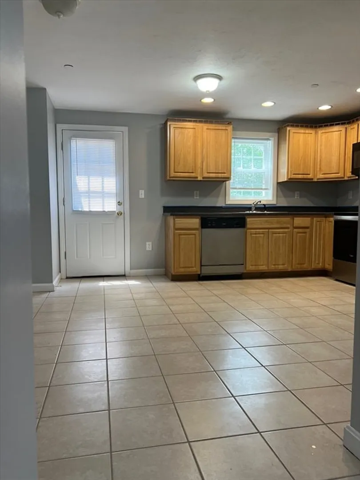
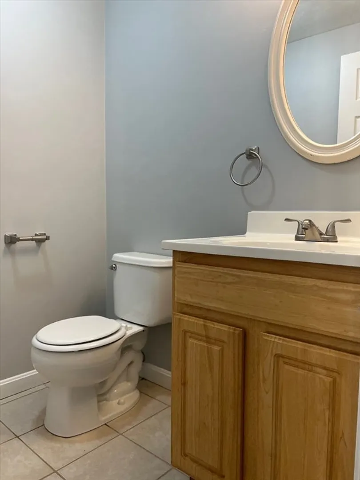
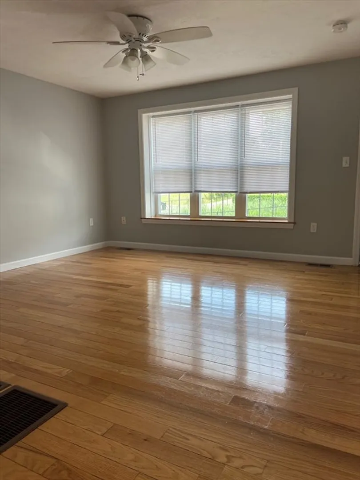
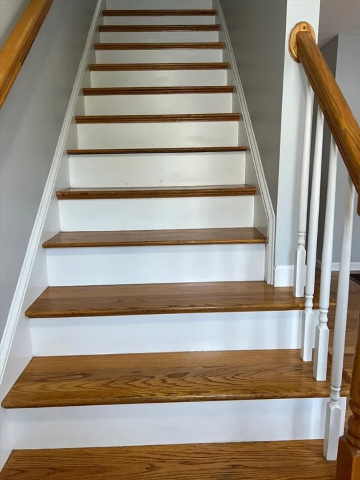
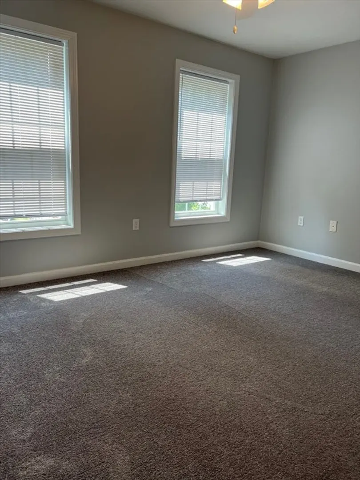
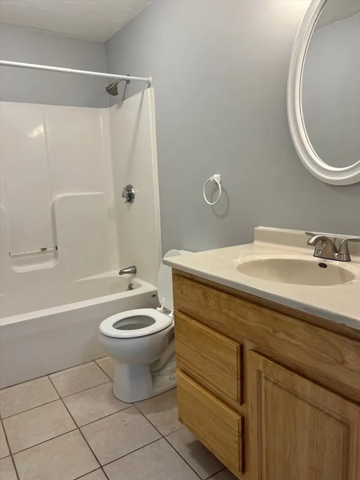
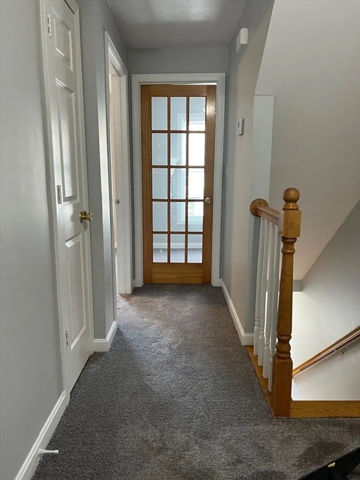
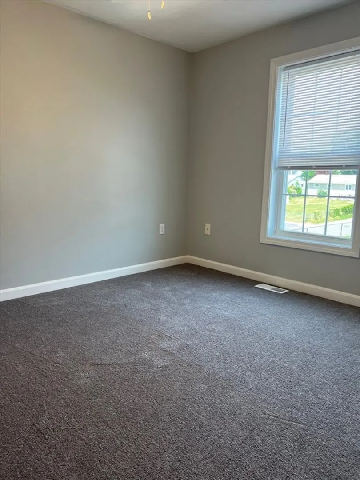
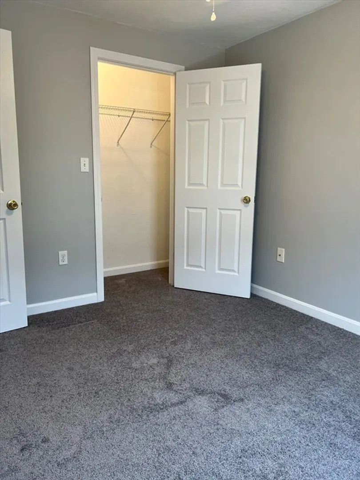
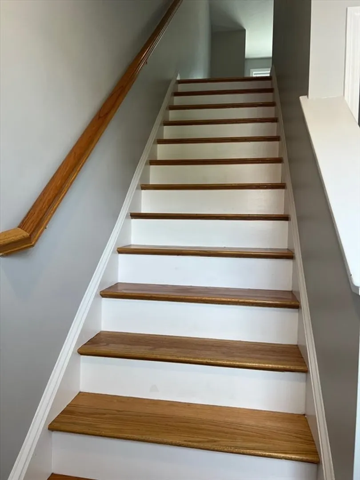
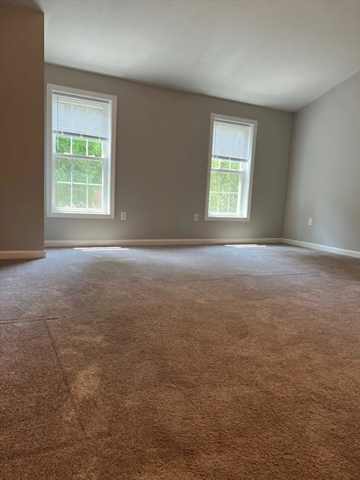
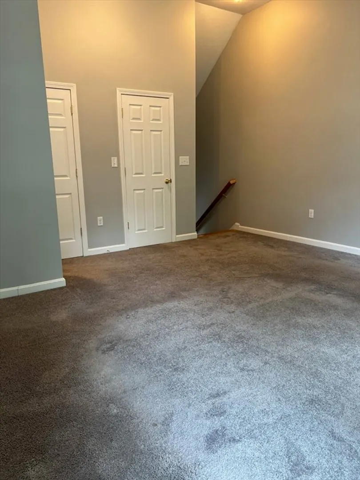
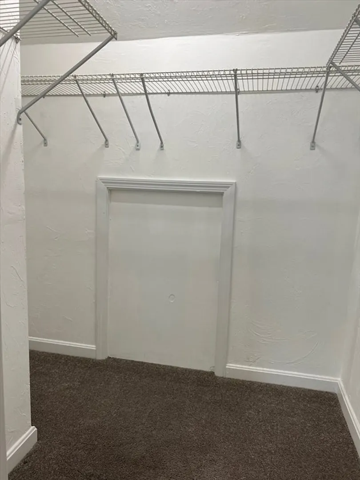
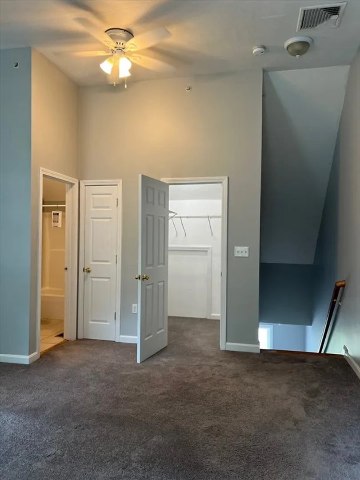
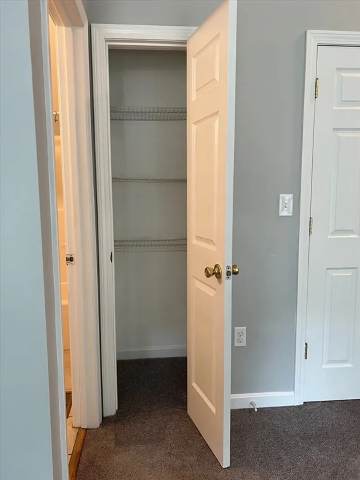
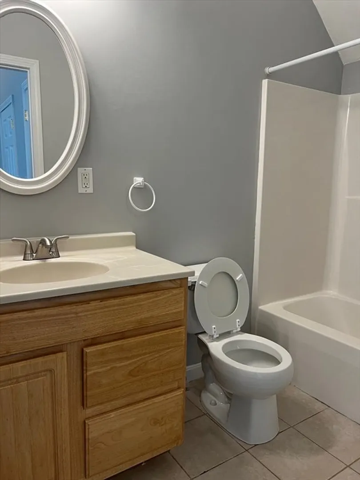
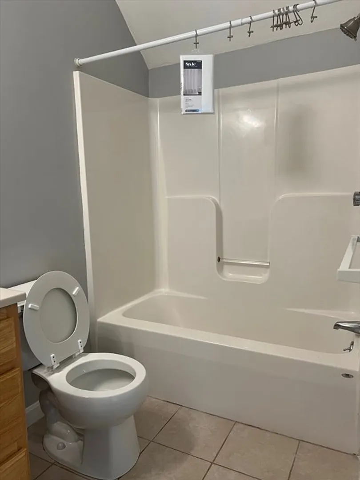
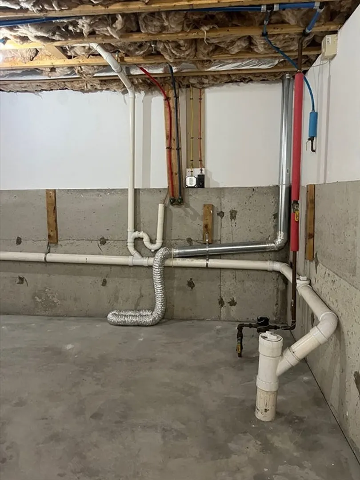
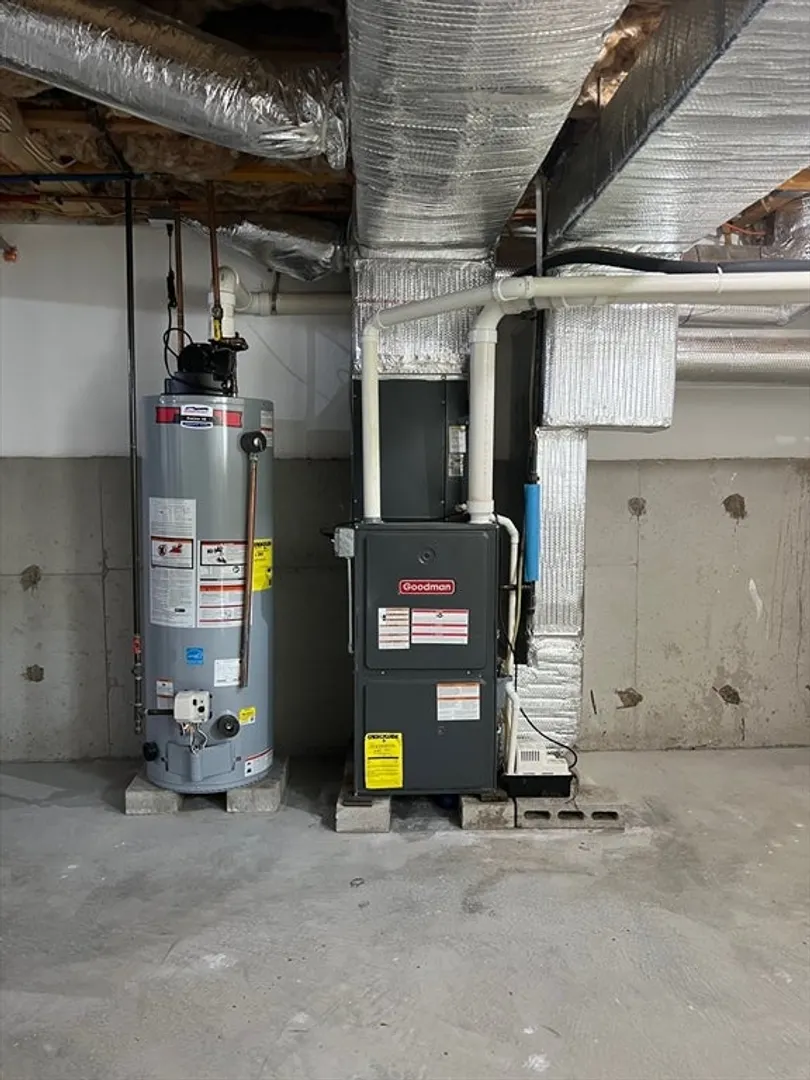
New Financing, 5% down. Total payment including condo fee around $2900 for qualified buyers! Buyer's Agent Bonus and Closing Cost Concessions available if under agreement at Full Price by 9/30/24.Truly one of Brockton's Best Townhouses in a Well Maintained Complex. Entryway leads to the living room which flows into the Eat-in Kitchen complete with Stainless Steel Appliances that are Included in the sale. Second means of egress is found off of the kitchen which leads to a small back deck and some Green Space in the rear of the unit. The second level consists of two bedrooms, a full bath and linen closet. The Master Bedroom Suite is its own separate retreat complete with a Full Bath, Walk-in Closet, and Vaulted Ceilings. Unit has central air, Hardwood Floors in the living room, and wall to wall carpets in the three bedrooms. Tiled floors are found in the kitchen/dining area and baths. Ceiling fans in the living room and bedrooms. This End Unit also has two assigned Parking Spaces.
-
Highlights
- Building Name: Johnson Square Village
- Heating: Forced Air, Natural Gas
- Parking Spots: 2
- Property Type: Condominium
- Total Rooms: 5
- Year Built: 2013
- Cooling: Central Air
- HOA Fee: $250
- Property Class: Residential
- Stories: 3
- Unit Number: 13
- Status: Closed
-
Additional Details
- Appliances: Microwave, ENERGY STAR Qualified Refrigerator, ENERGY STAR Qualified Dishwasher, Range
- Roof: Shingle
- Total Number of Units: 26
- Year Built Source: Public Records
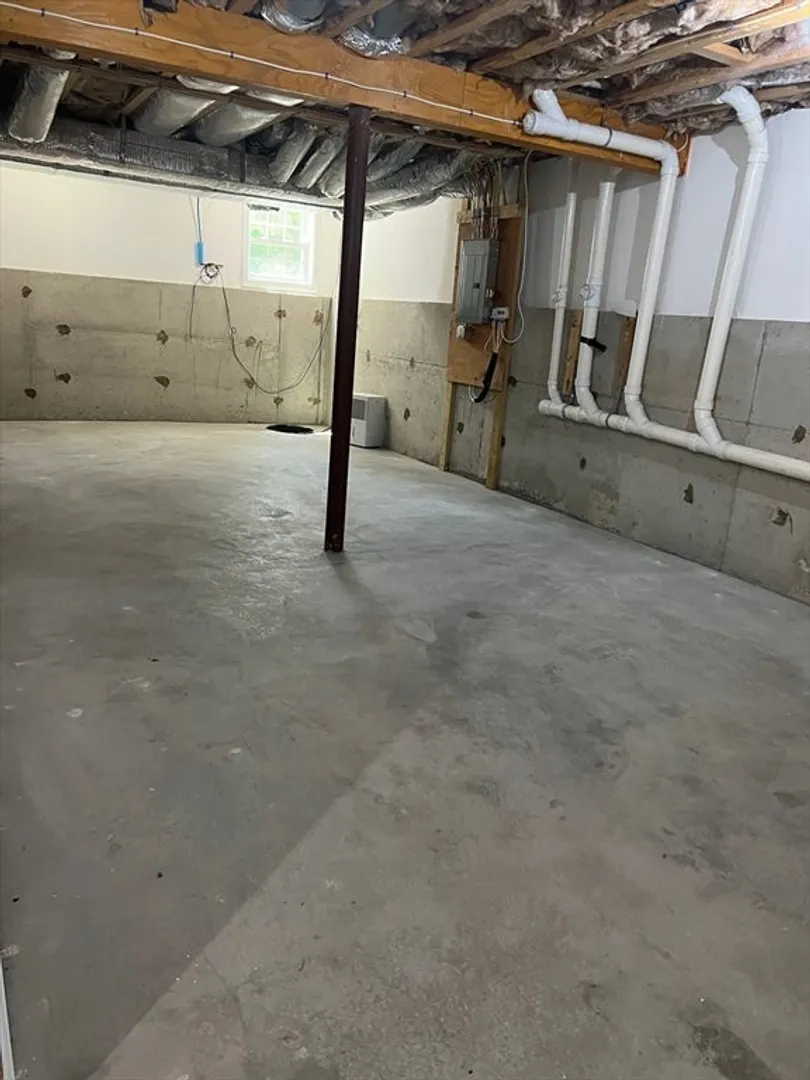
- Basement: Y
- SqFt Source: Public Record
- Year Built Details: Actual
- Zoning: R3
-
Amenities
- Community Features: Public Transportation, Park
- Parking Features: Off Street, Assigned
-
Utilities
- Sewer: Public Sewer
- Water Source: Public
-
Fees / Taxes
- Assessed Value: $299,200
- HOA Fee Includes: Insurance, Maintenance Structure, Maintenance Grounds, Snow Removal
- Taxes: $3,884
- HOA Fee Frequency: Monthly
- Tax Year: 2023
Similar Listings
Sold
41 Photos
Sold
30 Photos
Sold
25 Photos
Sold
16 Photos
Content © 2026 MLS Property Information Network, Inc. The information in this listing was gathered from third party resources including the seller and public records.
Listing information provided courtesy of Torrey & Associates R. E..
MLS Property Information Network, Inc. and its subscribers disclaim any and all representations or warranties as to the accuracy of this information.
