
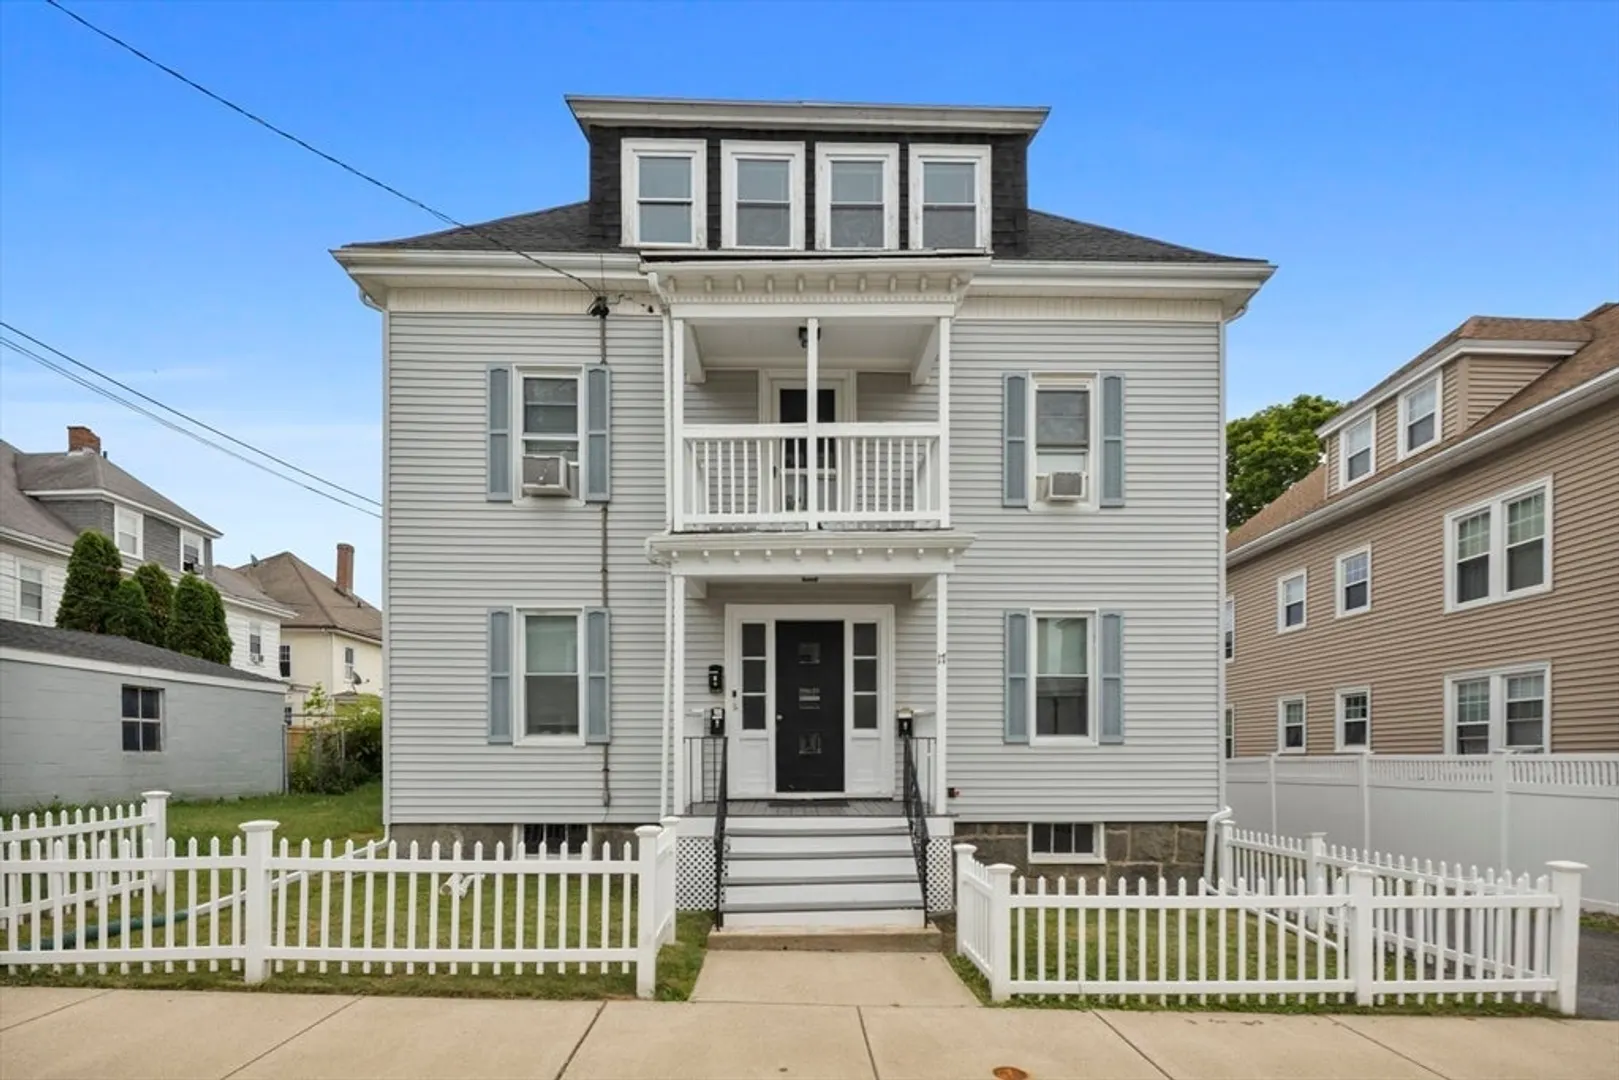
17 Forest Ave #3
$399,000
2
Beds
1
Bath
819
Sqft
- Request Info
- Call
- Save
-
More
- Mortgage Calculator

Property Tools
$399,000
2
Beds
1
Bath
819
Living Area
-
Property Description
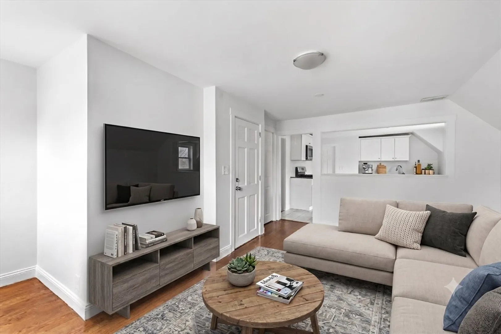
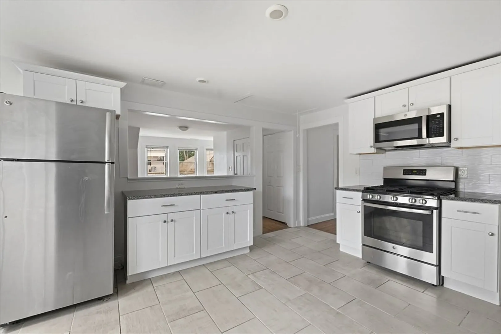
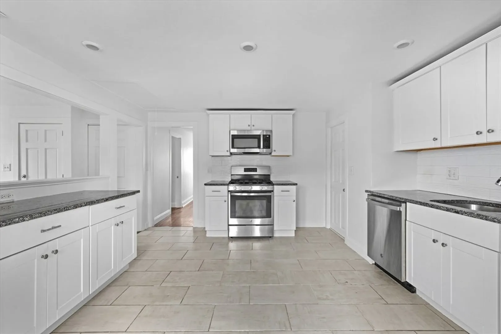
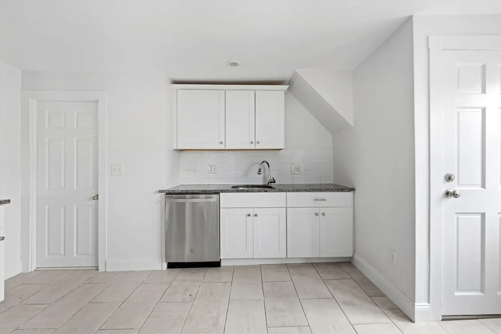
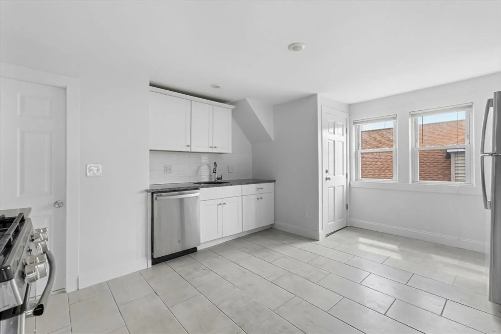
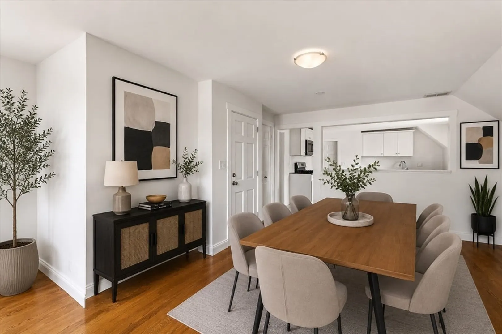
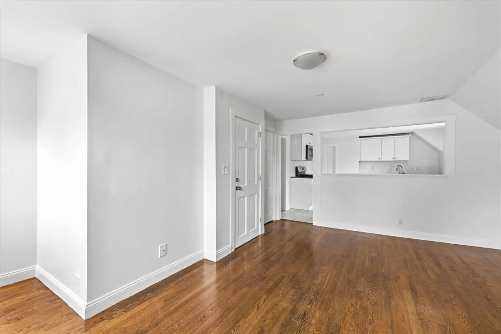
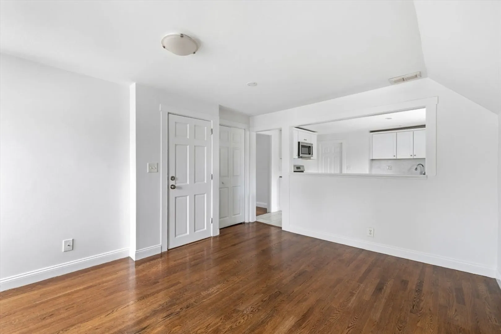
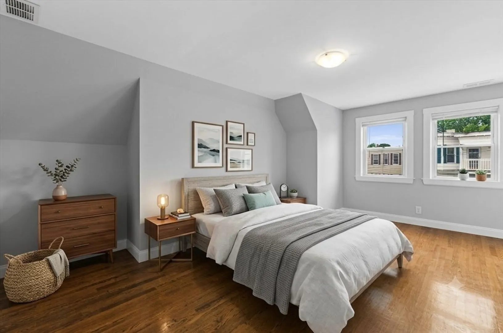
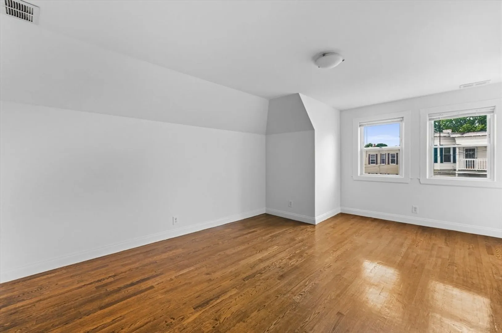
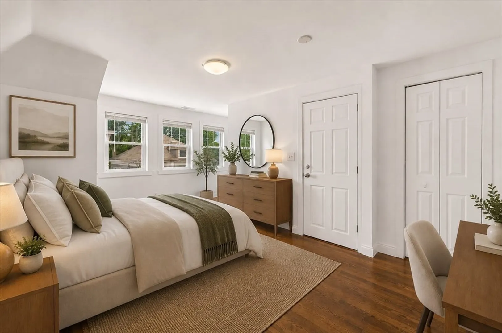
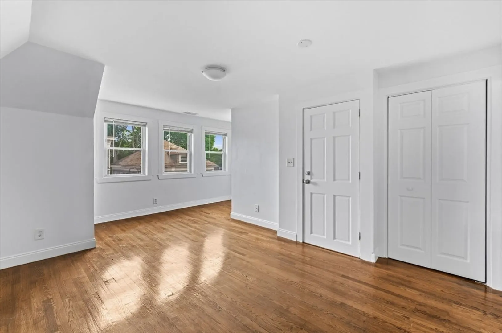
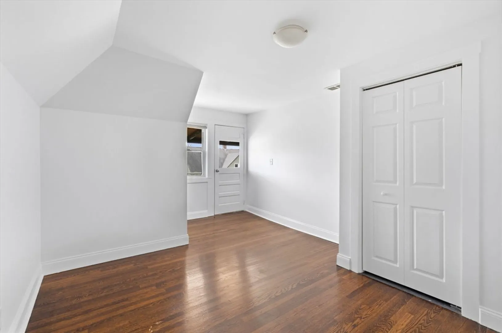
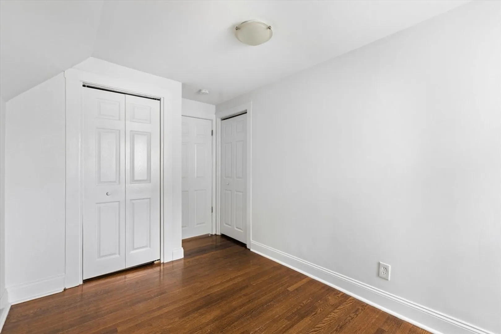
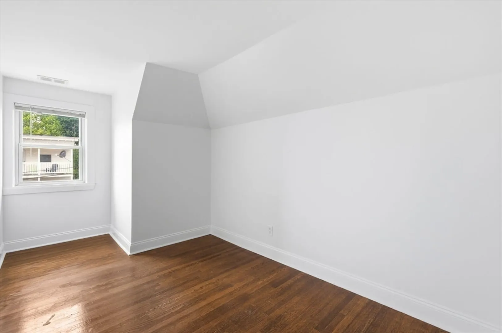
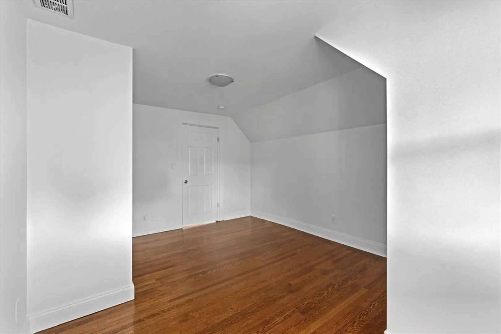
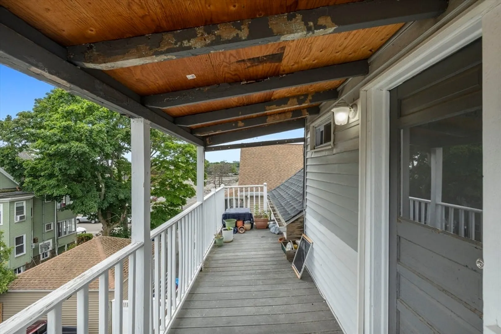
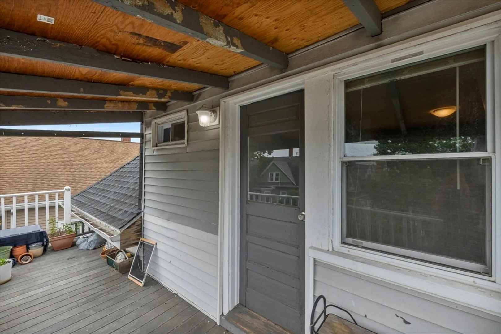
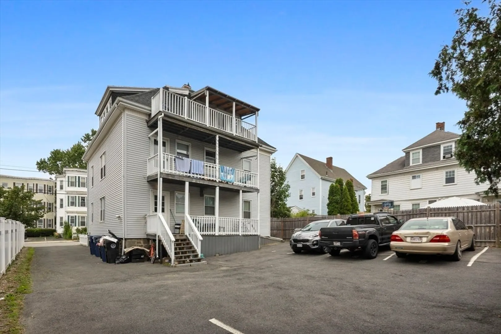
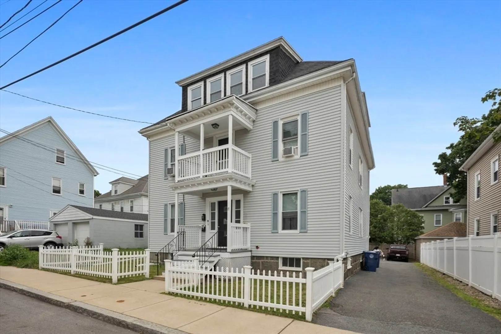
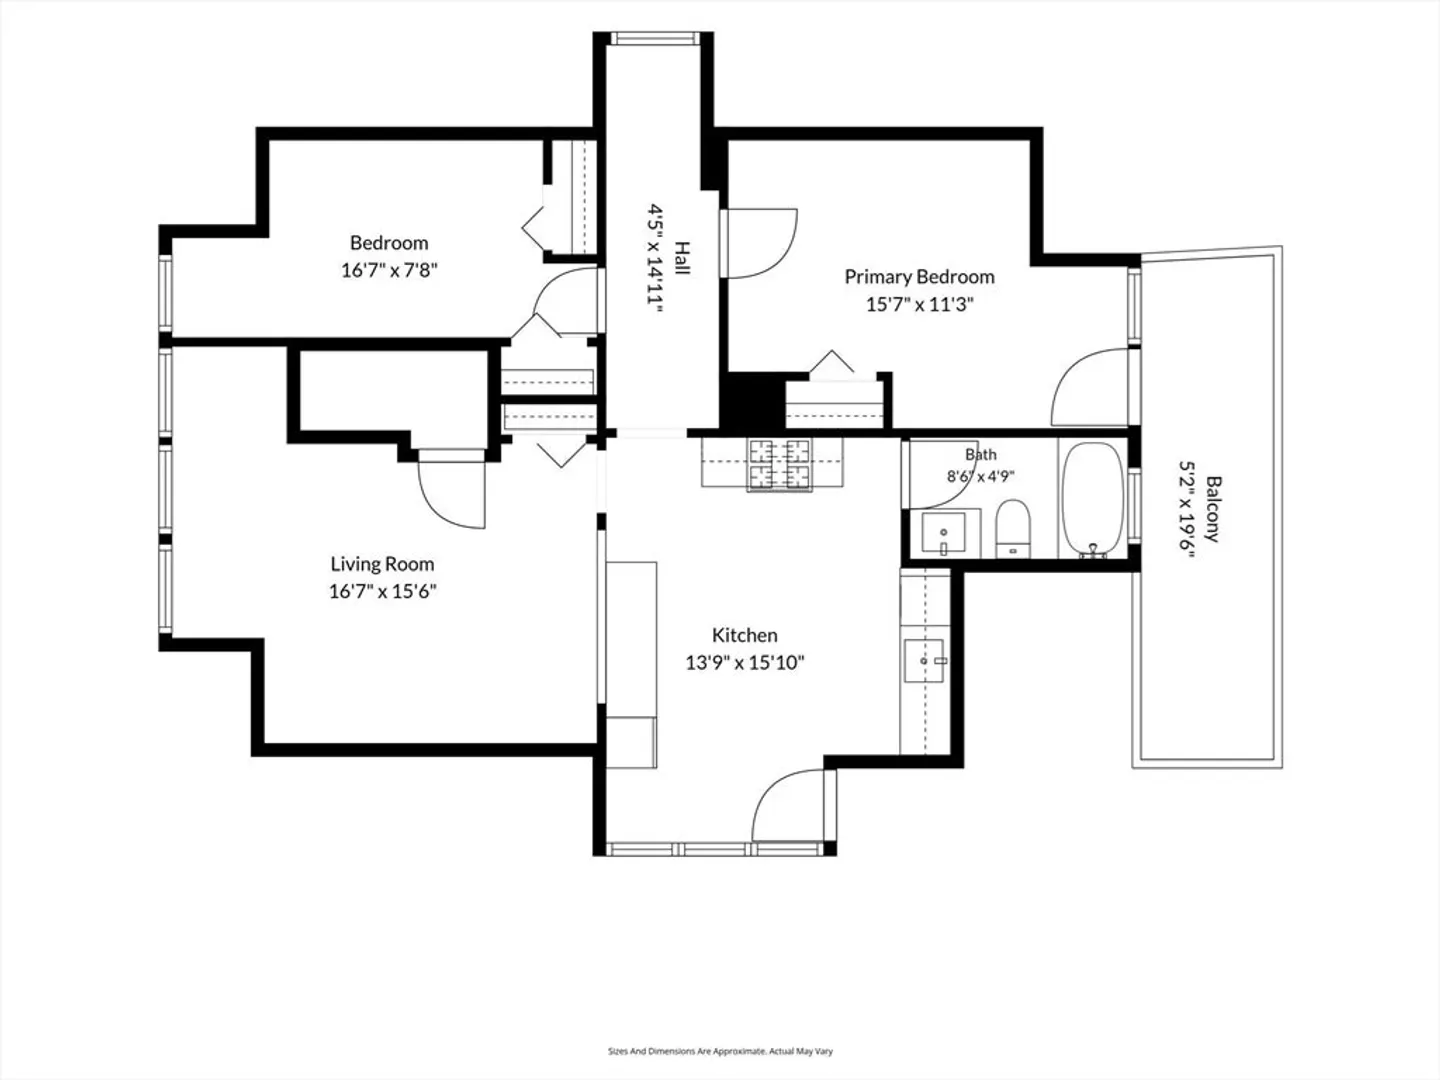
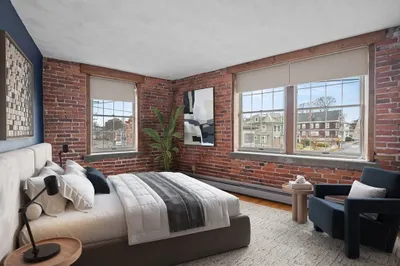
Welcome to this bright and spacious top-floor condo ideally located in the heart of Salem. Featuring hardwood floors throughout and a wide, functional kitchen with ample cabinet and countertop space, this home offers a comfortable layout perfect for everyday living and entertaining. The primary bedroom provides direct access to a private deck, creating the perfect spot to enjoy your morning coffee or unwind after a long day. Highlights include easy access to private laundry in the basement and plenty of basement storage, offering valuable conveniences and extra space rarely found in condo living. Conveniently situated near Salem State University, you'll enjoy easy access to downtown Salem's shops, restaurants, waterfront attractions, and local favorites. Commuters will appreciate the proximity to the Salem Station, public transportation options, and major routes. Just moments from Bagel World, this condo offers the perfect blend of location, convenience, and comfortable living.
-
Highlights
- Cooling: Central Air
- HOA Fee: $265
- Property Class: Residential
- Stories: 3
- Unit Number: 3
- Status: Active
- Heating: Forced Air, Natural Gas
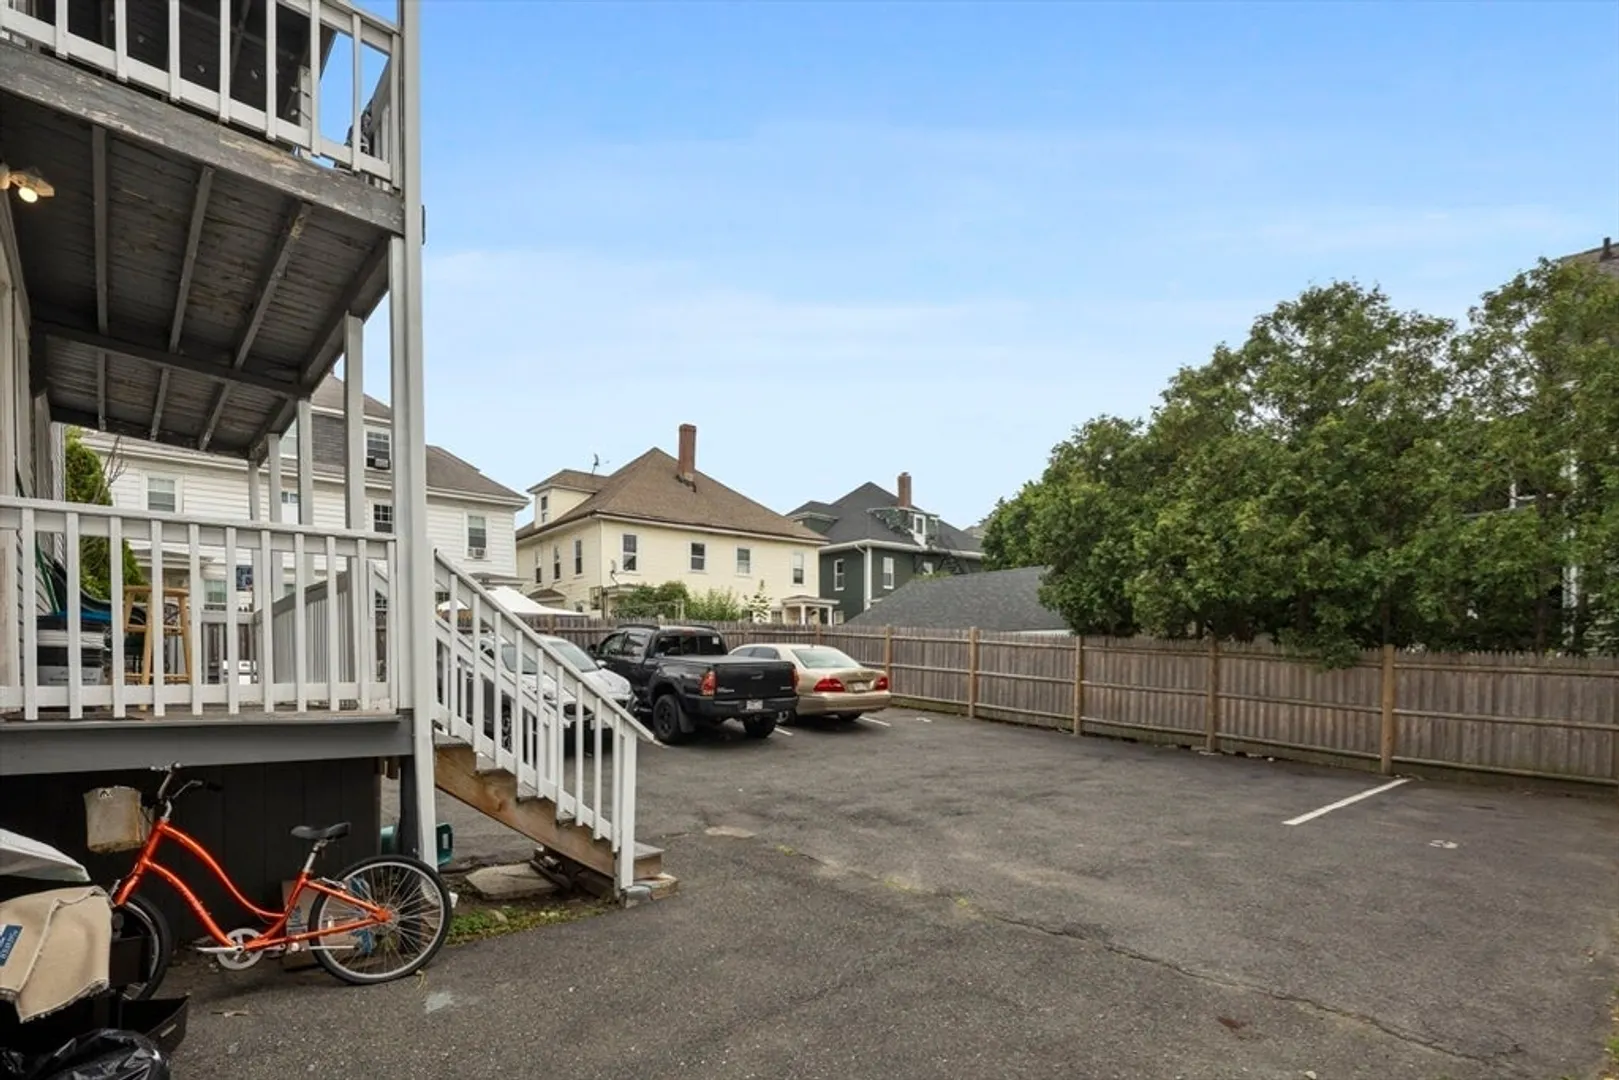
- Parking Spots: 1
- Property Type: Condominium
- Total Rooms: 4
- Year Built: 1900
-
Additional Details
- Appliances: Range, Dishwasher, Microwave, Refrigerator, Washer, Dryer
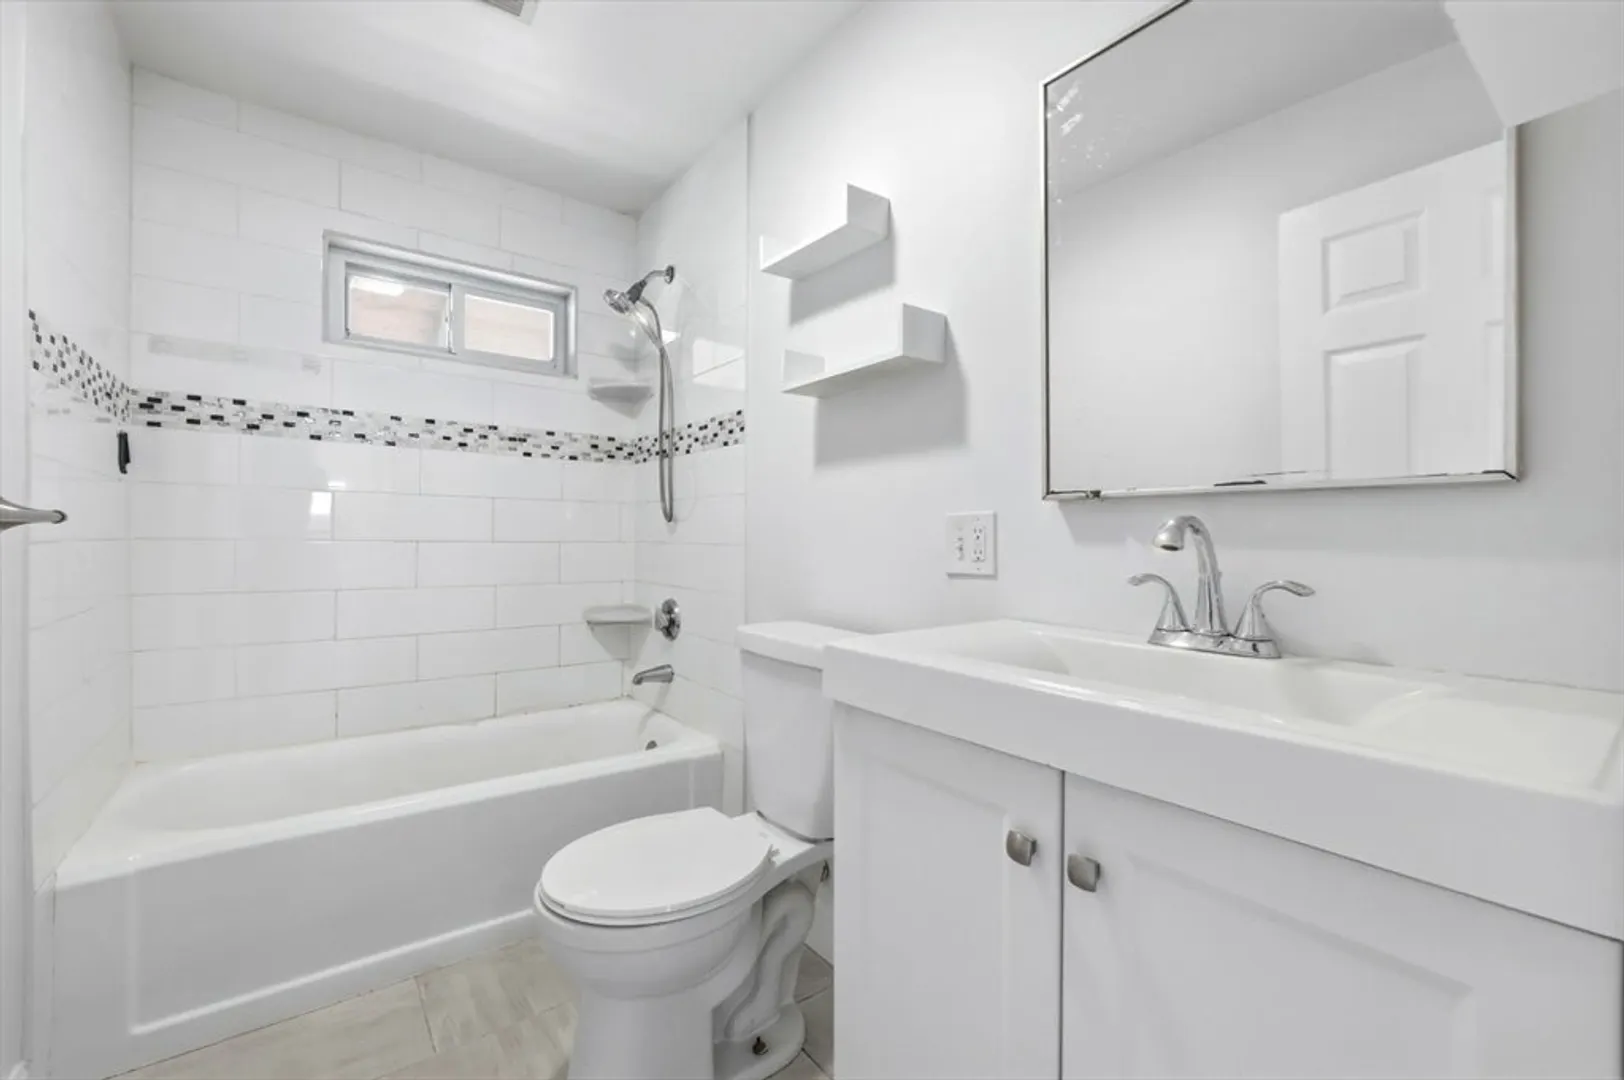
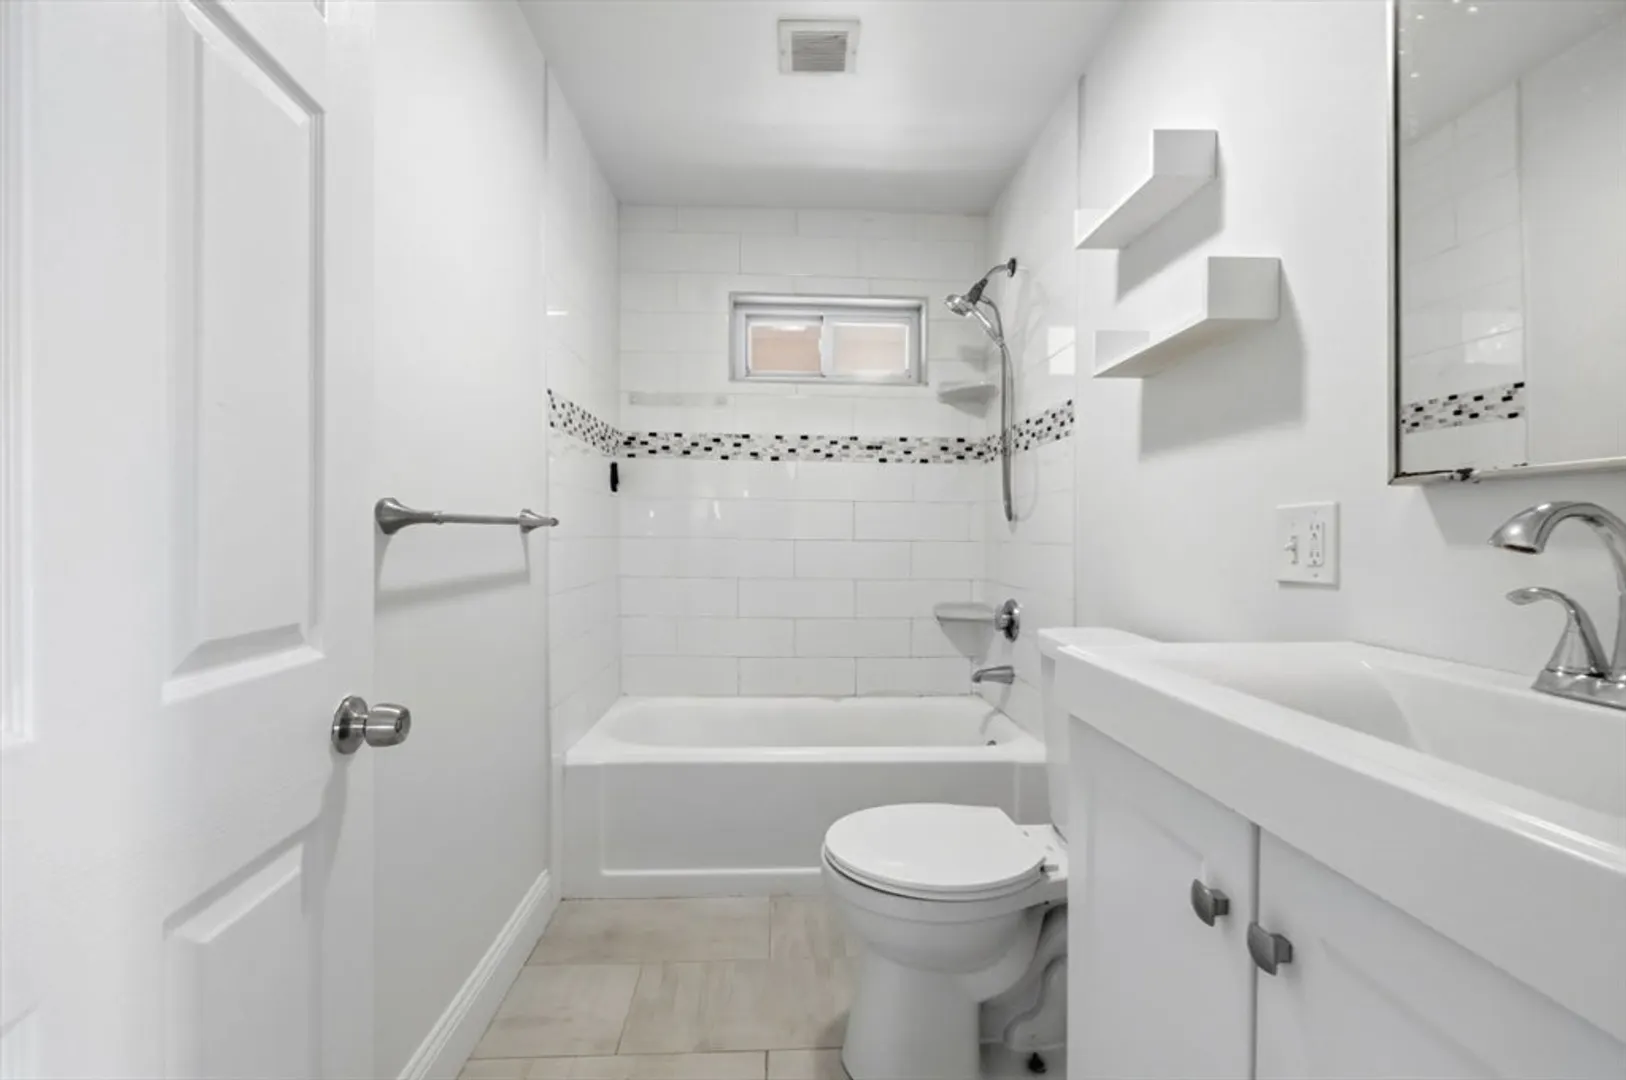
- Flooring: Tile, Hardwood
- Roof: Shingle
- Total Number of Units: 3
- Year Built Source: Public Records
- Basement: Y
- Pets Allowed: Yes w/ Restrictions
- SqFt Source: Public Record
- Year Built Details: Approximate
- Zoning: R2
-
Amenities
- Community Features: Public Transportation, Walk/Jog Trails, Medical Facility, Laundromat, Bike Path, T-Station, University
-
Utilities
- Sewer: Public Sewer
- Water Source: Public
-
Fees / Taxes
- Assessed Value: $323,900
- Tax Year: 2026
- HOA Fee Includes: Water, Sewer, Insurance, Maintenance Structure, Maintenance Grounds, Reserve Funds
- Taxes: $3,515
Similar Listings
Content © 2026 MLS Property Information Network, Inc. The information in this listing was gathered from third party resources including the seller and public records.
Listing information provided courtesy of Compass.
MLS Property Information Network, Inc. and its subscribers disclaim any and all representations or warranties as to the accuracy of this information.