
Sold!



$860,000
4
Beds
2/1
Baths
3,340
Living Area
-
Property Description
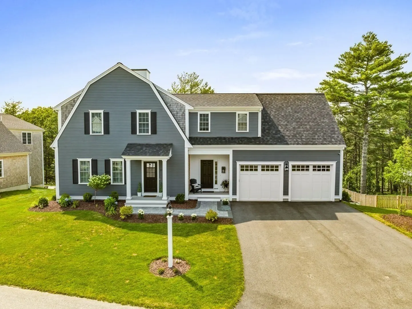
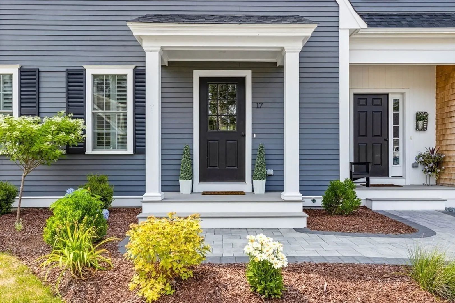
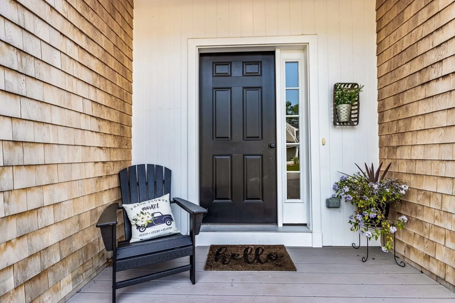
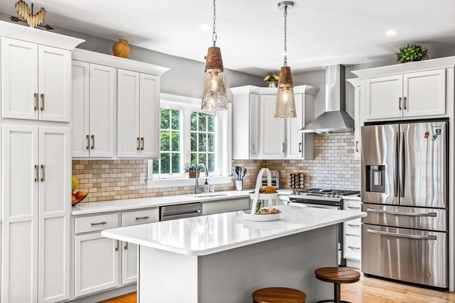
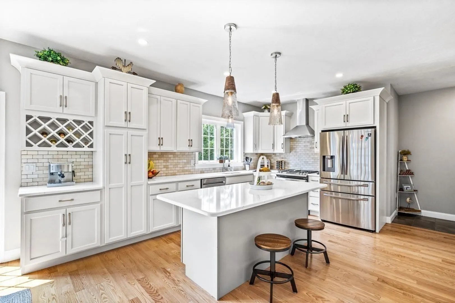
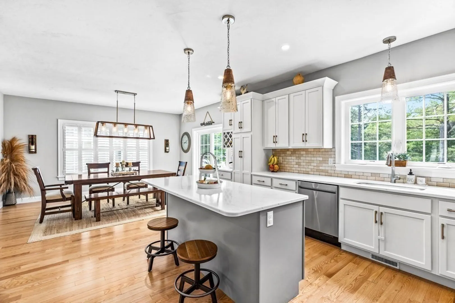
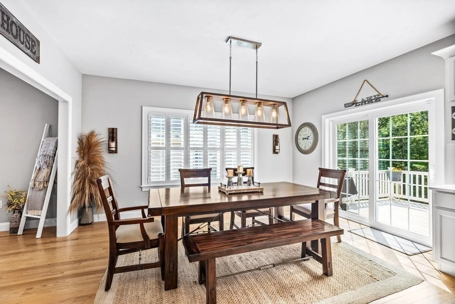
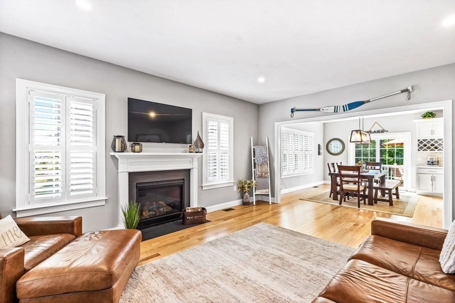
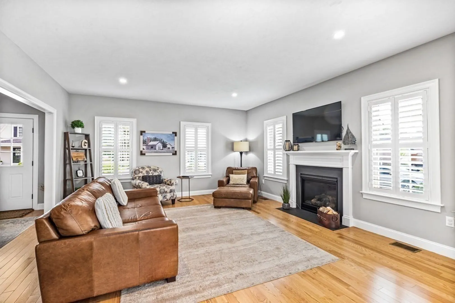
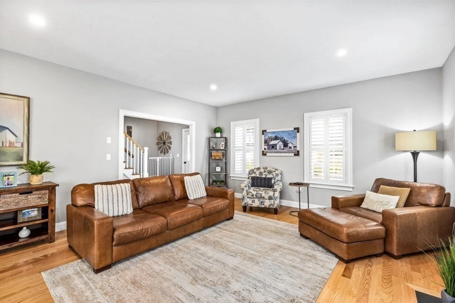
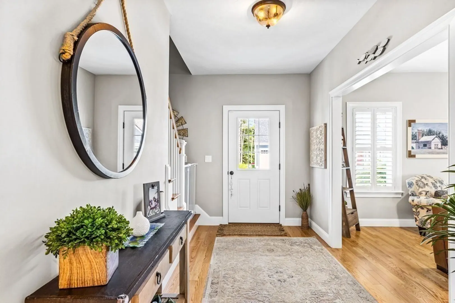
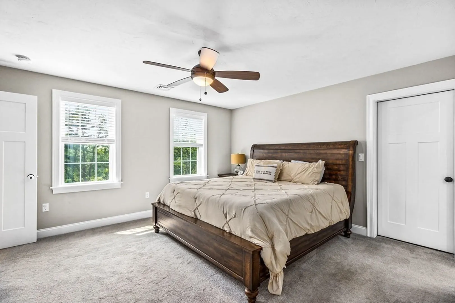
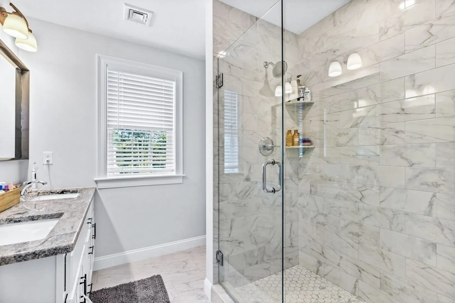
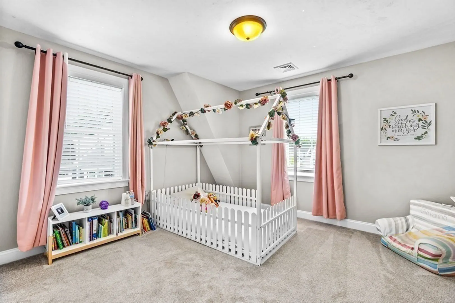
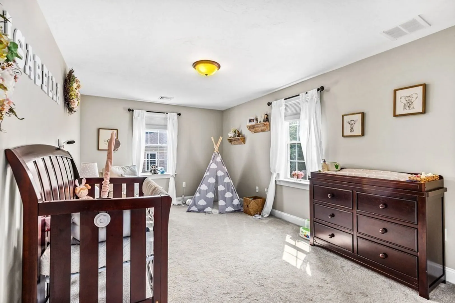
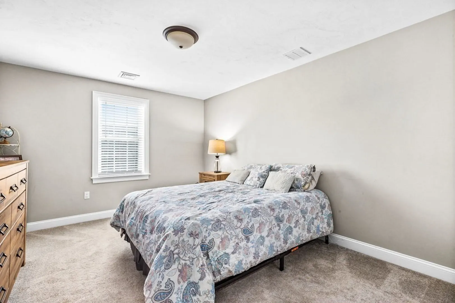
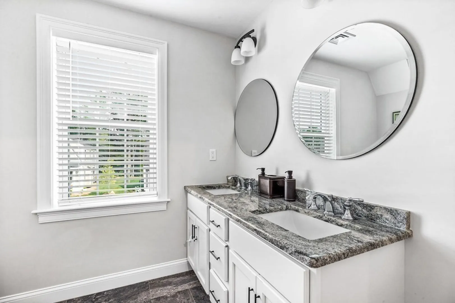
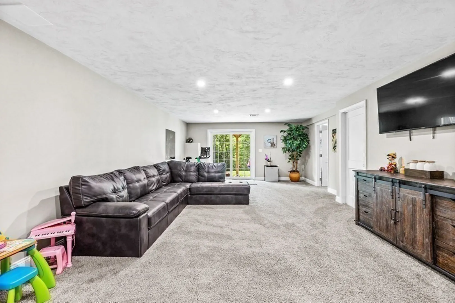
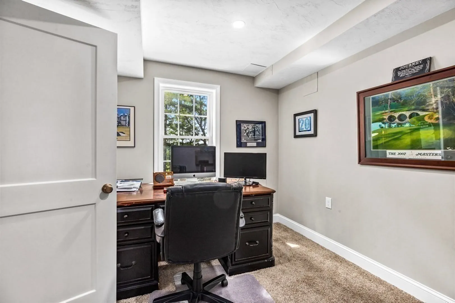
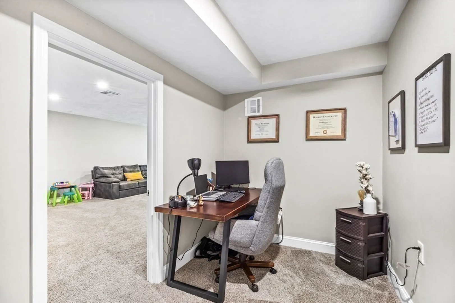
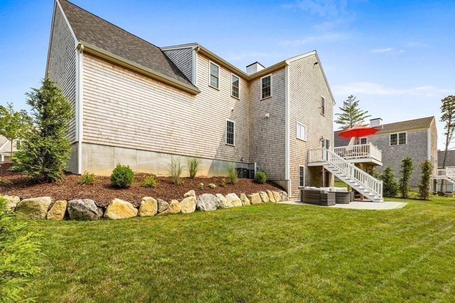
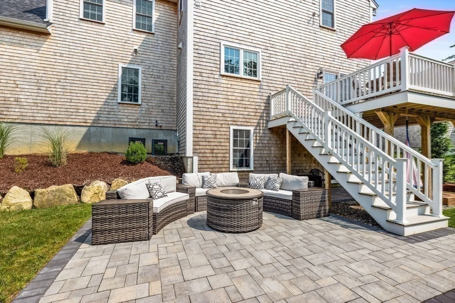
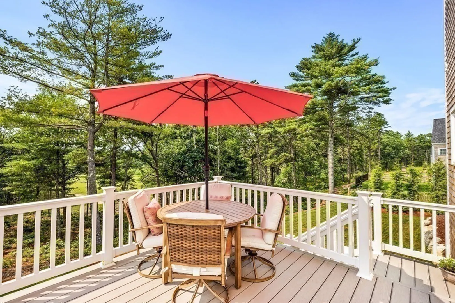
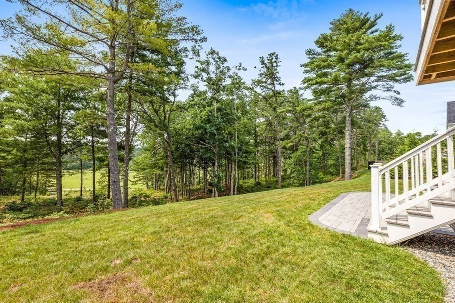
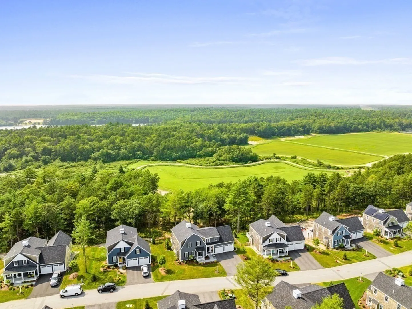
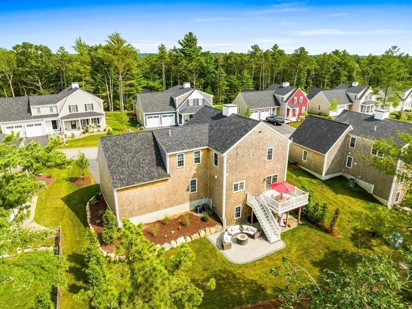
Welcome Home to Redbrook! This move in ready Spruce floor plan custom built by EJ Pontiff awaits you. A two story Gambrel Farmhouse with a covered front entry and a two car garage with over 3000 sq ft of living space. Upon entering you'll find a large mudroom that leads you to an impressive chefs kitchen with a generous center island, stainless steel appliances, quartz countertops with adjoining dining area. Open living room with gas fireplace perfect for those cozy nights. Second Floor Primary Suite with large walk in closet and full bath with double vanity and glass tiled shower. Three additional generous sized bedrooms with shared full bath as well as a second floor Laundry Room. Finished walk out basement with family room, bonus room, office and plenty of storage. Extended composite deck with outside stone patio area and large backyard over looking the ever-changing beauty of the cranberry bogs. Just a short stroll to the Village Green,YMCA, General Store and Restaurants.
-
Highlights
- Cooling: Central Air
- Heating: Forced Air, Natural Gas
- Parking Spots: 2
- Property Type: Single Family Residence
- Total Rooms: 10
- Status: Closed
- Has View: Yes
- HOA Fee: $190
- Property Class: Residential
- Style: Gambrel /Dutch, Farmhouse
- Year Built: 2021
-
Additional Details
- Appliances: Range, Dishwasher, Microwave, Refrigerator
- Construction: Frame, Conventional (2x4-2x6)
- Fireplaces: 1
- Foundation: Concrete Perimeter
- Lot Features: Level
- Roof: Asphalt/Composition Shingles
- Year Built Details: Actual
- Zoning: res
- Basement: Full, Finished, Walk-Out Access, Interior Entry, Radon Remediation System
- Exterior Features: Porch, Deck - Composite, Professional Landscaping, Sprinkler System, Stone Wall
- Flooring: Tile, Hardwood, Flooring - Wall to Wall Carpet
- Interior Features: Open Floorplan, Bonus Room, Office, Internet Available - Broadband
- Road Frontage Type: Private Road
- View: Scenic View(s)
- Year Built Source: Public Records
-
Amenities
- Community Features: Pool, Park, Walk/Jog Trails, Golf, Medical Facility, Bike Path, Conservation Area, Highway Access, Public School
- Parking Features: Attached, Garage Door Opener, Garage Faces Side, Insulated, Paved Drive, Off Street, Paved
- Covered Parking Spaces: 2
- Waterfront Features: Beach Front, Lake/Pond, 1/10 to 3/10 To Beach, Beach Ownership(Association)
-
Utilities
- Electric: 200+ Amp Service
- Water Source: Private
- Sewer: Other
-
Fees / Taxes
- Assessed Value: $614,400
- Compensation Based On: Net Sale Price
- HOA: Yes
- Tax Year: 2023
- Buyer Agent Compensation: 2%
- Facilitator Compensation: 1%
- HOA Fee Frequency: Monthly
- Taxes: $8,423
Similar Listings
Sold
42 Photos
Sold
35 Photos
Sold
26 Photos
Sold
42 Photos
Content © 2026 MLS Property Information Network, Inc. The information in this listing was gathered from third party resources including the seller and public records.
Listing information provided courtesy of eXp Realty.
MLS Property Information Network, Inc. and its subscribers disclaim any and all representations or warranties as to the accuracy of this information.
