
Sold!
$305,000
3
Beds
1
Bath
1,260
Living Area
-
Property Description
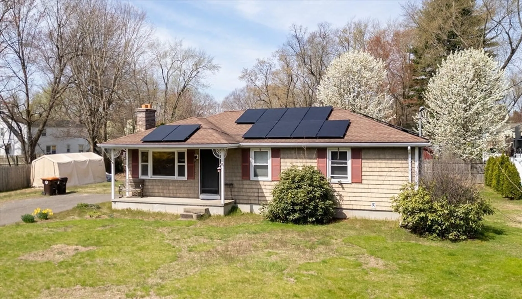
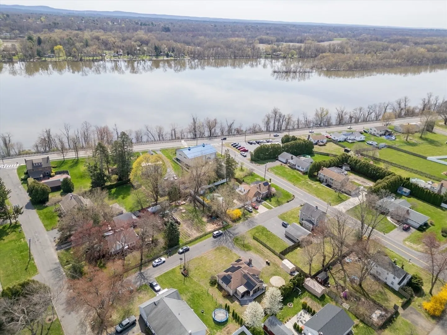
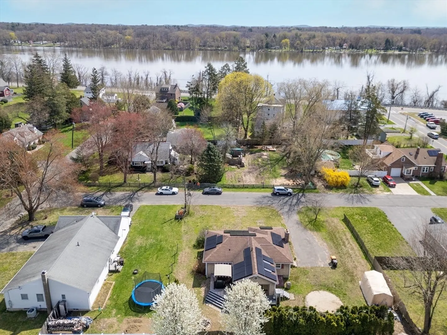
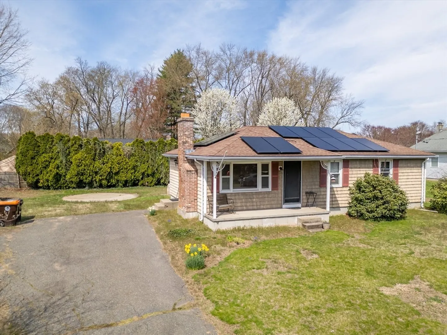
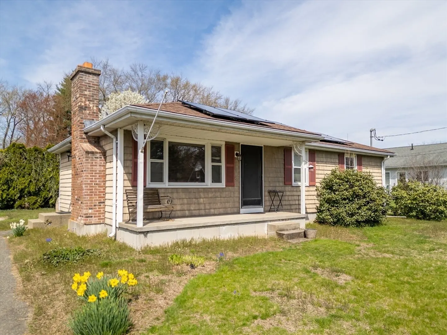
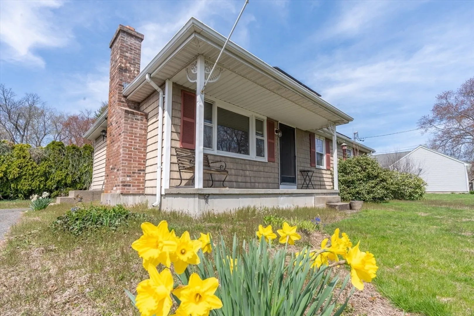
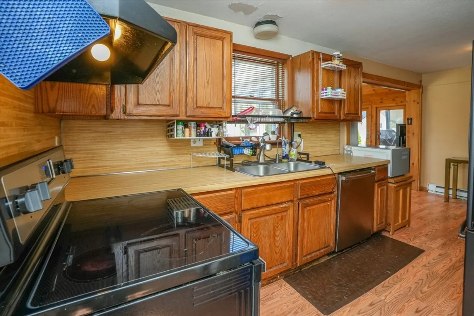
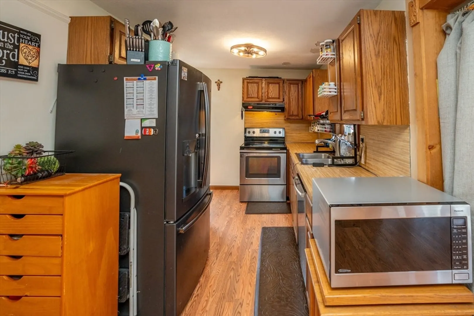
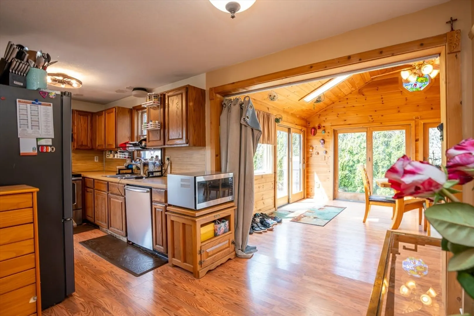
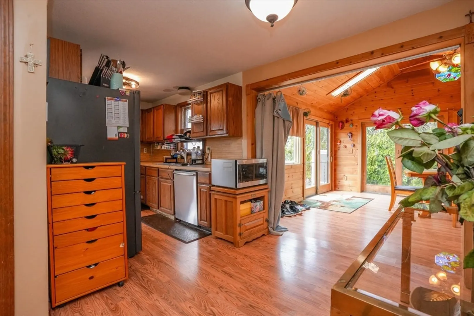
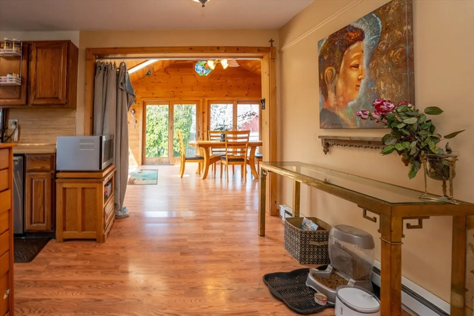
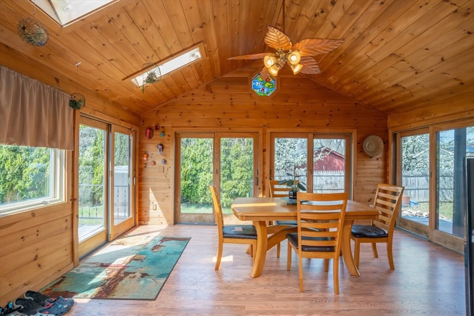
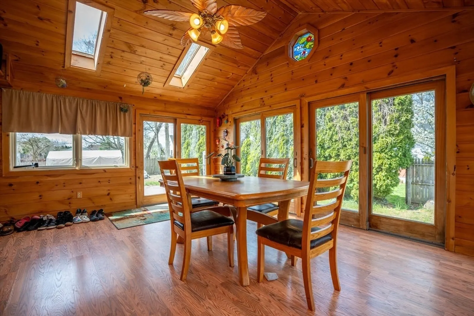
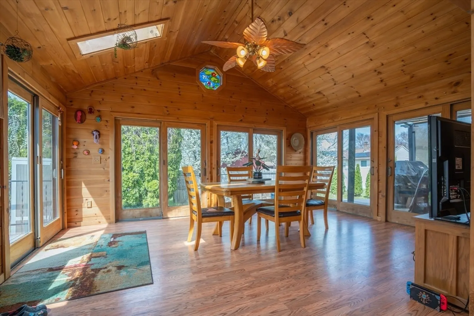
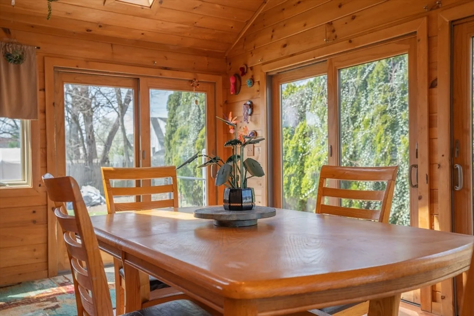
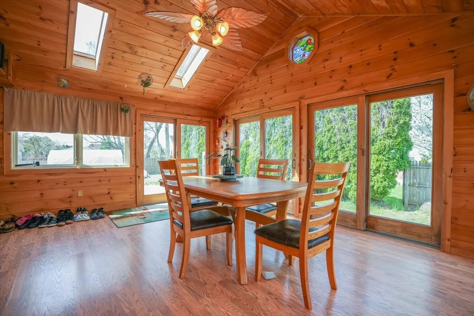
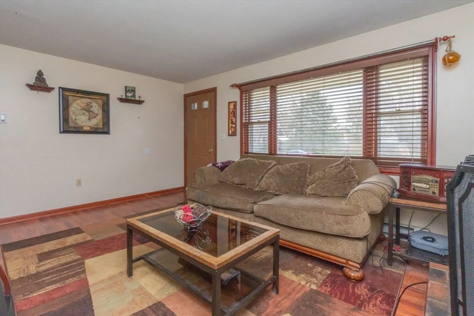
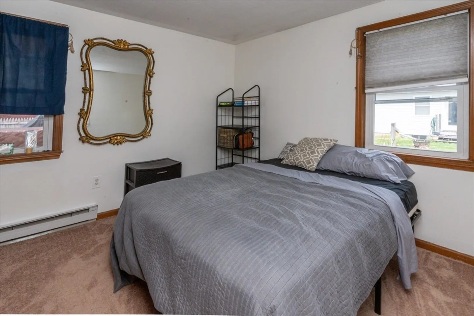
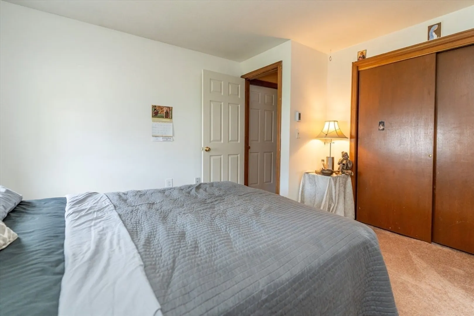
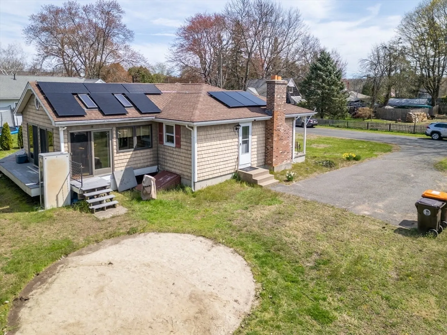
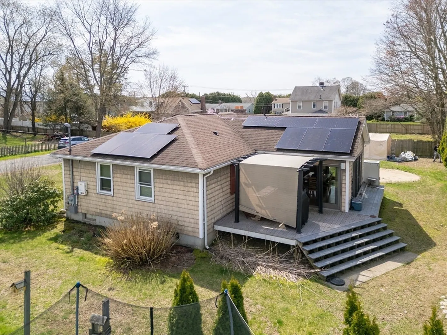
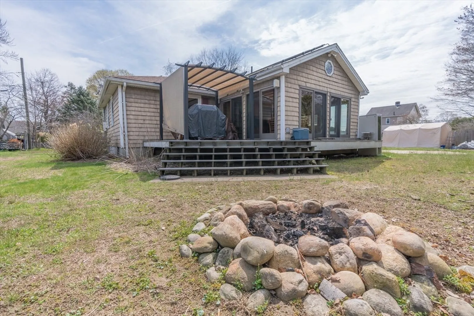
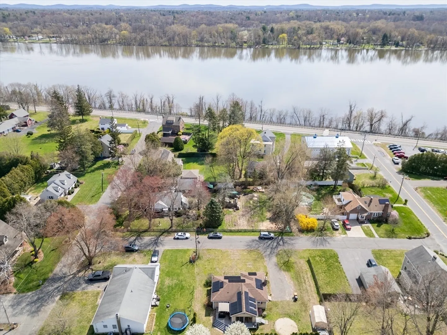
Oversized Ranch has been expanded with beautiful 14X18 family room addition offering cathedral ceilings & skylights, oak cabinet kitchen with dining area, living room offers a fireplace and could also be a den, home office, formal dining room or could even be converted into a 4th bedroom, the basement offers 2 partially finished rooms that can easily be finished for additional living space, vinyl shake siding, 4X18 open front porch, family room offers 5 sliders to wrap around composite deck (main section 12X14), solar panels, reverse osmosis system installed at kitchen sink, great location for commuters nestled on a side street close to area amenities and major routes, walking distance to the 3+ mile Agawam Bike Path on the bank of the Connecticut River perfect for walking, running or biking with water views, move right in and enjoy! Must see to appreciate!!! Immediate occupancy now available!
-
Highlights
- Heating: Electric Baseboard, Electric
- Property Class: Residential
- Style: Ranch
- Year Built: 1984
- Parking Spots: 4
- Property Type: Single Family Residence
- Total Rooms: 6
- Status: Closed
-
Additional Details
- Appliances: Electric Water Heater, Water Heater, Range, Dishwasher, Refrigerator, Washer, Dryer
- Exterior Features: Deck
- Flooring: Vinyl, Carpet, Laminate
- Lot Features: Cleared, Level
- Roof: Shingle
- Year Built Source: Public Records
- Basement: Full, Partially Finished, Bulkhead, Sump Pump
- Fireplaces: 1
- Foundation: Concrete Perimeter
- Road Frontage Type: Public
- Year Built Details: Actual
- Zoning: Ra2
-
Amenities
- Parking Features: Paved Drive, Off Street
-
Utilities
- Electric: Circuit Breakers, 200+ Amp Service
- Water Source: Public
- Sewer: Public Sewer
-
Fees / Taxes
- Assessed Value: $277,100
- Compensation Based On: Net Sale Price
- Tax Year: 2024
- Buyer Agent Compensation: 2%
- Facilitator Compensation: 2%
- Taxes: $4,029
Similar Listings
Sold
18 Photos
Sold
39 Photos
Sold
40 Photos
Sold
40 Photos
Content © 2026 MLS Property Information Network, Inc. The information in this listing was gathered from third party resources including the seller and public records.
Listing information provided courtesy of eXp Realty.
MLS Property Information Network, Inc. and its subscribers disclaim any and all representations or warranties as to the accuracy of this information.
