
Sold!
$675,000
5
Beds
2
Baths
2,055
Living Area
-
Property Description
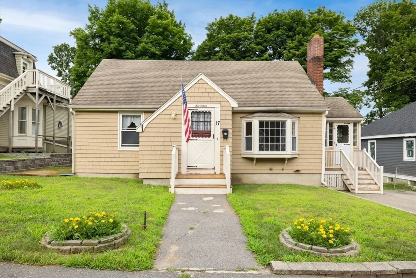
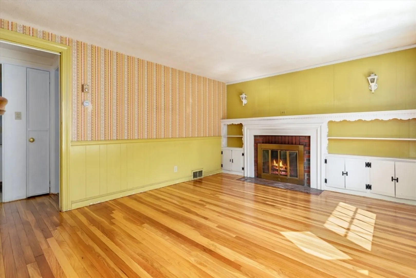
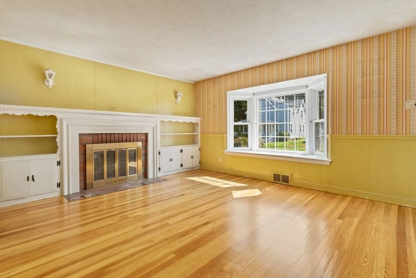
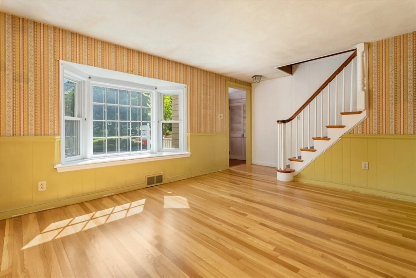
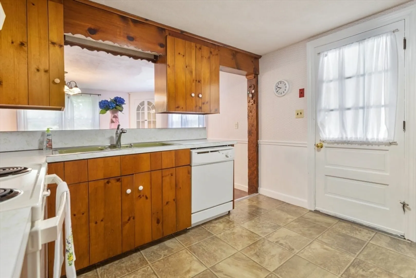
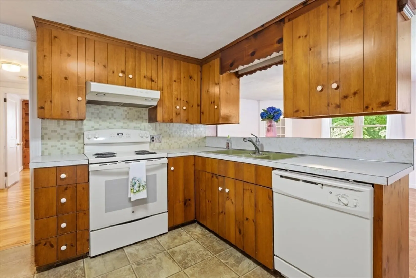
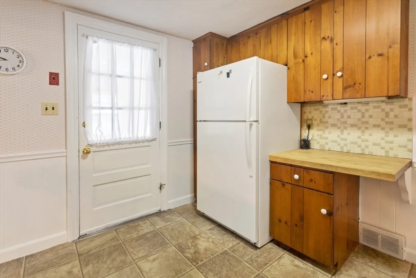
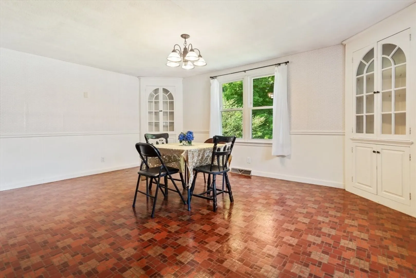
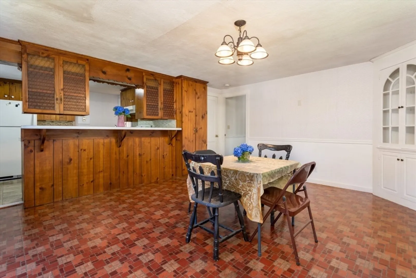
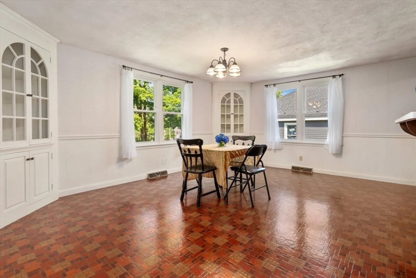
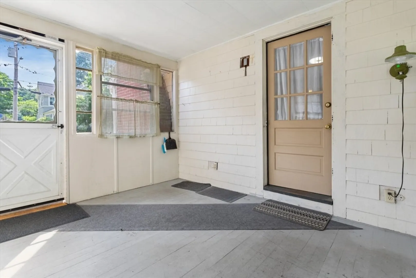
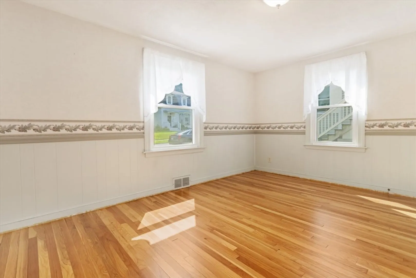
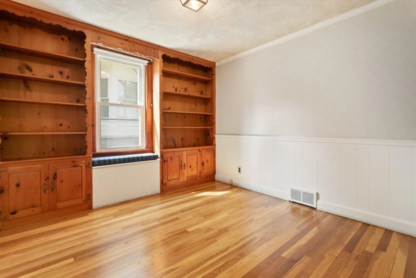
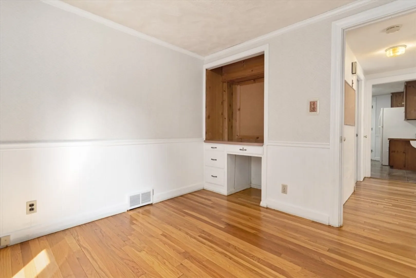
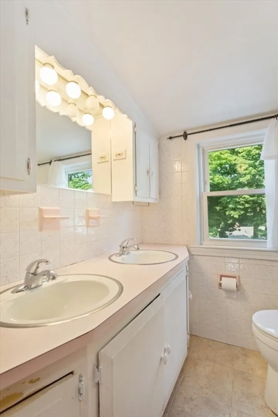
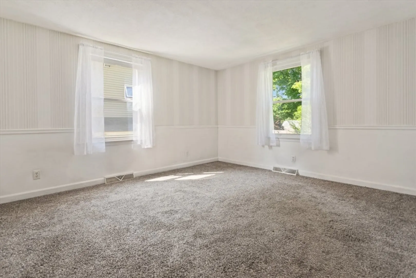
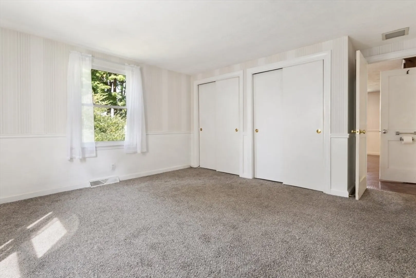
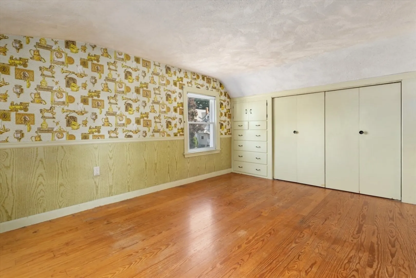
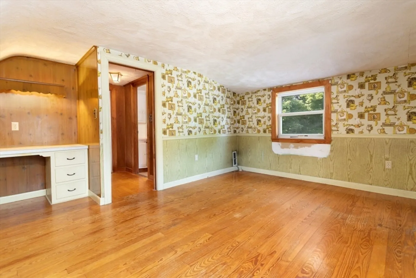
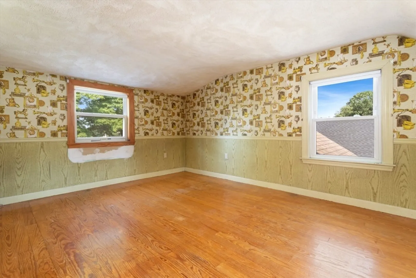
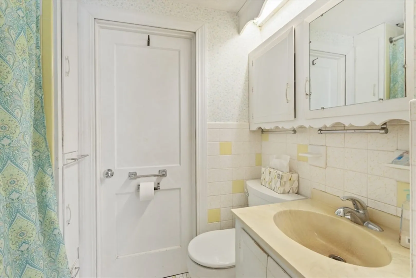
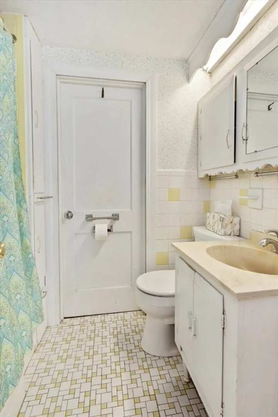
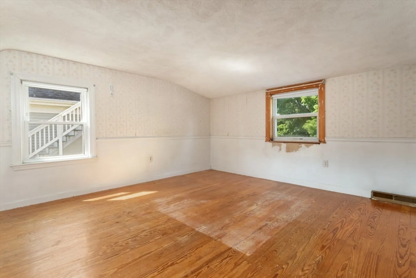
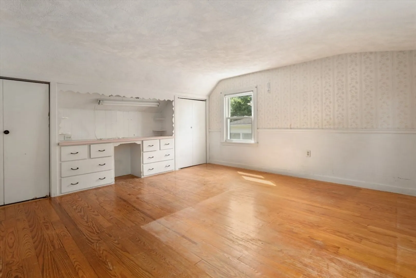
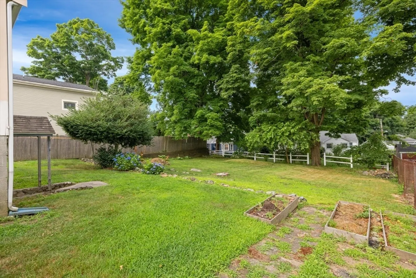
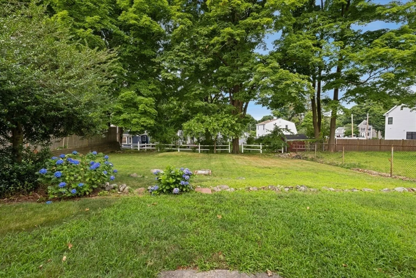
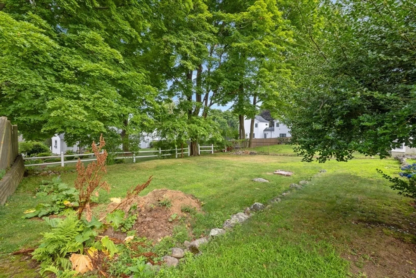
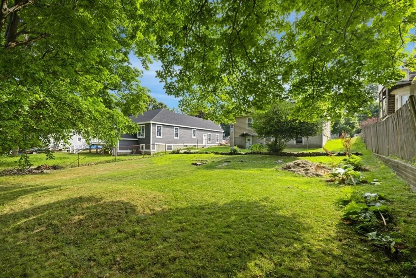
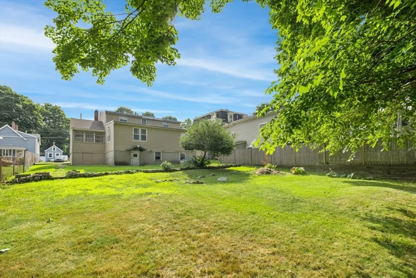
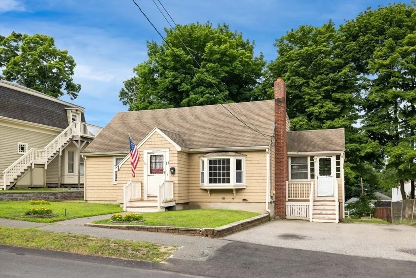
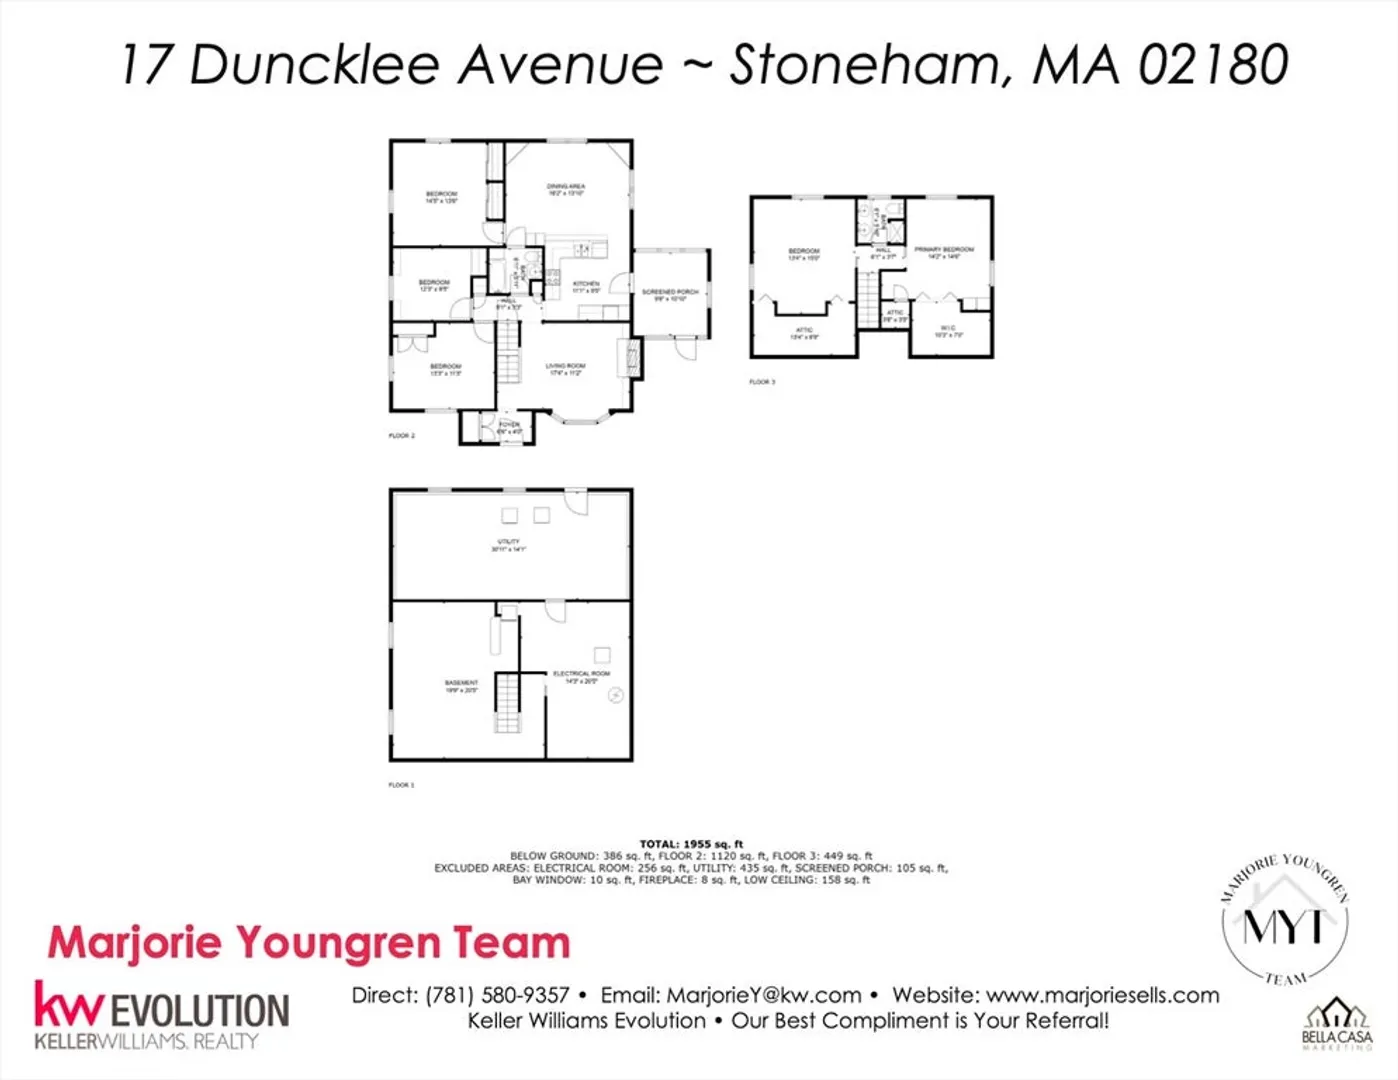
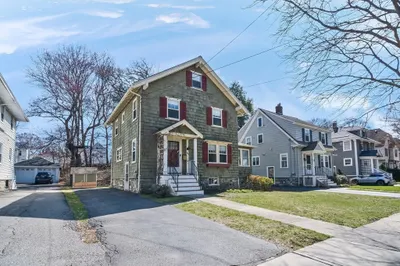
THIS HOUSE IS MUCH LARGER THAN IT LOOKS! BOASTING 5 BEDROOMS, 2 BATHS, AND OVER 2,000 SQUARE FEET OF LIVING AREA*, this home has plenty of space for everyone. The main floor consists of 3 bedrooms, a living room with entry area w/coat closet , dining room, full bath, and a mudroom side entry. One of the bedrooms has a bath attached, but it connects to the hall on the other side, and is used as the main first floor bath. THE FLOOR PLAN IS SUPER VERSATILE WITH HARD WOOD RUNNING THROUGH MOST OF HOUSE. Upstairs you will find 2 generously sized bedrooms and a full bath with double sinks. THE STREET IS A DEAD END AND THE BACK YARD IS LEVEL. Conveniently located close to Stoneham center and a short distance to Rt 93 & 95 to Boston. Bring your vision and your contractor. The possibilities are endless!
-
Highlights
- Heating: Forced Air, Oil
- Property Class: Residential
- Style: Cape
- Year Built: 1950
- Parking Spots: 2
- Property Type: Single Family Residence
- Total Rooms: 10
- Status: Closed
-
Additional Details
- Appliances: Oven, Dishwasher, Refrigerator, Washer, Dryer
- Construction: Frame
- Flooring: Vinyl, Carpet, Hardwood, Flooring - Vinyl, Flooring - Wall to Wall Carpet
- Interior Features: Mud Room, Bonus Room
- Road Frontage Type: Public
- Year Built Details: Approximate
- Zoning: Ra
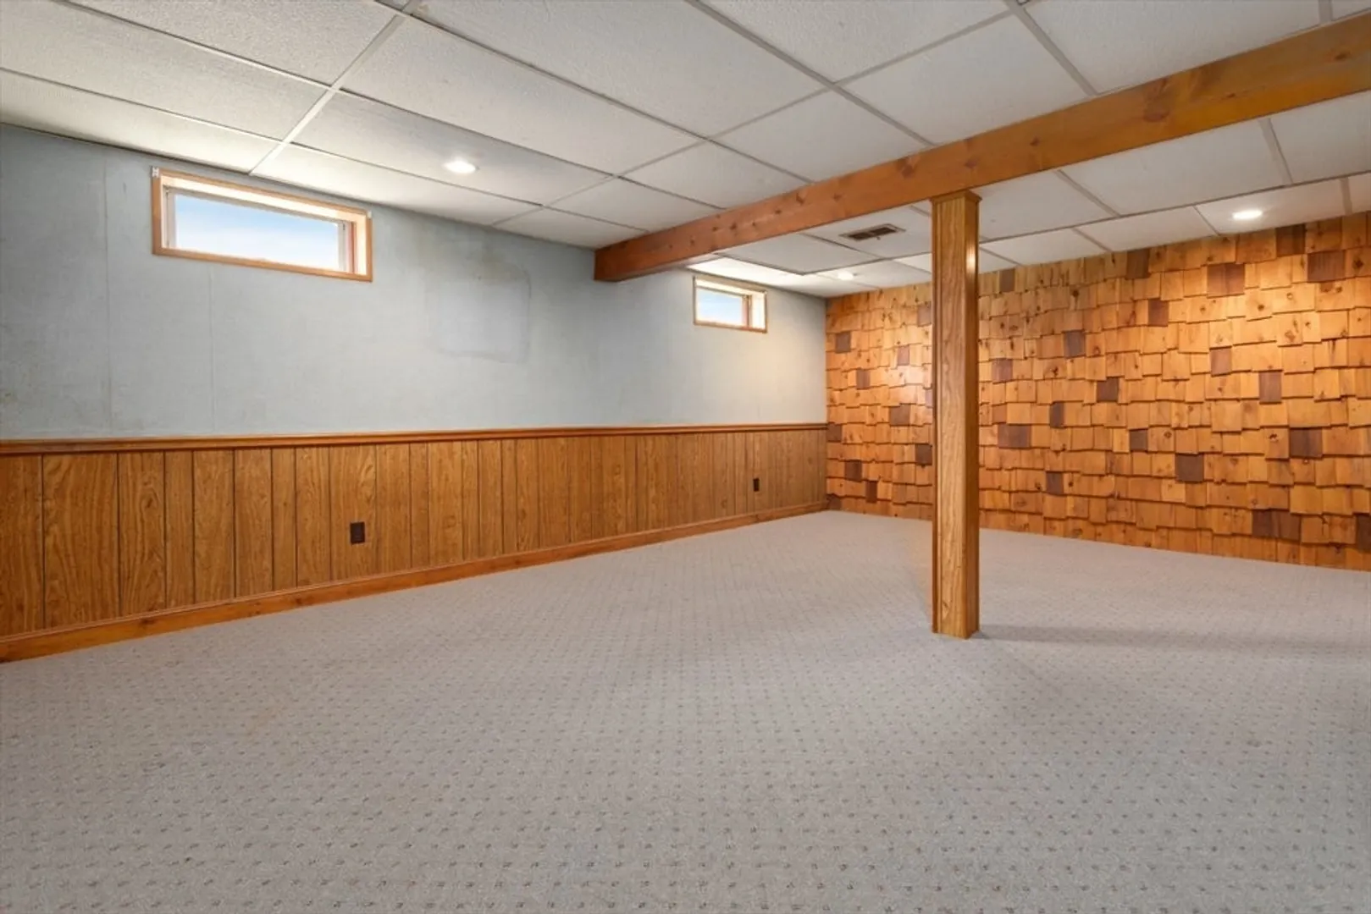
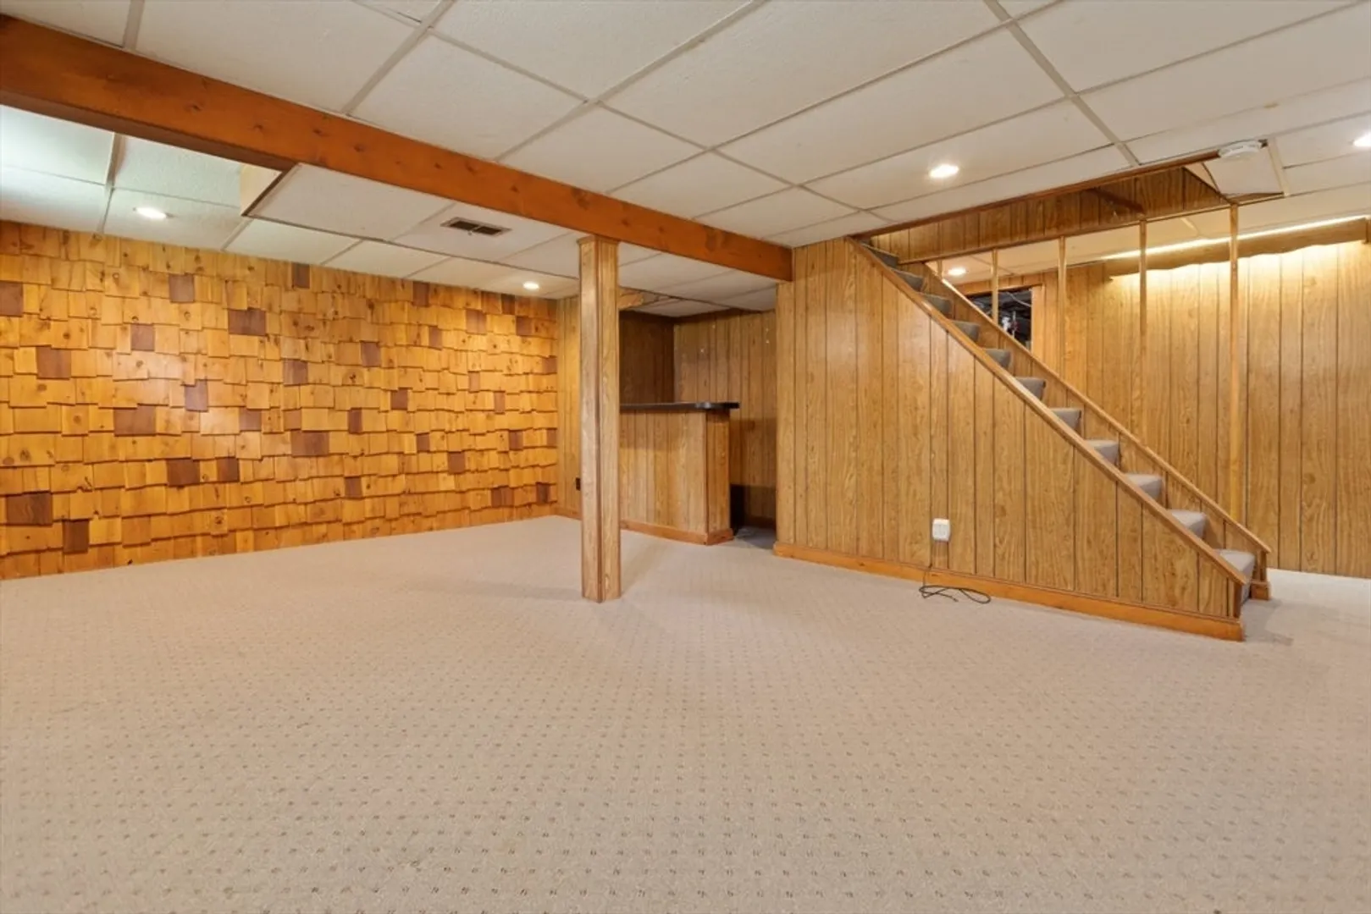
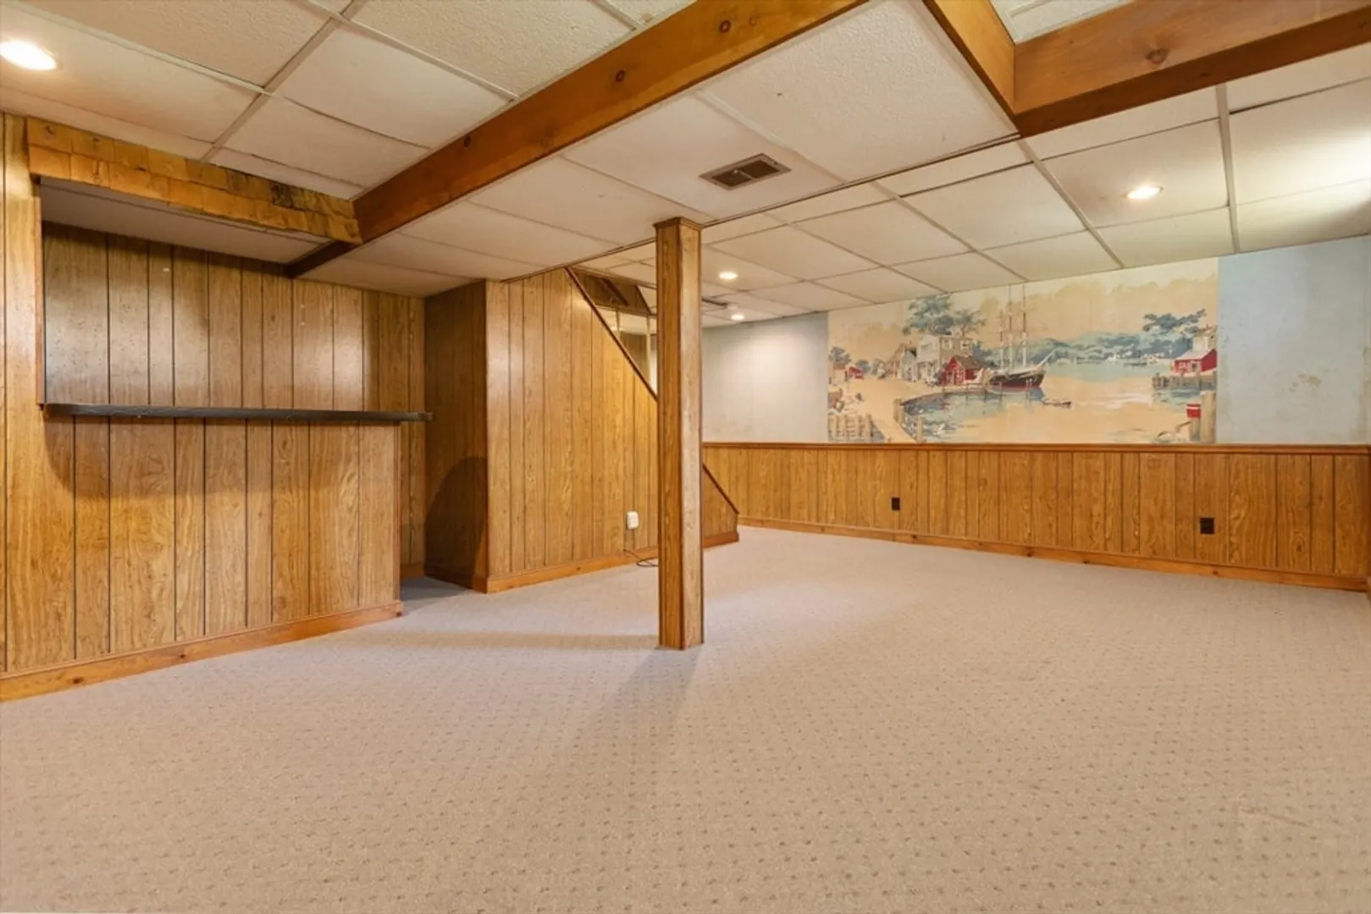
- Basement: Full, Partially Finished, Walk-Out Access, Interior Entry
- Fireplaces: 1
- Foundation: Concrete Perimeter, Block
- Lot Features: Level
- Roof: Shingle
- Year Built Source: Public Records
-
Amenities
- Community Features: Public Transportation, Shopping, Golf, Highway Access, House of Worship, Public School
- Parking Features: Off Street
-
Utilities
- Electric: 100 Amp Service
- Water Source: Public
- Sewer: Public Sewer
-
Fees / Taxes
- Assessed Value: $591,700
- Tax Year: 2024
- Compensation Based On: Net Sale Price
- Taxes: $6,266
Similar Listings
Sold

60 Photos
Sold
24 Photos
Sold
35 Photos
Sold
35 Photos
Content © 2026 MLS Property Information Network, Inc. The information in this listing was gathered from third party resources including the seller and public records.
Listing information provided courtesy of Century 21 North East.
MLS Property Information Network, Inc. and its subscribers disclaim any and all representations or warranties as to the accuracy of this information.
