
Sold!
$1,390,000
4
Beds
2/1
Baths
2,377
Living Area
-
Property Description
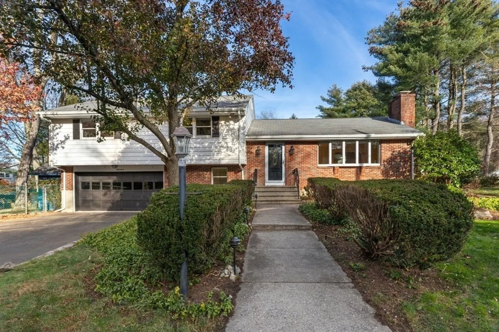
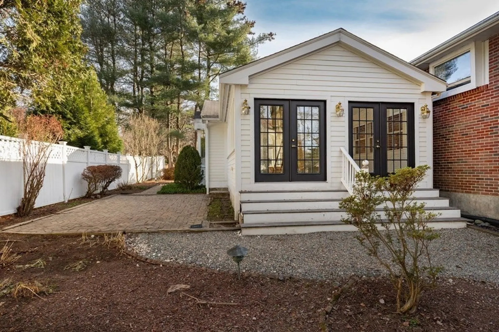
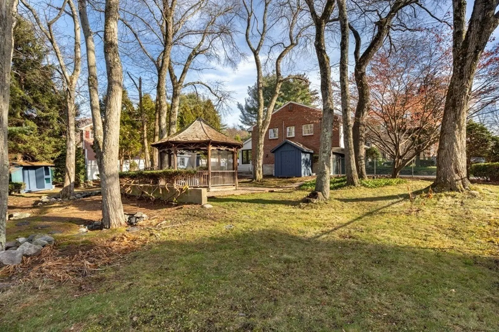
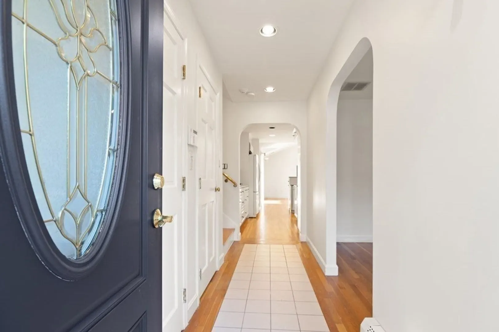
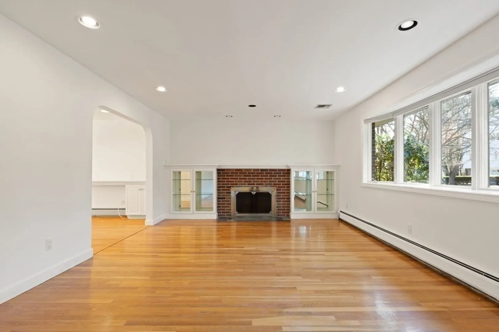
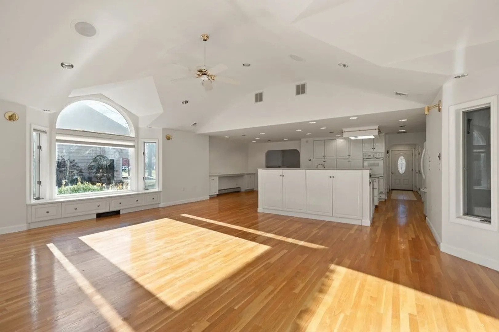
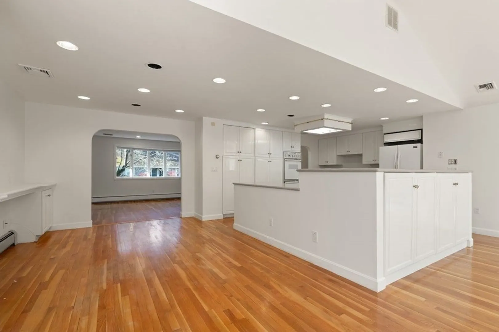
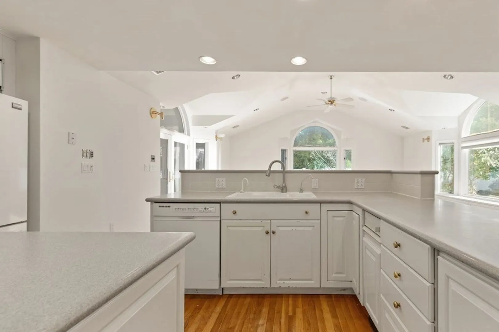
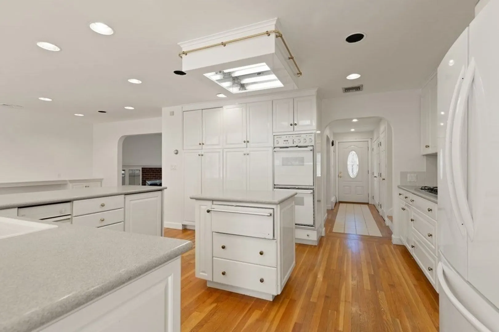
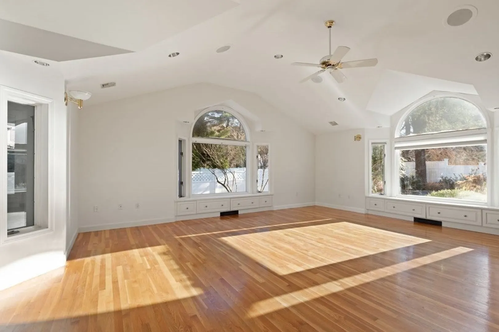
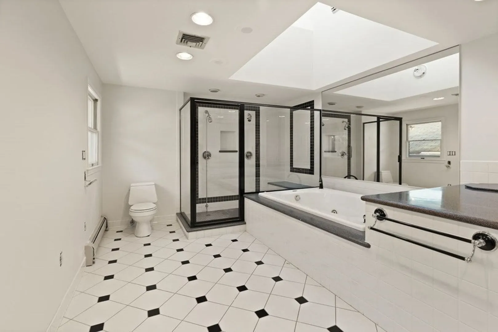
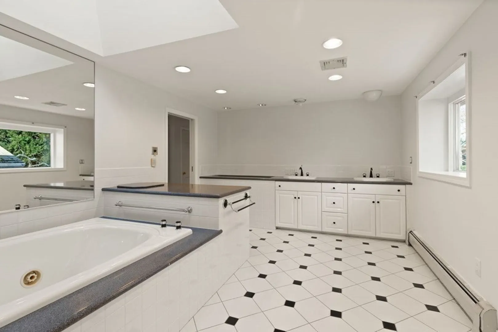
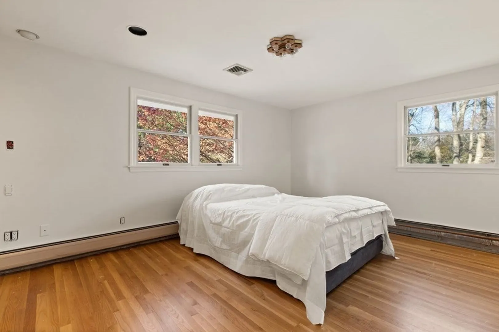
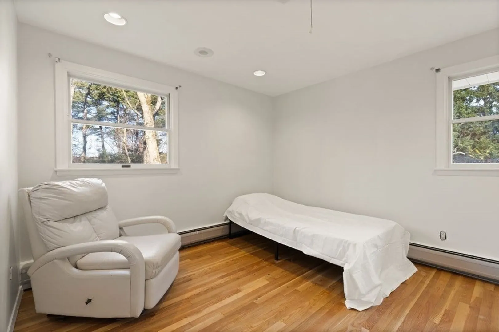
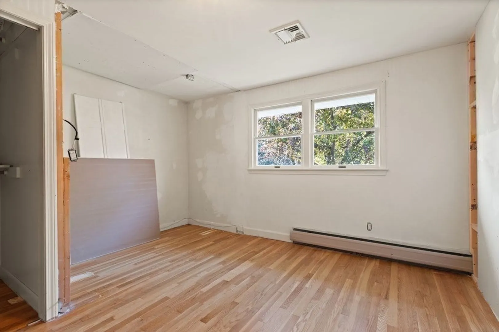
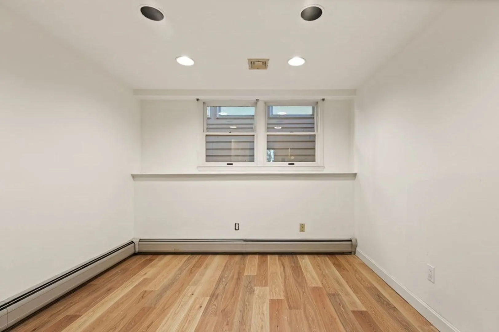
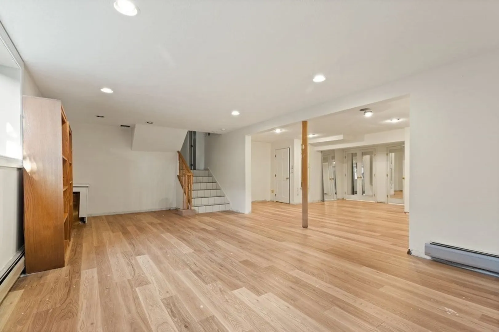
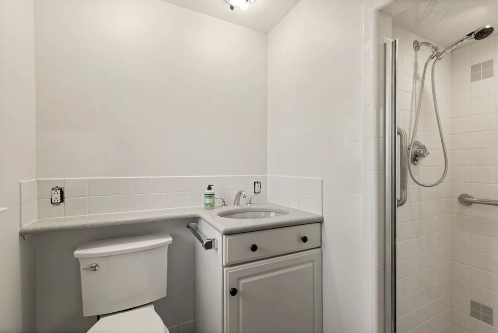
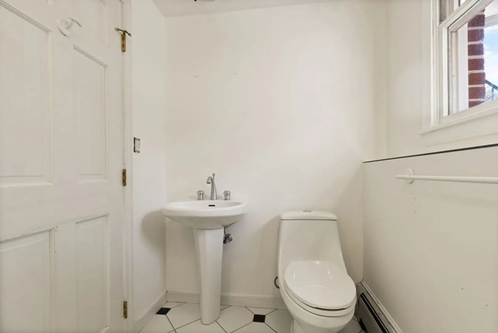
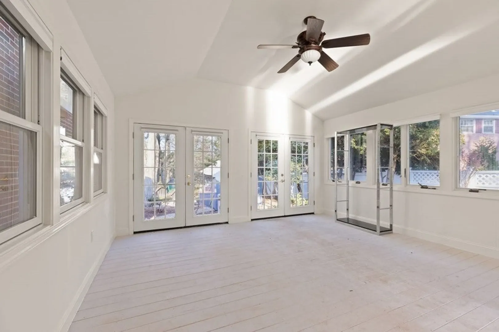
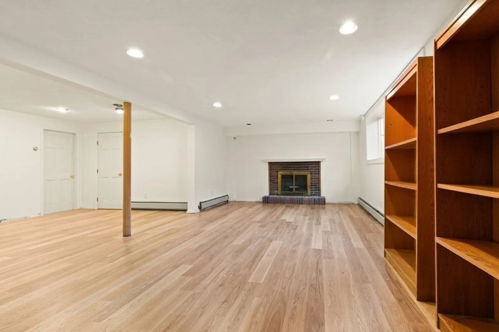
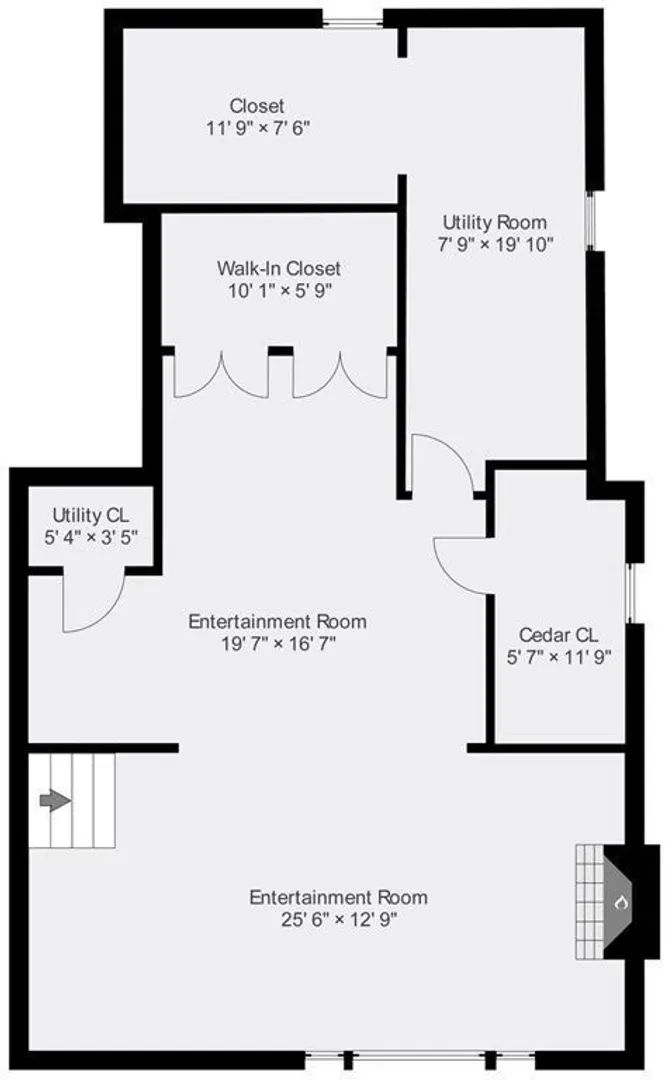
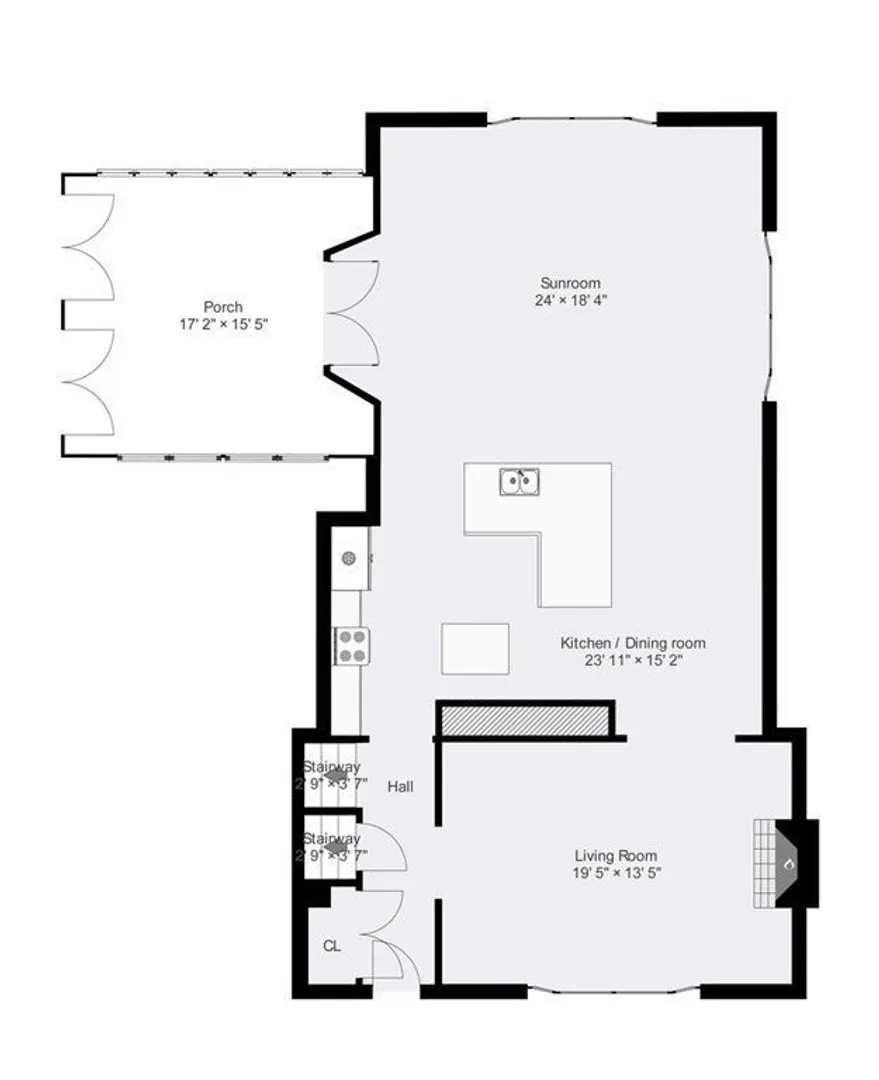
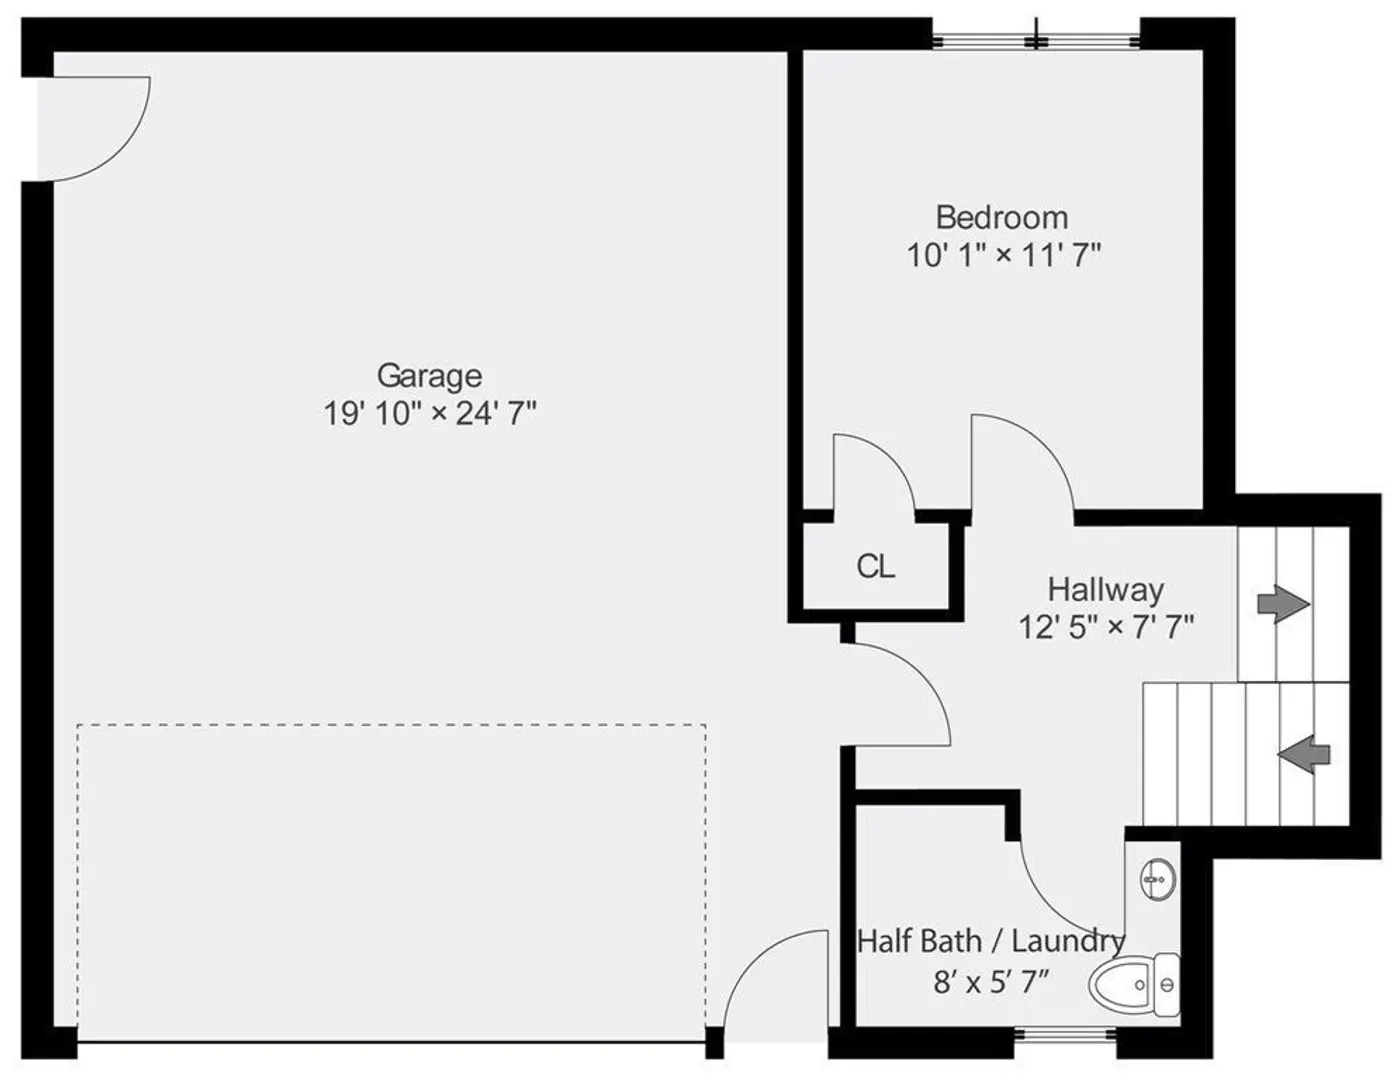
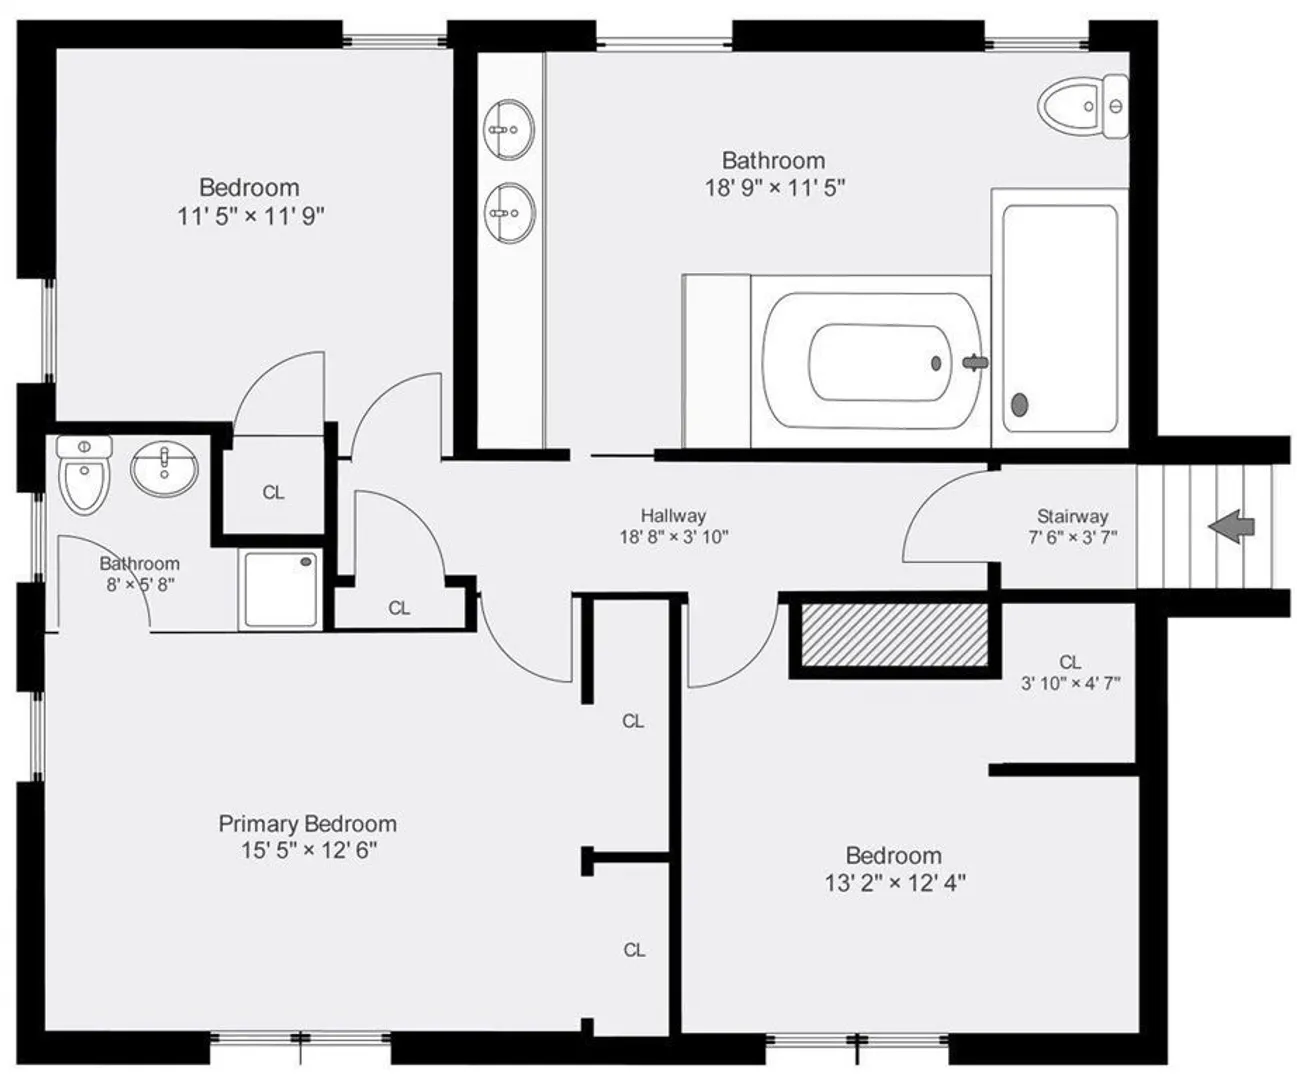
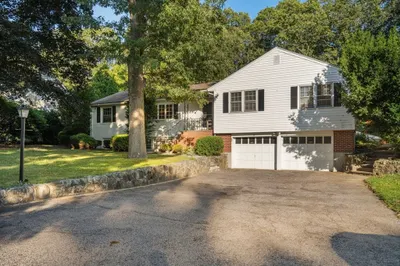
Discover serenity in this charming Tri-Level Split-Entry home on a spacious corner lot, just a short walk from Bowman Elementary School. The inviting dining room with a brick fireplace leads to an open kitchen and family room, featuring vaulted ceilings and bow windows that fill the space with natural light and tree views. The kitchen boasts white cabinets and roll-out drawers. Roomy 3 season porch off the family room. Upstairs, find 3 bedrooms, including the primary with a full bath. Spacious, designer center-hall bath, while the lower level offers a fourth bedroom, half bath, and a recreation room including a fireplace. Outside, the corner lot features a gazebo, wood bridge, and a peaceful reflection yard. Lightly traveled street and not a cut through. With 4 beds, 2.5 baths, and 2377 sq ft, this home at 17 Dudley Rd, Lexington, MA 02420, is a perfect blend of comfort and style. NOTE: DEC 3 OPEN HOUSE CANCELLED!!!
-
Highlights
- Cooling: Central Air
- Parking Spots: 4
- Property Type: Single Family Residence
- Total Rooms: 8
- Status: Closed
- Heating: Hot Water, Fireplace(s)
- Property Class: Residential
- Style: Split Entry
- Year Built: 1969
-
Additional Details
- Appliances: Oven, Dishwasher, Disposal, Countertop Range, Refrigerator, Utility Connections for Gas Range, Utility Connections for Electric Dryer
- Exclusions: Bed In Primary Bedroom & Personal Property Items In Shed & House.
- Fireplaces: 2
- Foundation: Concrete Perimeter
- Lot Features: Corner Lot
- Roof: Shingle
- Year Built Source: Public Records
- Construction: Frame, Brick
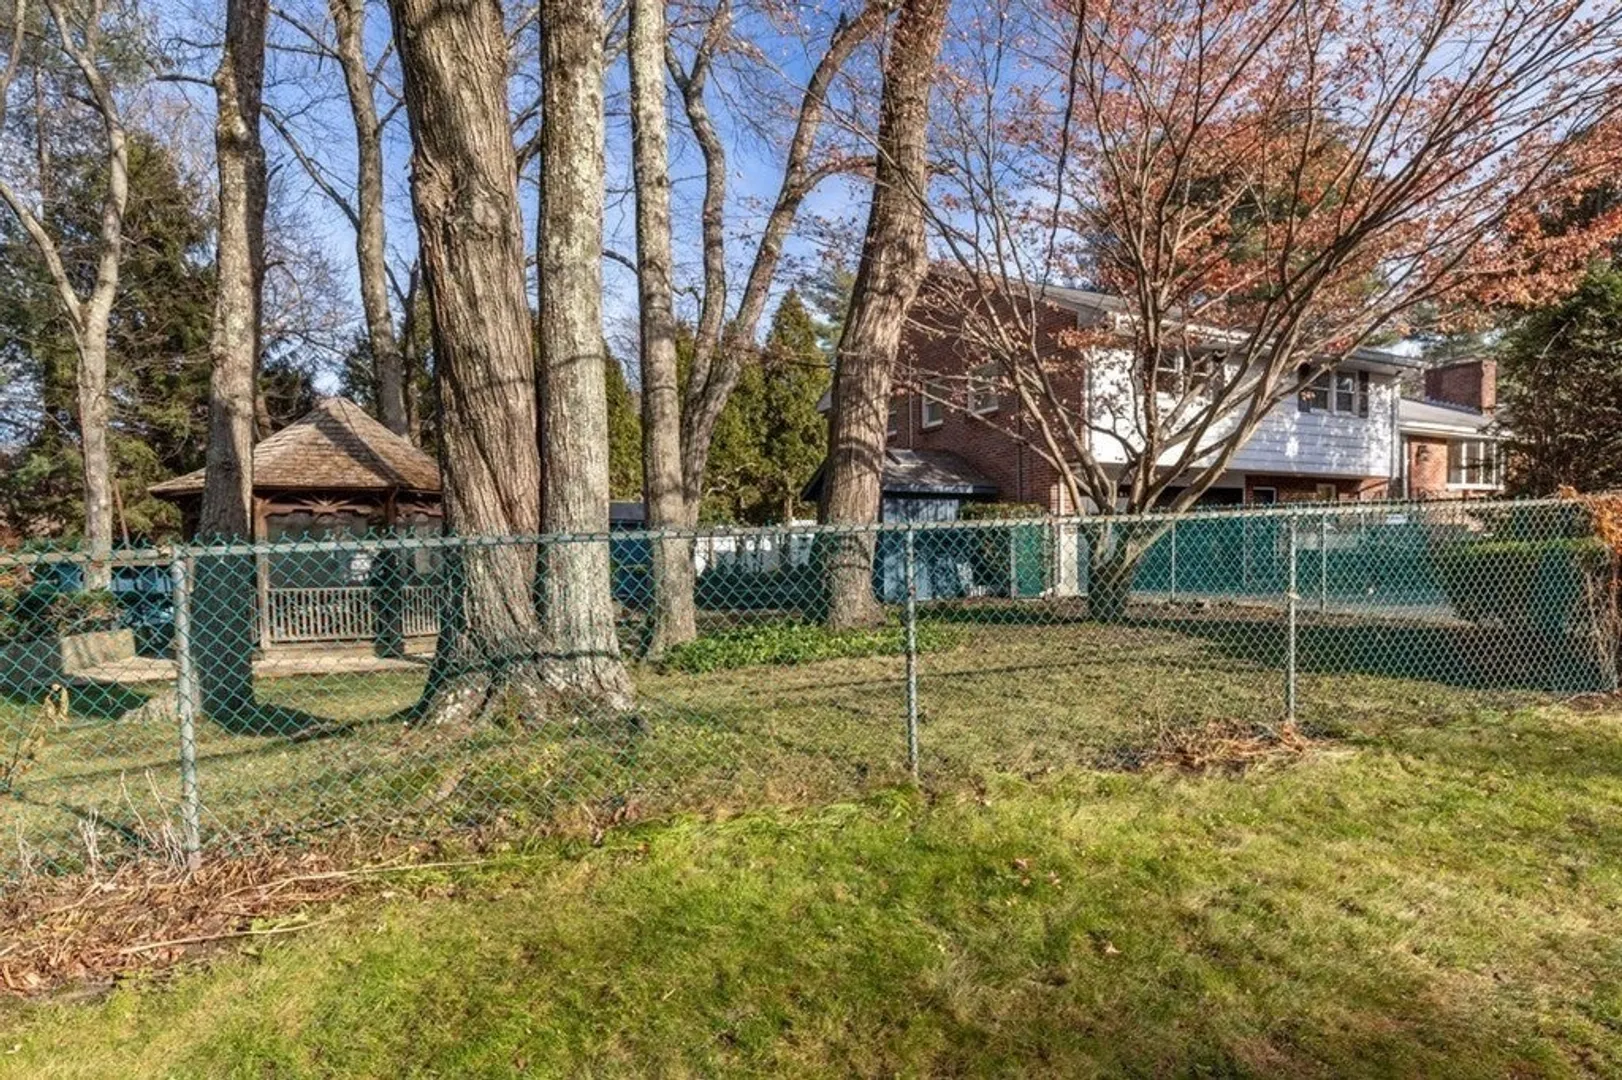
- Exterior Features: Rain Gutters, Storage, Sprinkler System, Fenced Yard, Gazebo
- Flooring: Wood, Tile, Flooring - Hardwood, Flooring - Stone/Ceramic Tile, Flooring - Wood
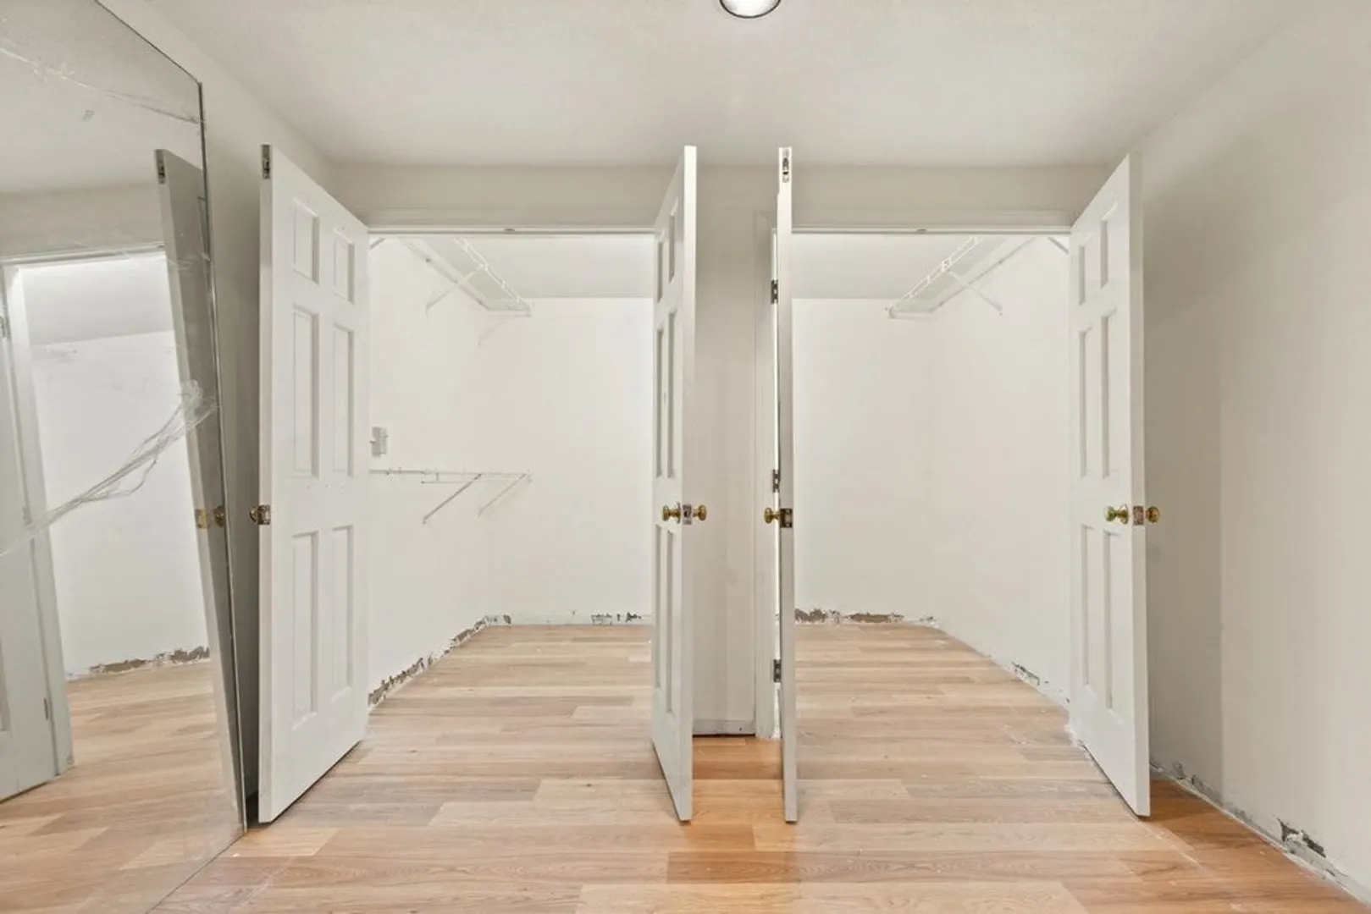
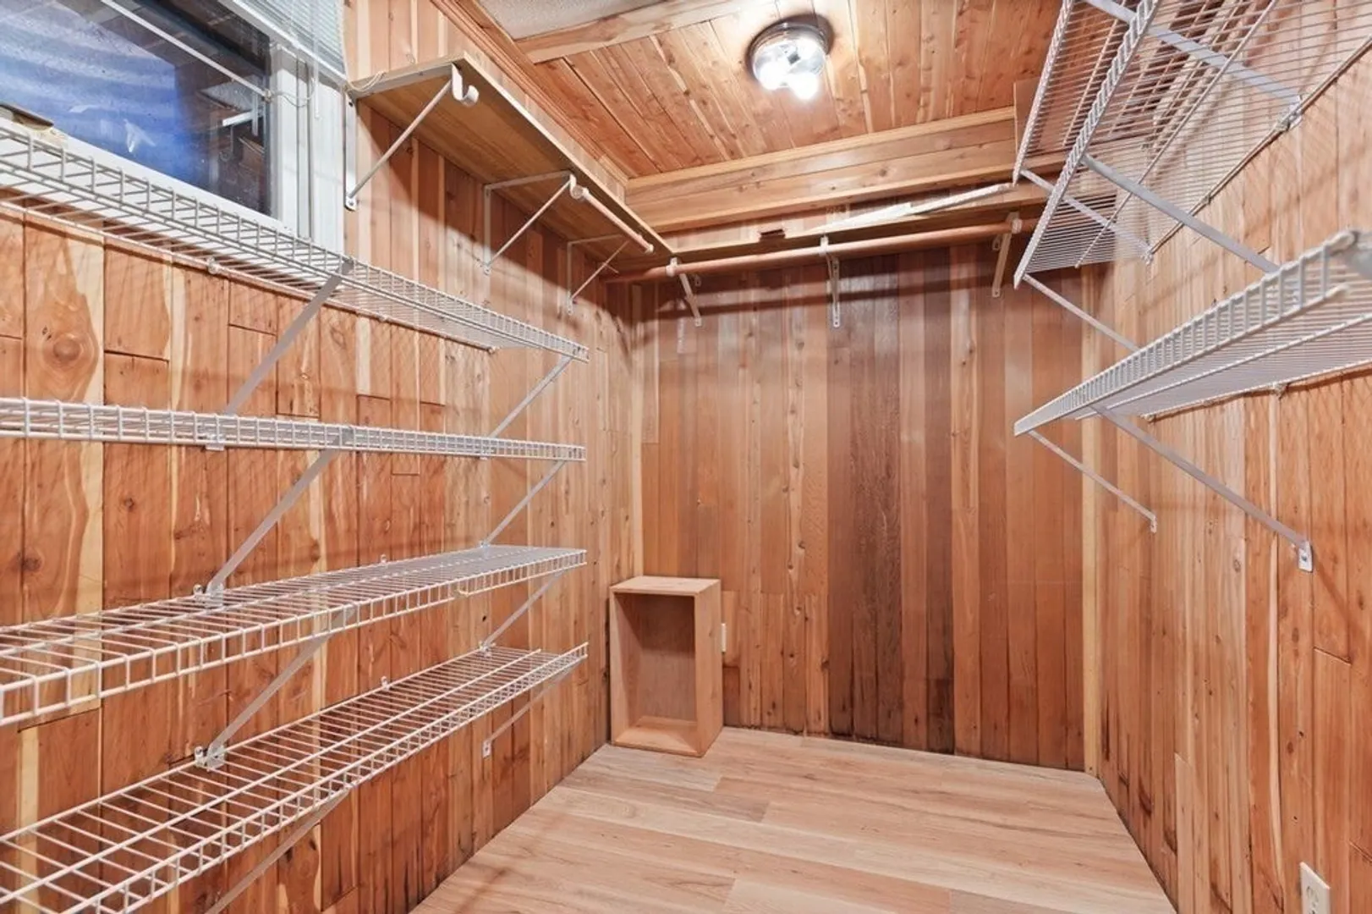
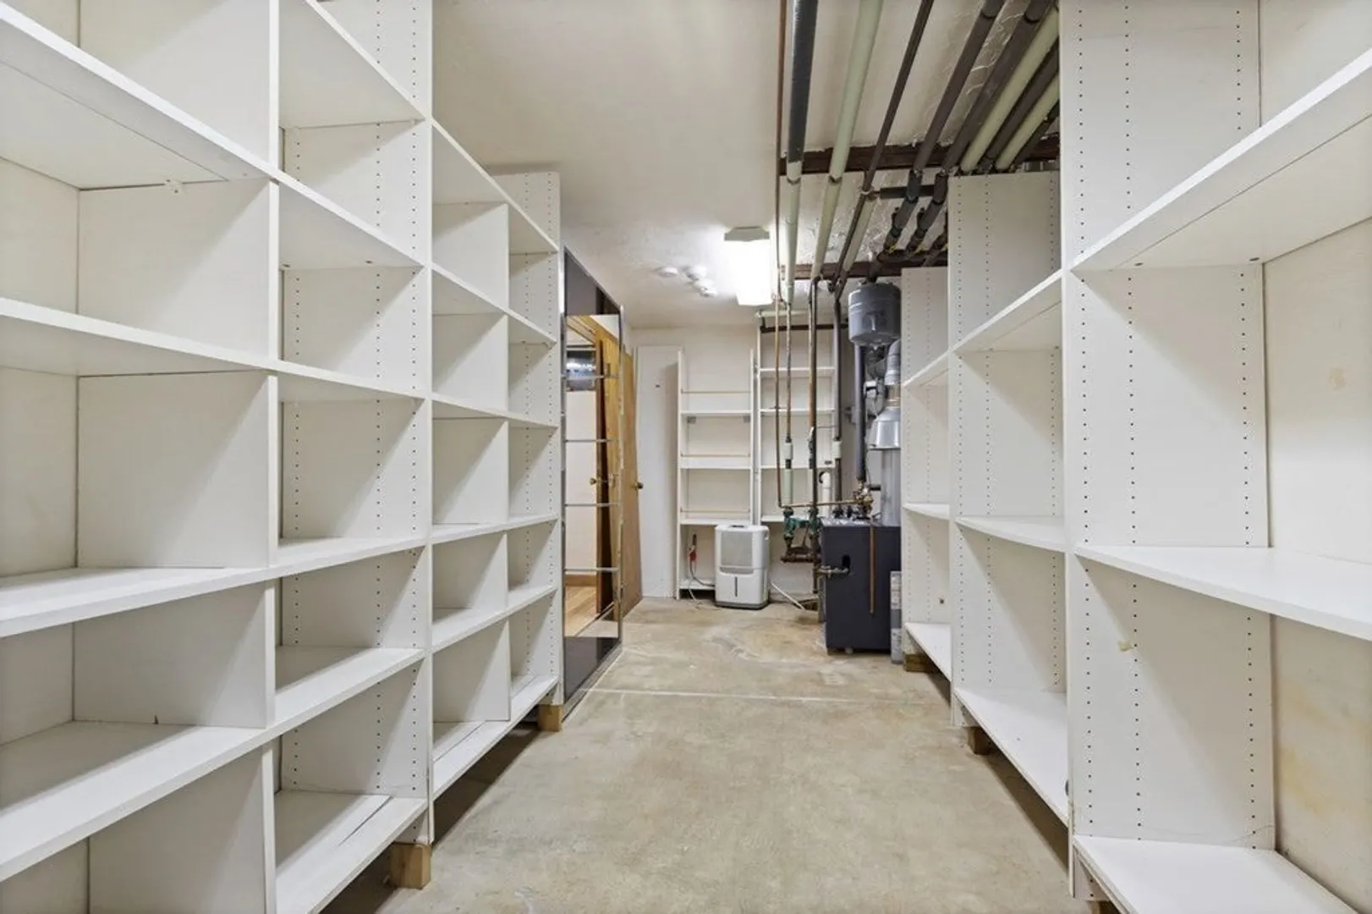
- Interior Features: Walk-In Closet(s), Cedar Closet(s), Closet, Open Floorplan, Recessed Lighting, Ceiling Fan(s), Bonus Room, Entry Hall, Sun Room, Central Vacuum, Internet Available - Broadband
- Road Frontage Type: Public
- Year Built Details: Renovated Since
- Zoning: Rs
-
Amenities
- Community Features: Public Transportation, Shopping, Pool, Tennis Court(s), Golf, Medical Facility, Bike Path, Conservation Area, Highway Access, House of Worship, Private School, Public School
- Parking Features: Attached, Under, Off Street, Paved
- Covered Parking Spaces: 2
-
Utilities
- Electric: 220 Volts
- Water Source: Public
- Sewer: Public Sewer
-
Fees / Taxes
- Assessed Value: $1,200,000
- Compensation Based On: Net Sale Price
- Taxes: $16,920
- Buyer Agent Compensation: 2.5%
- Tax Year: 2023
Similar Listings
Sold
38 Photos
Sold
30 Photos
Sold
36 Photos
Sold
40 Photos
Content © 2026 MLS Property Information Network, Inc. The information in this listing was gathered from third party resources including the seller and public records.
Listing information provided courtesy of Transocean Tower Realty LLC.
MLS Property Information Network, Inc. and its subscribers disclaim any and all representations or warranties as to the accuracy of this information.
