
Sold!
$325,000
2
Beds
1/1
Bath
1,093
Living Area
-
Property Description
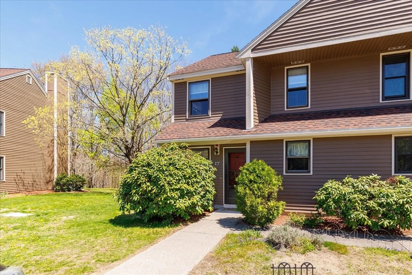
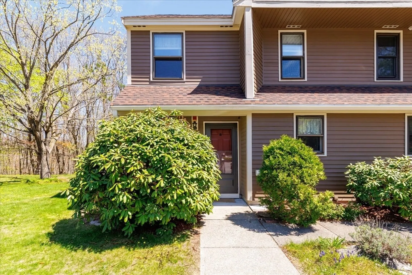
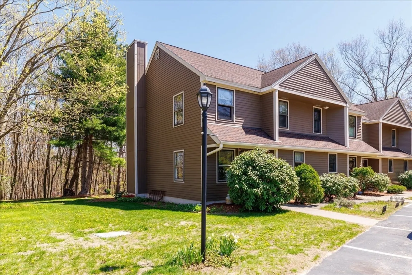
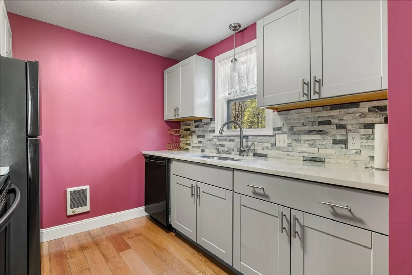
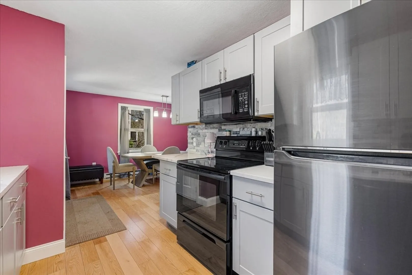
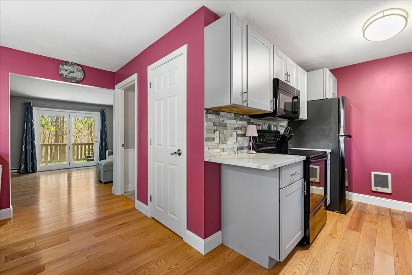
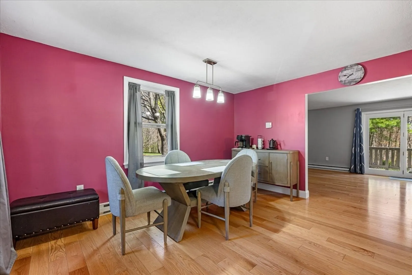
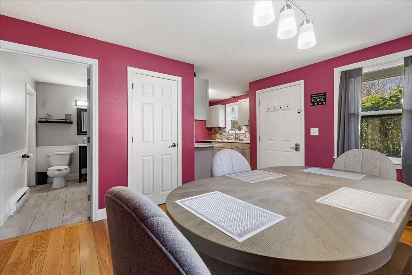
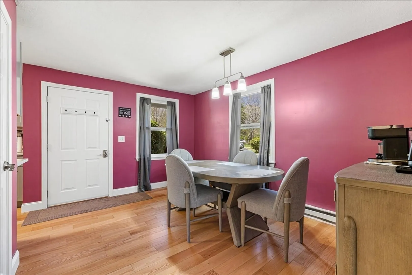
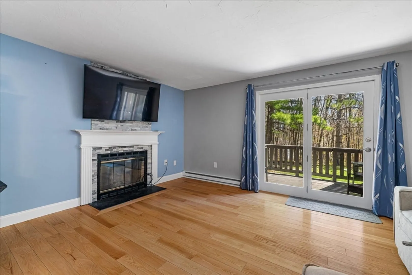
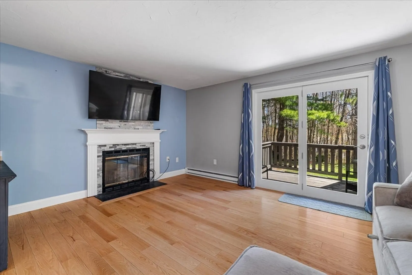
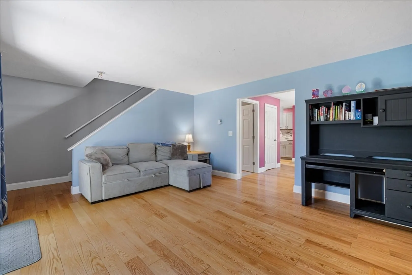
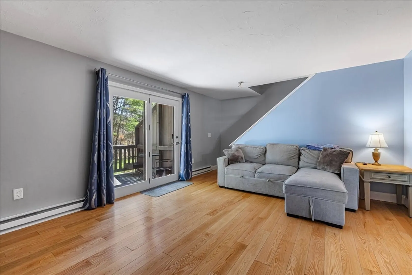
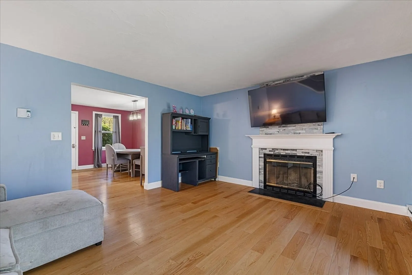
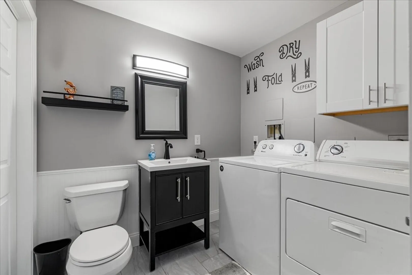
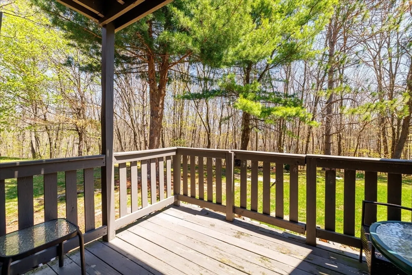
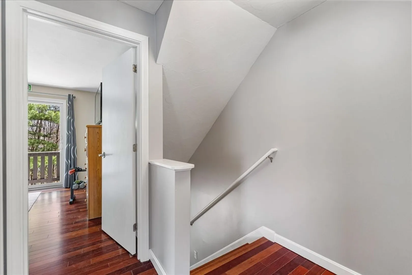
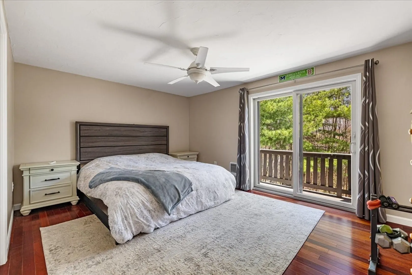
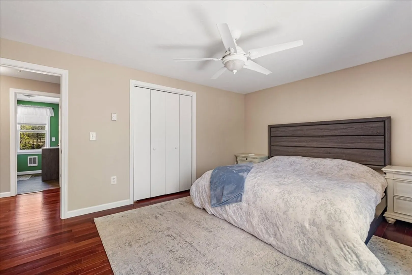
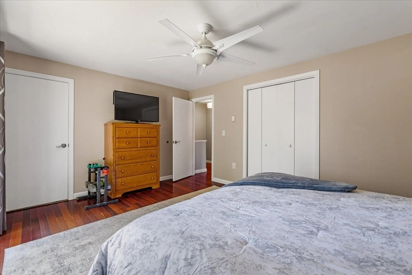
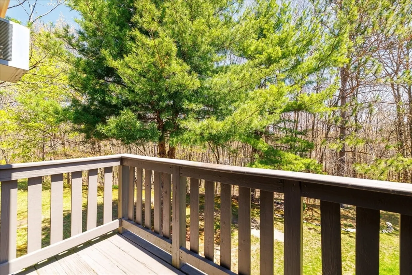
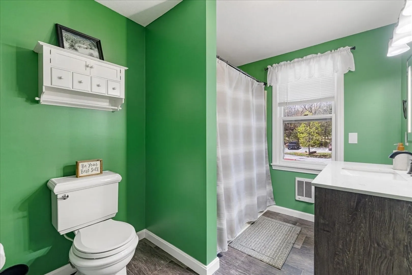
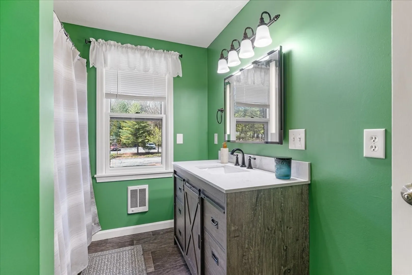
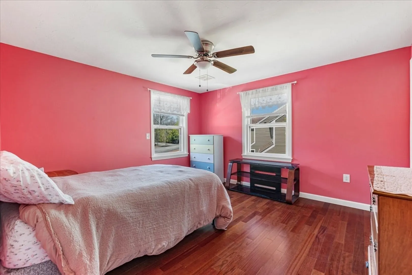
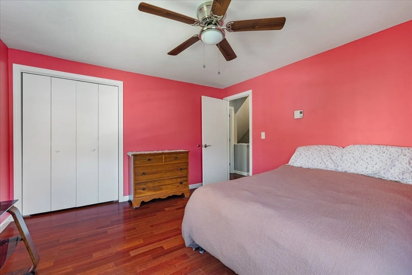
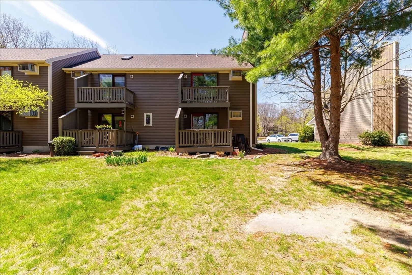
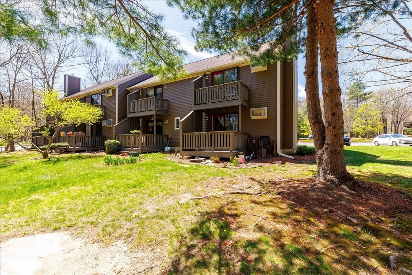
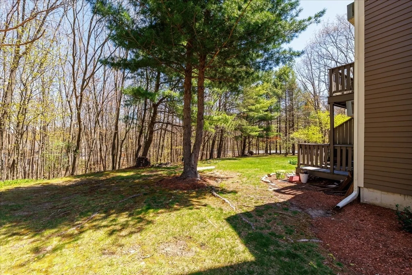
Welcome to Coggshall Crossing! This beautifully updated end-unit townhouse offers comfort, style, and versatility across three levels of living space. The first floor features a bright and inviting layout with a well-appointed kitchen, dining area, and spacious living room with hardwood flooring & fireplace. A convenient half bath with in-unit laundry adds everyday ease. Sliders lead to your own private deck, perfect for relaxing. Upstairs, you’ll find two generously sized bedrooms and a full bath. The third level offers a finished attic space, ideal for a home office, playroom, or additional storage - tailor it to fit your needs! This unit includes two assigned parking spaces along with ample guest parking. With recent updates throughout and an end-unit location providing added privacy, this move-in ready home is one you won’t want to miss!
-
Highlights
- Cooling: Window Unit(s)
- HOA Fee: $332
- Property Class: Residential
- Stories: 2
- Unit Number: 17
- Status: Closed
- Heating: Electric
- Parking Spots: 2
- Property Type: Condominium
- Total Rooms: 5
- Year Built: 1987
-
Additional Details
- Appliances: Range, Dishwasher, Microwave, Refrigerator, Washer, Dryer
- Construction: Frame
- Fireplaces: 1
- Interior Features: Attic Access, Storage
- SqFt Source: Public Record
- Year Built Details: Approximate
- Zoning: Res
- Basement: N
- Exterior Features: Deck - Wood, Balcony
- Flooring: Tile, Hardwood
- Roof: Shingle
- Total Number of Units: 54
- Year Built Source: Public Records
-
Amenities
- Parking Features: Off Street, Assigned, Guest, Paved
-
Utilities
- Sewer: Public Sewer
- Water Source: Public
-
Fees / Taxes
- Assessed Value: $250,200
- HOA Fee Includes: Insurance, Maintenance Structure, Road Maintenance, Maintenance Grounds, Snow Removal, Trash
- Taxes: $3,380
- HOA Fee Frequency: Monthly
- Tax Year: 2025
Similar Listings
Sold
31 Photos
Sold
26 Photos
Sold
16 Photos
Sold
25 Photos
Content © 2026 MLS Property Information Network, Inc. The information in this listing was gathered from third party resources including the seller and public records.
Listing information provided courtesy of Lamacchia Realty, Inc..
MLS Property Information Network, Inc. and its subscribers disclaim any and all representations or warranties as to the accuracy of this information.
