
Sold!
$1,700,000
8
Beds
3
Baths
3,112
Living Area
-
Property Description
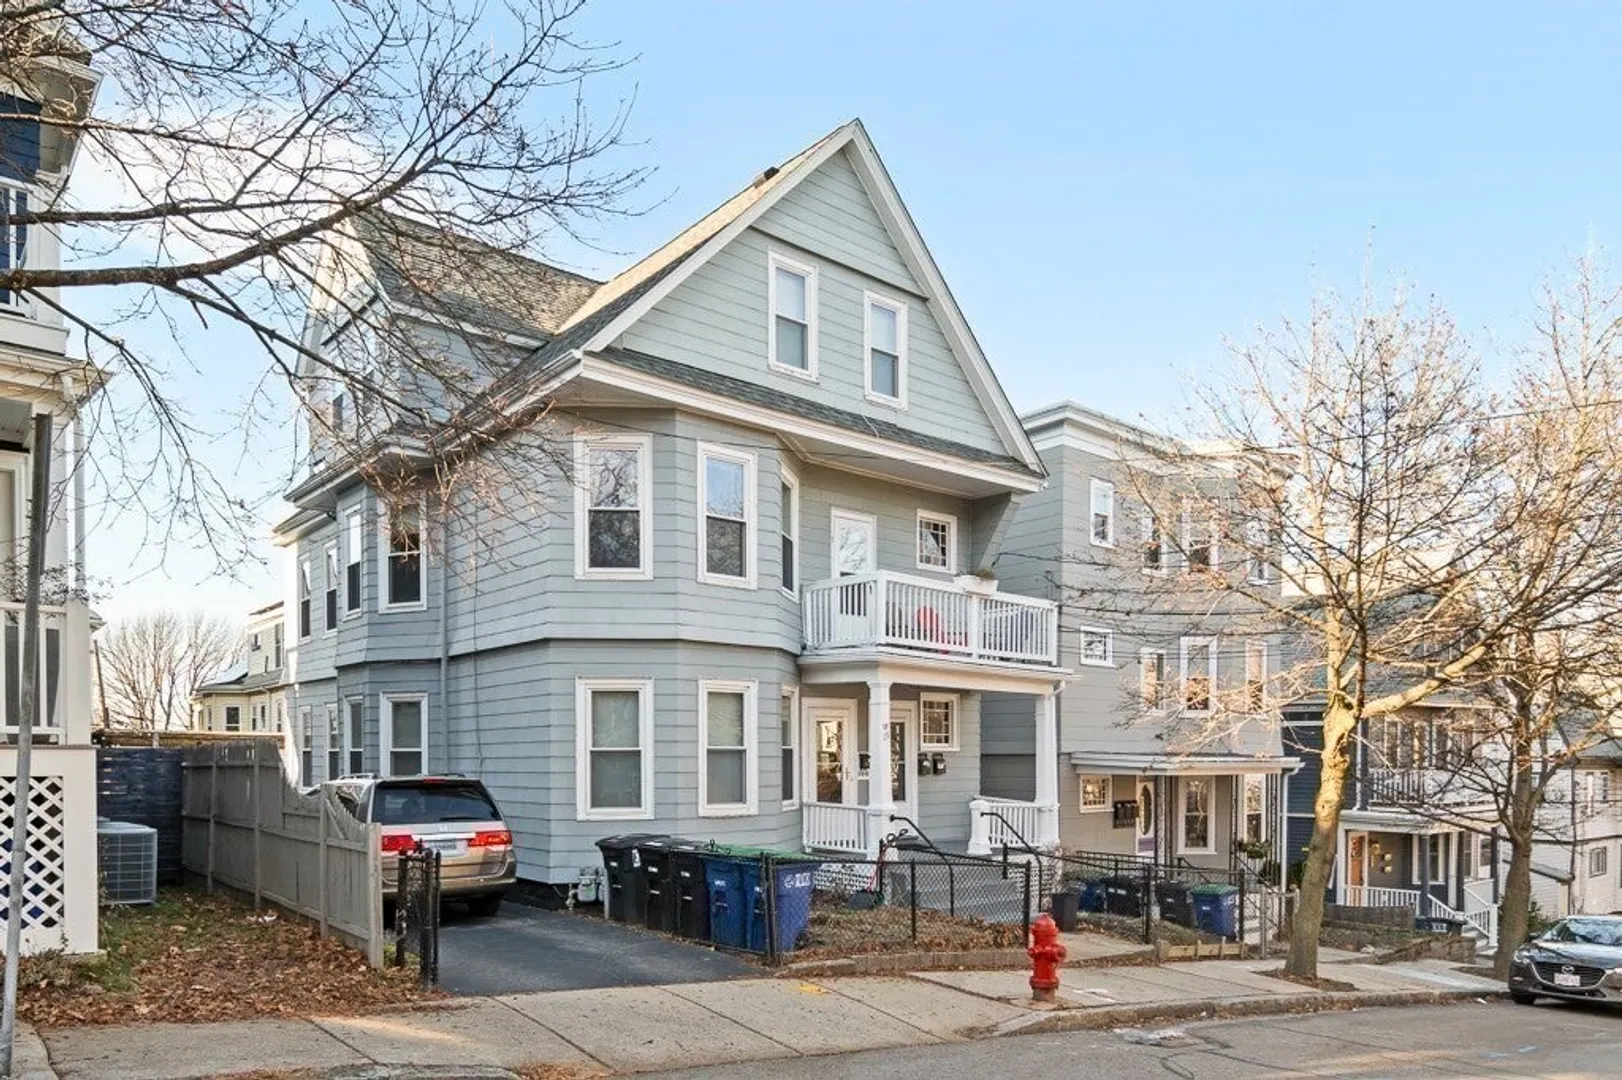
INVESTORS TAKE NOTICE!! Fully rented, 8-bedroom, TEELE SQ 3-family producing a near $10,000/mo! Nothing to do but close and collect rent with excellent tenants in place on the desirable 9/1 timeline. 1st and 2nd floors have the classic 5 room 3 bed layout. Both units featuring beautiful wood floors, high ceilings and great size rooms. The eat-in-kitchens are modern with white cabinets, stone countertops, and SS appliances. The bathrooms are tiled with tub & shower. The 3rd floor unit features a cool 2 bedroom layout with an open concept kitchen/living room and vaulted ceilings. All units have some sort of private outdoor space and a common yard! Laundry in the dry, clean basement and 2 car garage complete the package! 3/4 mile distance to the Redline & Davis Sq, and under a mile to the now open GLX Tufts Station. A Stone's throw from Tufts University. Minutes to Boston! Turnkey operation, for this large 3-family in a great location. Owning an investment property can't get any easier!
-
Highlights
- Area: Teele Square
- Levels: 3
- Property Class: Residential Income
- Stories: 3
- Year Built: 1910
- Heating: Natural Gas
- Parking Spots: 4
- Property Type: 3 Family
- Total Rooms: 14
- Status: Closed
-
Additional Details
- Basement: Full, Unfinished
- Flooring: Wood, Tile
- Lot Features: Other
- Roof: Shingle
- Total Number of Units: 3
- Year Built Source: Public Records
- Construction: Frame
- Foundation: Stone
- Road Frontage Type: Public
- SqFt Source: Public Record
- Year Built Details: Approximate
- Zoning: Ra
-
Amenities
- Covered Parking Spaces: 2
- Parking Features: Off Street
-
Utilities
- Electric: Circuit Breakers
- Water Source: Public
- Sewer: Public Sewer
-
Fees / Taxes
- Assessed Value: $1,463,700
- Tax Year: 2023
- Total Rent: $9,875
- Rental Fee Includes: Unit 1(Water), Unit 2(Water), Unit 3(Water)
- Taxes: $15,135
Similar Listings
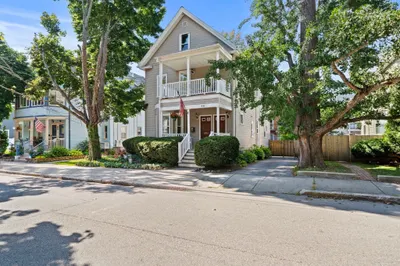
Sold
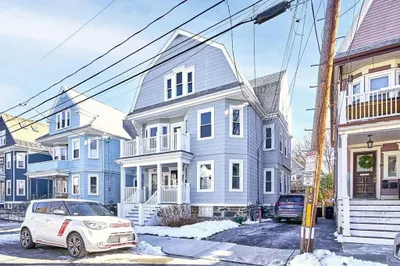
42 Photos
Sold
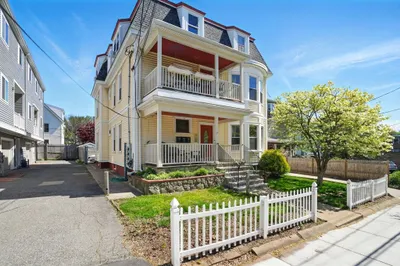
20 Photos
Sold
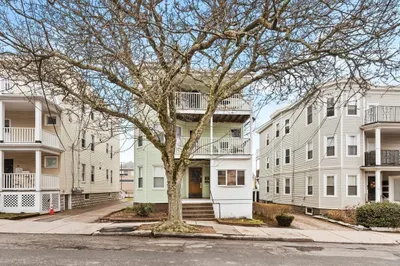
40 Photos
Sold
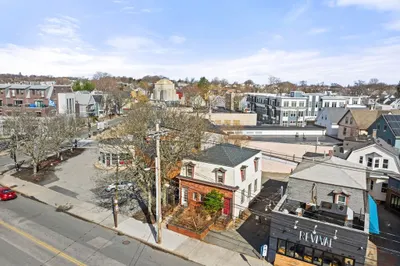
14 Photos
Content © 2026 MLS Property Information Network, Inc. The information in this listing was gathered from third party resources including the seller and public records.
Listing information provided courtesy of Keller Williams Realty.
MLS Property Information Network, Inc. and its subscribers disclaim any and all representations or warranties as to the accuracy of this information.
