
17 Cordis Street #A
$799,000
2
Beds
1
Bath
702
Sqft
- Request Info
- Call
- Save
-
More
- Mortgage Calculator

Property Tools
$799,000
2
Beds
1
Bath
702
Living Area
-
Property Description
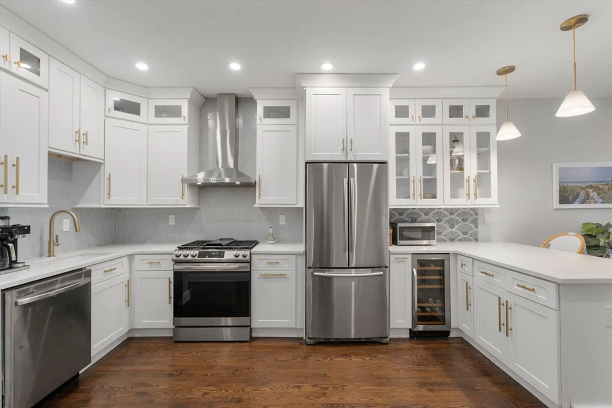
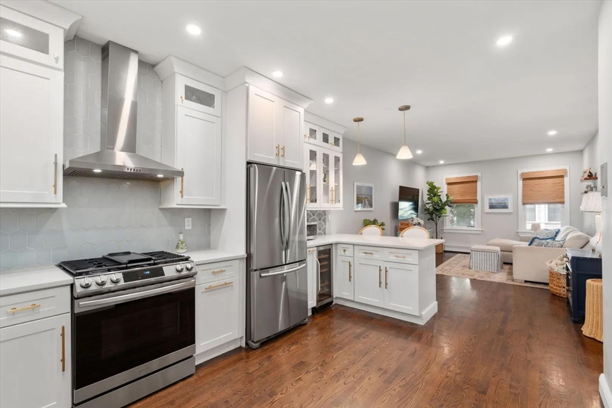
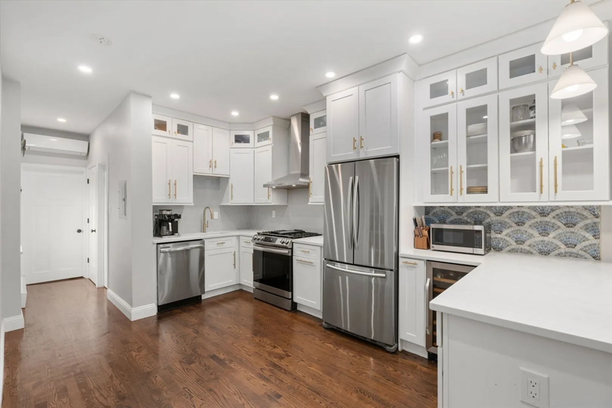
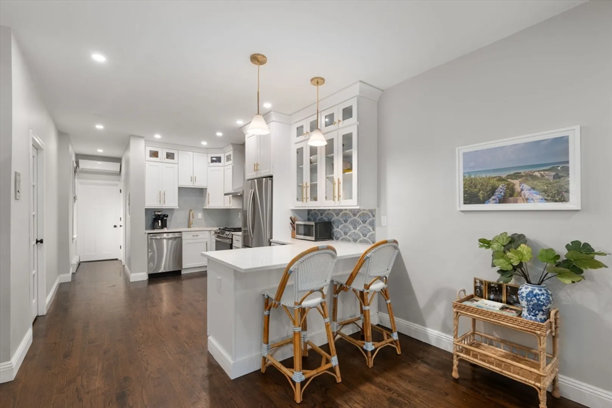
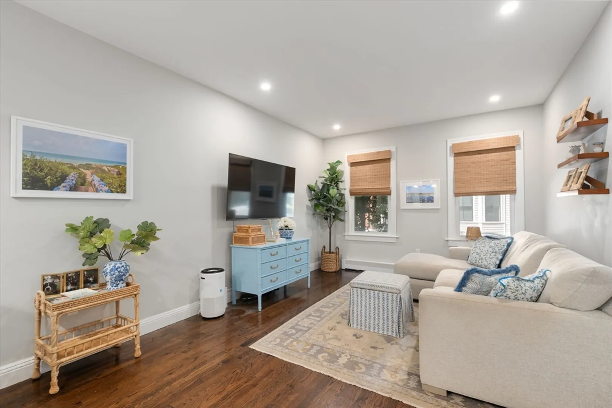
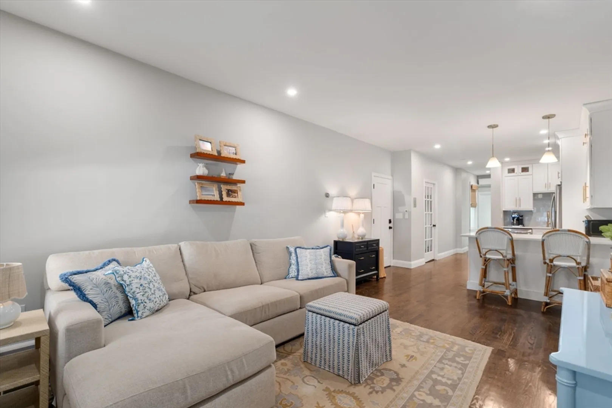
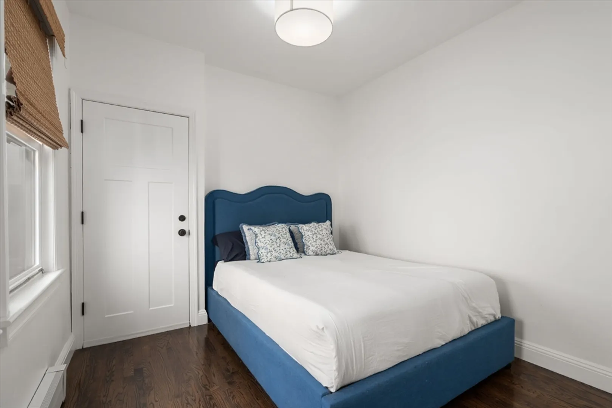
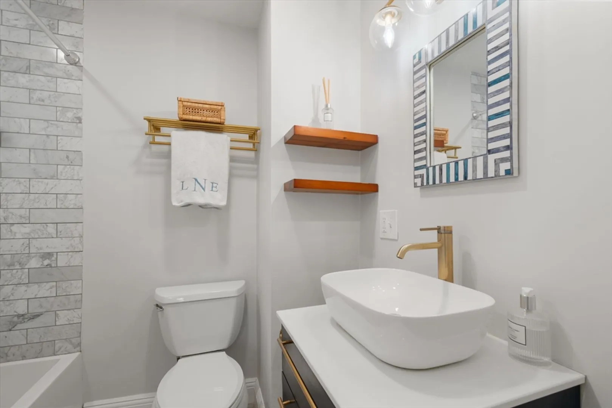
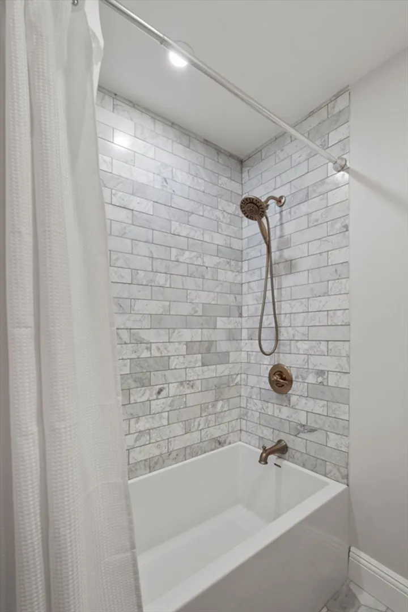
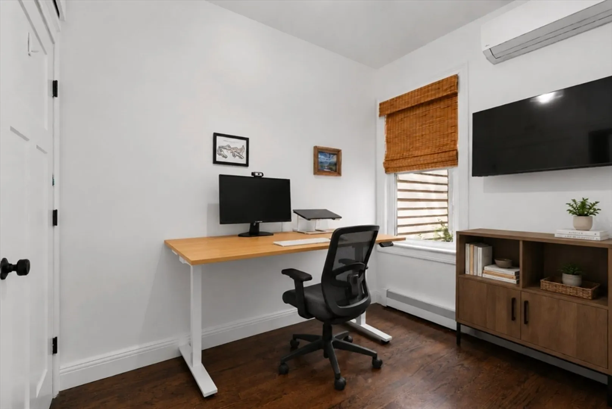
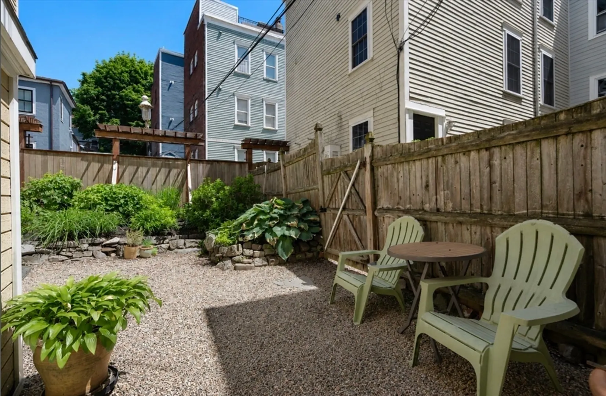
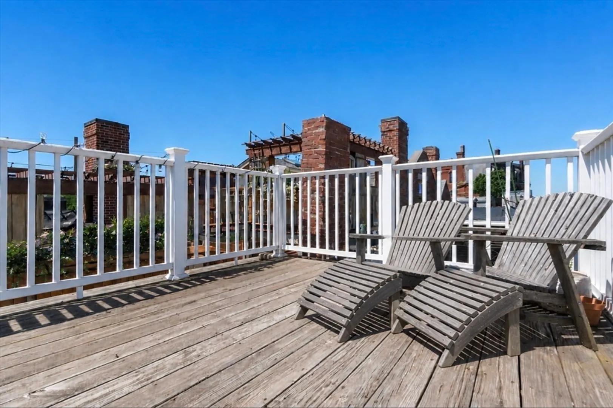
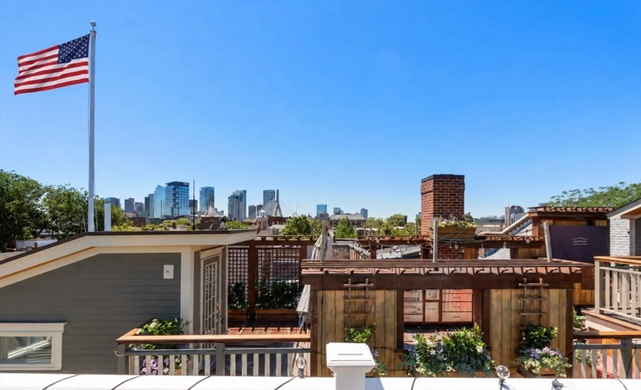
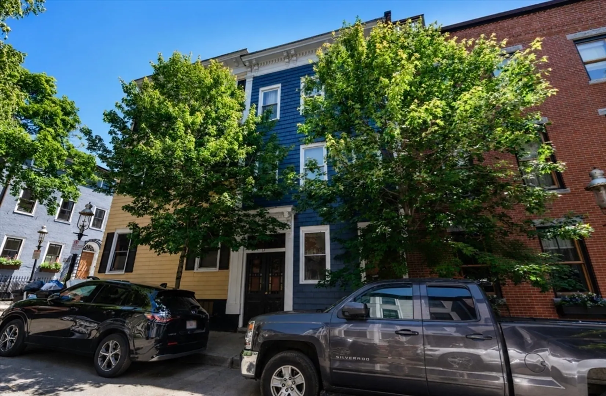
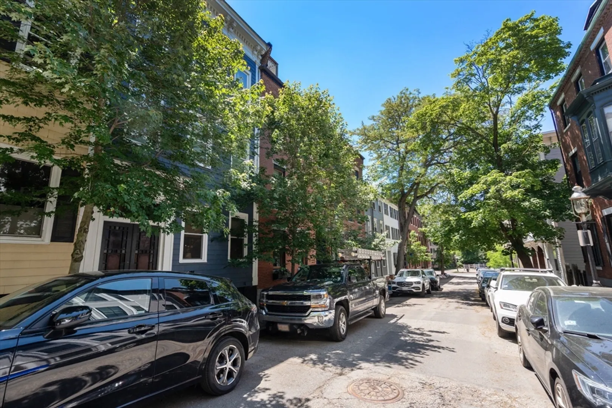
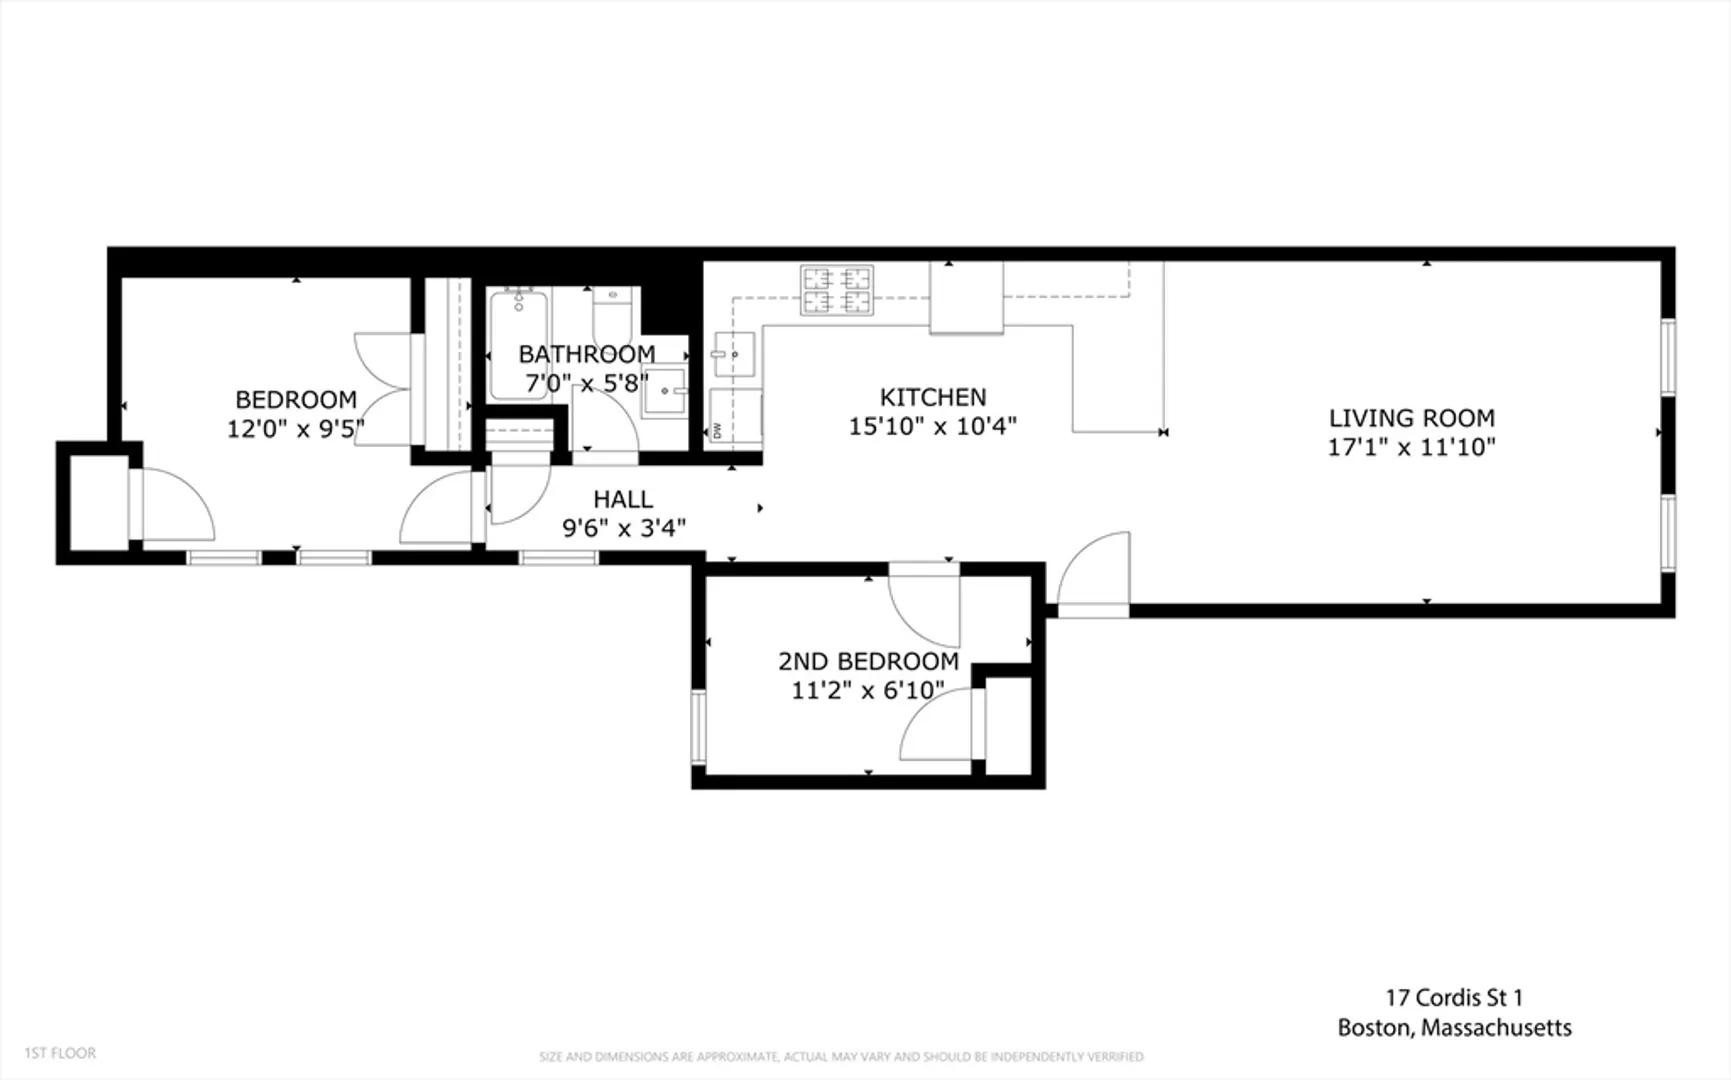
Historic charm, modern updates, and generous deeded PRIVATE basement storage come together in this beautifully renovated home, ideally located on one of Charlestown’s most coveted Gaslight District streets. The thoughtfully designed open-concept layout features a spacious living room and a stunning chef’s kitchen with a peninsula perfect for casual dining and entertaining. Two well-proportioned bedrooms and a stylish full bath offer comfortable living, while energy-efficient mini-splits provide year-round heating and cooling. Wake up to peaceful views of blooming hydrangeas from the rear bedroom, and enjoy two exceptional shared outdoor spaces: a beautifully landscaped garden and yard, plus a spectacular rooftop deck with sweeping city views. Just moments from everything Charlestown has to offer, including local shops, incredible restaurants, and the iconic Bunker Hill Monument. This is a must-see property!
-
Highlights
- Area: Charlestown
- Heating: Baseboard, Ductless
- Property Class: Residential
- Stories: 1
- Unit Number: A
- Status: Active
- Cooling: Ductless
- HOA Fee: $138
- Property Type: Condominium
- Total Rooms: 5
- Year Built: 1880
-
Additional Details
- Appliances: Range, Dishwasher, Microwave, Refrigerator, Washer, Dryer
- Exterior Features: Deck - Roof, Fenced Yard, Garden
- Pets Allowed: Yes w/ Restrictions
- Total Number of Units: 6
- Year Built Source: Public Records
- Basement: Y
- Flooring: Wood, Tile
- SqFt Source: Public Record
- Year Built Details: Actual
- Zoning: Cd
-
Amenities
- Community Features: Public Transportation, Shopping, Pool, Tennis Court(s), Medical Facility, Laundromat, Highway Access, House of Worship, Marina, Public School, T-Station
- Parking Features: On Street
-
Utilities
- Sewer: Public Sewer
- Water Source: Public
-
Fees / Taxes
- Assessed Value: $628,800
- Tax Year: 2026
- HOA Fee Includes: Water, Sewer, Insurance
- Taxes: $7,862
Similar Listings

Content © 2026 MLS Property Information Network, Inc. The information in this listing was gathered from third party resources including the seller and public records.
Listing information provided courtesy of Coldwell Banker Realty - Boston.
MLS Property Information Network, Inc. and its subscribers disclaim any and all representations or warranties as to the accuracy of this information.