
Sold!
$225,000
3
Beds
2
Baths
1,680
Living Area
-
Property Description
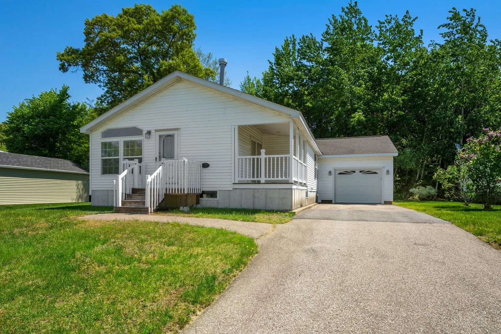
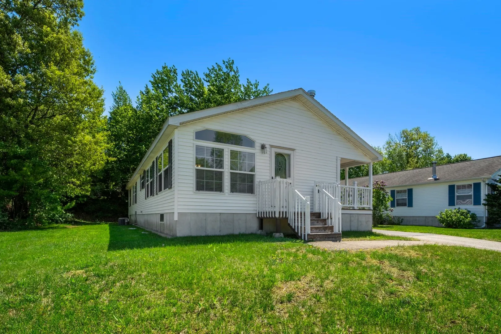
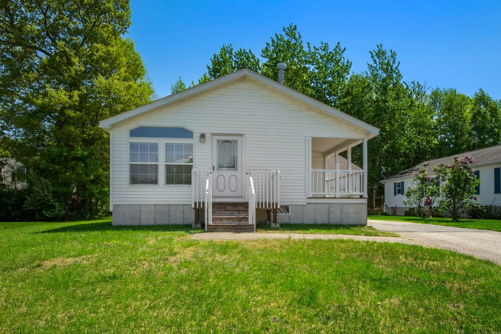
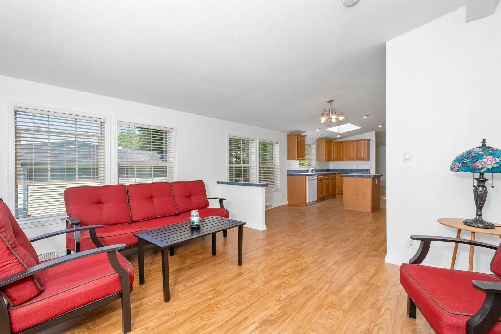
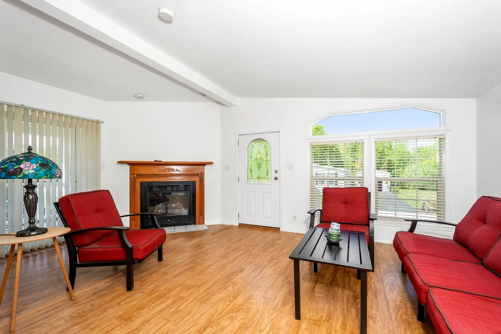
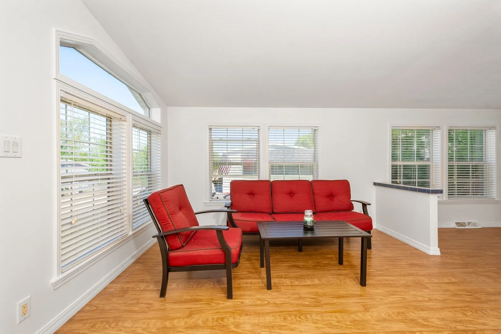
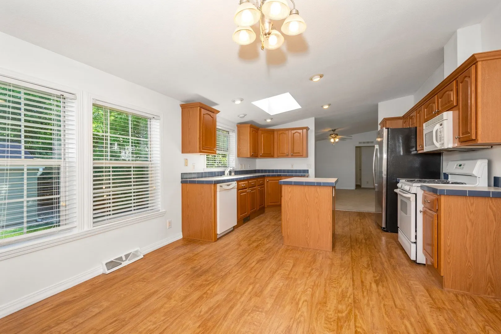
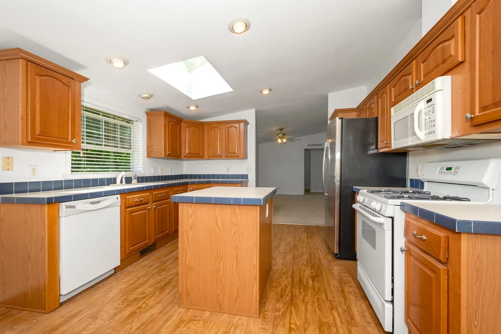
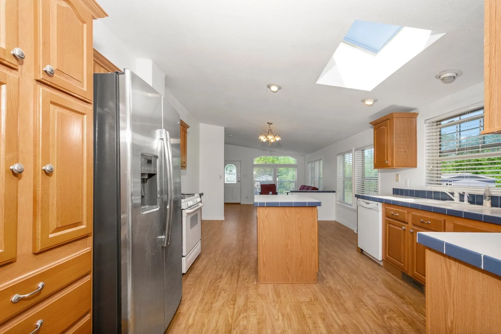
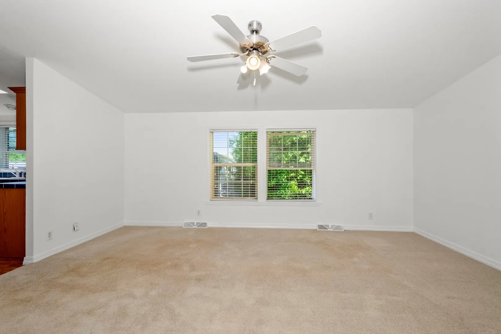
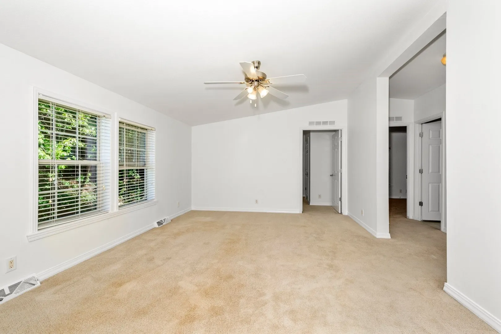
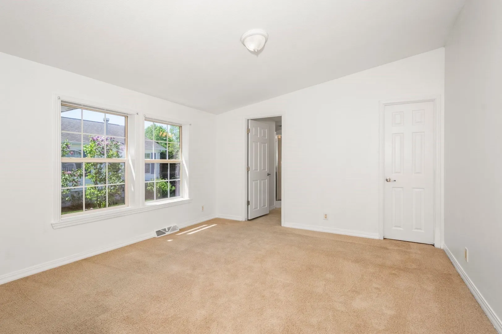
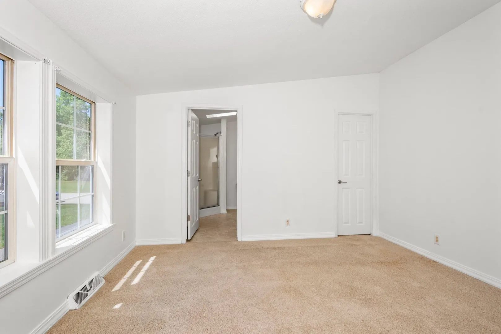
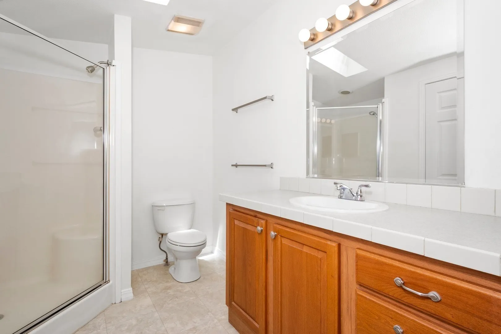
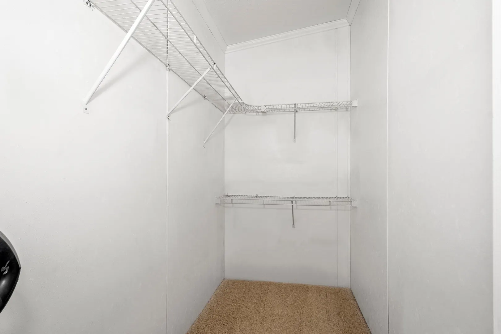
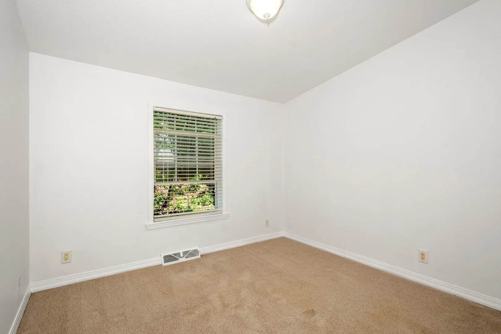
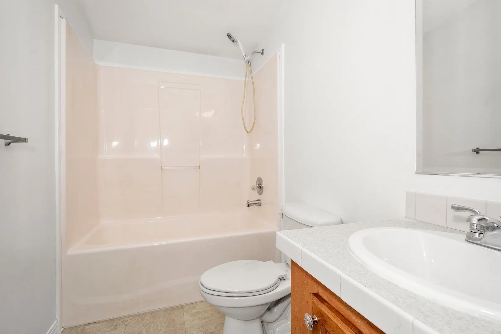
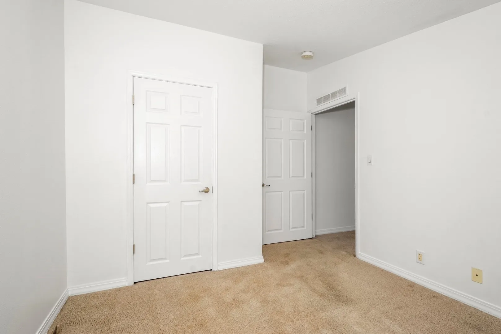
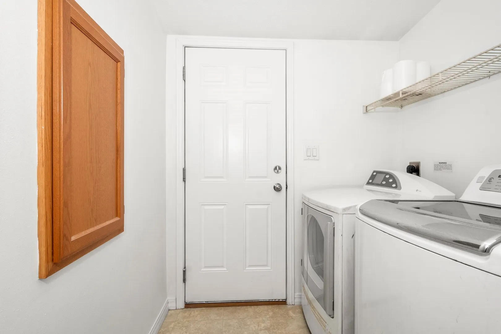
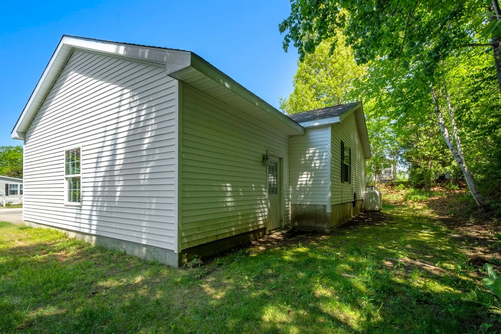
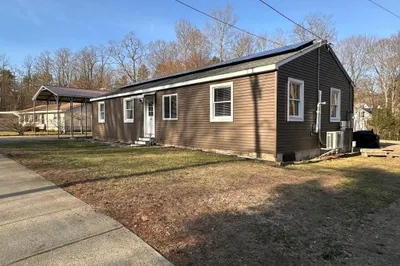
Welcome to your new home in the 55+ community of Hillside Estates in Warren, MA! This charming double wide mobile home, built in 2005, offers 1,680 sq ft of comfortable living space with 3 bedrooms, 2 full bathrooms, and a cozy propane fireplace in the expansive living room. The master suite provides privacy and convenience, while skylights throughout the home ensure a bright, airy atmosphere. Additional features include a single car garage and well-maintained interiors that was freshly painted throughout and all carpets professional cleaned, making this home a perfect blend of comfort and style. Separate laundry room with washer/dryer included. Enjoy the tranquility of Hillside Estates, with easy access to local amenities and a welcoming community. Don't miss this opportunity to experience relaxed, comfortable living in a beautifully maintained home. Schedule a viewing today!
-
Highlights
- Cooling: Central Air
- HOA Fee: $400
- Property Class: Residential
- Total Rooms: 6
- Status: Closed
- Heating: Forced Air, Propane
- Parking Spots: 3
- Property Type: Mobile Home
- Year Built: 2005
-
Additional Details
- Appliances: Range, Dishwasher, Microwave, Refrigerator, Plumbed For Ice Maker
- Exterior Features: Porch, Covered Patio/Deck, Screens
- Flooring: Carpet, Laminate
- Interior Features: Internet Available - Broadband
- Road Frontage Type: Private Road
- Year Built Details: Actual
- Construction: Modular
- Fireplaces: 1
- Foundation: Slab
- Lot Features: Cleared, Level
- Roof: Shingle
- Year Built Source: Owner
-
Amenities
- Community Features: Shopping, Tennis Court(s), Park, Walk/Jog Trails, Medical Facility, Laundromat, Public School
- Parking Features: Attached, Garage Door Opener, Workshop in Garage, Insulated, Paved Drive, Off Street, Paved
- Covered Parking Spaces: 1
-
Utilities
- Electric: Circuit Breakers, 200+ Amp Service
- Water Source: Public
- Sewer: Public Sewer
-
Fees / Taxes
- Buyer Agent Compensation: 2%
- HOA: Yes
- Compensation Based On: Net Sale Price
Similar Listings
Sold
33 Photos
Content © 2026 MLS Property Information Network, Inc. The information in this listing was gathered from third party resources including the seller and public records.
Listing information provided courtesy of LAER Realty Partners.
MLS Property Information Network, Inc. and its subscribers disclaim any and all representations or warranties as to the accuracy of this information.
