
Sold!
$671,500
2
Beds
2
Baths
1,015
Living Area
-
Property Description
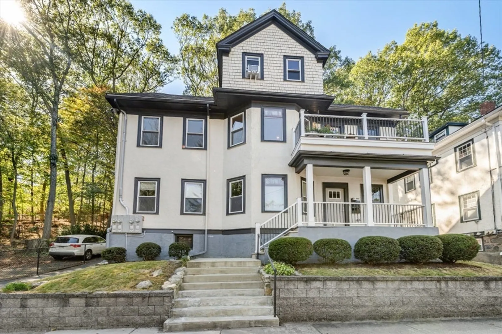
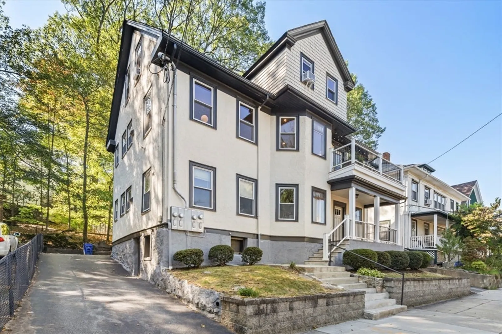
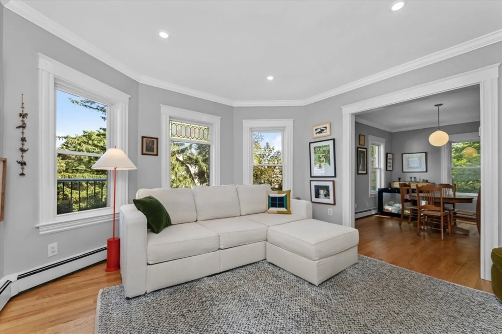
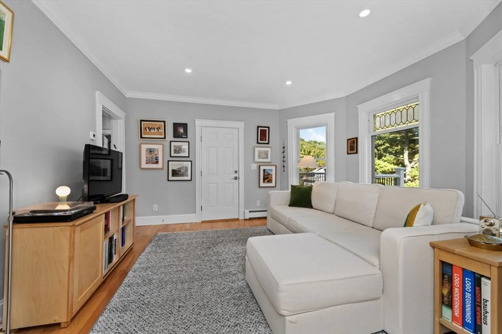
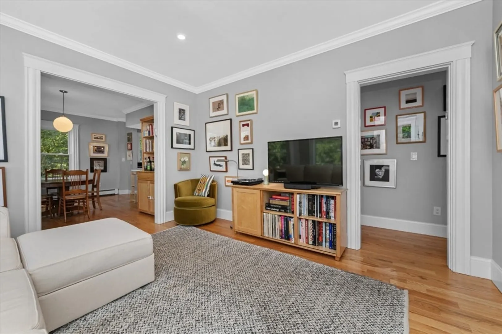
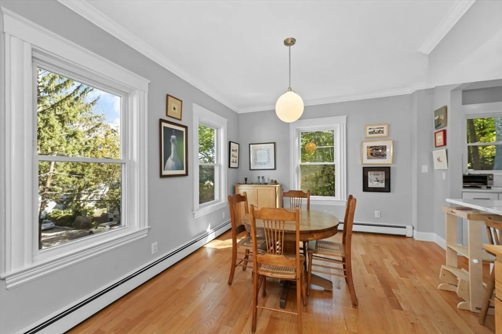
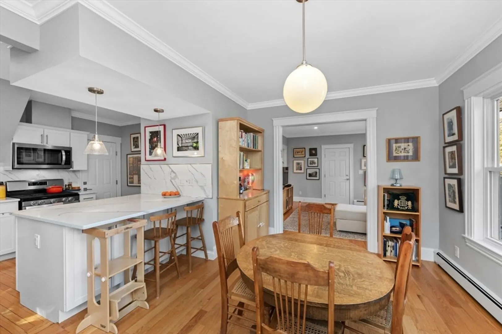
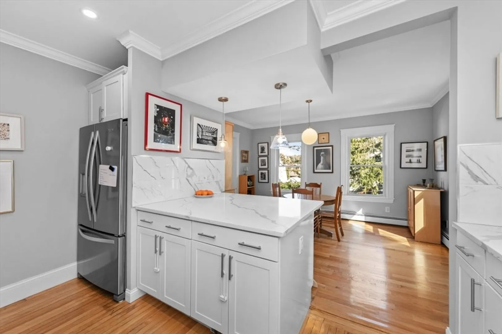
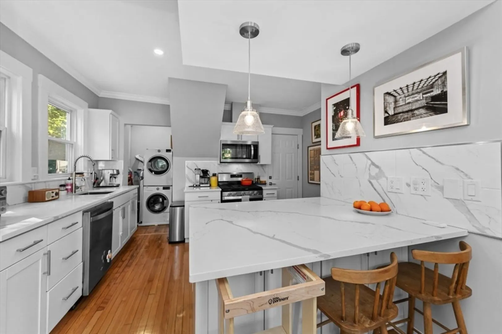
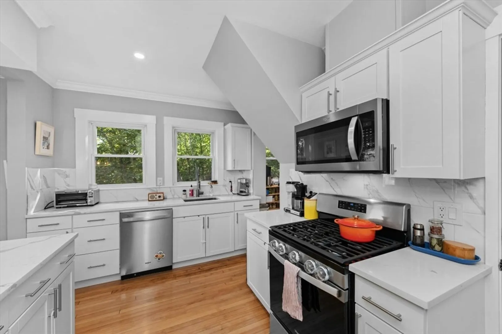
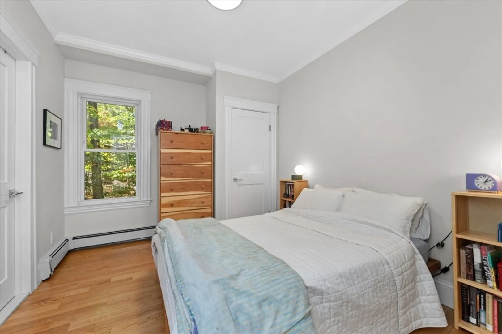
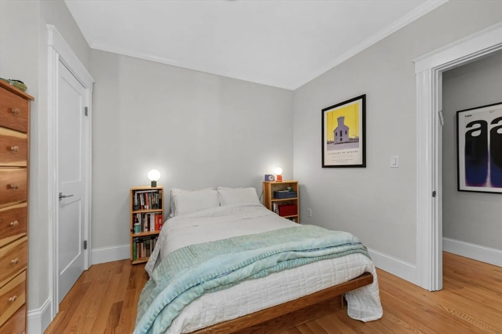
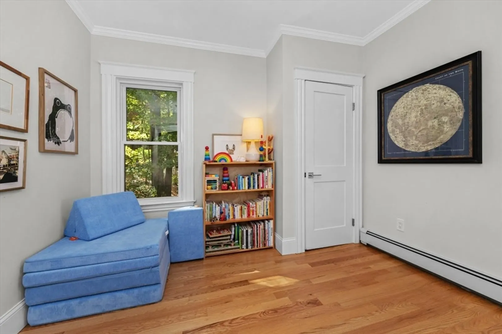
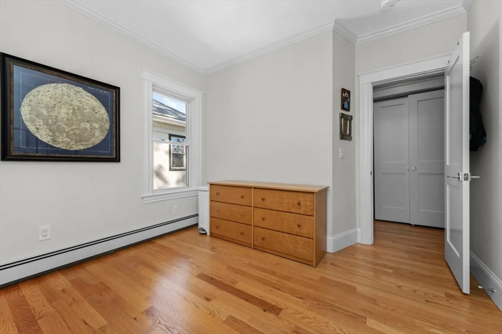
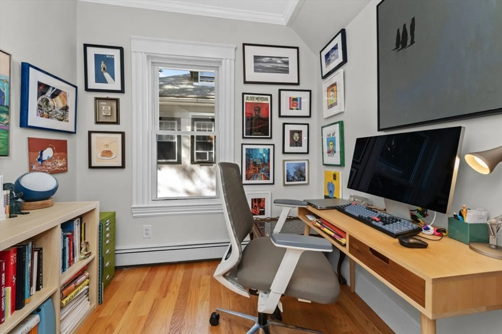
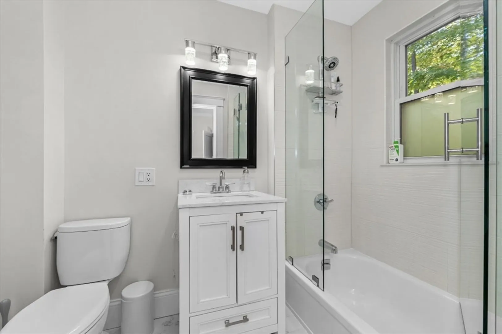
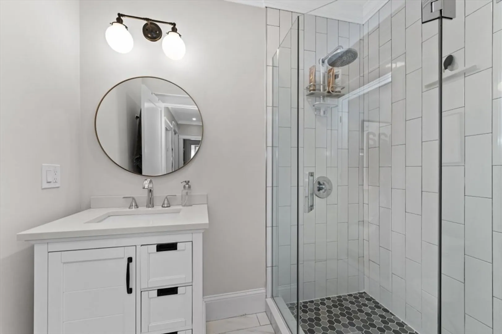
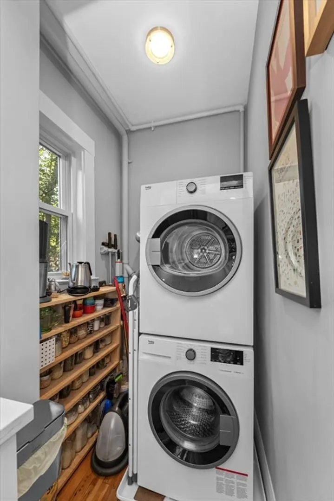
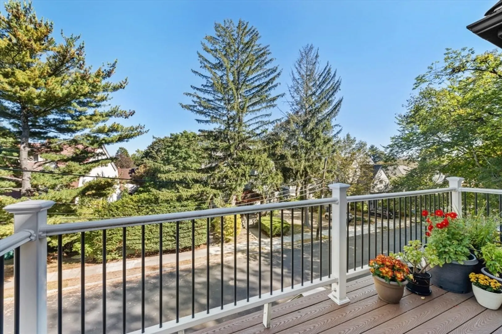
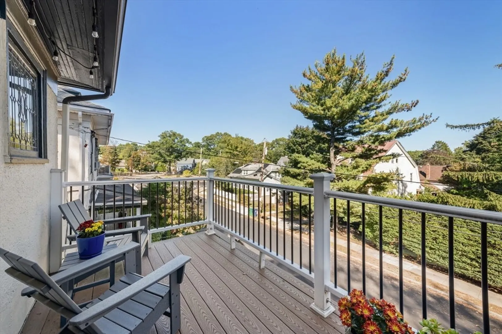
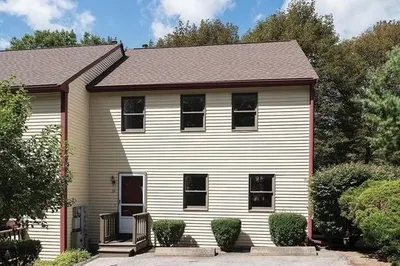
Beautiful sun filled condo in Newton Upper Falls. The building was totally renovated and converted to condos in 2021. Features included a large living room, dining room, open concept kitchen with modern shaker-style white cabinets, quartz countertops, new stainless steel appliances, beautiful hard wood floors, fully insulated in 2021, Navien on demand hot water system, exclusive use of the lovely porch, additional basement storage, and in unit washer/dryer. This condo feels spacious with two bedrooms, an office, and two full bathrooms. Beautiful finishes throughout accentuate the charm and character of a well-built home. The location is excellent! 2 minute walk to Elliot Green Line Station, short walk to Emerson Playground and the new Trader Joe’s. Come take a look. You’re going to love this condo!
-
Highlights
- Area: Newton Upper Falls
- Heating: Baseboard, Natural Gas
- Parking Spots: 1
- Property Type: Condominium
- Total Rooms: 6
- Year Built: 1910
- Cooling: Window Unit(s)
- HOA Fee: $195
- Property Class: Residential
- Stories: 3
- Unit Number: 2
- Status: Closed
-
Additional Details
- Appliances: Range, Dishwasher, Disposal, Refrigerator, Washer, Dryer
- Construction: Frame
- Flooring: Hardwood
- SqFt Source: Public Record
- Year Built Details: Approximate
- Zoning: Condo
- Basement: Y
- Exterior Features: Porch
- Roof: Shingle
- Total Number of Units: 3
- Year Built Source: Public Records
-
Amenities
- Community Features: Public Transportation, Shopping, Pool, Tennis Court(s), Park, Walk/Jog Trails, Golf, Medical Facility, Conservation Area, Highway Access, House of Worship, Public School, T-Station, University
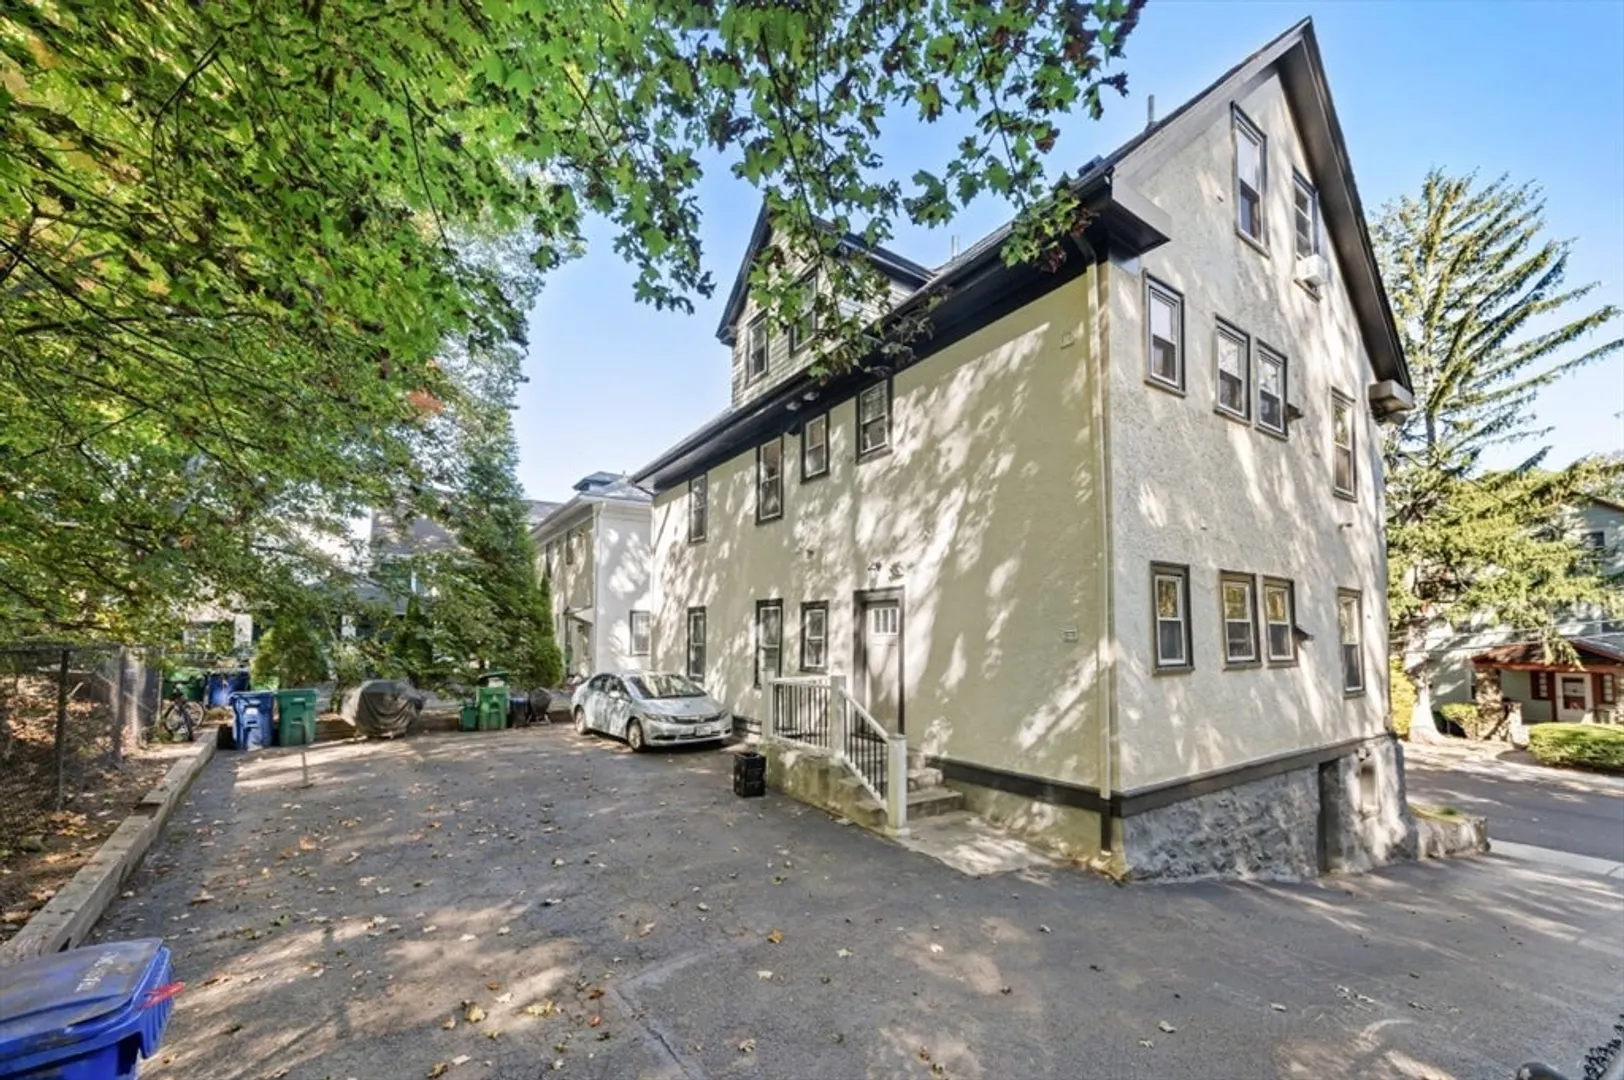
- Parking Features: Off Street
-
Utilities
- Electric: Circuit Breakers
- Water Source: Public
- Sewer: Public Sewer
-
Fees / Taxes
- Assessed Value: $654,600
- HOA Fee Includes: Water, Sewer, Insurance, Maintenance Grounds, Snow Removal, Reserve Funds
- Taxes: $6,415
- HOA Fee Frequency: Monthly
- Tax Year: 2025
Similar Listings
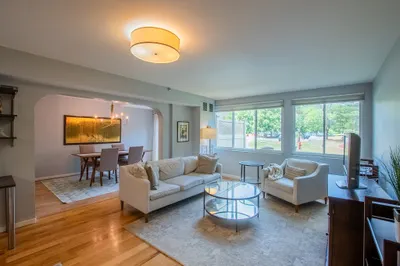
Sold
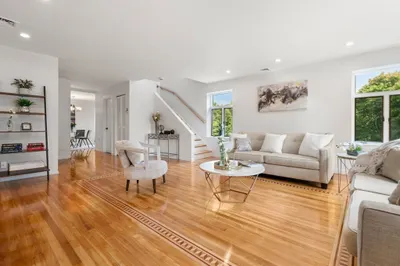
27 Photos
Sold
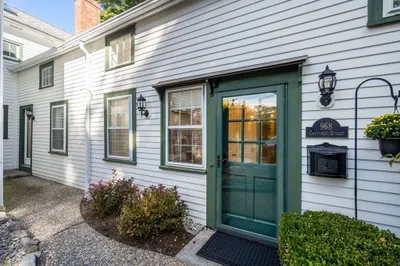
25 Photos
Sold
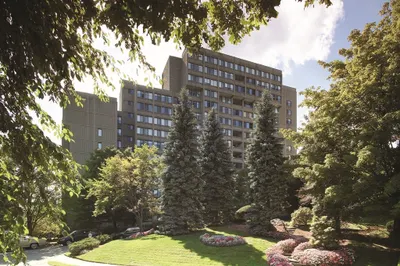
37 Photos
Sold
9 Photos
Content © 2026 MLS Property Information Network, Inc. The information in this listing was gathered from third party resources including the seller and public records.
Listing information provided courtesy of Coldwell Banker Realty - Waltham.
MLS Property Information Network, Inc. and its subscribers disclaim any and all representations or warranties as to the accuracy of this information.
