
17 Chestnut Lane
$3,395,000
4
Beds
5
Baths
6,955
Sqft
- Request Info
- Call
- Save
-
More
- Mortgage Calculator

Property Tools
$3,395,000
4
Beds
5
Baths
6,955
Living Area
-
Property Description
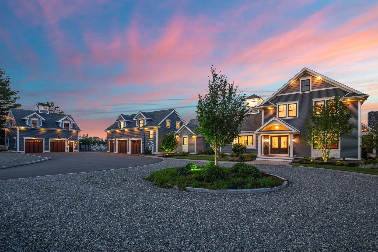
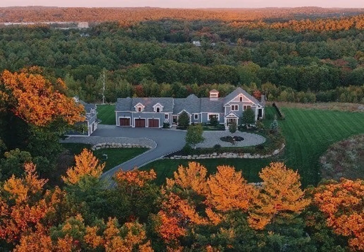
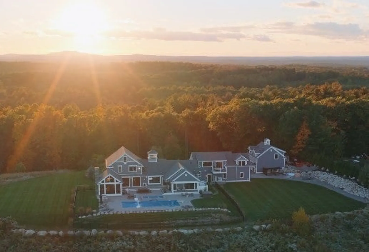
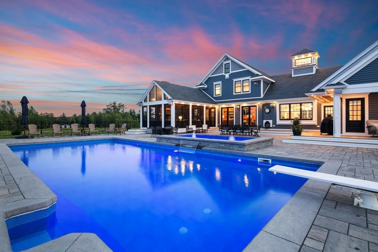
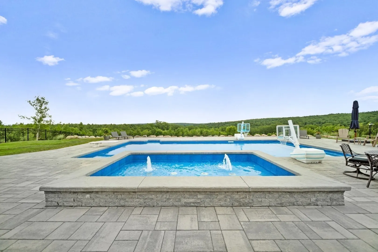
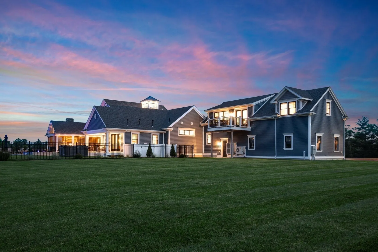
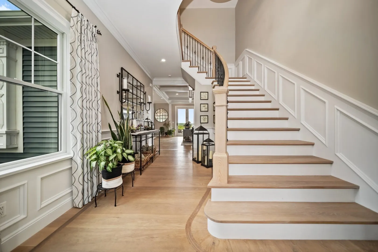
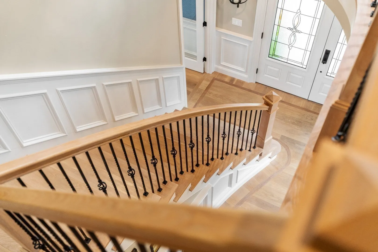
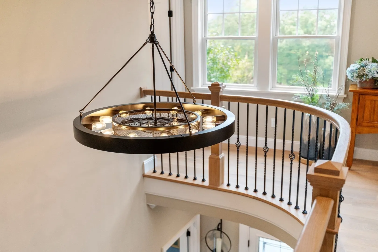
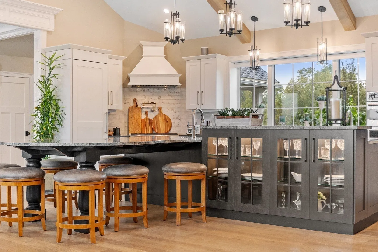
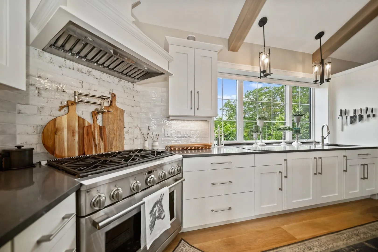
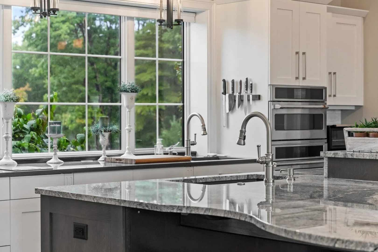
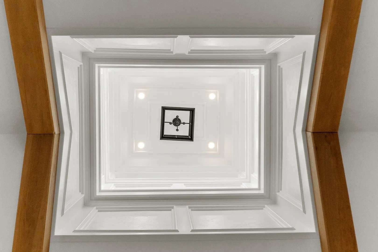
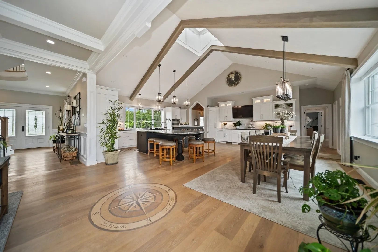
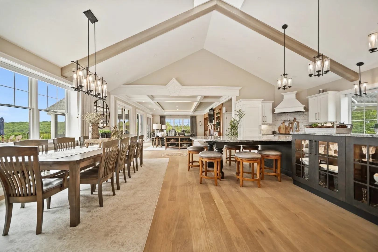
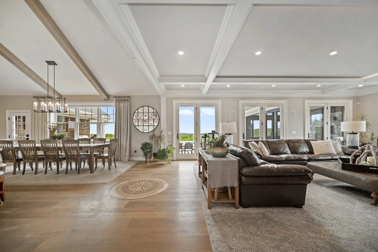
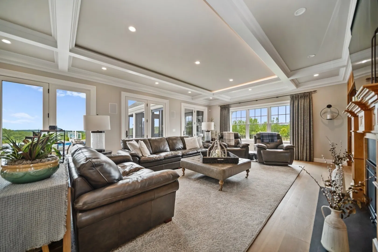
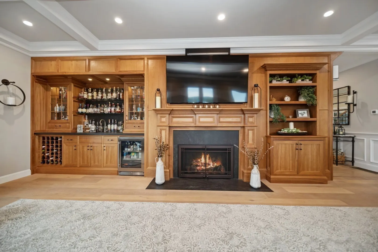
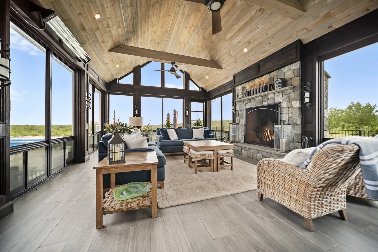
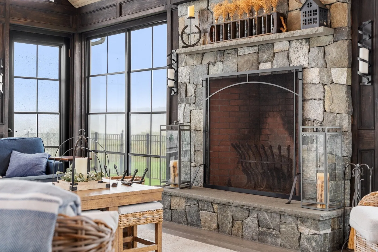
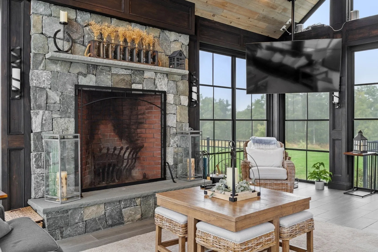
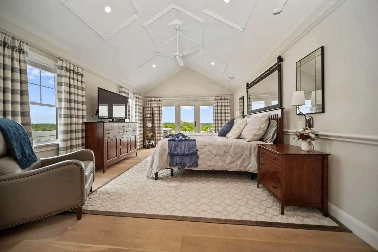
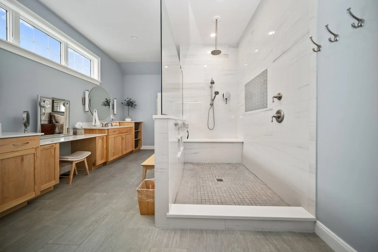
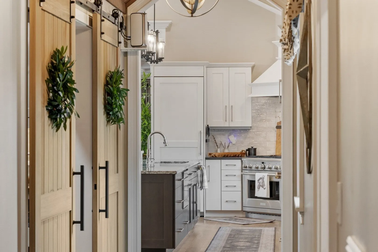
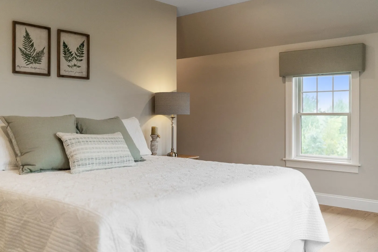
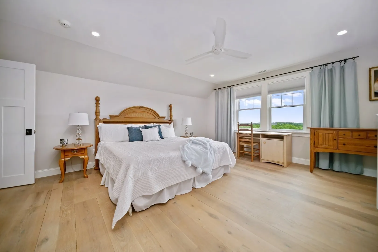
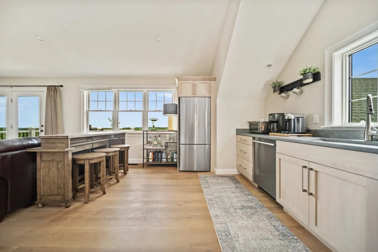
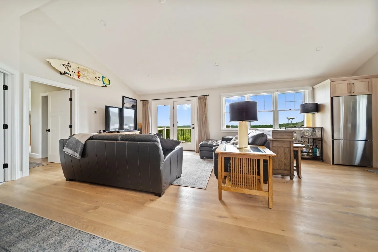
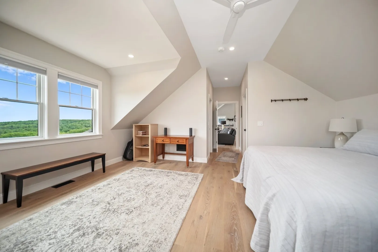
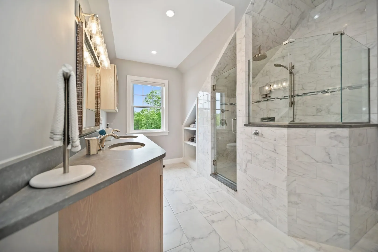
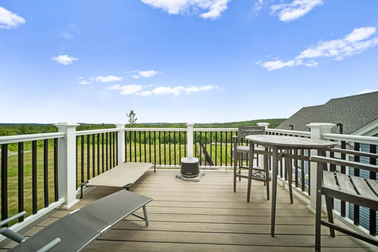
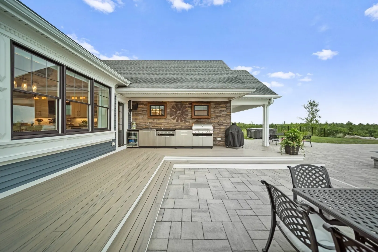
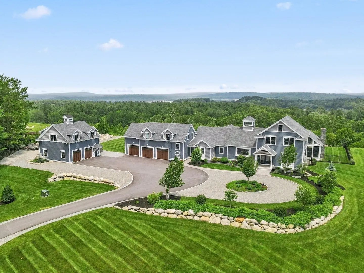
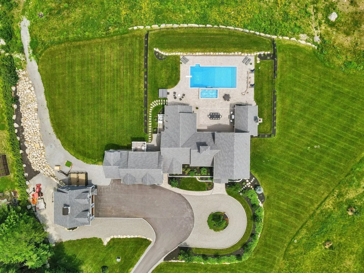
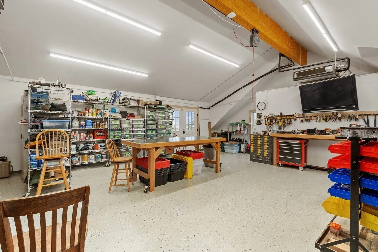
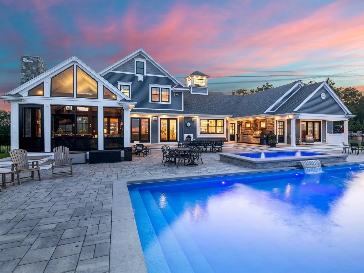
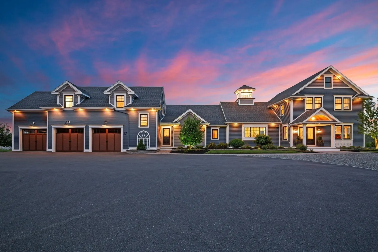
Prepare to be captivated by this extraordinary estate, where luxury, privacy, and the feeling of a year round vacation come together. Set on more than 20 private, meticulously maintained acres, this remarkable property offers an unparalleled blend of serenity, exclusivity, and refined comfort just moments from the charm of quaint Harvard Village and its general store.Spanning nearly 7,000 square feet of beautifully crafted living space, the open concept main level is filled with natural light and thoughtfully designed for elegant entertaining and relaxed everyday living. High ceilings, expansive windows, and seamless transitions between the living, dining, and kitchen areas create a warm and inviting atmosphere. The entry is enhanced by a hand crafted railing on the stairway, adding a distinctive touch of artisan craftsmanship.The living room features handmade cherry cabinetry surrounding a fireplace, custom shelving, and a fully appointed bar an inviting setting for entertaining or enjoying a quiet evening at home. Take in breathtaking panoramic views throughout the day, with spectacular sunrises and unforgettable sunsets visible from the comfort of your own property.A beautifully appointed four-season porch provides the perfect retreat, complete with a Rumford fireplace, ceiling fan, recessed lighting, and wiring for entertainment. Whether enjoying morning coffee, gathering with friends, or relaxing by the fire, this exceptional space offers the feeling of being on vacation without ever leaving home.Generously proportioned bedroom suites provide exceptional comfort and privacy, while the primary offers a private retreat, with French doors opening onto a secluded deck that steps directly out to the pool. Perfect for catching the morning sunrise with your coffee, or a refreshing swim just steps from your bedroom, while a private workout area and in-law or guest apartment offer flexibility for multi-generational living. Additional amenities include a three car garage and a versatile barn with two additional parking spaces, an indoor/outdoor kennel, and a heated workshop. The workshop includes a balcony equipped with a lift, providing convenient ease in transporting tools and equipment to the second floor.Outside, enjoy a resort style salt water swimming pool with a fully equipped outdoor kitchen, expansive grounds, and panoramic views. With the potential to access neighboring trails, the property could become a private equestrian haven or outdoor retreat.
-
Highlights
- Acres: 20
- Has View: Yes
- Parking Spots: 17
- Property Type: Single Family Residence
- Total Rooms: 10
- Status: Active
- Cooling: Central Air, Ductless
- Heating: Central, Radiant, Heat Pump, Humidity Control, Propane, Wood
- Property Class: Residential
- Style: Other (See Remarks)
- Year Built: 2021
-
Additional Details
- Appliances: Water Heater, Tankless Water Heater, Range, Oven, Dishwasher, Microwave, Refrigerator, Freezer, Washer, Dryer, Water Treatment, Range Hood, Stainless Steel Appliance(s), Plumbed For Ice Maker
- Construction: Frame
- Fireplaces: 2
- Foundation: Concrete Perimeter
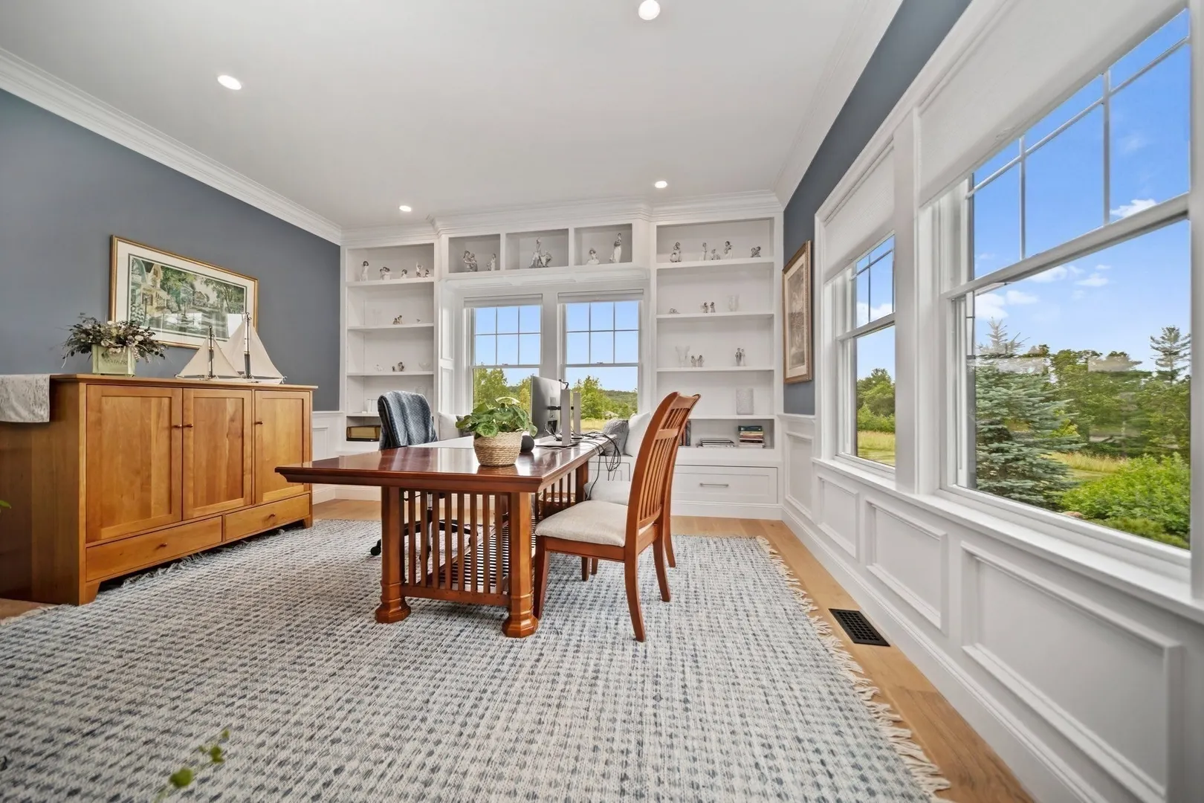
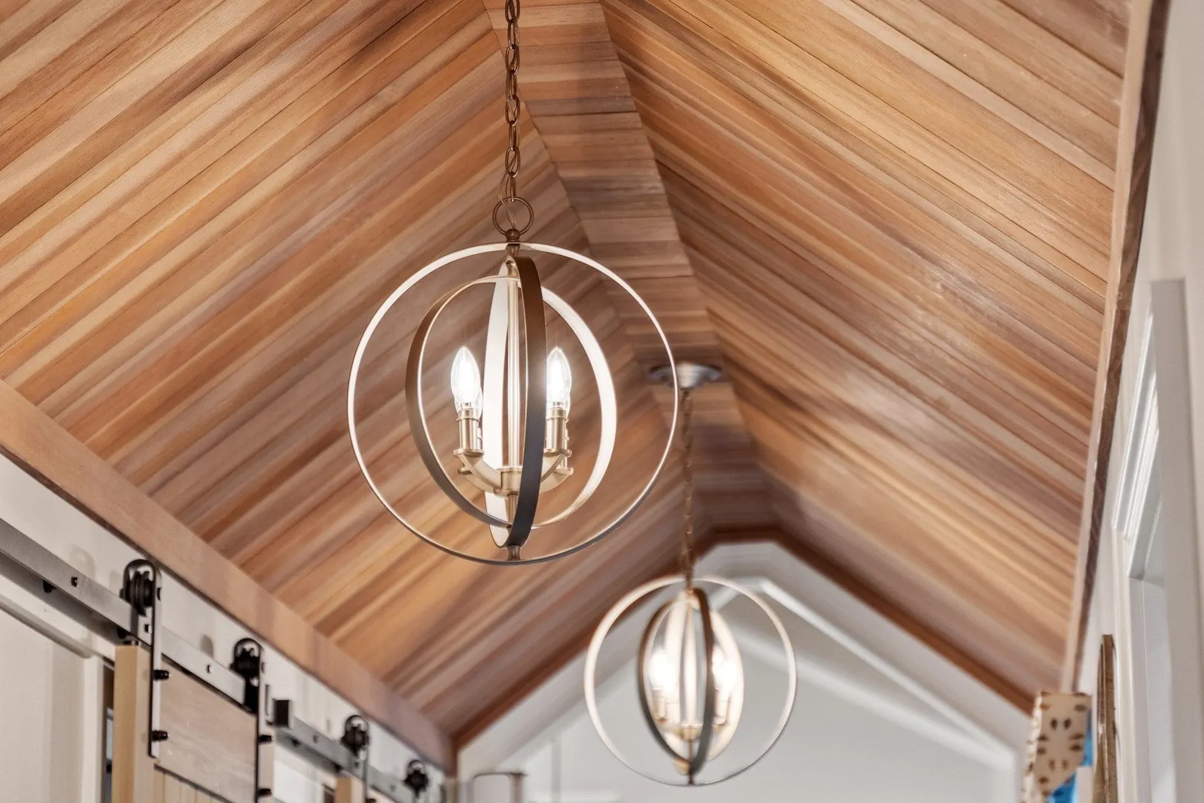
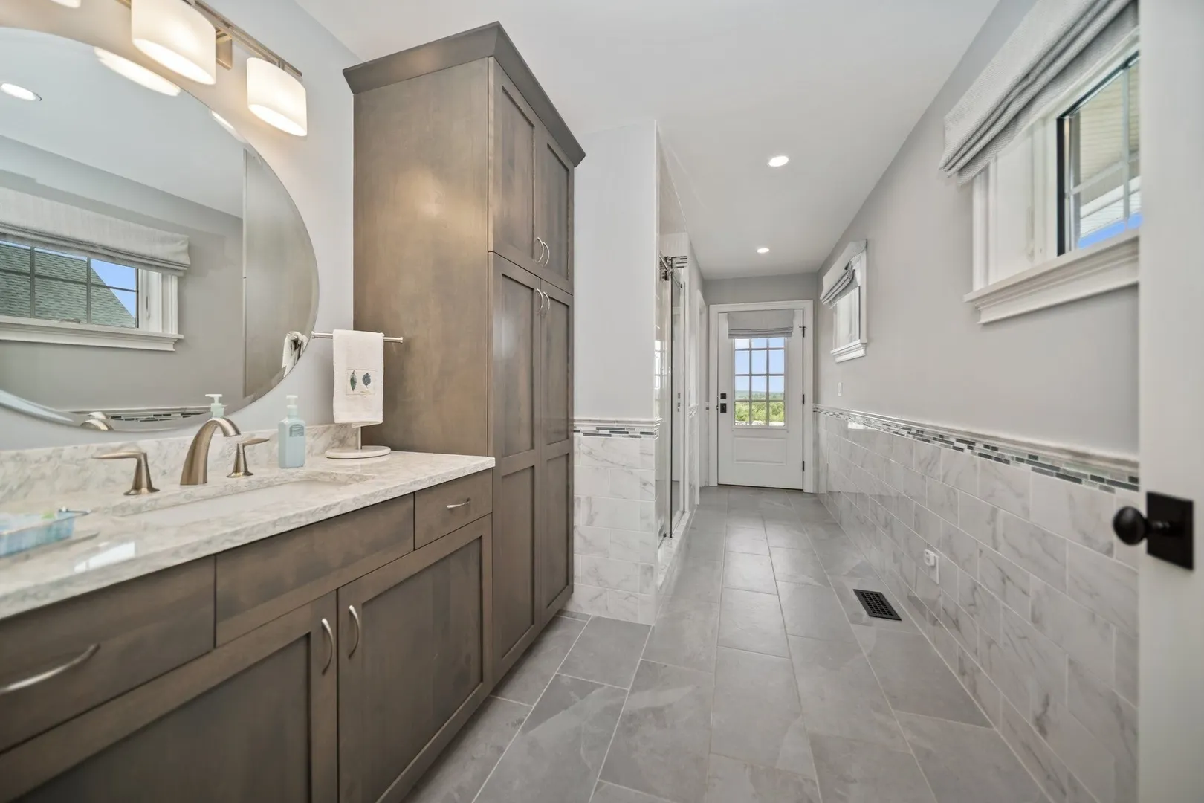
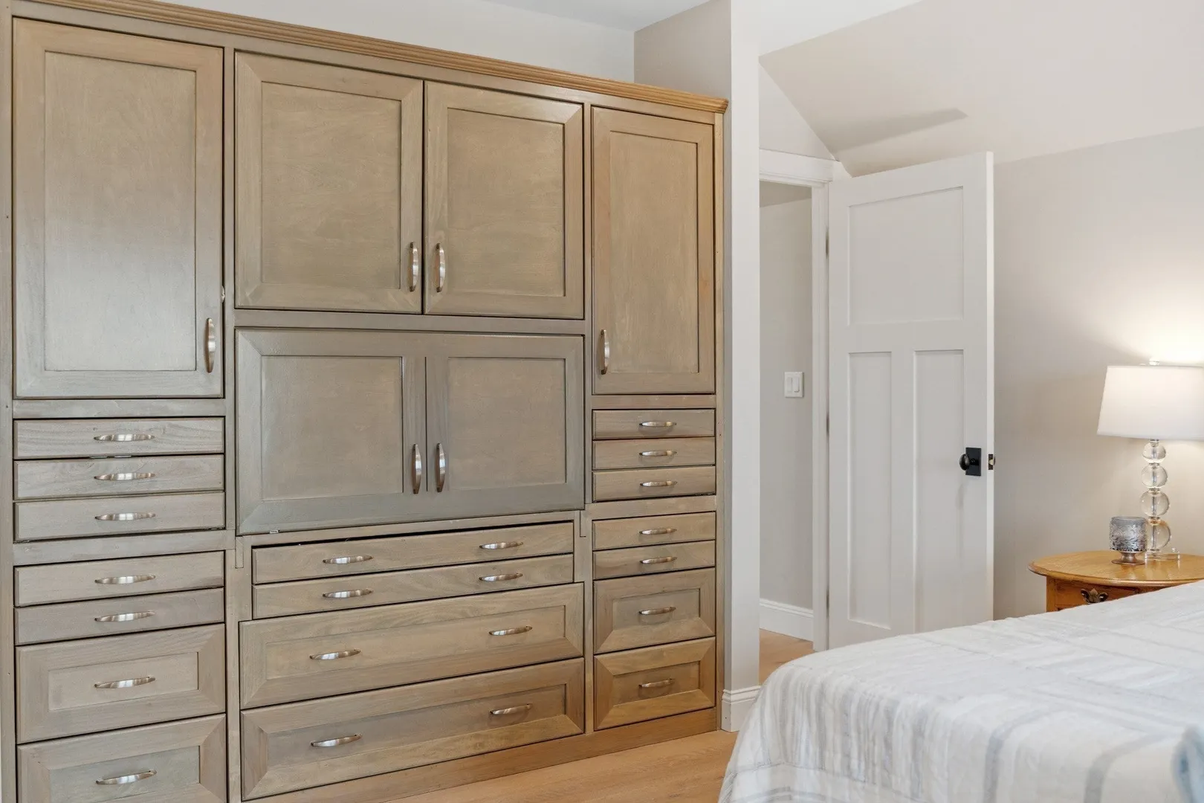
- Interior Features: Bathroom - Full, Bathroom - Double Vanity/Sink, Bathroom - Tiled With Tub & Shower, Cathedral Ceiling(s), Ceiling Fan(s), Closet - Linen, Walk-In Closet(s), Dining Area, Countertops - Stone/Granite/Solid, Wet bar, Recessed Lighting, Bathroom - Tiled With Shower Stall, Closet/Cabinets - Custom Built, Wainscoting, Crown Molding, Closet, Lighting - Sconce, Lighting - Pendant, Accessory Apt., Bathroom, Home Office, Foyer, Mud Room, Wet Bar, Wired for Sound
- Road Frontage Type: Private Road, Dead End
- SqFt Source: Measured
- Year Built Details: Actual
- Zoning: R
- Basement: Full, Partially Finished, Interior Entry, Garage Access, Radon Remediation System, Concrete
- Exterior Features: Balcony / Deck, Porch, Porch - Enclosed, Porch - Screened, Deck, Deck - Vinyl, Deck - Composite, Patio, Balcony, Pool - Inground, Pool - Inground Heated, Rain Gutters, Hot Tub/Spa, Barn/Stable, Professional Landscaping, Sprinkler System, Decorative Lighting, Screens, Fenced Yard, Kennel, Stone Wall, Outdoor Gas Grill Hookup
- Flooring: Tile, Hardwood, Flooring - Hardwood, Flooring - Stone/Ceramic Tile, Flooring - Wood
- Foundation Area: 3000
- Lot Features: Cleared, Level
- Roof: Shingle
- View: Scenic View(s)
- Year Built Source: Owner
-
Amenities
- Community Features: Shopping, Pool, Tennis Court(s), Park, Walk/Jog Trails, Stable(s), Golf, Medical Facility, Laundromat, Bike Path, Conservation Area, Highway Access, House of Worship, Private School, Public School, T-Station
- Parking Features: Attached, Detached, Garage Door Opener, Heated Garage, Storage, Workshop in Garage, Garage Faces Side, Insulated, Barn, Paved Drive, Off Street, Paved
- Security Features: Security System
- Covered Parking Spaces: 5
- Pool Features: In Ground, Pool - Inground Heated
-
Utilities
- Electric: 200+ Amp Service, Generator Connection
- Water Source: Private
- Sewer: Private Sewer
-
Fees / Taxes
- Assessed Value: $2,436,900
- Taxes: $36,212
- Tax Year: 2025
Content © 2026 MLS Property Information Network, Inc. The information in this listing was gathered from third party resources including the seller and public records.
Listing information provided courtesy of William Raveis R.E. & Home Services.
MLS Property Information Network, Inc. and its subscribers disclaim any and all representations or warranties as to the accuracy of this information.