
17 Carnes Lane #Unit 2
$1,495,000
2
Beds
2
Baths
810
Sqft
- Request Info
- Call
- Save
-
More
- Mortgage Calculator

Property Tools
$1,495,000
2
Beds
2
Baths
810
Living Area
-
Property Description
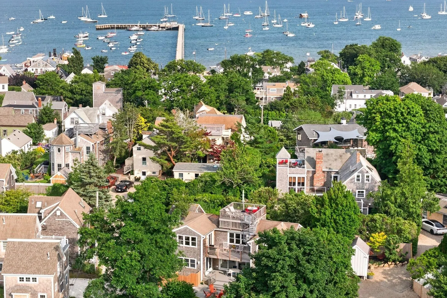
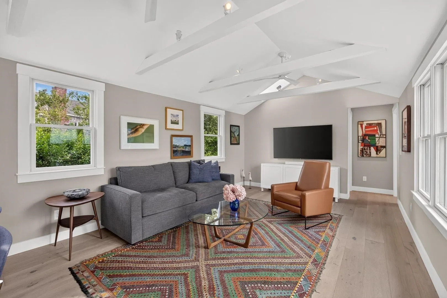
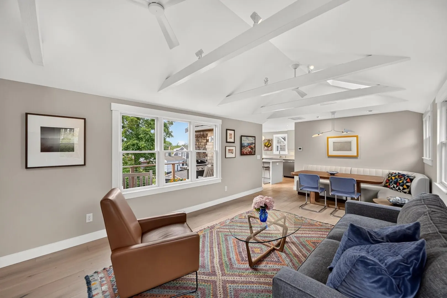
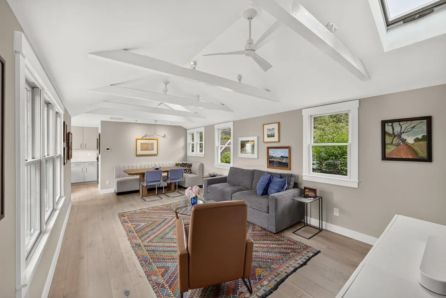
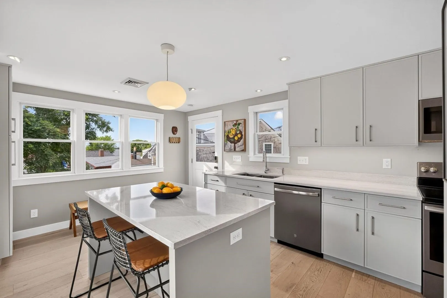
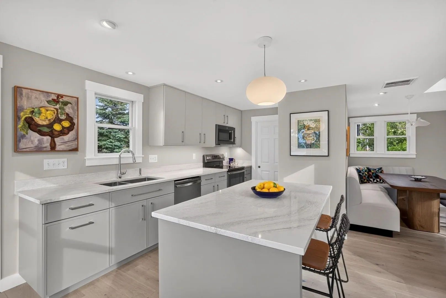
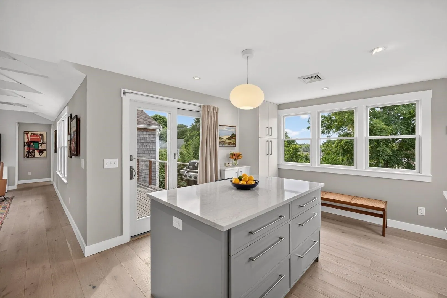
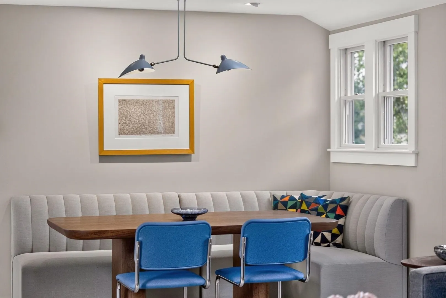
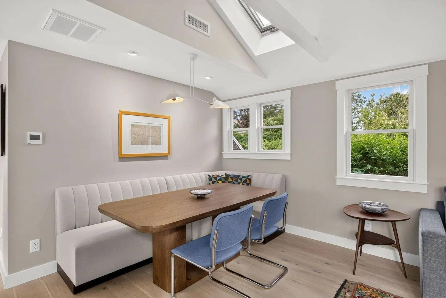
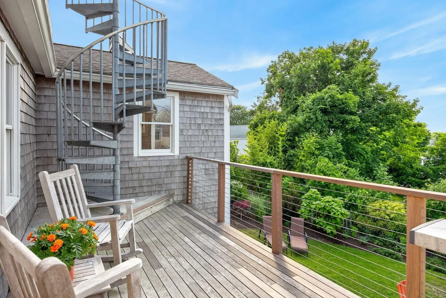
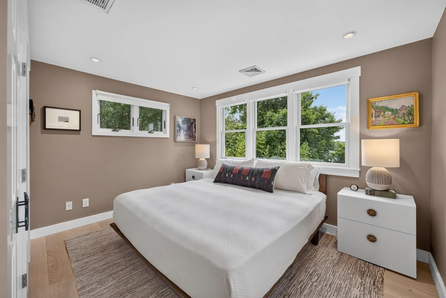
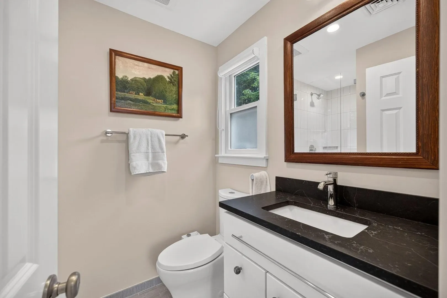
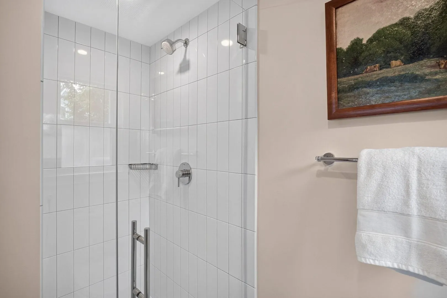
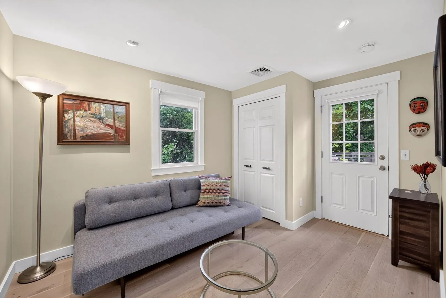
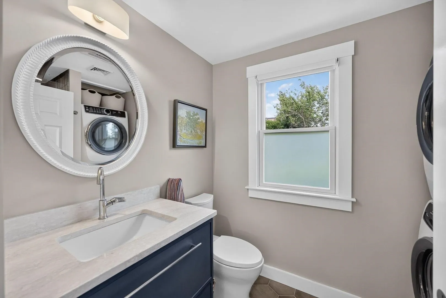
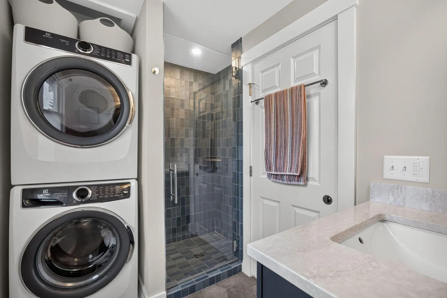
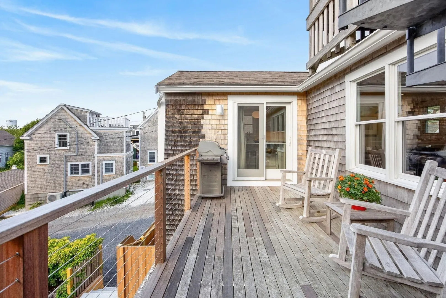
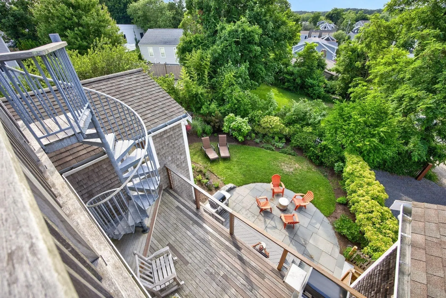
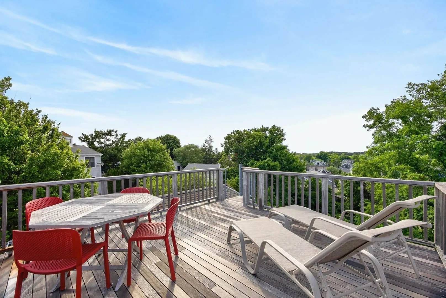
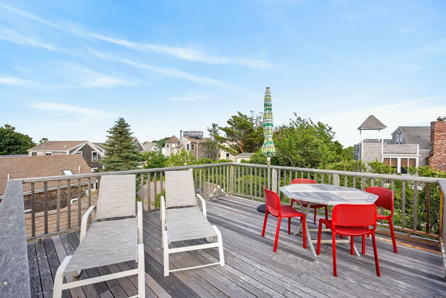
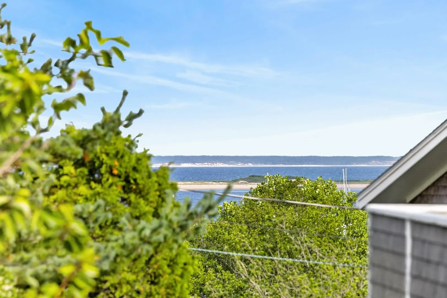
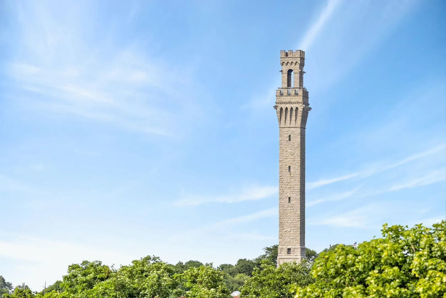
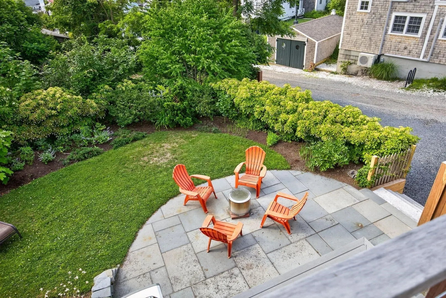
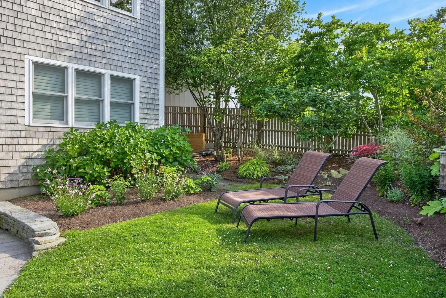
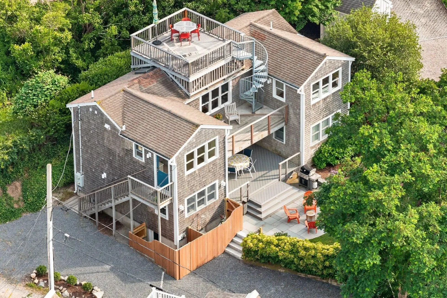
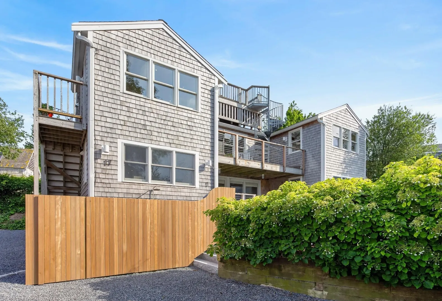
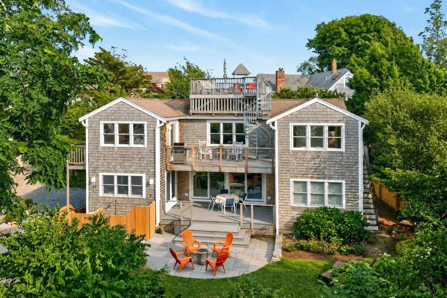
Originally known as historic Carnes Avenue, Carnes Lane is a quiet West End lane just moments from iconic Commercial Street. Perched above the treetops, the owners describe the residence as living ''above it all,'' with multiple outdoor spaces, including a private side yard area, main-level deck and rooftop deck with 365-degree views of Provincetown. A comprehensive architect-designed interior renovation transformed this upper-floor two-bedroom, two-bath residence. Vaulted ceilings with exposed beams, skylights, recessed and artful lighting, contemporary fixtures, and wide-plank flooring enhance the home's architectural character. The kitchen features sleek contemporary cabinetry, quartz countertops throughout, a generous island, and a dining area with banquet seating for six. Both bathrooms feature distinctive tilework and refined finishes. Two-zone heating and A/C. Two parking spaces, owner pets permitted, 7-day minimum rentals, offered furnished with curated designer furnishings.
-
Highlights
- Cooling: Central Air
- HOA Fee: $412
- Property Class: Residential
- Stories: 1
- Unit Number: Unit 2
- Status: Active
- Heating: Electric Baseboard
- Parking Spots: 2
- Property Type: Condominium
- Total Rooms: 4
- Year Built: 1890
-
Additional Details
- Basement: Y
- Total Number of Units: 2
- Year Built Source: Public Records
- SqFt Source: Public Record
- Year Built Details: Actual
- Zoning: Res3
-
Amenities
- Waterfront Features: 1/2 to 1 Mile To Beach
-
Utilities
- Sewer: Private Sewer
- Water Source: Public
-
Fees / Taxes
- Assessed Value: $1,010,800
- Tax Year: 2026
- HOA Fee Includes: Insurance, Reserve Funds
- Taxes: $6,196
Similar Listings
175 Brandford Street Extension #201
Provincetown, MA 02657
$1,750,000
2
Beds
2
Baths
1,090
Sqft
View Details
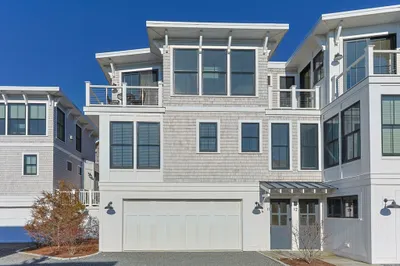
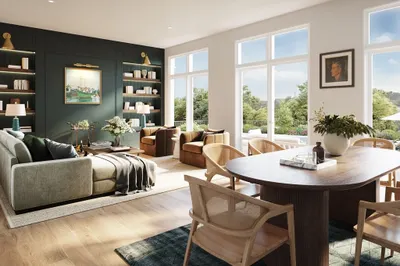
44 Captain Berties Way #306
Provincetown, MA 02657
$1,565,000
2
Beds
2
Baths
1,102
Sqft
View Details

44 Captain Berties Way #210
Provincetown, MA 02657
$1,440,000
2
Beds
2
Baths
1,025
Sqft
View Details
Content © 2026 MLS Property Information Network, Inc. The information in this listing was gathered from third party resources including the seller and public records.
Listing information provided courtesy of Gibson Sotheby's International Realty.
MLS Property Information Network, Inc. and its subscribers disclaim any and all representations or warranties as to the accuracy of this information.