
Sold!
$350,000
2
Beds
1/1
Bath
1,566
Living Area
-
Property Description
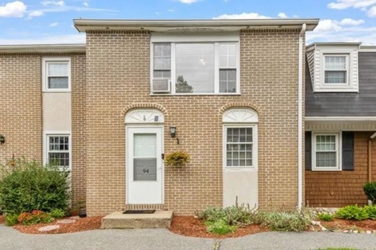
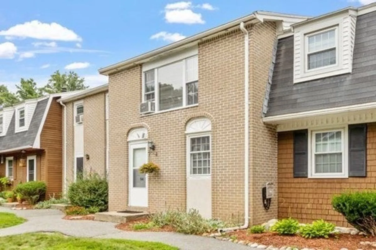
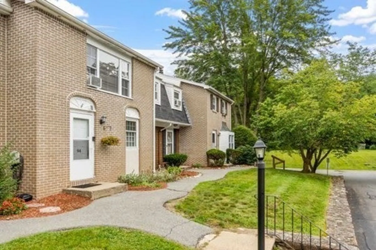
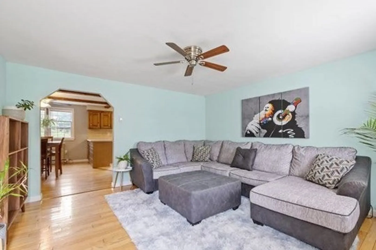
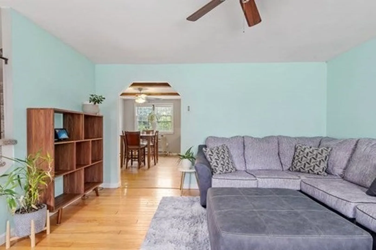
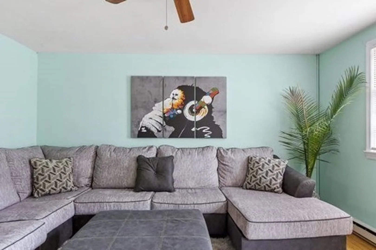
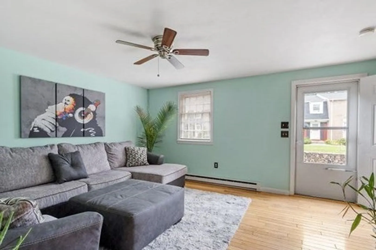
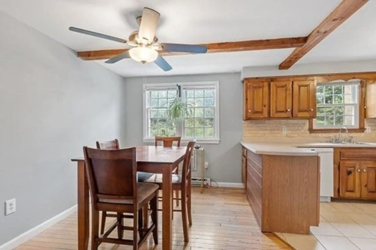
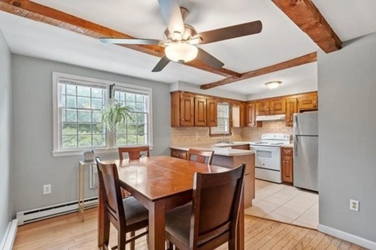
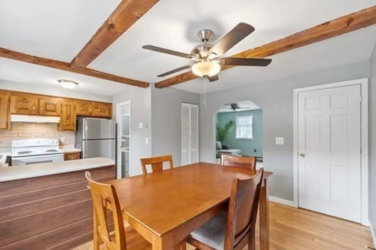
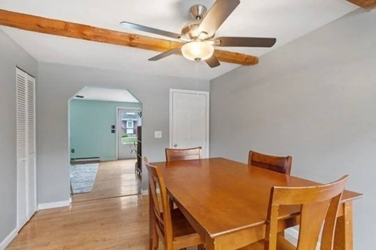
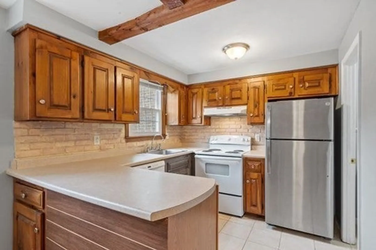
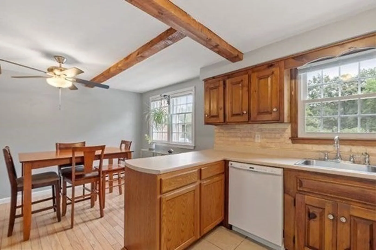
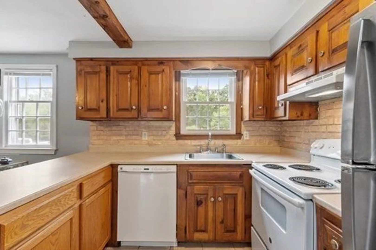
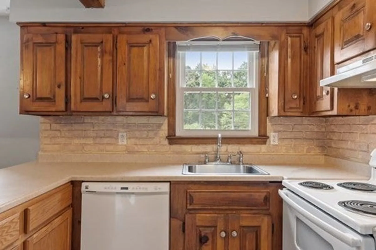
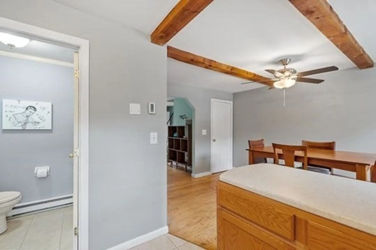
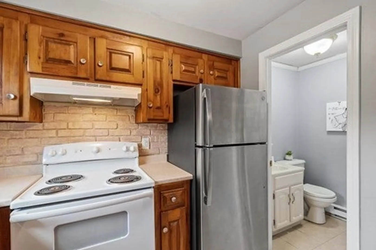
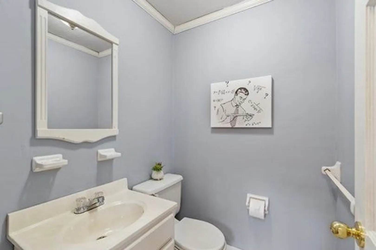
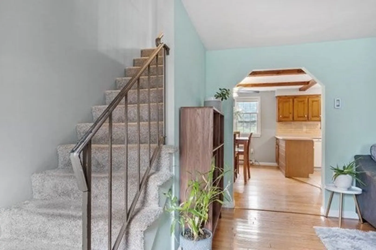
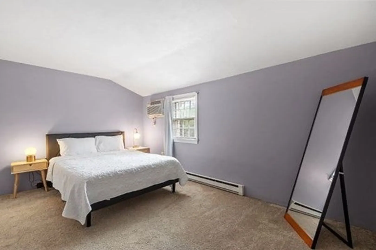
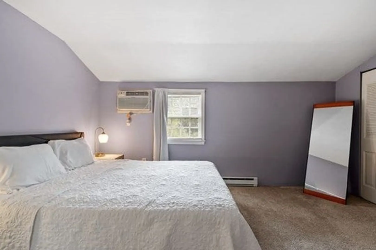
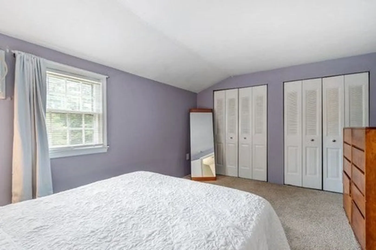
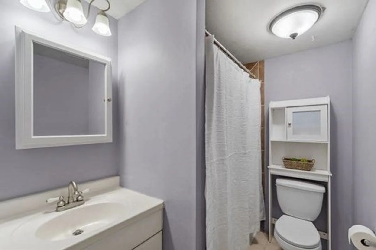
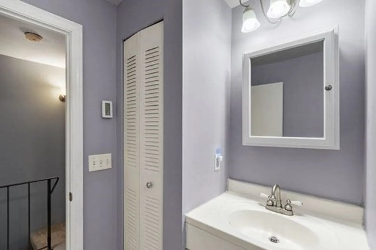
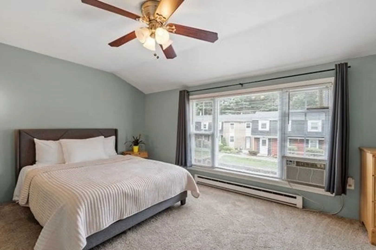
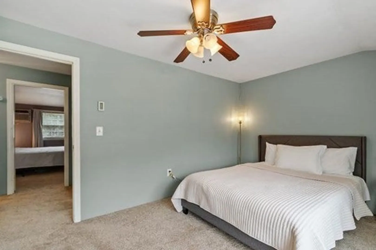
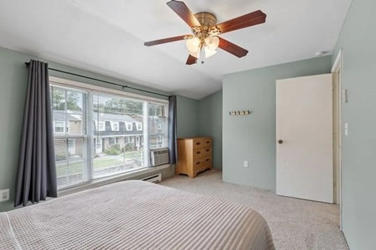
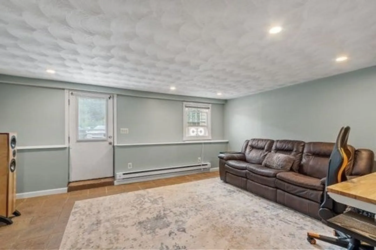
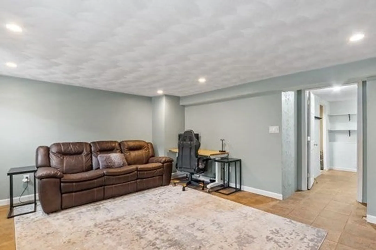
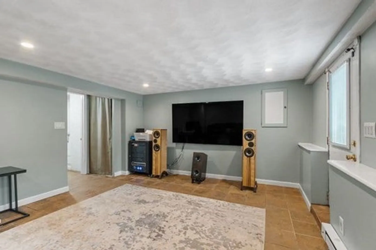
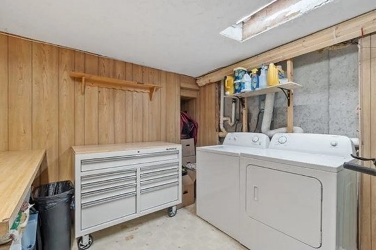
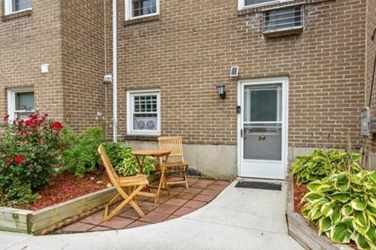
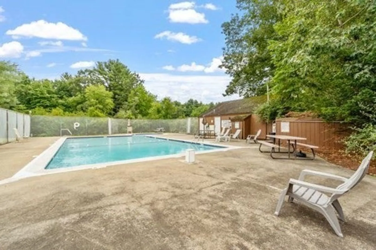
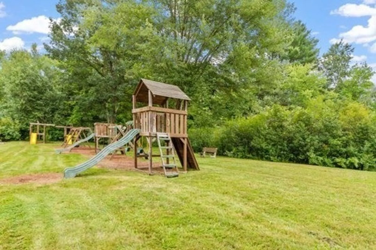
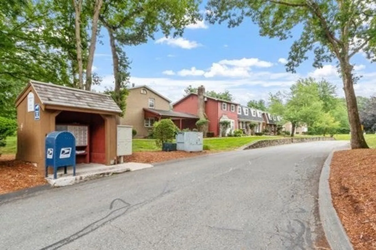
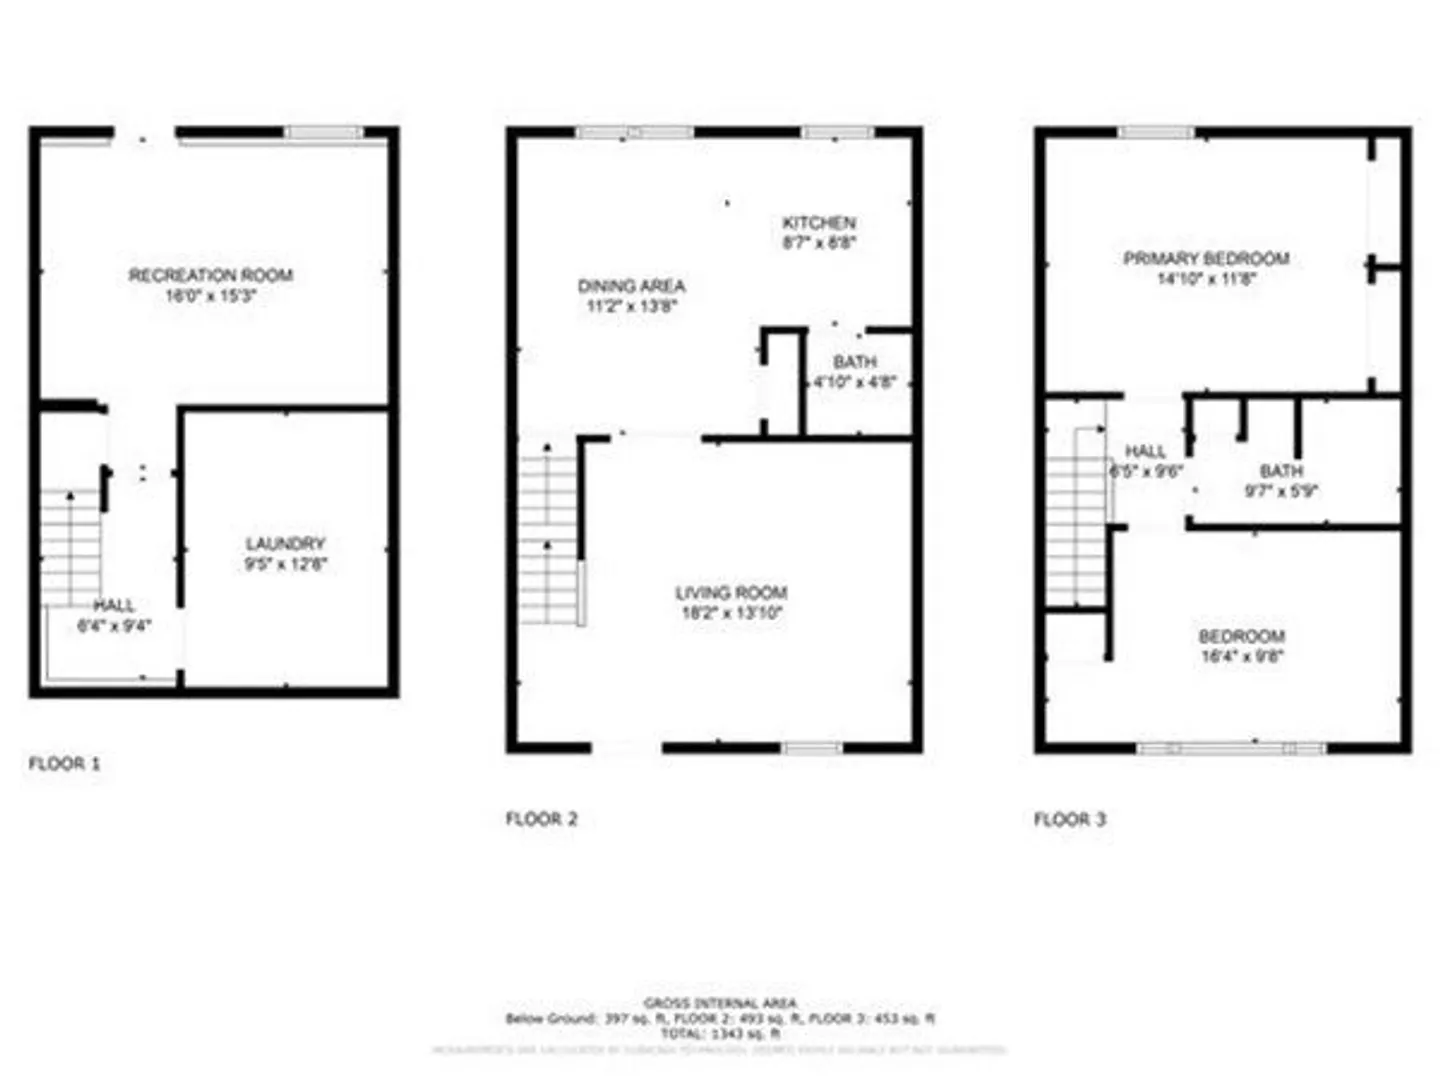
Welcome Home to Cannongate II! Beautiful town home with three floors of living. It offers 2 bedrooms, 1 1/2 bathrooms, and 1566sq feet of living area. Hardwood floors flow from the living room to the dining room met by tile flooring in kitchen and first floor 1/2 bath. The second floor offers a spacious primary bedroom with his/hers closets, good sized second bedroom with nice size closet, finished off with a full bath with tile flooring and tile surround in the shower. Finished basement with tile flooring and recessed lighting makes for a great family room, home office, media room, or recreation room! Step outside the basement and enjoy summer nights on your own patio! Laundry has its own room in the basement. Beautifully maintained grounds with a short walk to swimming pool. Conveniently located 1 mile from Route 3 and minutes from Nashua, NH and retail district. Great Commuter location! Showings begin at the Open Houses Saturday August 19 11am-1pm and Sunday August 20 11am-1pm
-
Highlights
- Building Name: Cannongate Ii
- Heating: Electric Baseboard, Electric, Unit Control
- Parking Spots: 2
- Property Type: Condominium
- Total Rooms: 6
- Year Built: 1976
- Cooling: Wall Unit(s)
- HOA Fee: $401
- Property Class: Residential
- Stories: 3
- Unit Number: 94
- Status: Closed
-
Additional Details
- Appliances: Range, Dishwasher, Microwave, Refrigerator, Washer, Dryer
- Construction: Brick
- Flooring: Wood, Tile, Carpet
- Pets Allowed: Yes w/ Restrictions
- SqFt Source: Public Record
- Year Built Details: Actual
- Zoning: R1
- Basement: Y
- Exterior Features: Patio, Rain Gutters, Professional Landscaping
- Interior Features: Internet Available - Unknown
- Roof: Shingle
- Total Number of Units: 96
- Year Built Source: Public Records
-
Amenities
- Community Features: Public Transportation, Shopping, Pool, Highway Access, Public School
- Pool Features: Association, In Ground
- Parking Features: Off Street, Deeded, Guest
-
Utilities
- Electric: Circuit Breakers, 100 Amp Service
- Water Source: Public
- Sewer: Private Sewer
-
Fees / Taxes
- Assessed Value: $262,000
- HOA Fee Includes: Water, Sewer, Insurance, Maintenance Grounds, Snow Removal, Trash
- Taxes: $3,705
- HOA Fee Frequency: Monthly
- Tax Year: 2023
Similar Listings
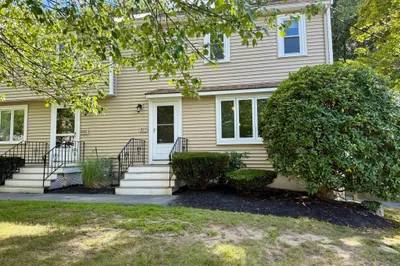

Sold
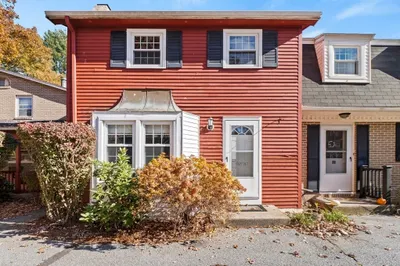
39 Photos
Sold
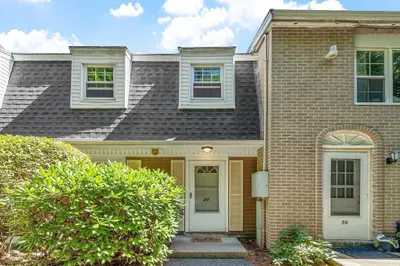
38 Photos
Sold
28 Photos
Sold
12 Photos
Content © 2026 MLS Property Information Network, Inc. The information in this listing was gathered from third party resources including the seller and public records.
Listing information provided courtesy of LAER Realty Partners.
MLS Property Information Network, Inc. and its subscribers disclaim any and all representations or warranties as to the accuracy of this information.
