
Sold!
$1,040,000
3
Beds
3
Baths
3,000
Living Area
-
Property Description
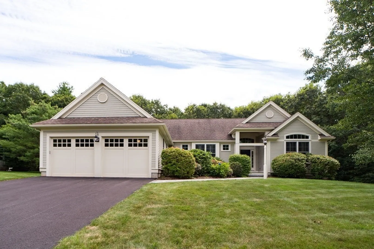
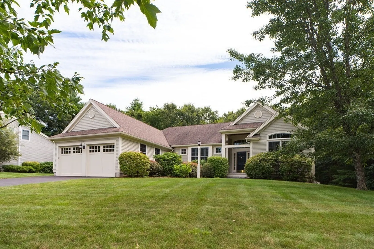
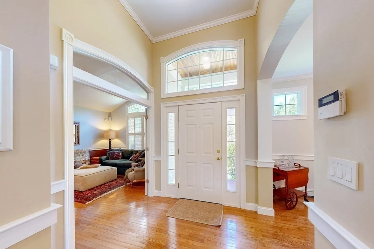
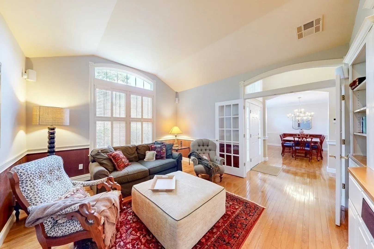
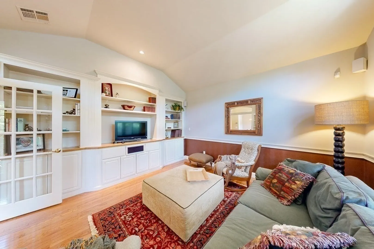
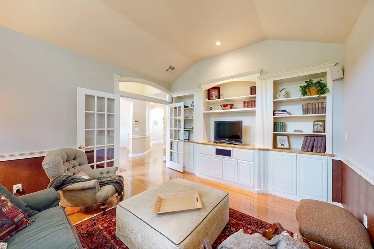
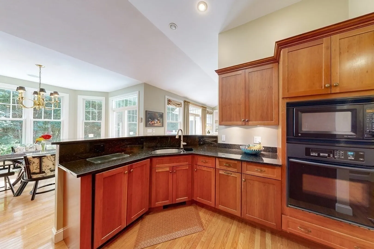
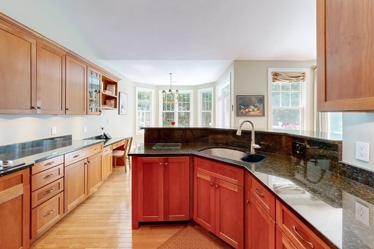
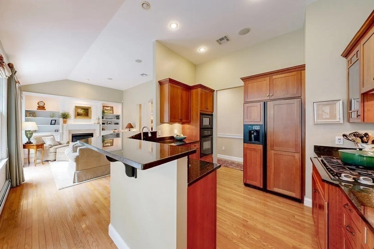
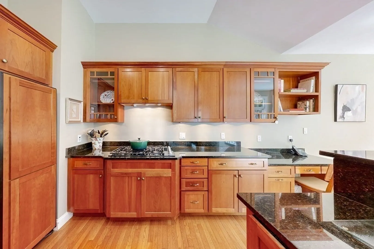
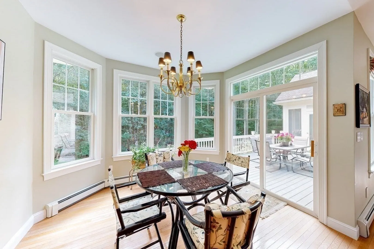
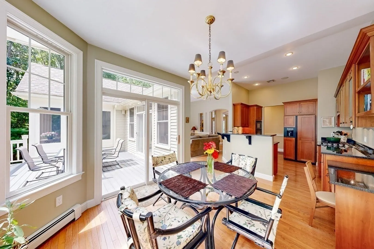
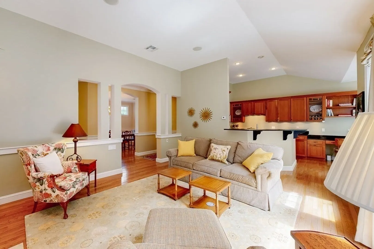
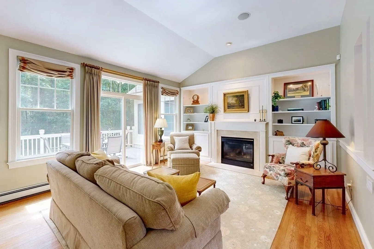
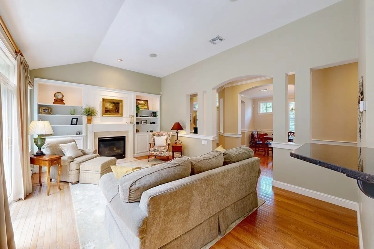
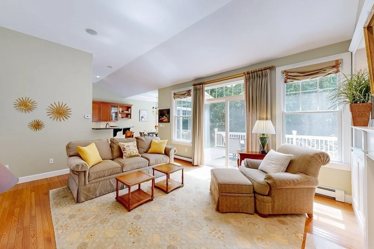
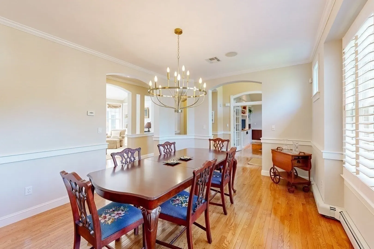
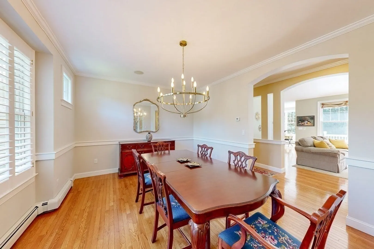
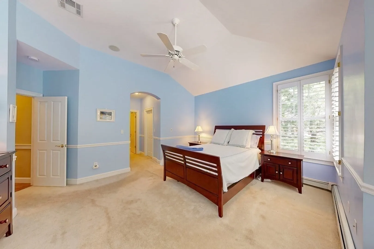
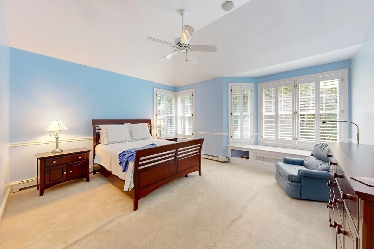
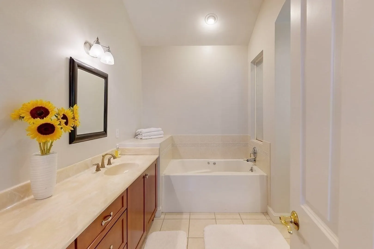
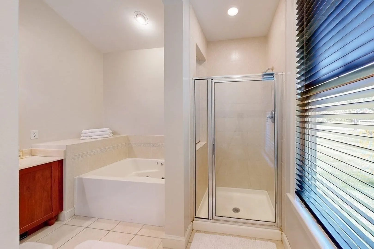
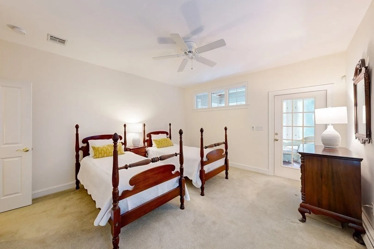
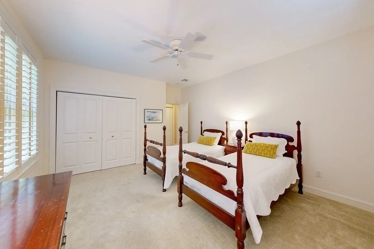
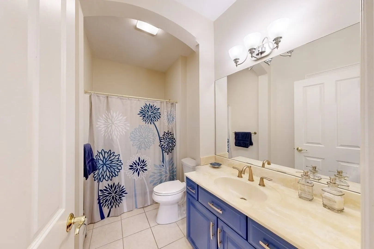
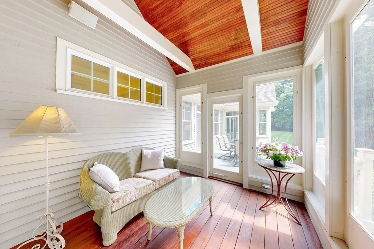
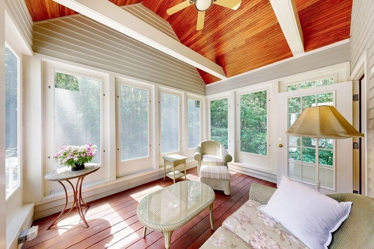
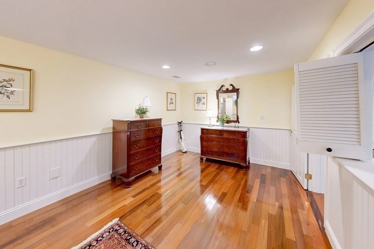
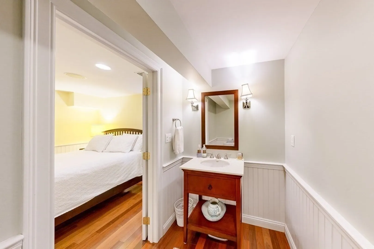
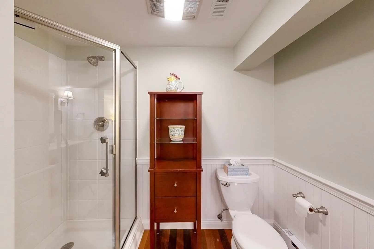
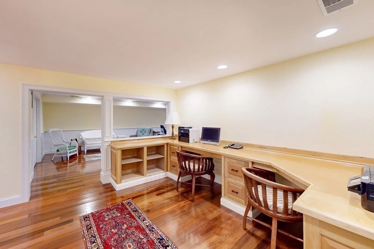
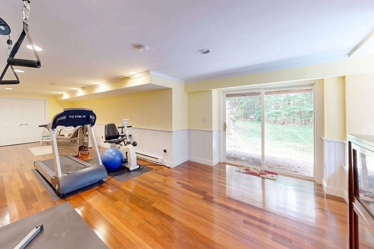
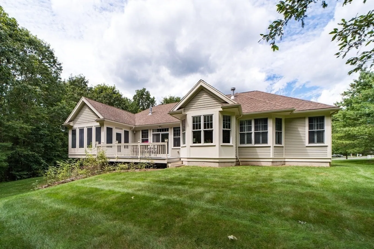
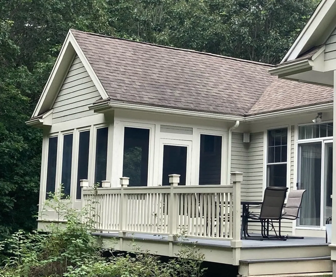
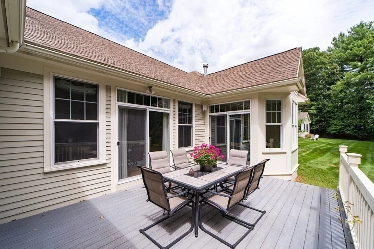
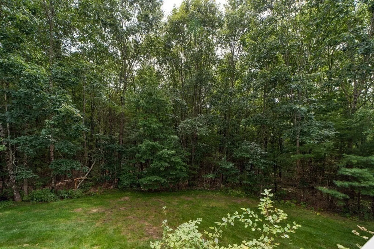
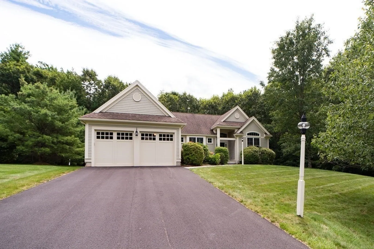
Experience fabulous first floor living in this contemporary ranch-style home nestled in a tranquil cul-de-sac with easy access to Medfield/Walpole centers, and 5 minutes from Walpole train. This home features exquisite millwork, vaulted ceilings, hardwood floors, and plantation shutters throughout. The two-story foyer beckons you to the family room graced with French doors and built-ins. Adjacent, the formal dining room seamlessly flows into the living room with its fireplace and built-ins. Enjoy the sunlight of the eat-in kitchen with its gas range, wall oven, and paneled appliances. The main bedroom features a window seat, double closets, and an en suite bathroom with a soaker tub and tiled shower. The guest room and full bath ensure the comfort of all visitors. The screened porch and composite deck overlook the level and private yard. The home’s lower level has a 3rd bedroom, an en suite bath, a large office, and a play/workout room. Stunning neighborhood is biking/walking-friendly.
-
Highlights
- Cooling: Central Air
- HOA Fee: $484
- Property Class: Residential
- Style: Contemporary, Ranch
- Year Built: 2004
- Heating: Baseboard, Natural Gas
- Parking Spots: 8
- Property Type: Single Family Residence
- Total Rooms: 8
- Status: Closed
-
Additional Details
- Appliances: Oven, Dishwasher, Disposal, Microwave, Countertop Range, Refrigerator, Washer, Dryer, Plumbed For Ice Maker, Utility Connections for Gas Range, Utility Connections for Electric Oven, Utility Connections for Electric Dryer
- Construction: Frame
- Exterior Features: Porch - Enclosed, Porch - Screened, Deck - Composite, Patio, Rain Gutters, Sprinkler System, Screens
- Flooring: Tile, Carpet, Hardwood, Flooring - Hardwood, Flooring - Wood, Flooring - Stone/Ceramic Tile
- Interior Features: Closet, Chair Rail, Crown Molding, Ceiling Fan(s), Ceiling - Beamed, Ceiling - Vaulted, Beadboard, Closet/Cabinets - Custom Built, Recessed Lighting, Slider, Entrance Foyer, Sun Room, Mud Room, Office, Play Room, Exercise Room, Central Vacuum, Wired for Sound
- Roof: Shingle
- Year Built Source: Public Records
- Basement: Full, Finished, Walk-Out Access, Interior Entry, Radon Remediation System
- Exclusions: None. The Homeowner Will Leave Behind The Surround Sound’s Subwoofer And Booster.
- Fireplaces: 1
- Foundation: Concrete Perimeter
- Lot Features: Cul-De-Sac, Level
- Year Built Details: Actual
- Zoning: Rt
-
Amenities
- Community Features: Public Transportation, Shopping, Tennis Court(s), Park, Walk/Jog Trails, Bike Path, Conservation Area, House of Worship, Private School, Public School
- Parking Features: Attached, Paved Drive, Off Street, Driveway, Paved
- Covered Parking Spaces: 2
- Security Features: Security System
-
Utilities
- Electric: 200+ Amp Service
- Water Source: Public
- Sewer: Public Sewer
-
Fees / Taxes
- Assessed Value: $860,300
- Compensation Based On: Net Sale Price
- HOA: Yes
- Tax Year: 2023
- Buyer Agent Compensation: 2.5%
- Facilitator Compensation: 2.5%
- HOA Fee Frequency: Monthly
- Taxes: $13,274
Similar Listings
Sold
60 Photos
Sold
21 Photos
Sold
2 Photos
Sold
41 Photos
Content © 2026 MLS Property Information Network, Inc. The information in this listing was gathered from third party resources including the seller and public records.
Listing information provided courtesy of Coldwell Banker Realty - Canton.
MLS Property Information Network, Inc. and its subscribers disclaim any and all representations or warranties as to the accuracy of this information.
