
Sold!
$1,500,000
2
Beds
1
Bath
1,633
Living Area
-
Property Description
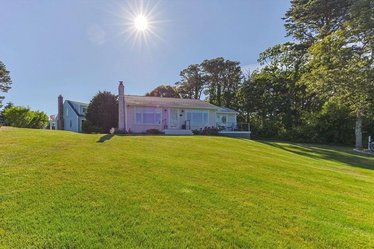
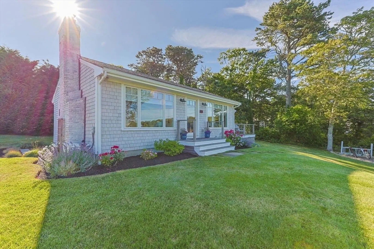
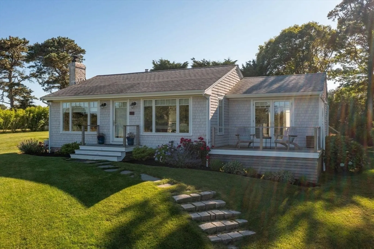
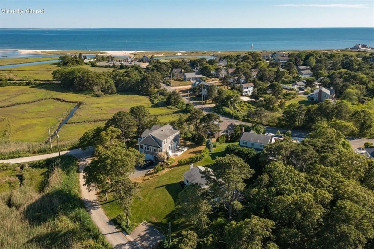
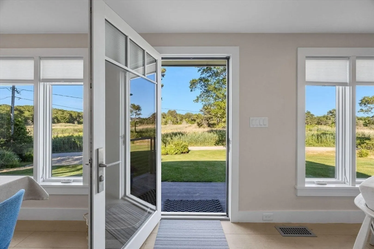
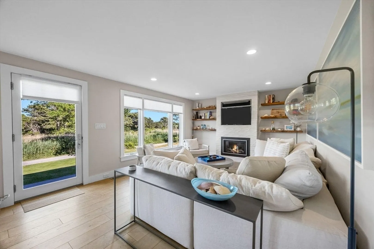
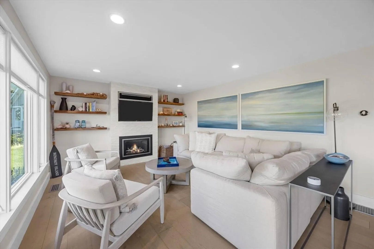
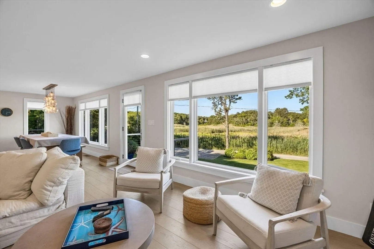
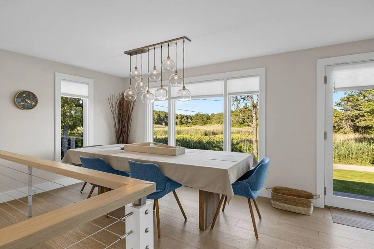
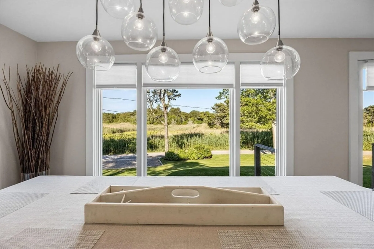
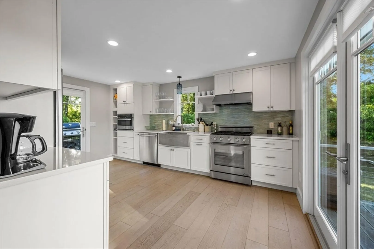
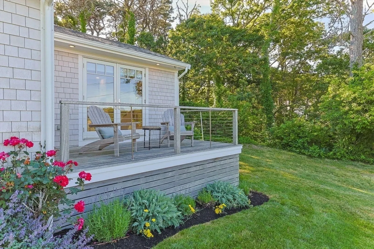
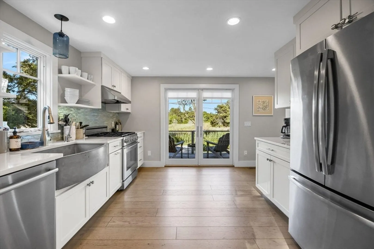
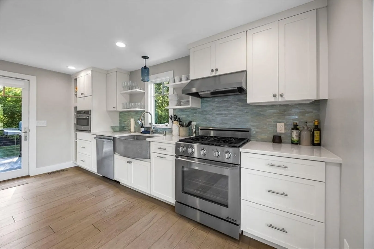
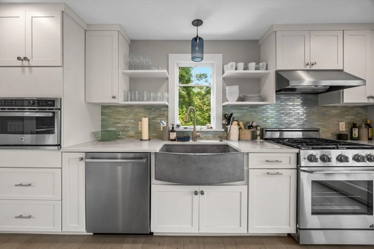
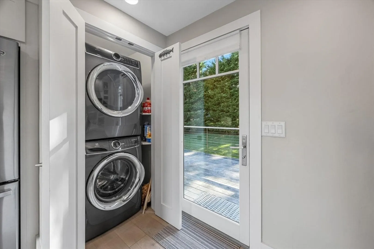
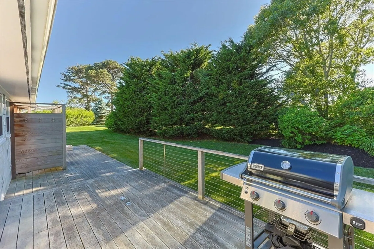
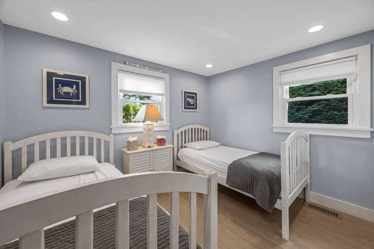
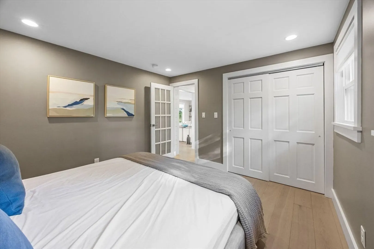
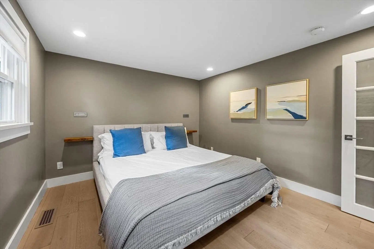
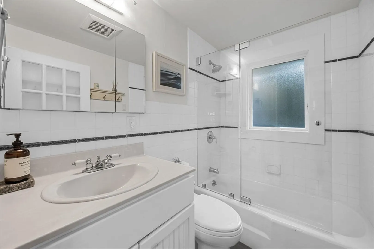
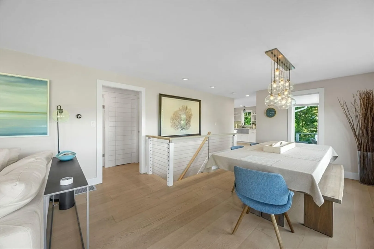
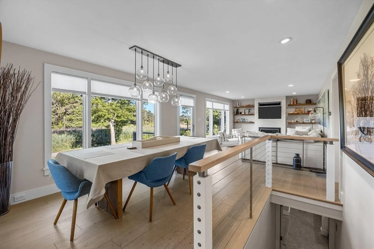
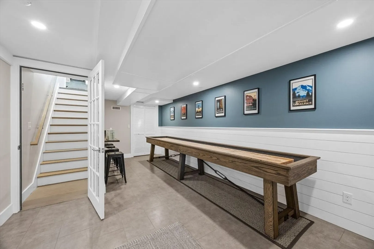
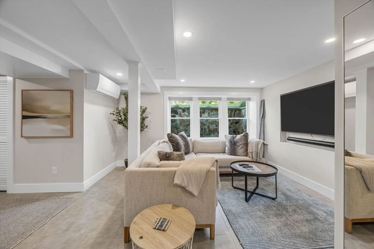
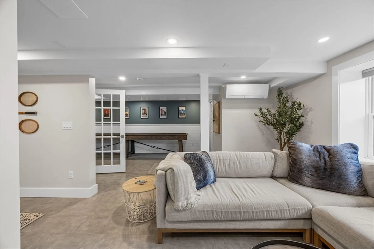
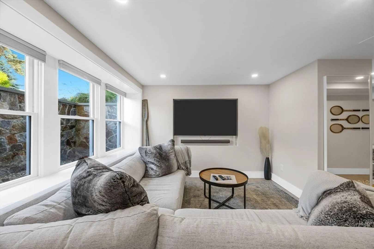
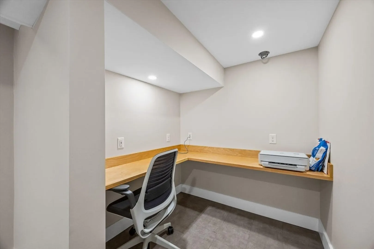
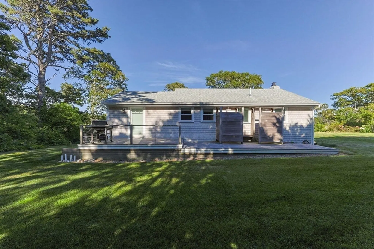
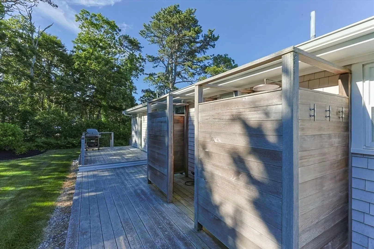
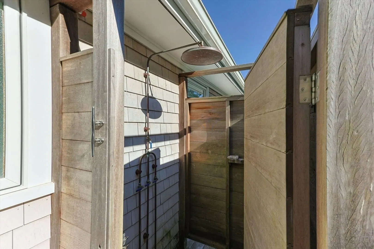
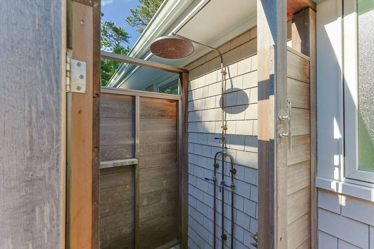
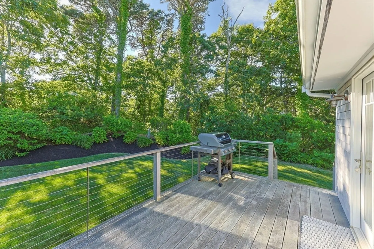
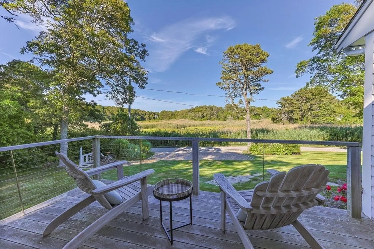
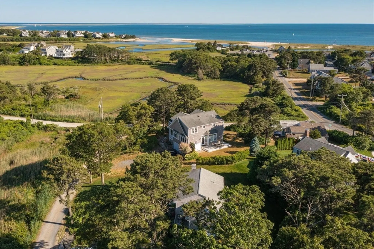
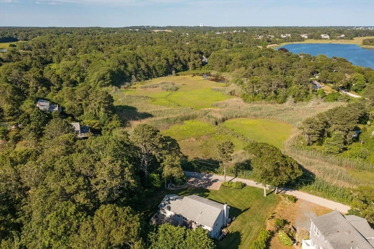
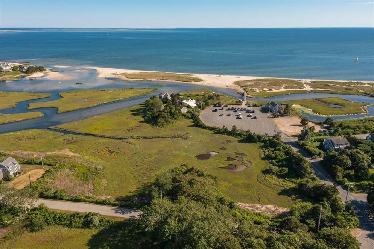
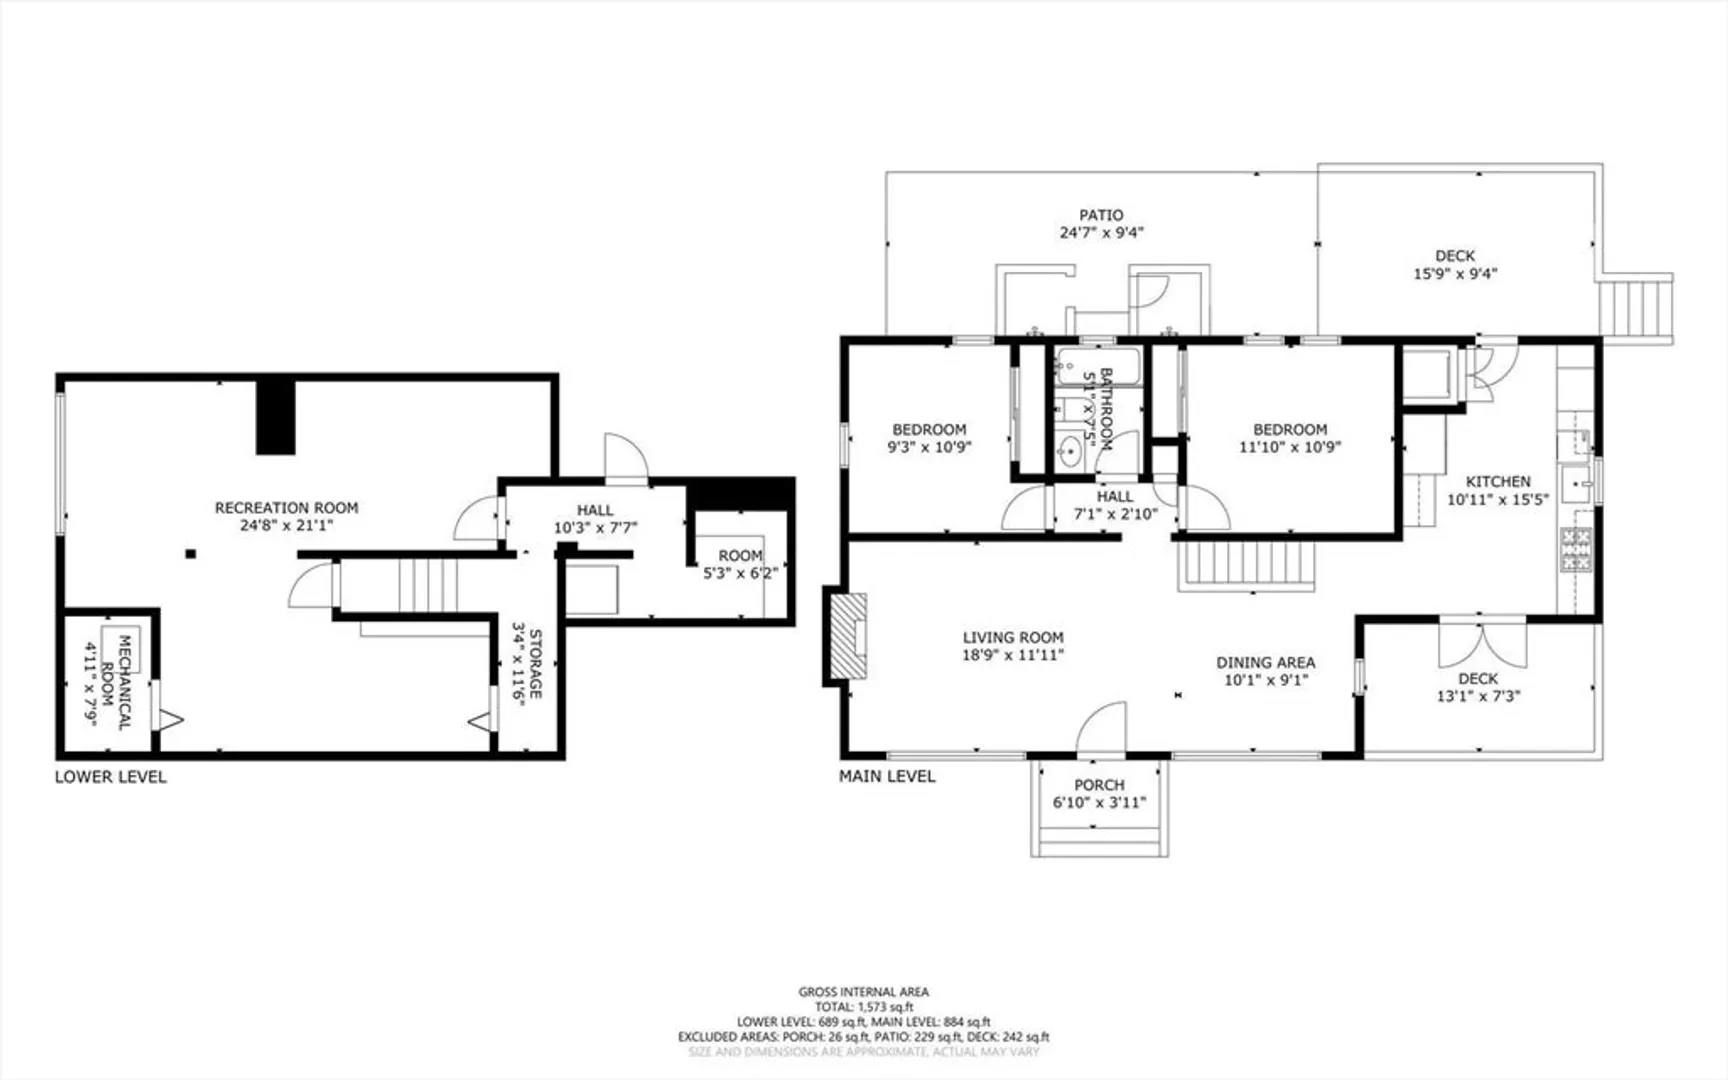
This contemporary home combines modern design with elevated, sweeping marsh views, just 0.3 miles from Ridgevale Beach. Completely renovated in 2017 with a California-inspired aesthetic, the interiors feature wall-to-wall windows that capture the landscape and provide multiple access points to private decks. The open layout includes a living room with a gas fireplace, dining area, and a sleek kitchen with a gas stove, stainless steel appliances, and convenient laundry. The main floor offers two bedrooms and a streamlined full bath. The finished lower level (506 s.f in 2020) expands the living space with an entertainment area, bonus room, and a welcoming home office. Outdoors, a spacious back deck with dual outdoor showers, (plumbed for gas grille) and a private yard create a retreat-like setting. With its sought-after Ridgevale Beach location, turnkey condition, and modern architectural flair, this is a rare opportunity to enjoy beach house living in Chatham. Strong Rental History.
-
Highlights
- Cooling: Central Air
- Parking Spots: 2
- Property Type: Single Family Residence
- Total Rooms: 4
- Status: Closed
- Heating: Forced Air, Natural Gas
- Property Class: Residential
- Style: Ranch
- Year Built: 1963
-
Additional Details
- Appliances: Gas Water Heater, Dishwasher, Microwave, Range, Refrigerator, Freezer, Washer, Dryer
- Exterior Features: Outdoor Shower
- Flooring: Wood
- Lot Features: Cleared
- SqFt Source: Owner
- Year Built Source: Public Records
- Basement: Full, Finished, Interior Entry
- Fireplaces: 1
- Foundation: Block
- Roof: Shingle
- Year Built Details: Actual
- Zoning: R20
-
Amenities
- Waterfront Features: Ocean, 1/10 to 3/10 To Beach, Beach Ownership(Public)
-
Utilities
- Sewer: Private Sewer
- Water Source: Public
-
Fees / Taxes
- Assessed Value: $878,800
- Taxes: $3,049
- Tax Year: 2025
Similar Listings
Sold
39 Photos
Sold
41 Photos
Sold
32 Photos
Sold
41 Photos
Content © 2026 MLS Property Information Network, Inc. The information in this listing was gathered from third party resources including the seller and public records.
Listing information provided courtesy of Compass.
MLS Property Information Network, Inc. and its subscribers disclaim any and all representations or warranties as to the accuracy of this information.
