
Sold!
$230,000
2
Beds
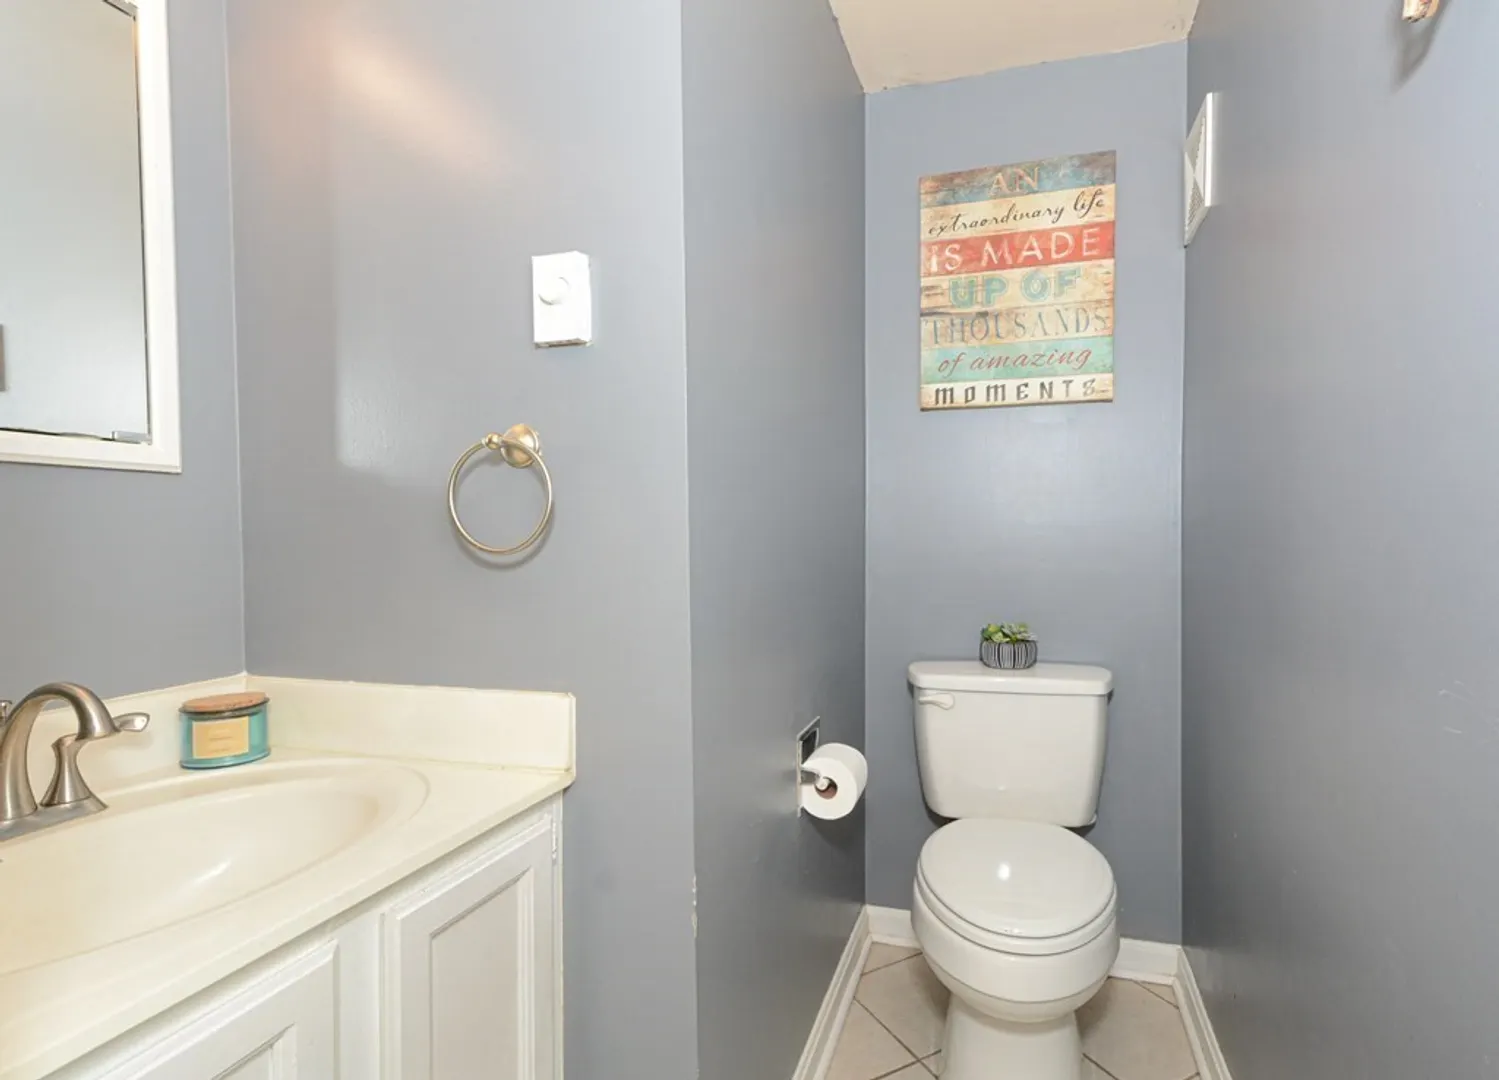
1/1
Bath
1,050
Living Area
-
Property Description
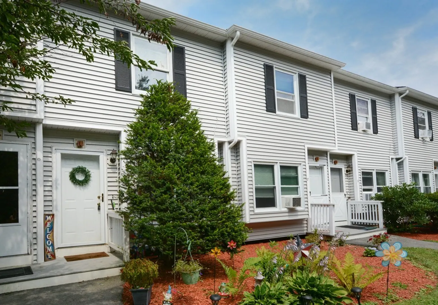
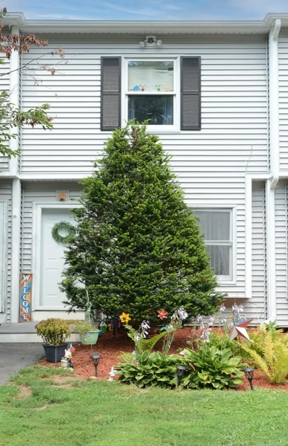
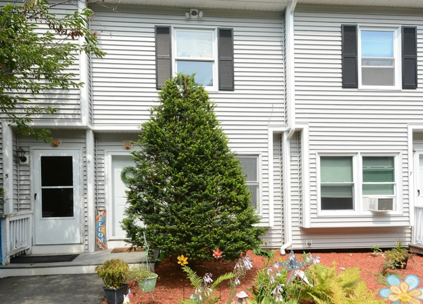
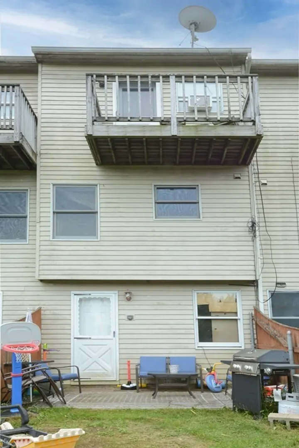
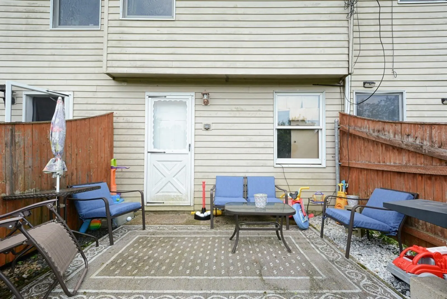
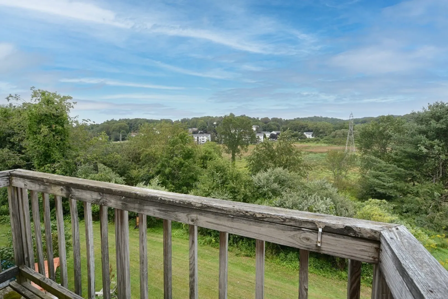
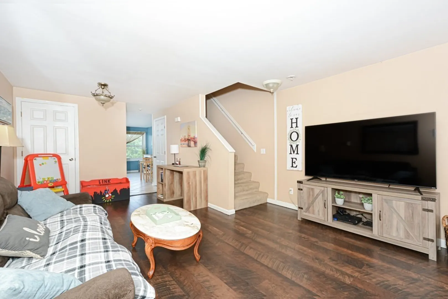
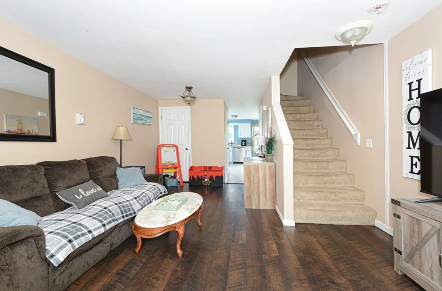
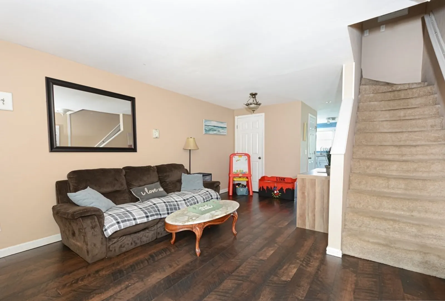
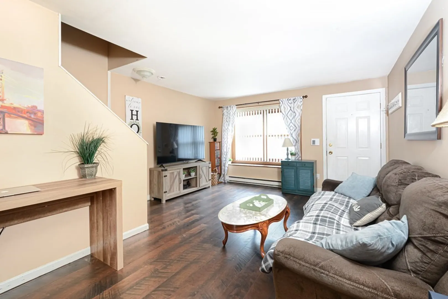
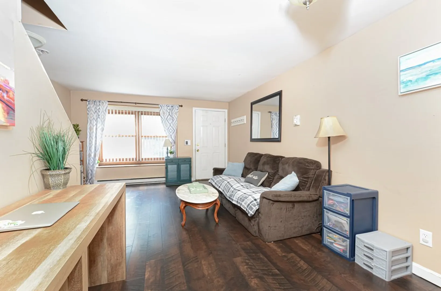
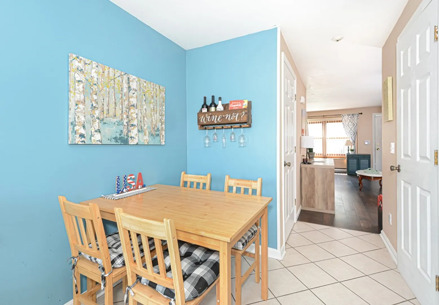
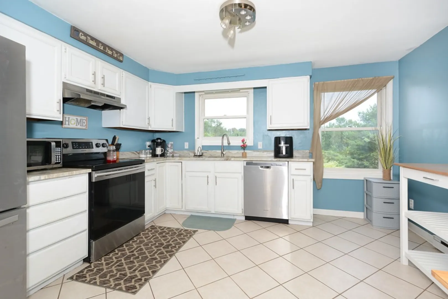
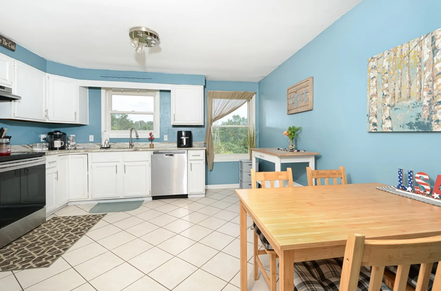
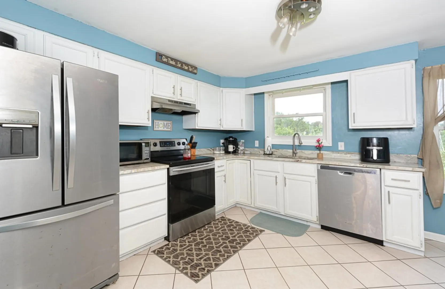
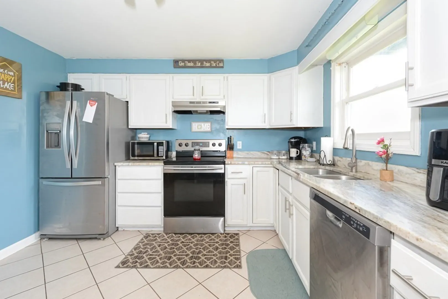
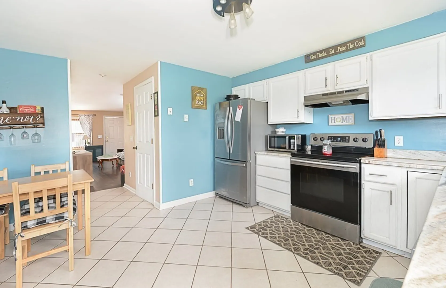
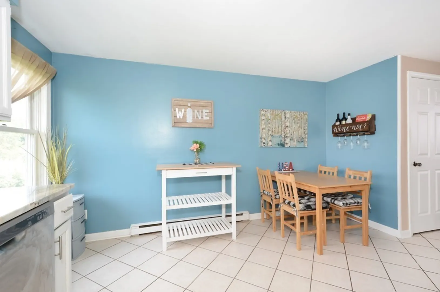
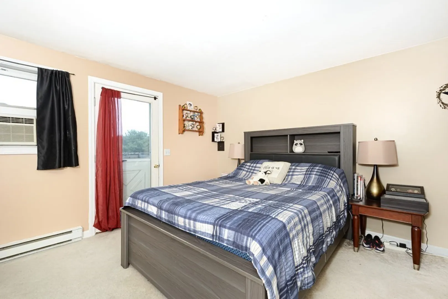
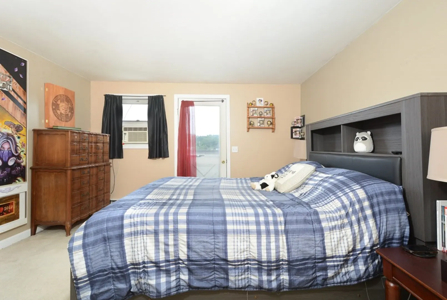
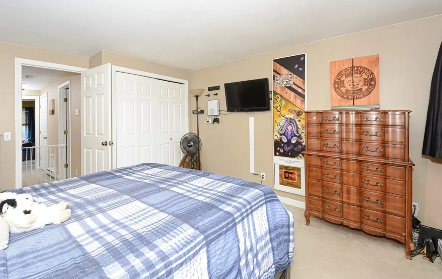
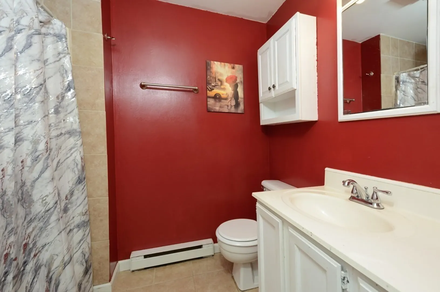
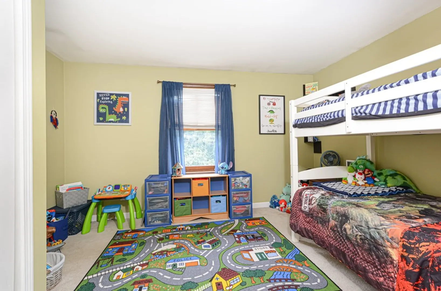
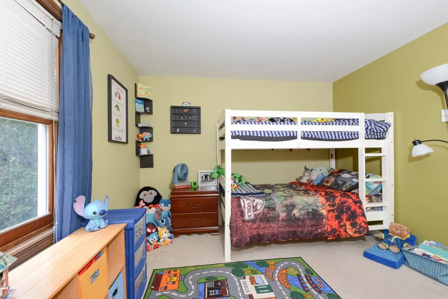
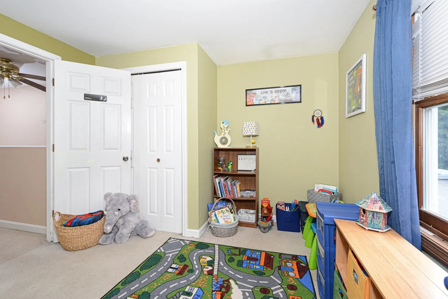
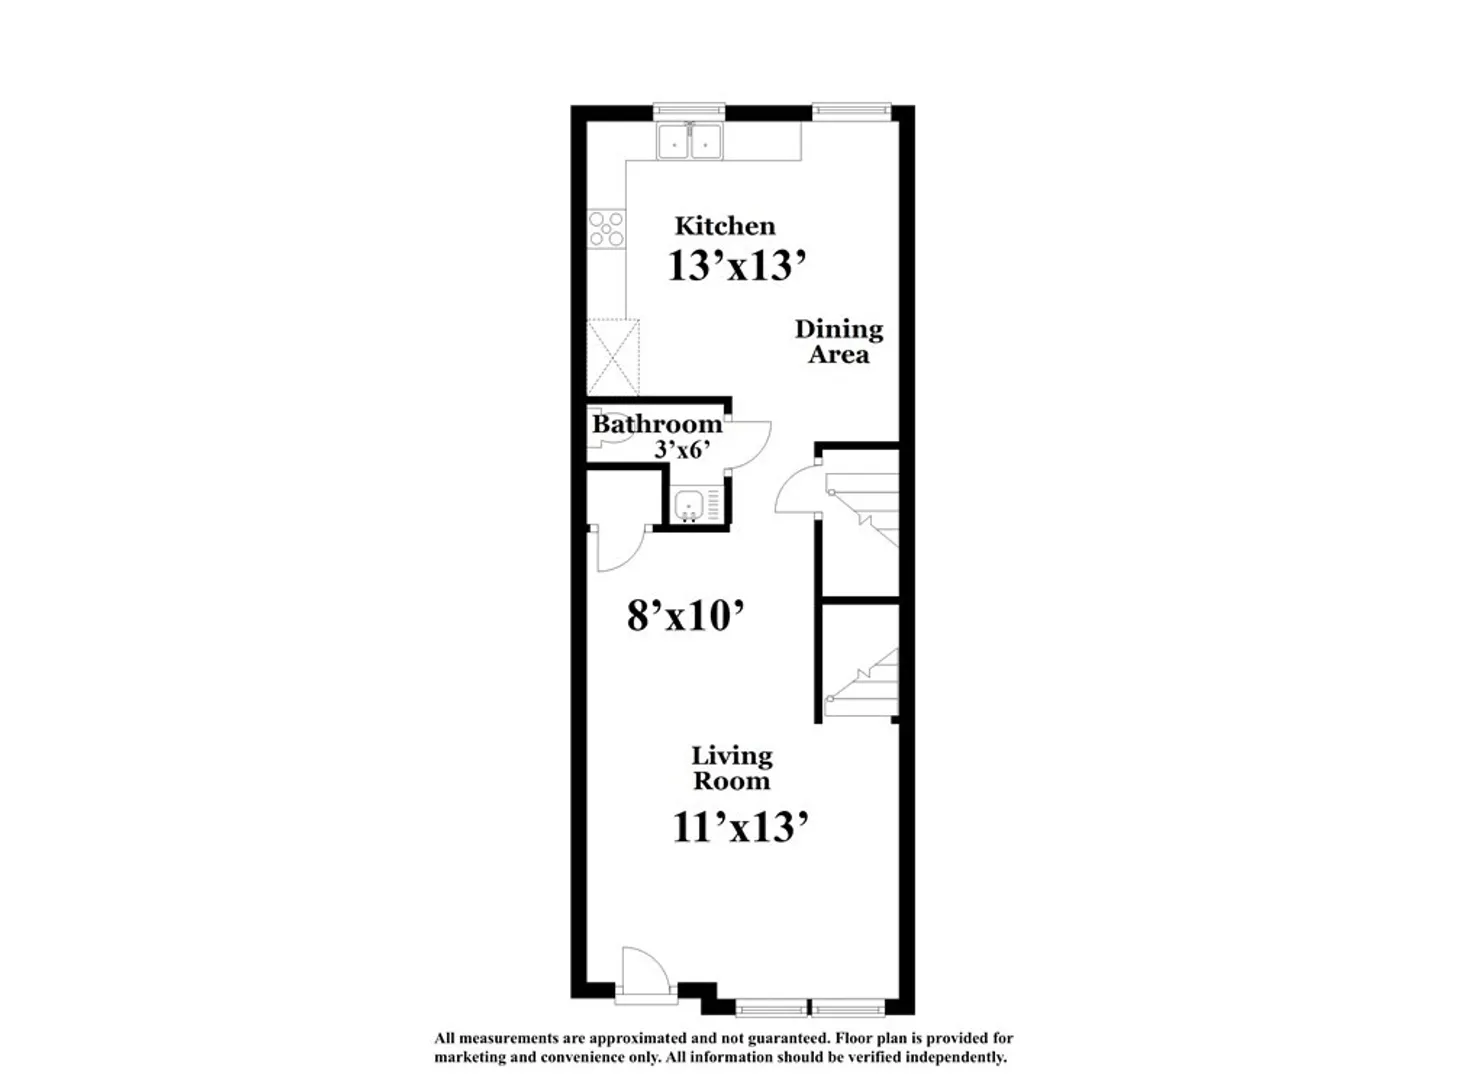
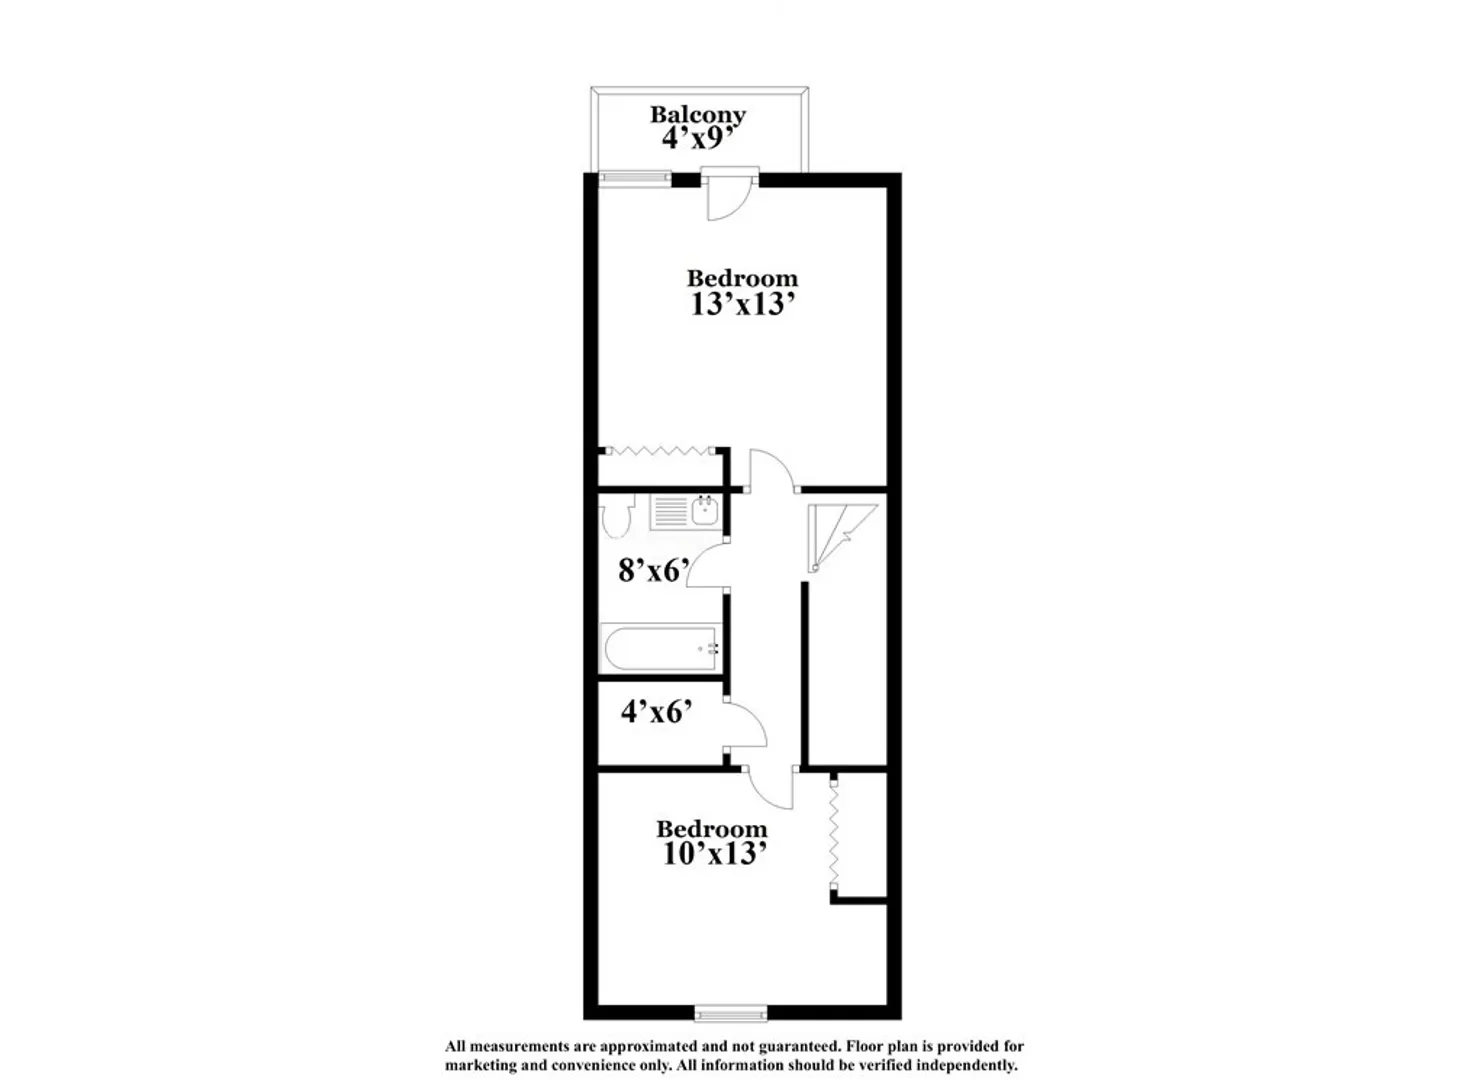
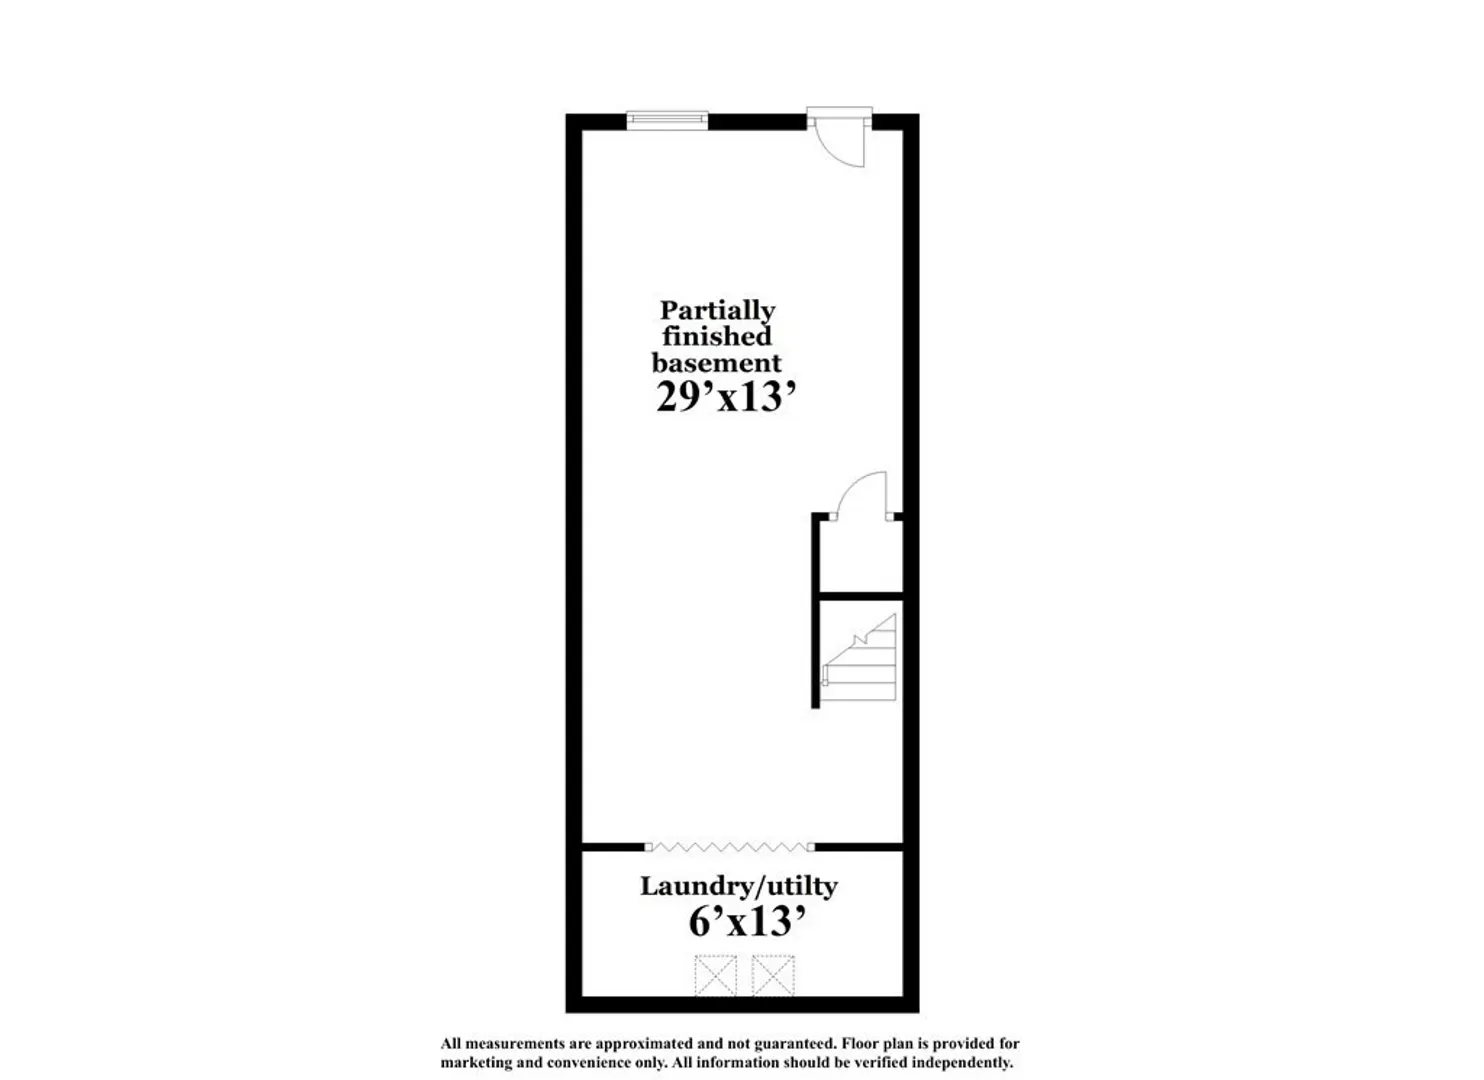
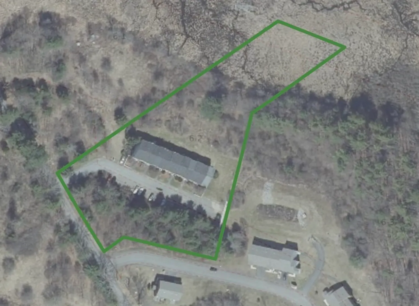
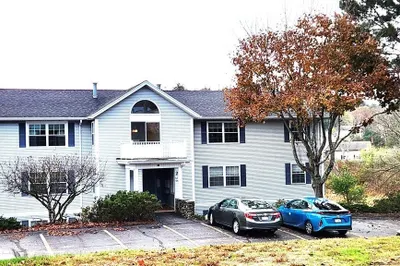
Misty Hills Condominiums - A great alternative to renting! Enter this townhome and fall in love with the open floor plan which is perfect for entertaining! The warm & inviting living room offers plenty of natural light, updated Pergo flooring and flows into the eat-in kitchen. Cabinet packed kitchen with new granite countertops and tile flooring with ample space for an island or dining table. Both bedrooms and full bath located on the second floor. The primary bedroom extends to balcony overlooking association backyard. Oversized walk-in hall closet for all your extra storage needs. Head down to the partially finished lower level and you'll find great space for a rec room with exterior access to back patio. In unit private laundry! Two assigned parking spots with plenty of visitor parking. Central location with a country feel close to shopping, restaurants and local amenities.
-
Highlights
- Building Name: Misty Hill
- Heating: Electric
- Parking Spots: 2
- Property Type: Condominium
- Unit Number: 6
- Status: Closed
- Cooling: Window Unit(s)
- HOA Fee: $200
- Property Class: Residential
- Total Rooms: 5
- Year Built: 1988
-
Additional Details
- Appliances: Range, Dishwasher, Microwave, Refrigerator, Utility Connections for Electric Range, Utility Connections for Electric Dryer
- Construction: Frame
- Exterior Features: Patio, Balcony, Rain Gutters
- Interior Features: Closet, Bonus Room, Internet Available - Broadband
- Roof: Shingle
- Year Built Details: Actual
- Zoning: Vr
- Basement: Y
- Exclusions: Washer, Dryer, Wall Mounted T.V. Basement Wall Shelving.
- Flooring: Tile, Carpet, Laminate, Flooring - Vinyl
- Pets Allowed: Yes
- Total Number of Units: 12
- Year Built Source: Public Records
-
Amenities
- Community Features: Public Transportation, Shopping, Park, Walk/Jog Trails, Golf, Medical Facility, Laundromat, Highway Access, House of Worship, Public School
- Parking Features: Off Street, Assigned, Deeded, Paved
-
Utilities
- Electric: Circuit Breakers
- Water Source: Public
- Sewer: Public Sewer
-
Fees / Taxes
- Assessed Value: $174,600
- Compensation Based On: Net Sale Price
- HOA: Yes
- HOA Fee Includes: Insurance, Maintenance Grounds, Snow Removal, Trash
- Taxes: $2,106
- Buyer Agent Compensation: 2%
- Facilitator Compensation: 2%
- HOA Fee Frequency: Monthly
- Tax Year: 2023
Similar Listings
Sold
35 Photos
Sold
22 Photos
Sold
15 Photos
Content © 2026 MLS Property Information Network, Inc. The information in this listing was gathered from third party resources including the seller and public records.
Listing information provided courtesy of ERA Key Realty Services.
MLS Property Information Network, Inc. and its subscribers disclaim any and all representations or warranties as to the accuracy of this information.
