
Sold!
$505,000
3
Beds
2
Baths
2,332
Living Area
-
Property Description
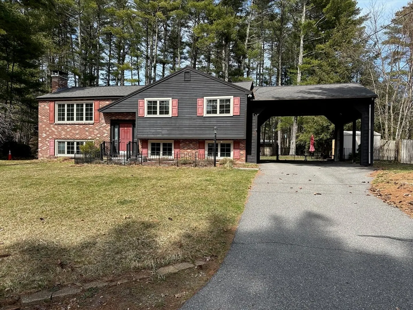
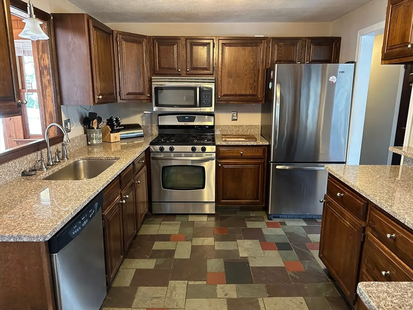
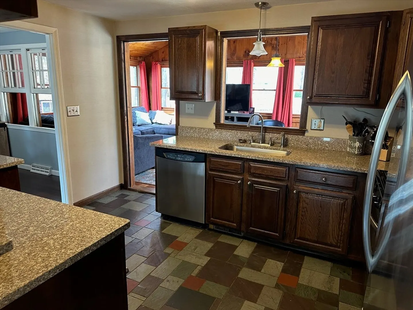
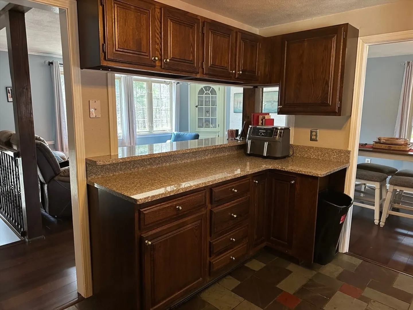
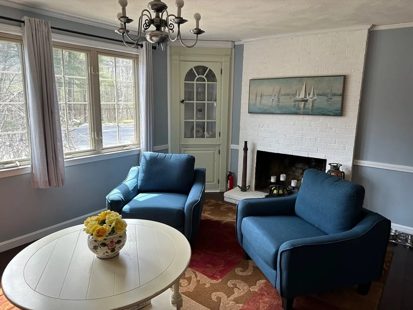
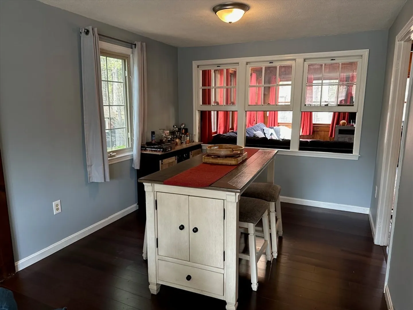
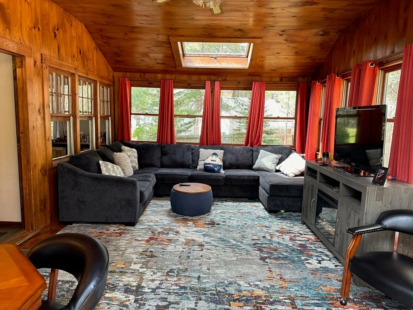
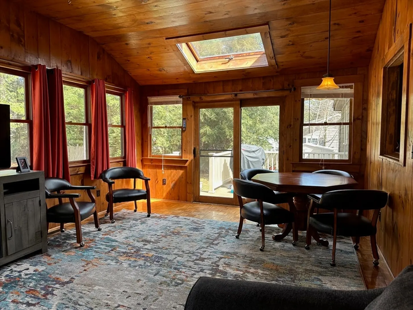
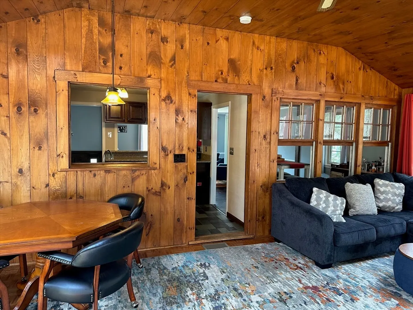
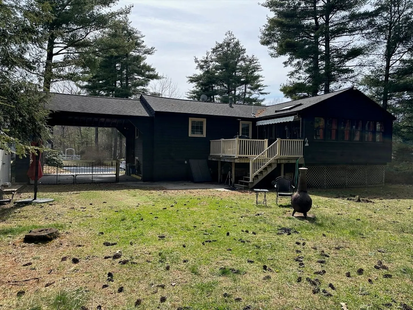
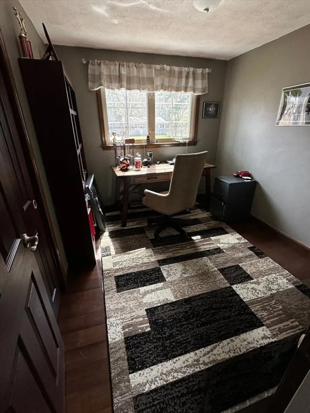
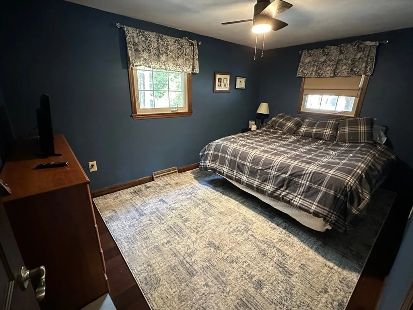
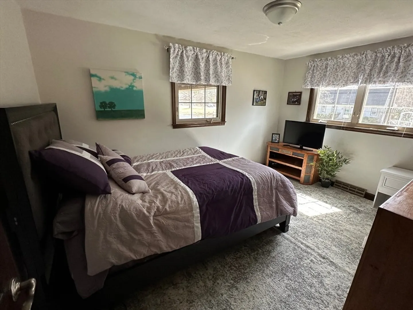
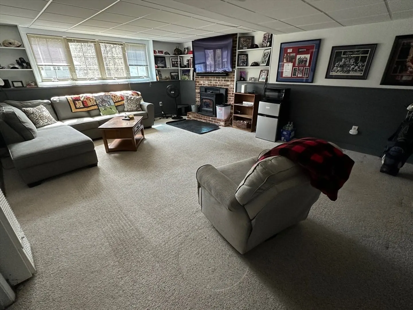
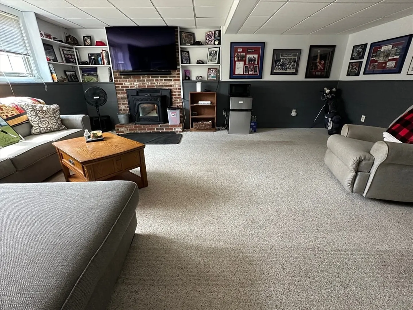
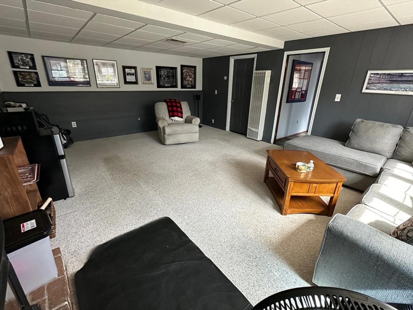
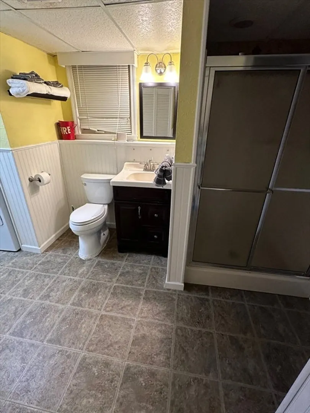
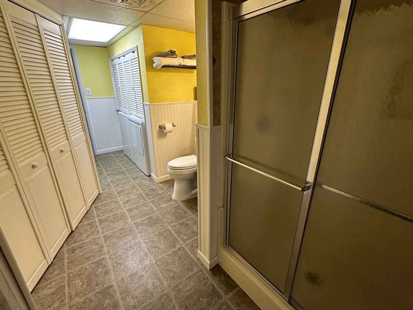
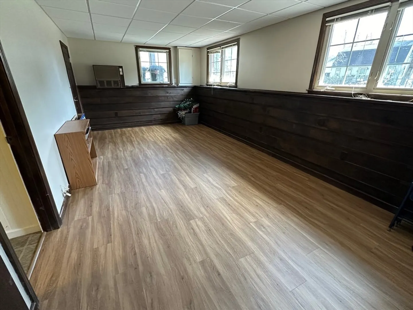
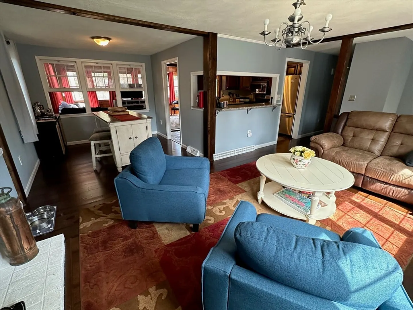
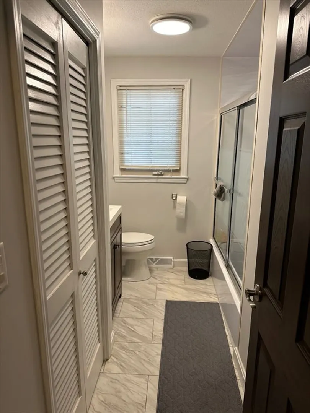
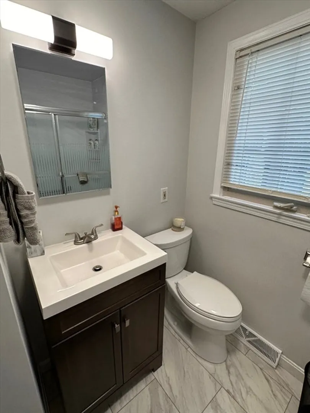
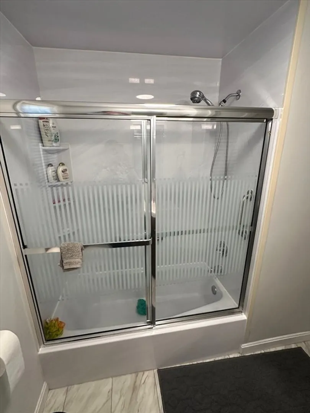
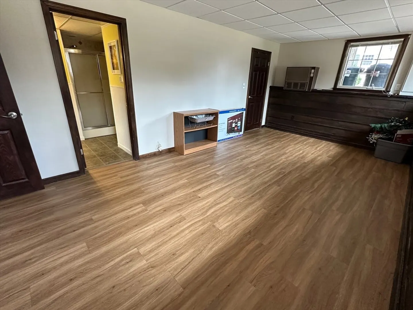
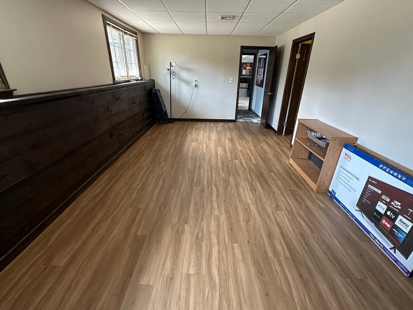
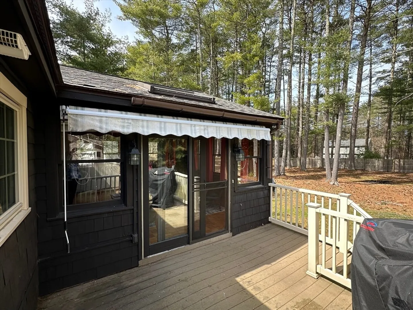
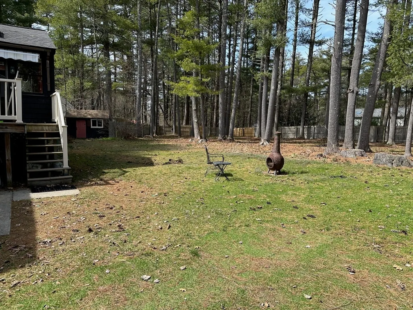
With an addition on the main floor and a finished basement, this home has lots of space and a flexible floor plan to suit your style. The updated kitchen has plenty of cabinets and counter area. The master bedroom fits a king size bed. The deck overlooks a level, fenced backyard and there is an oversized carport that fits 2 cars. This Timberlee Park home is located on a cul de sac street.
-
Highlights
- Cooling: Central Air
- Parking Spots: 4
- Property Type: Single Family Residence
- Total Rooms: 9
- Status: Closed
- Heating: Forced Air, Natural Gas, Fireplace(s)
- Property Class: Residential
- Style: Split Entry
- Year Built: 1974
-
Additional Details
- Appliances: Gas Water Heater, Water Heater, Range, Dishwasher, Microwave, Refrigerator, Washer, Dryer
- Construction: Frame
- Fireplaces: 2
- Foundation: Concrete Perimeter
- Interior Features: Great Room, Bonus Room, Central Vacuum
- Roof: Shingle
- Year Built Source: Public Records
- Basement: Full, Finished, Interior Entry, Bulkhead
- Exterior Features: Deck - Composite, Storage, Fenced Yard
- Flooring: Flooring - Wall to Wall Carpet, Laminate
- Foundation Area: 990
- Lot Features: Cul-De-Sac
- Year Built Details: Approximate
- Zoning: Ra3
-
Amenities
- Covered Parking Spaces: 2
- Parking Features: Attached, Carport, Oversized, Paved Drive, Paved
-
Utilities
- Electric: Circuit Breakers, 200+ Amp Service, Generator Connection
- Water Source: Public
- Sewer: Private Sewer
-
Fees / Taxes
- Assessed Value: $434,900
- Compensation Based On: Net Sale Price
- Tax Year: 2024
- Buyer Agent Compensation: 2.0%
- Facilitator Compensation: 1.0%
- Taxes: $6,267
Similar Listings
Sold
41 Photos
Sold
32 Photos
Sold
42 Photos
Sold
39 Photos
Content © 2026 MLS Property Information Network, Inc. The information in this listing was gathered from third party resources including the seller and public records.
Listing information provided courtesy of Coldwell Banker Realty.
MLS Property Information Network, Inc. and its subscribers disclaim any and all representations or warranties as to the accuracy of this information.
