
Sold!
$420,000
2
Beds
1
Bath
809
Living Area
-
Property Description
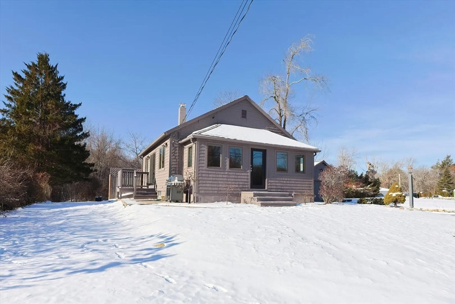
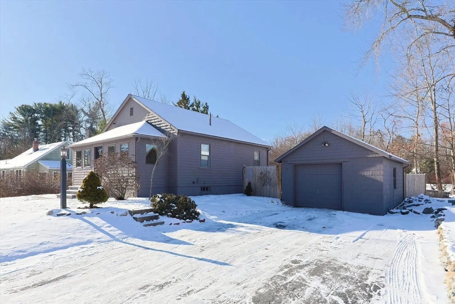
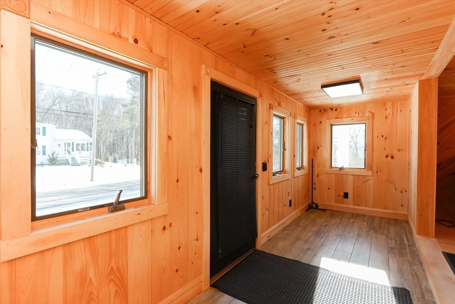
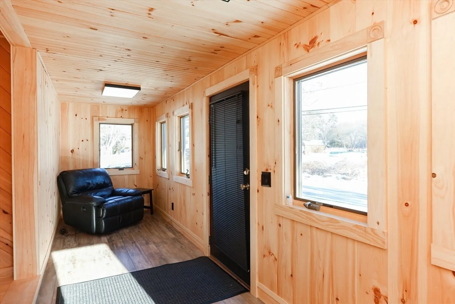
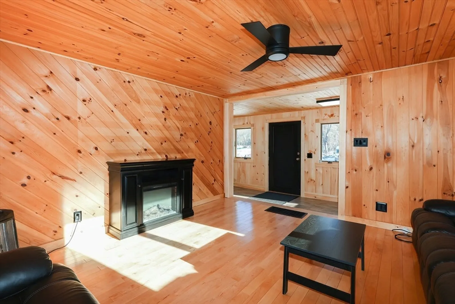
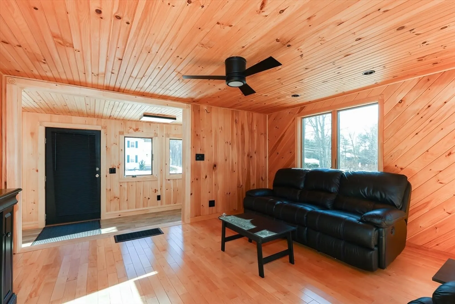
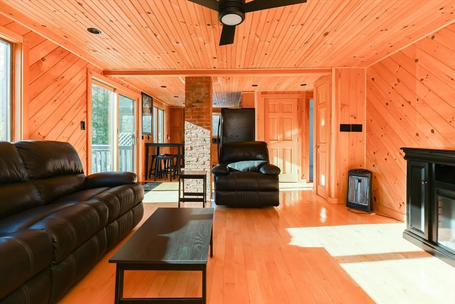
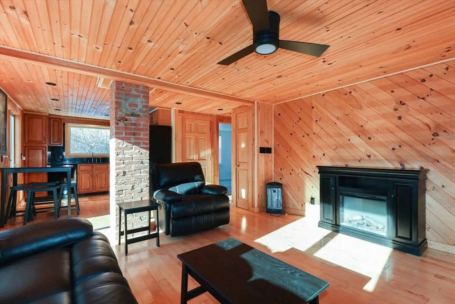
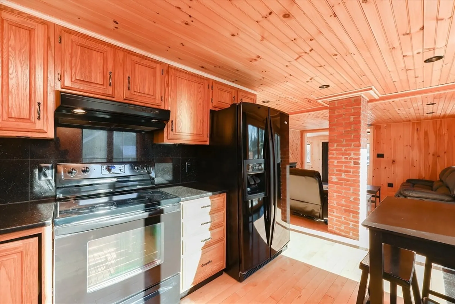
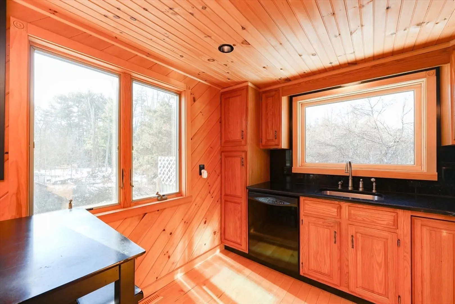
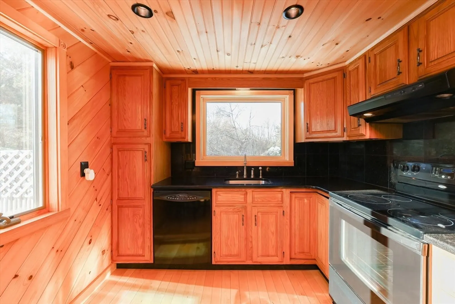
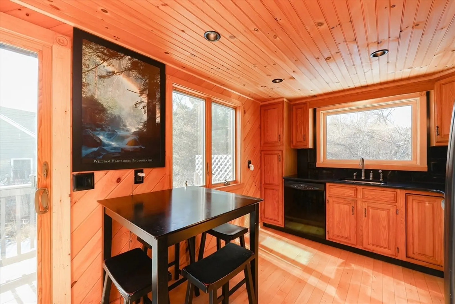
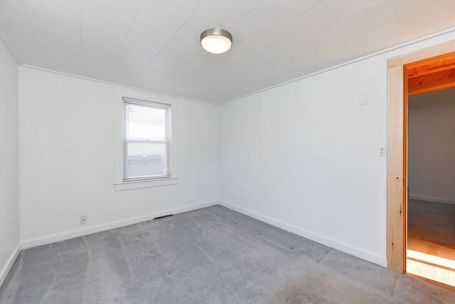
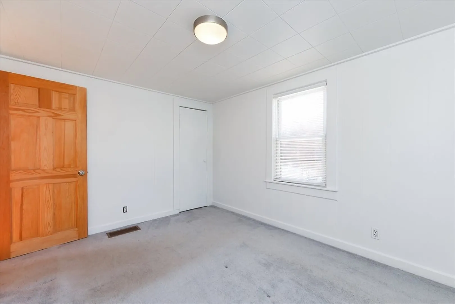
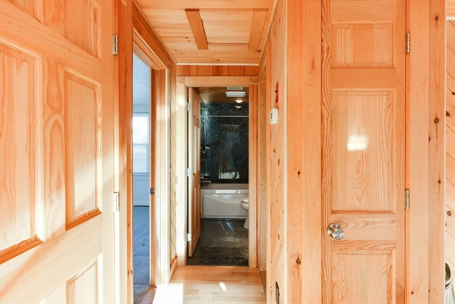
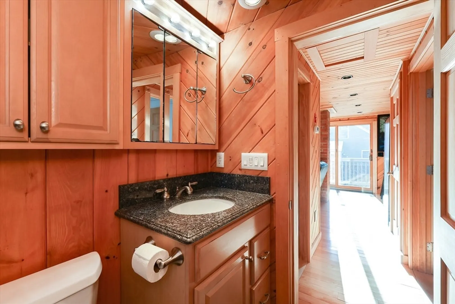
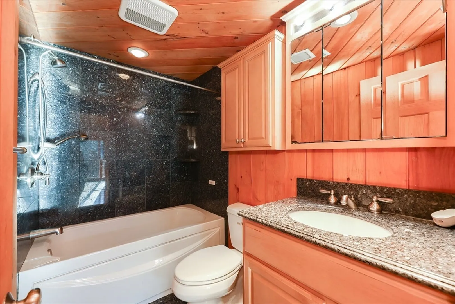
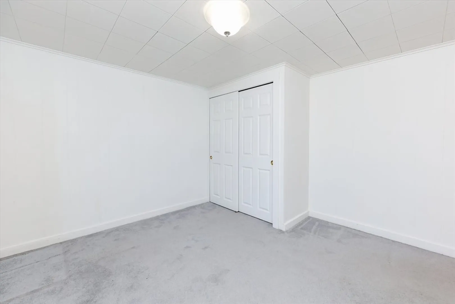
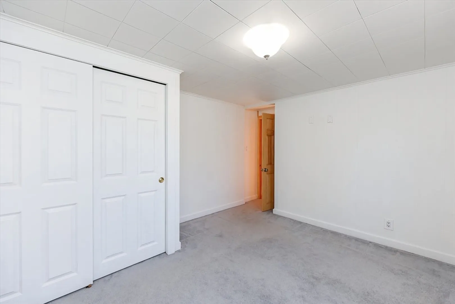
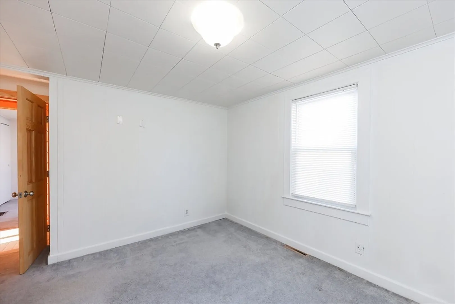
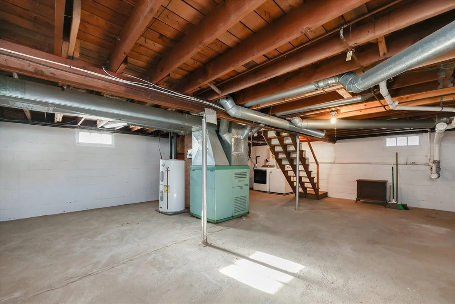
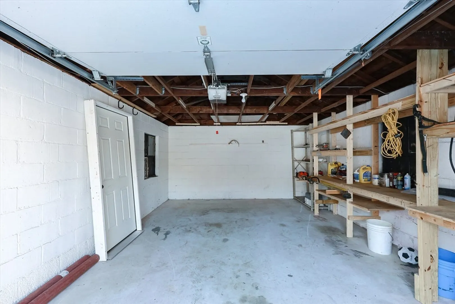
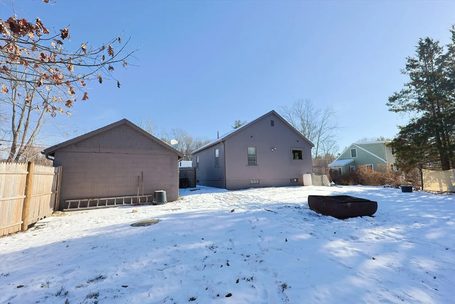
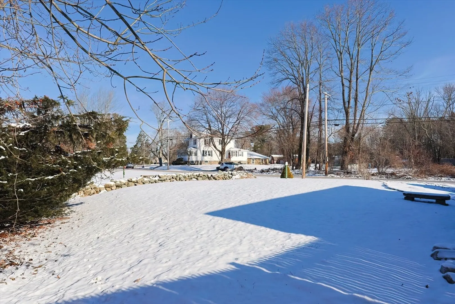
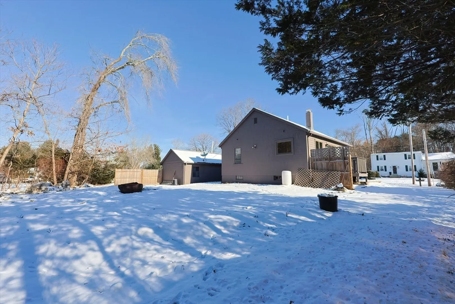
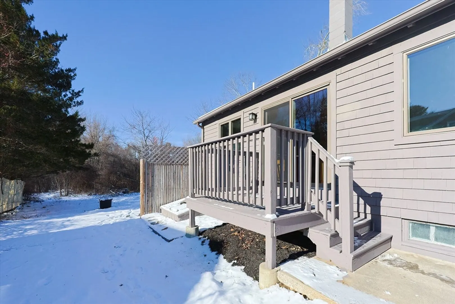
Nestled on a level lot with a one-car detached garage and a private backyard, this charming, well-maintained single-floor home offers both comfort and convenience. The interior is inviting and features the warmth of tongue-and-groove pine on the main living area walls/ceiling surfaces and maple hardwood flooring. The bathroom boasts a tile surround and granite countertops, while the kitchen shines with granite counters, a tile backsplash to match, and recessed lighting throughout. Additional highlights include replacement windows and entry doors, a full unfinished basement for extra storage. Ideally located for quick and convenient access to shopping and commuting routes 140 and 495.
-
Highlights
- Heating: Forced Air, Oil
- Property Class: Residential
- Style: Ranch, Bungalow
- Year Built: 1945
- Parking Spots: 5
- Property Type: Single Family Residence
- Total Rooms: 5
- Status: Closed
-
Additional Details
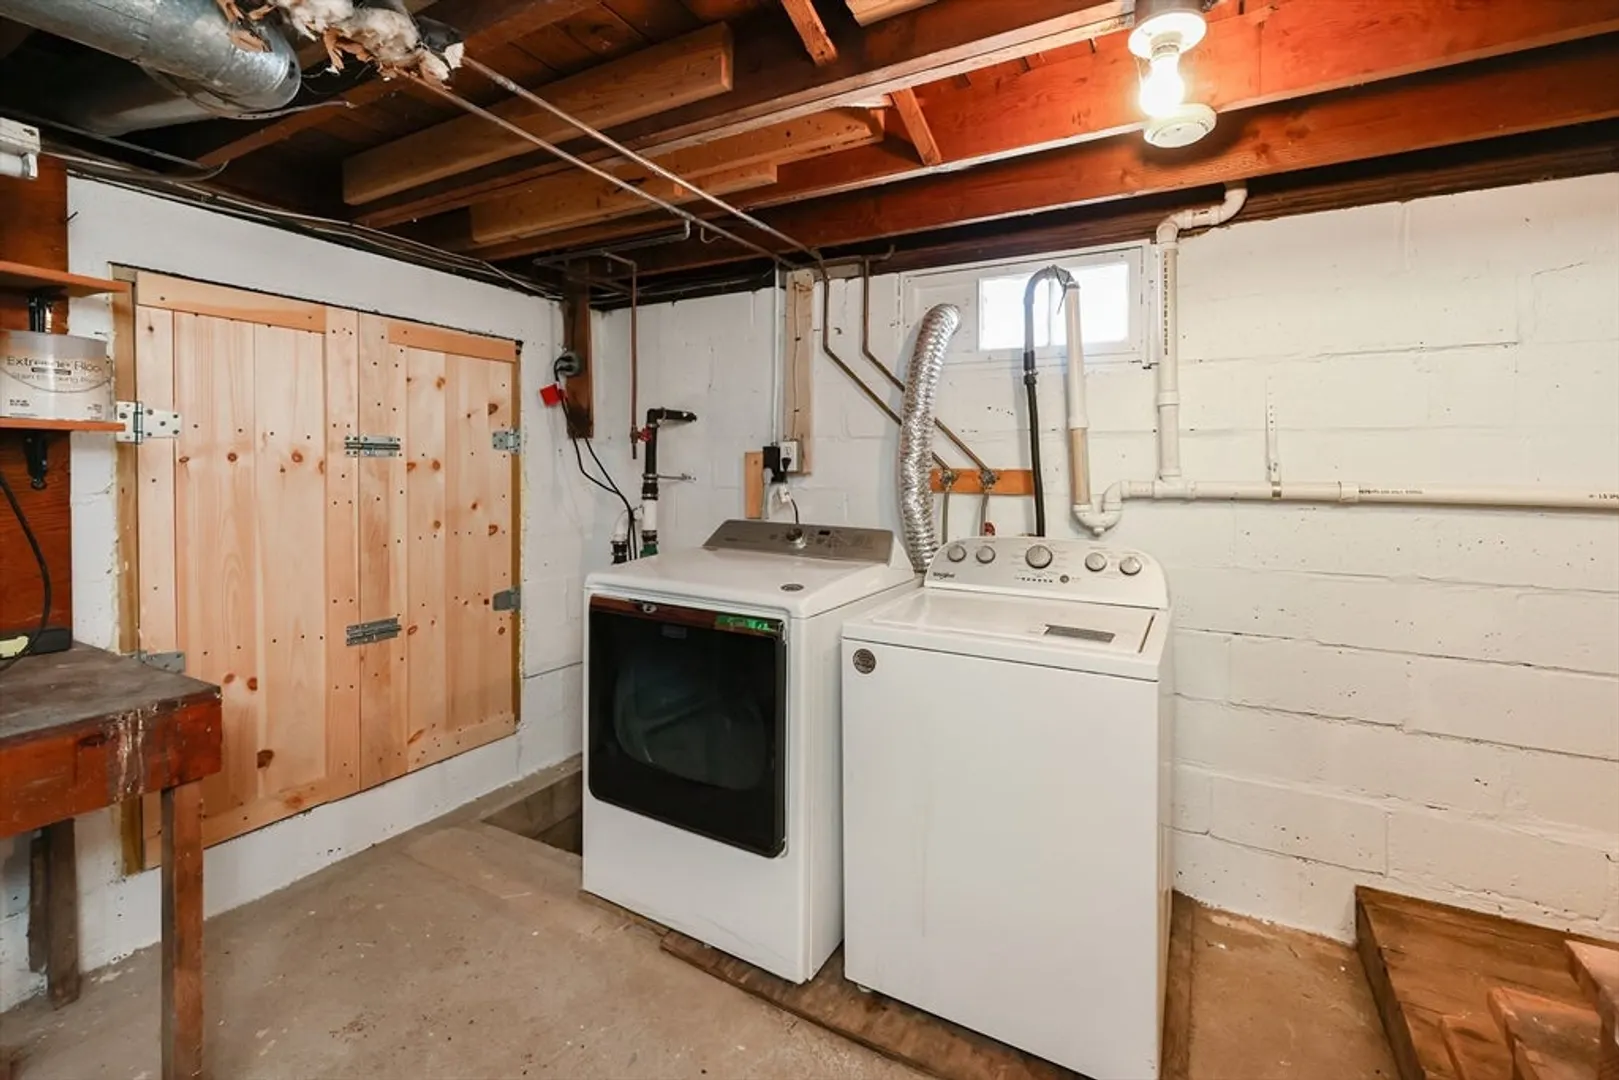
- Appliances: Electric Water Heater, Water Heater, Range, Dishwasher, Refrigerator, Washer, Dryer
- Construction: Frame
- Flooring: Tile, Carpet, Hardwood
- Interior Features: Sun Room
- Road Frontage Type: Public
- SqFt Source: Other
- Year Built Source: Public Records
- Basement: Full, Concrete, Unfinished
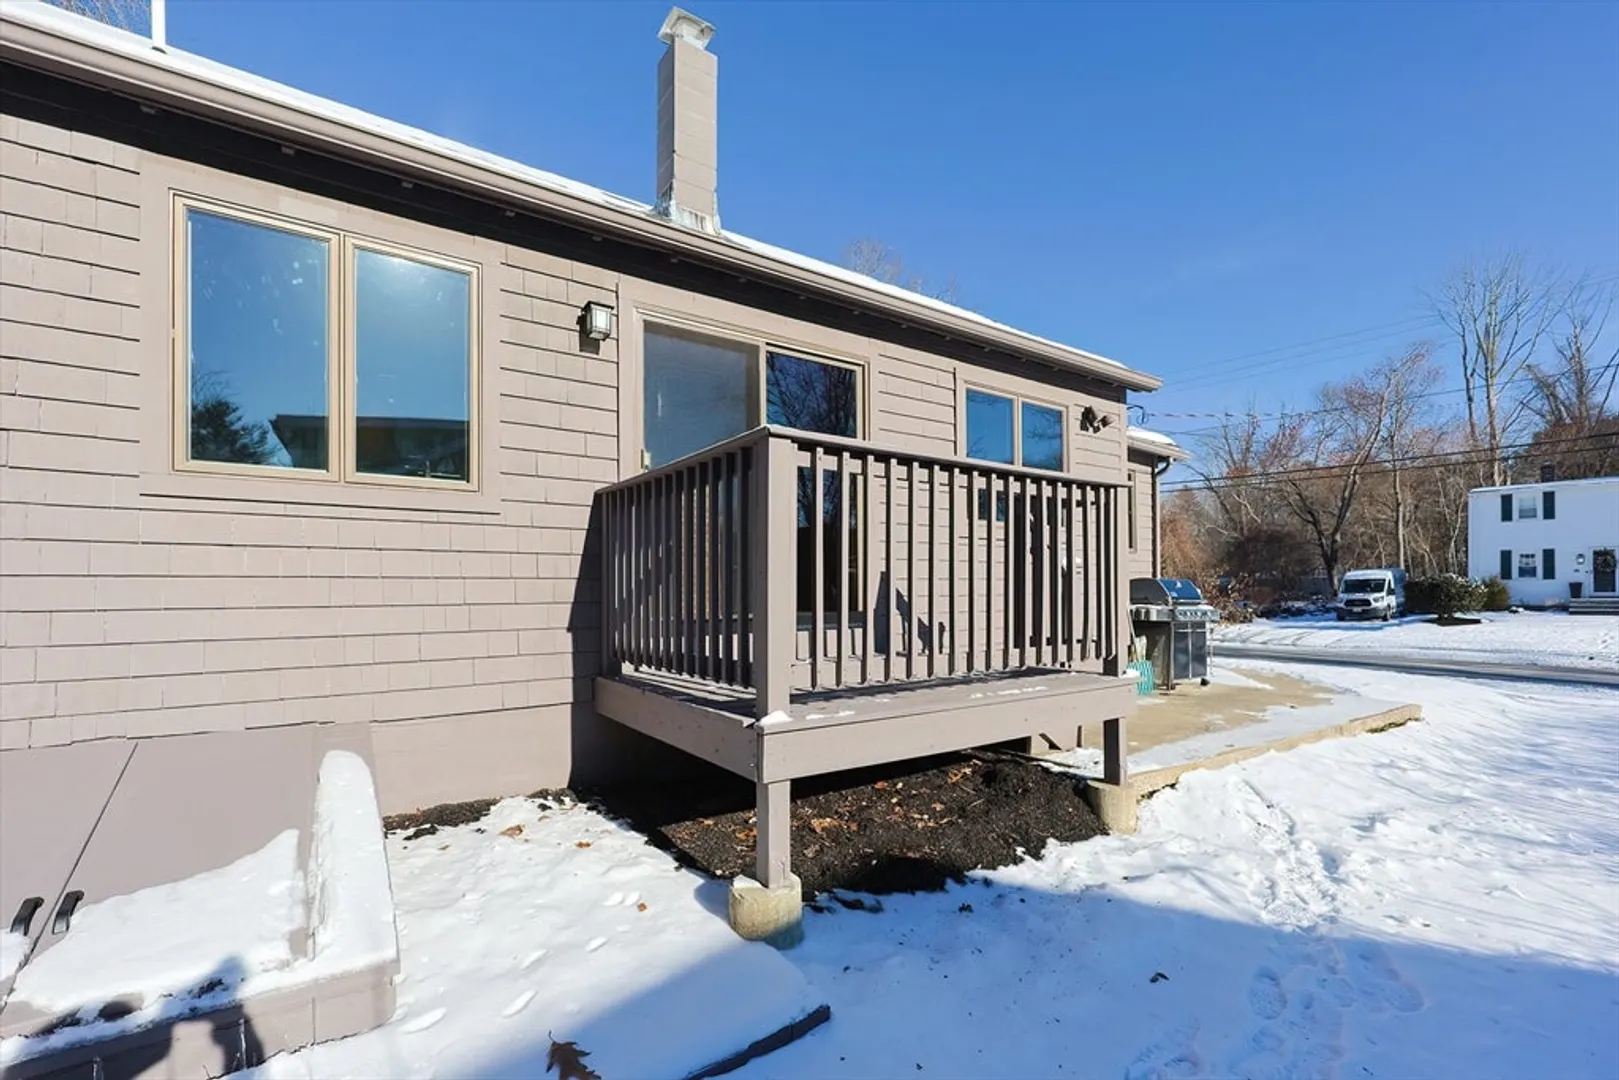
- Exterior Features: Deck - Wood, Patio
- Foundation: Block
- Lot Features: Level
- Roof: Shingle
- Year Built Details: Unknown/Mixed
- Zoning: Res
-
Amenities
- Community Features: Walk/Jog Trails, Conservation Area, House of Worship, Public School
- Parking Features: Detached, Garage Door Opener, Storage, Off Street
- Covered Parking Spaces: 1
-
Utilities
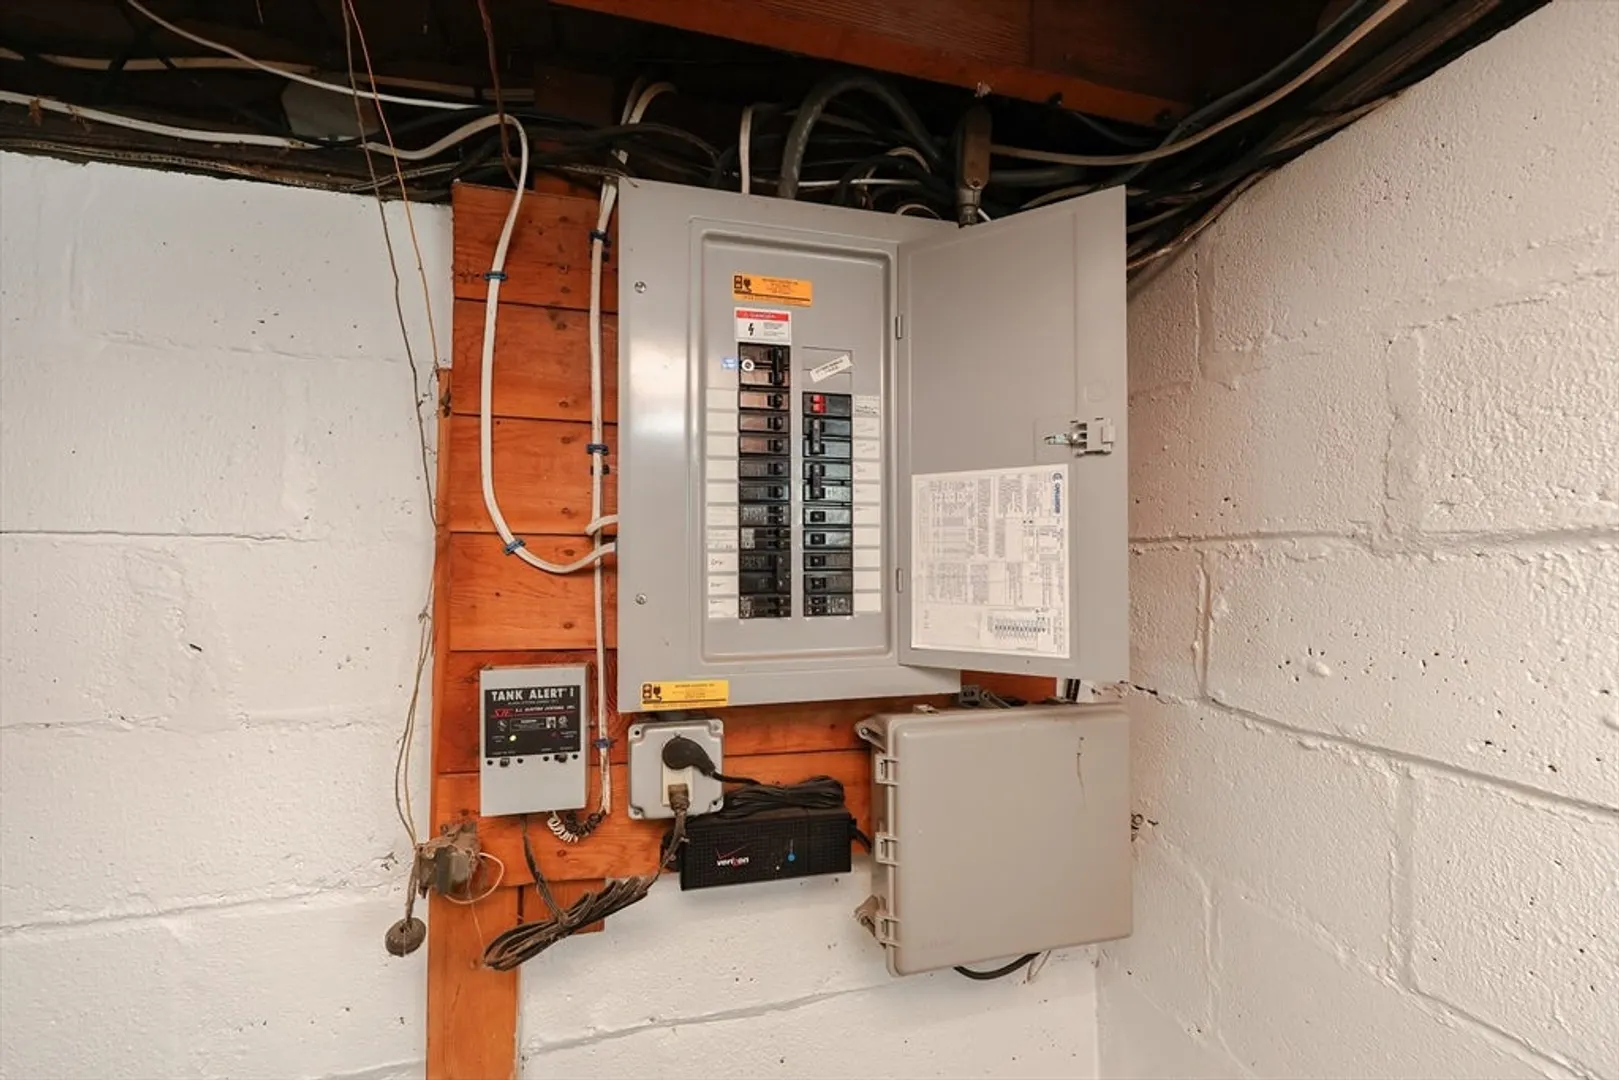
- Electric: Circuit Breakers
- Water Source: Public
- Sewer: Private Sewer
-
Fees / Taxes
- Assessed Value: $281,900
- Taxes: $3,865
- Tax Year: 2024
Similar Listings
Sold
20 Photos
Sold
33 Photos
Sold
34 Photos
Sold
20 Photos
Content © 2026 MLS Property Information Network, Inc. The information in this listing was gathered from third party resources including the seller and public records.
Listing information provided courtesy of Lamacchia Realty, Inc..
MLS Property Information Network, Inc. and its subscribers disclaim any and all representations or warranties as to the accuracy of this information.
