
Sold!
$775,000
3
Beds
3
Baths
1,863
Living Area
-
Property Description
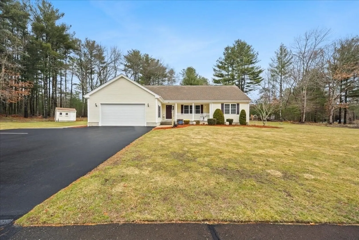
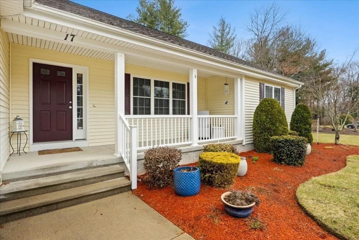
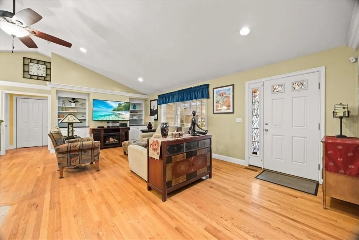
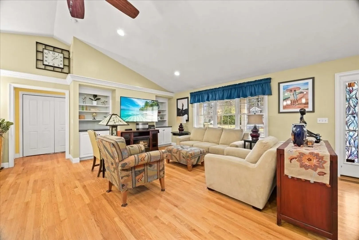
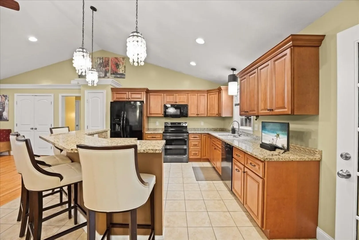
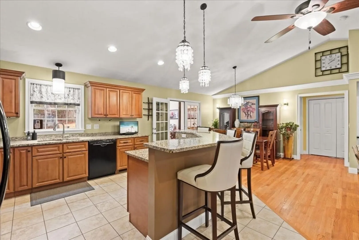
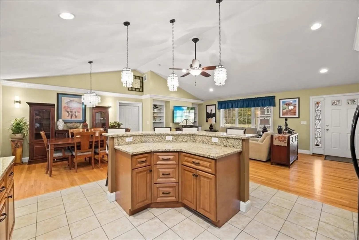
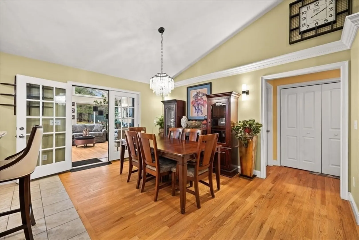
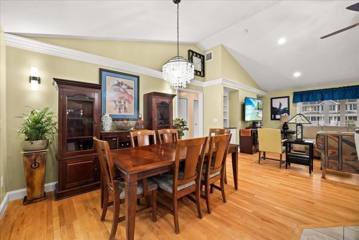
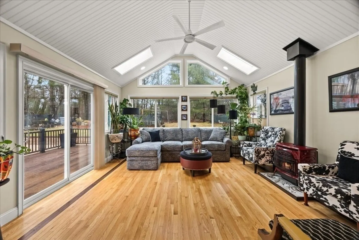
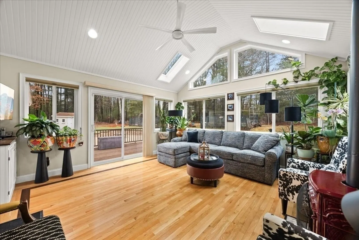
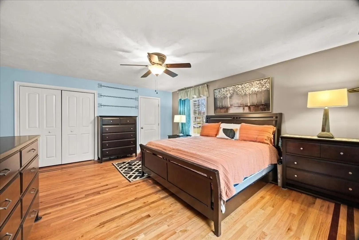
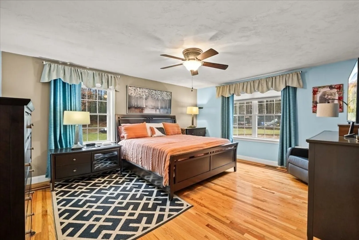
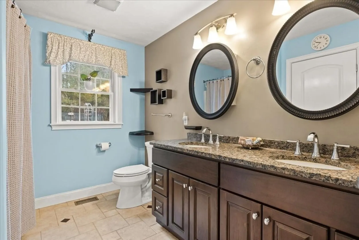
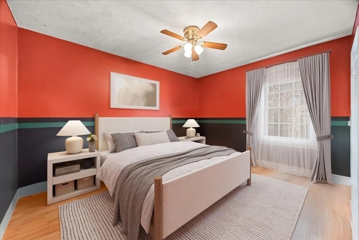
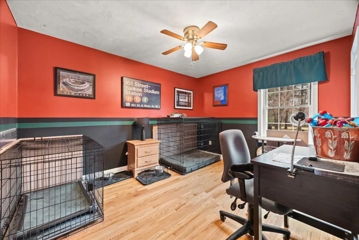
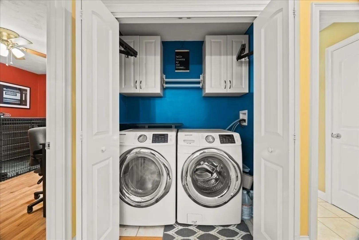
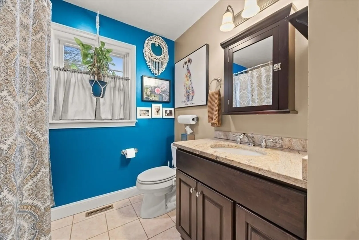
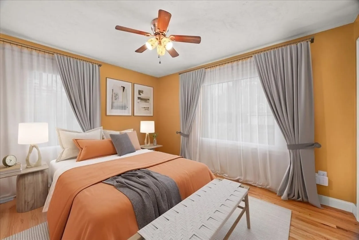
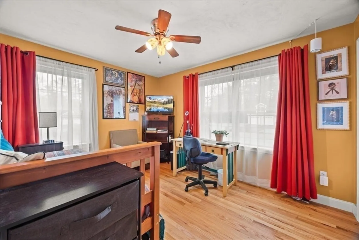
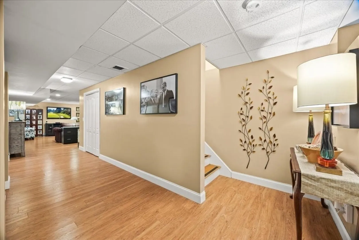
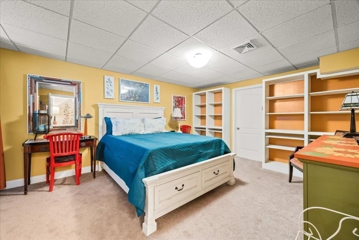
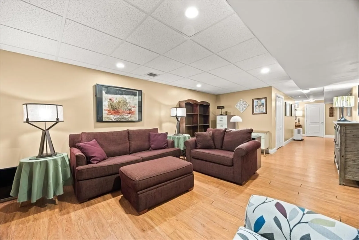
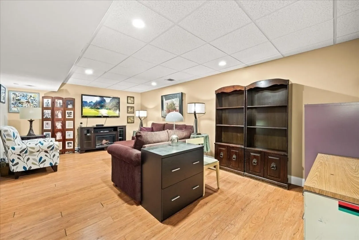
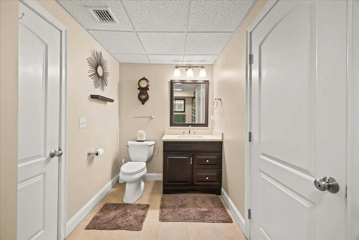
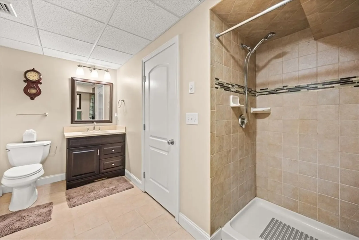
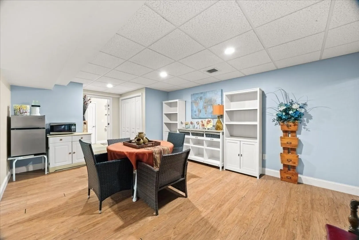
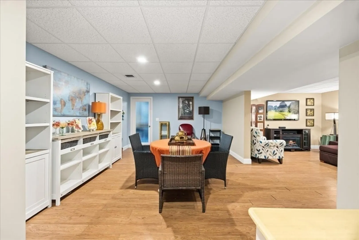
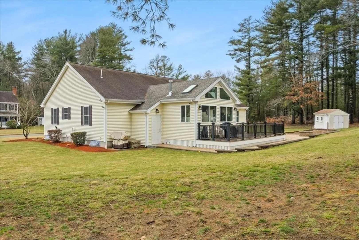
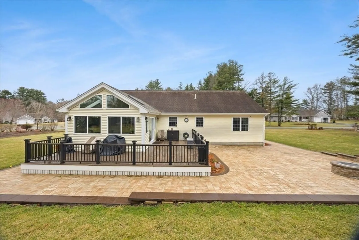
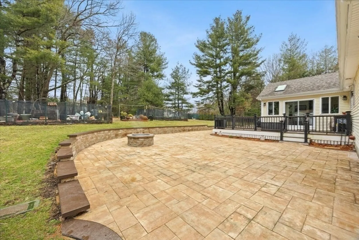
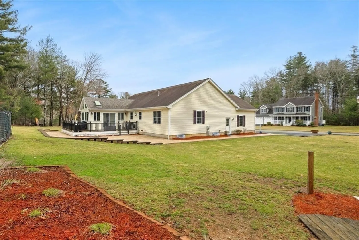
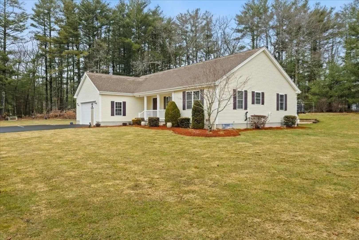
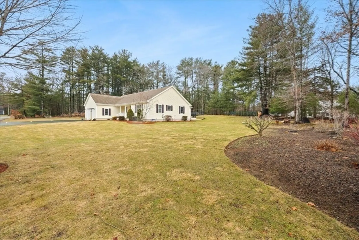
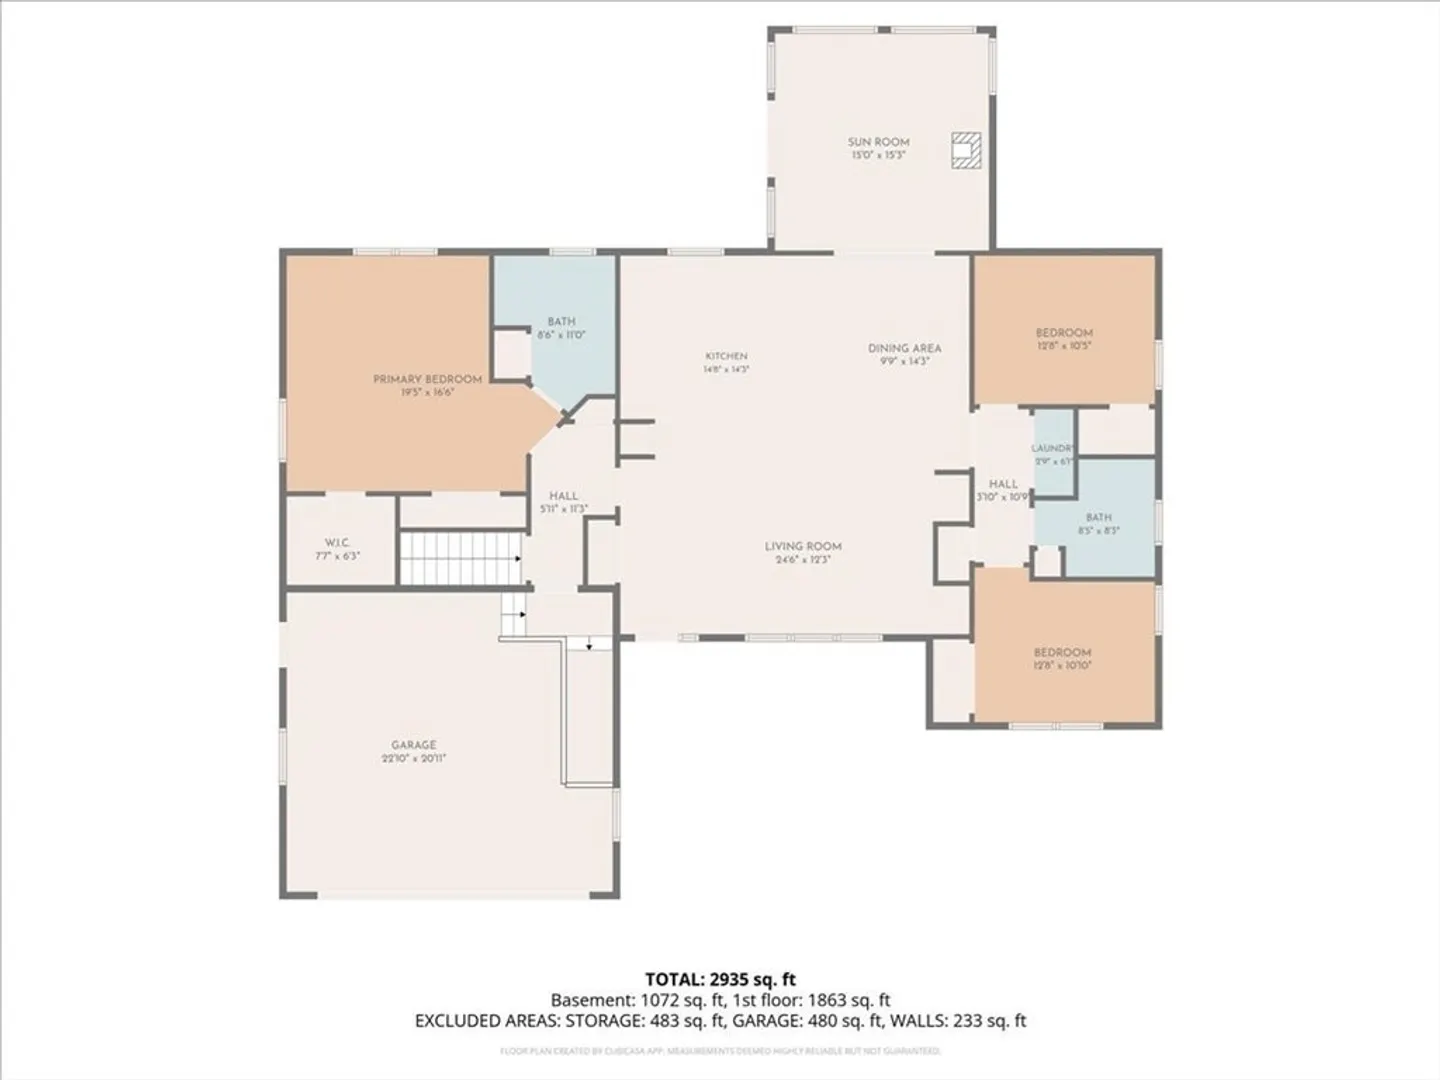
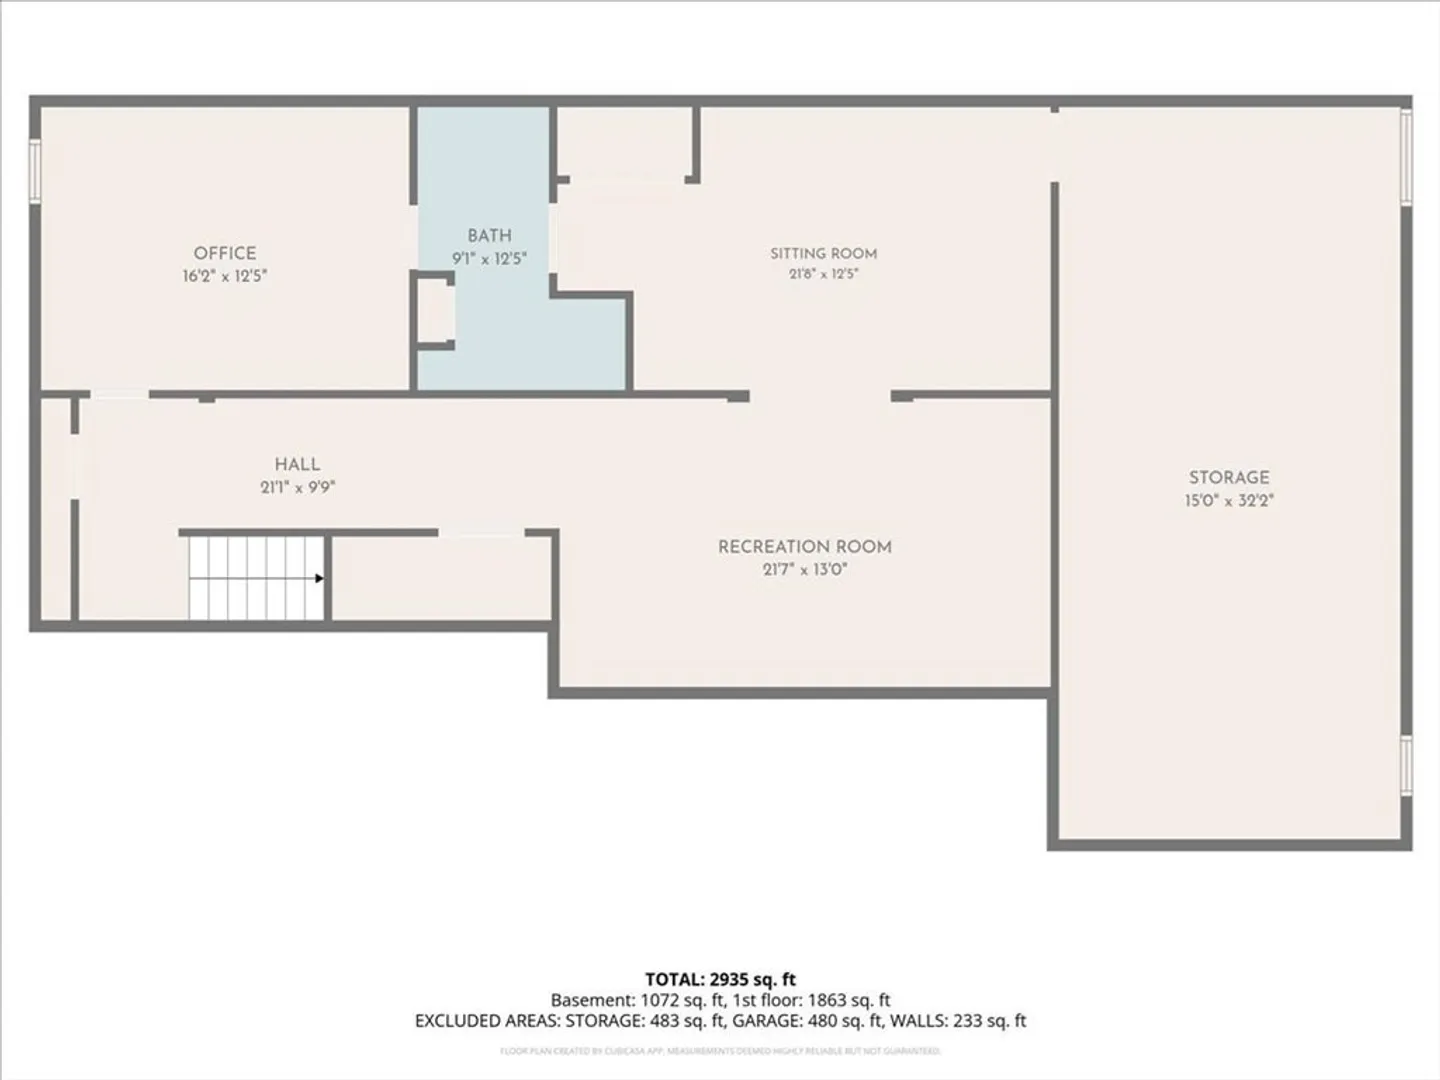
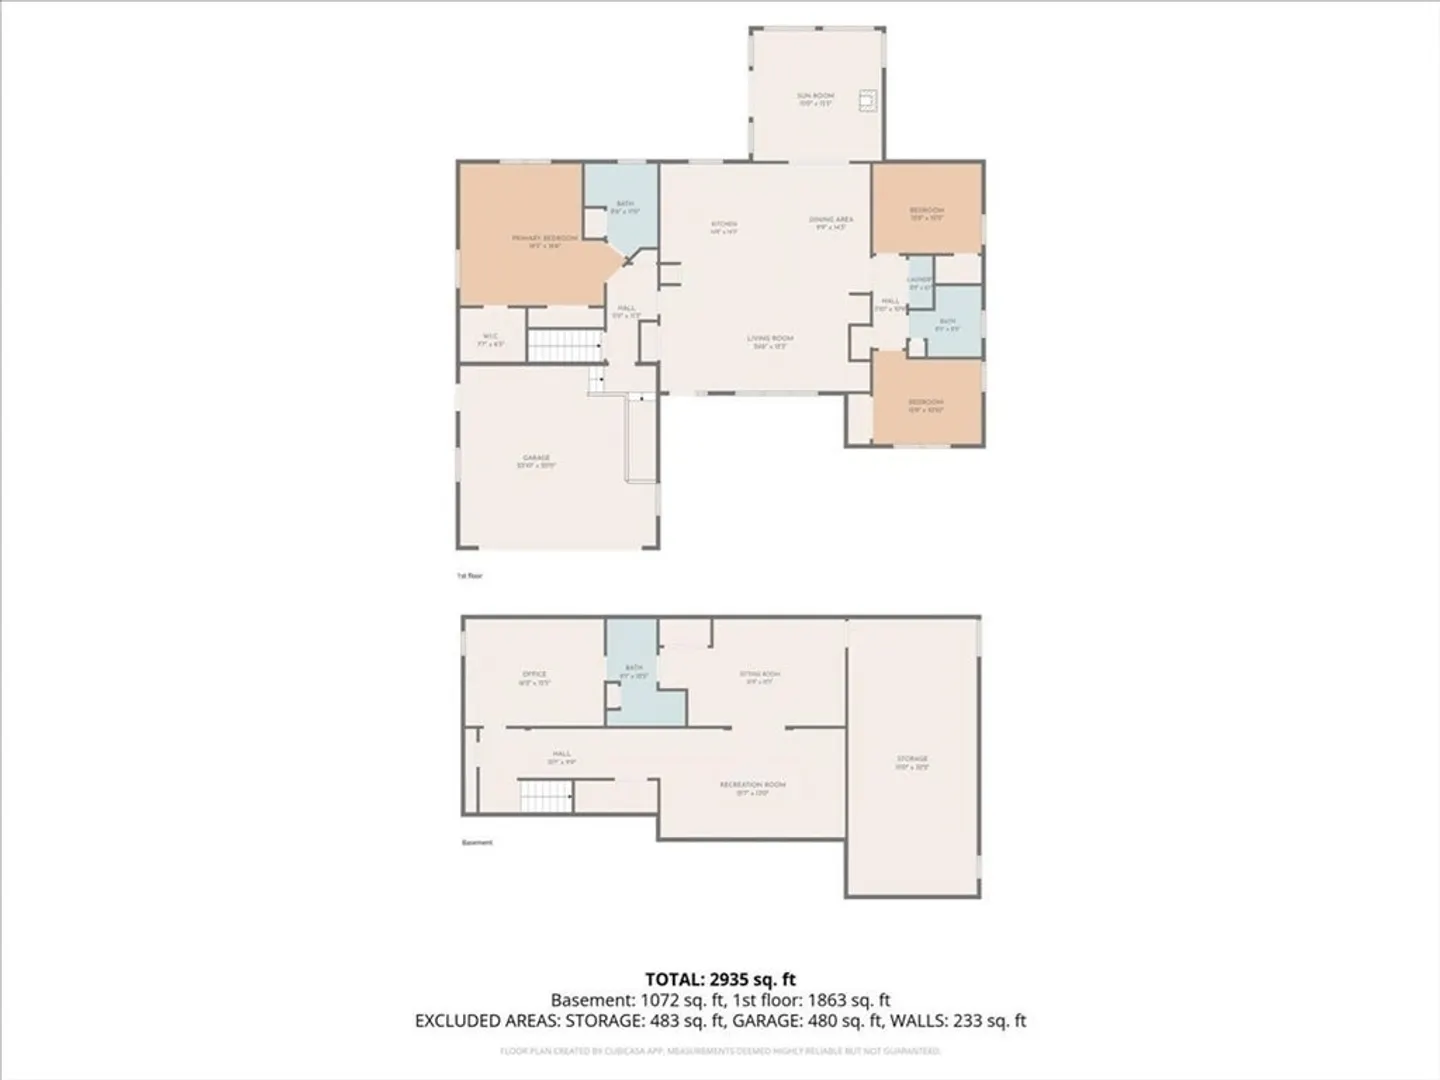
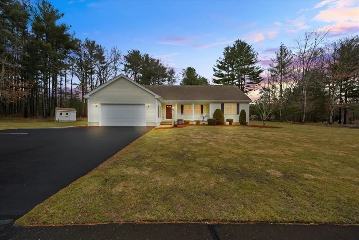
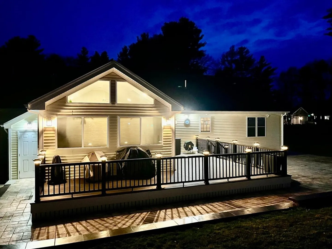
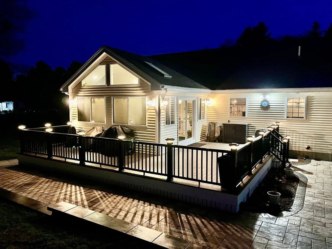
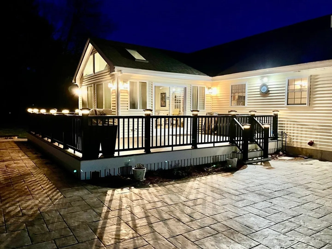
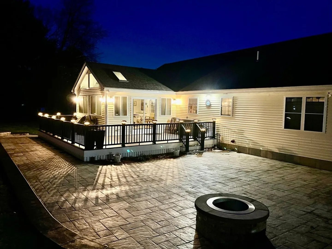
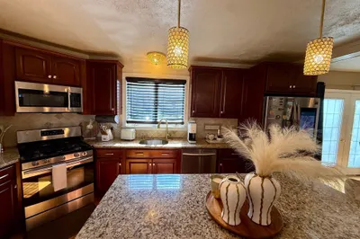
This stunning contemporary home embraces open-concept living with a bright, inviting layout designed for both comfort and effortless entertaining. At its heart is a granite chef's kitchen, showcasing a two-tier kitchen island that anchors the space with style and function. The kitchen opens seamlessly to the main living areas, creating a natural gathering point for everyday living. Elegant French doors lead to a sun-filled sunroom, where cathedral ceilings, skylights, and walls of glass bathe the room of natural light. This 3-bedroom, 3-bathroom home features a split floor plan, ensuring privacy and comfort. Dreamy primary suite includes a walk-in closet and en-suite full bathroom. Finished lower level expands the home's versatility with additional desired living space, ideal for guests, family room, office or recreational space. Set on a serene landscaped 1.38-acre lot boasting a custom patio with cozy fire pit outdoor oasis, nestled in a tranquil cul-de-sac.
-
Highlights
- Acres: 1
- Heating: Forced Air, Electric, Propane
- Property Class: Residential
- Style: Ranch
- Year Built: 2012
- Cooling: Central Air
- Parking Spots: 7
- Property Type: Single Family Residence
- Total Rooms: 10
- Status: Closed
-
Additional Details
- Appliances: Electric Water Heater, Range, Dishwasher, Microwave, Refrigerator, Washer, Dryer, Gas Cooktop
- Construction: Frame
- Exterior Features: Balcony / Deck, Deck - Composite, Patio, Covered Patio/Deck, Rain Gutters, Storage, Professional Landscaping, Sprinkler System, Garden
- Foundation: Concrete Perimeter
- Lot Features: Cul-De-Sac, Corner Lot, Gentle Sloping, Level
- Roof: Shingle
- Year Built Details: Actual
- Zoning: Res
- Basement: Full, Partially Finished, Walk-Out Access, Interior Entry, Concrete
- Exclusions: Personal Property
- Flooring: Tile, Carpet, Laminate, Hardwood, Flooring - Hardwood, Flooring - Stone/Ceramic Tile, Flooring - Wall to Wall Carpet
- Interior Features: Closet, Open Floorplan, Cathedral Ceiling(s), Ceiling Fan(s), Recessed Lighting, Slider, Entry Hall, Center Hall, Home Office, Sitting Room, Sun Room
- Road Frontage Type: Public
- SqFt Source: Measured
- Year Built Source: Public Records
-
Amenities
- Community Features: Shopping, Park, Walk/Jog Trails, Medical Facility, Conservation Area, Highway Access, House of Worship, Public School, Sidewalks
- Parking Features: Attached, Garage Door Opener, Garage Faces Side, Insulated, Oversized, Paved Drive, Off Street, Driveway, Paved
- Covered Parking Spaces: 2
- Security Features: Security System
-
Utilities
- Electric: Circuit Breakers
- Water Source: Public
- Sewer: Public Sewer
-
Fees / Taxes
- Assessed Value: $723,100
- Taxes: $8,056
- Tax Year: 2026
Similar Listings
Sold
30 Photos
Sold
42 Photos
Sold
NEW CONSTRUCTION
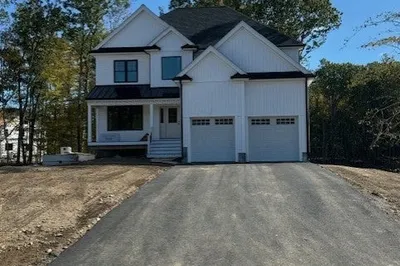
28 Photos
Sold
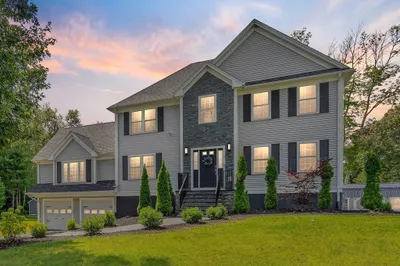
41 Photos
Content © 2026 MLS Property Information Network, Inc. The information in this listing was gathered from third party resources including the seller and public records.
Listing information provided courtesy of Realty Executives Metro South.
MLS Property Information Network, Inc. and its subscribers disclaim any and all representations or warranties as to the accuracy of this information.
