
Sold!

$2,500,000
4
Beds
3
Baths
2,933
Living Area
-
Property Description
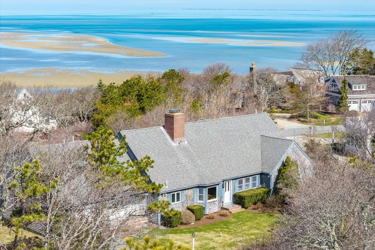
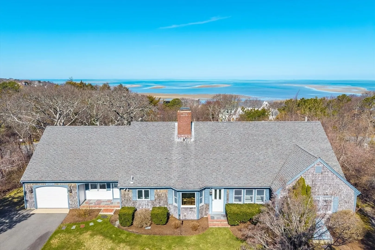
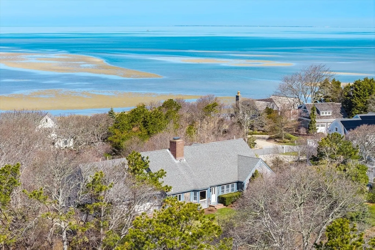
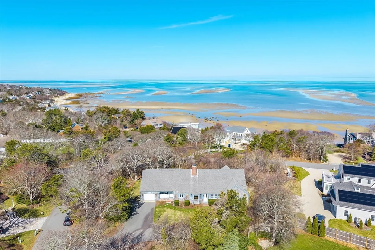
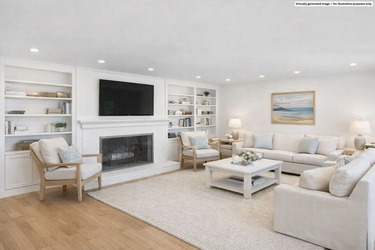
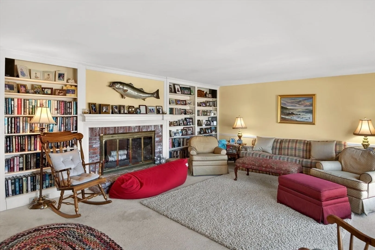
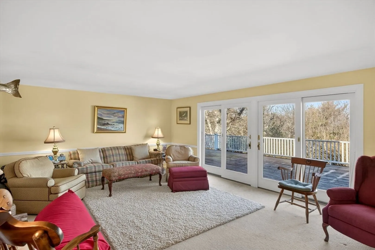
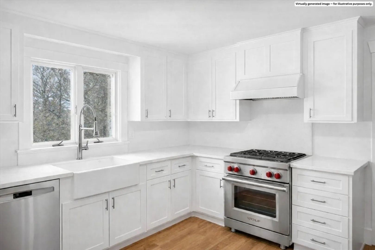
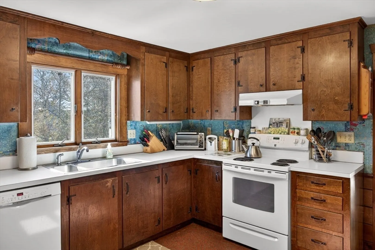
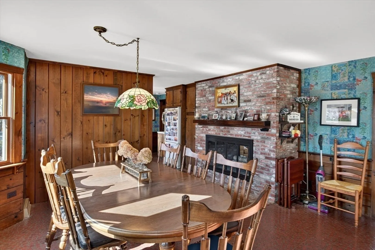
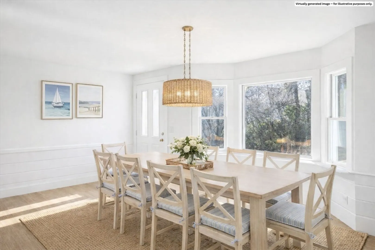
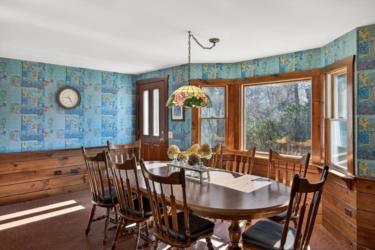
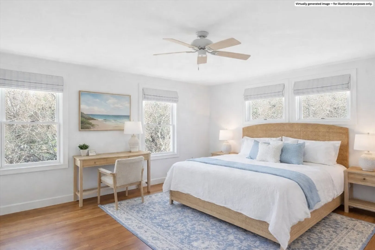
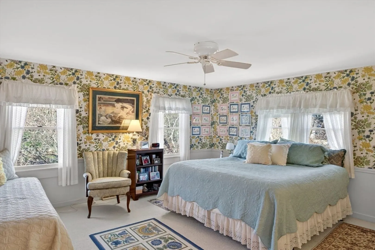
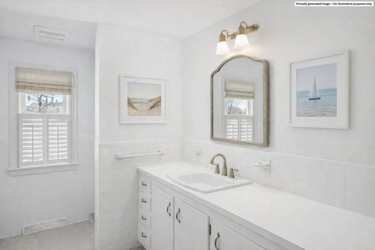
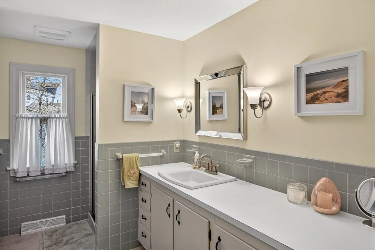
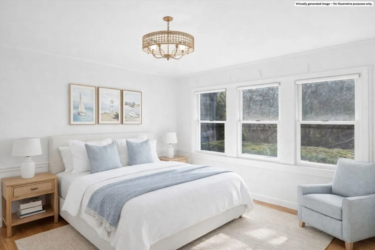
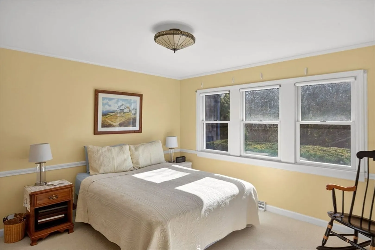
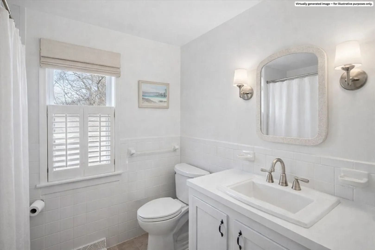
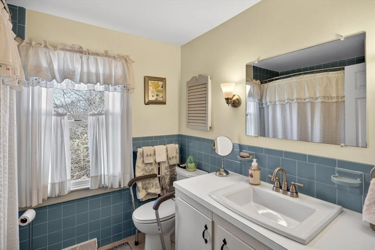
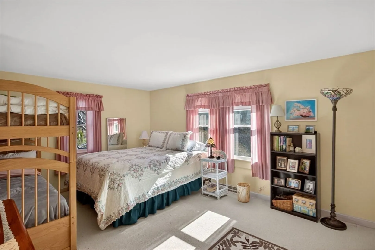
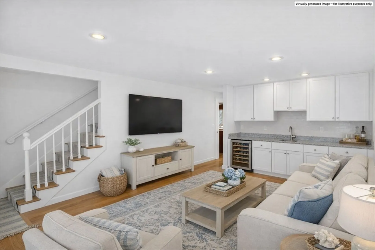
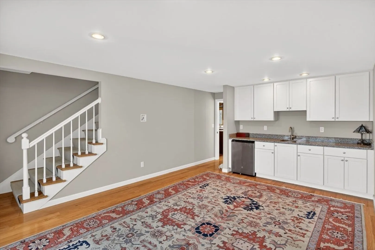
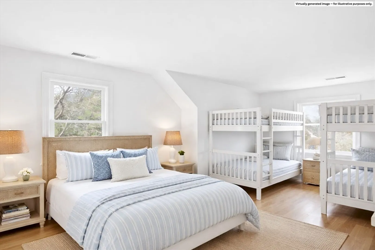
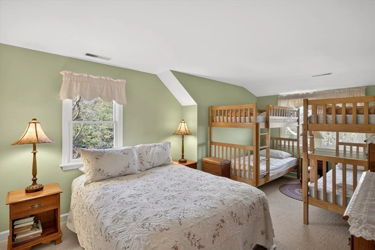
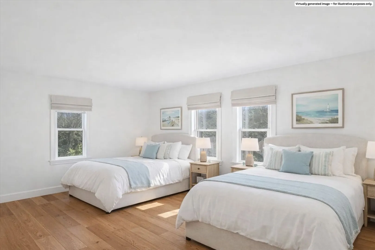
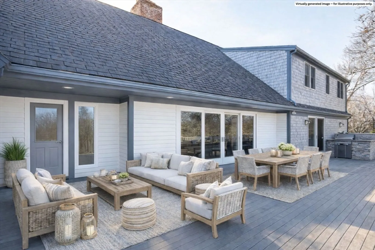
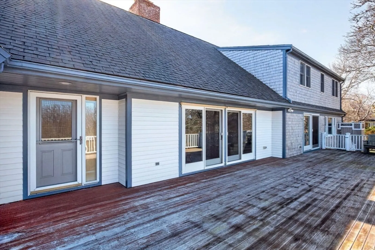
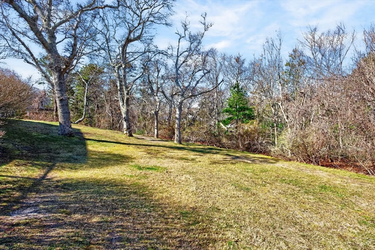
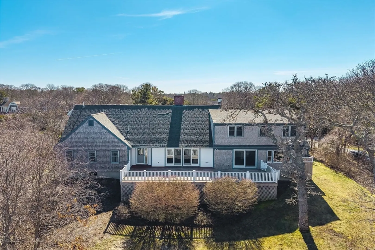
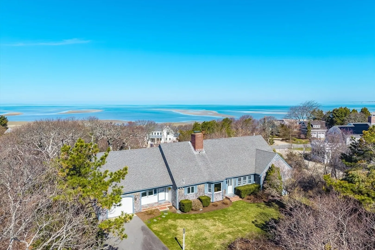
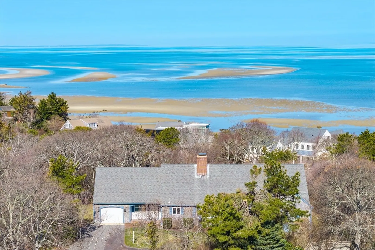
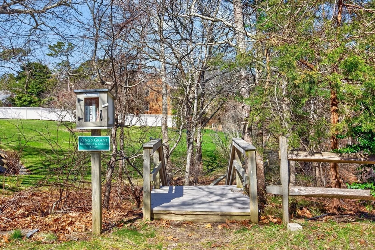
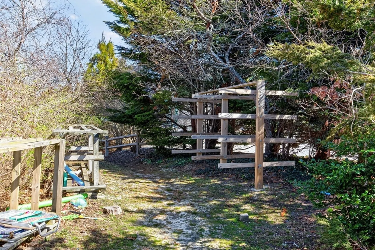
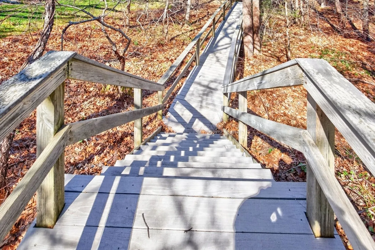
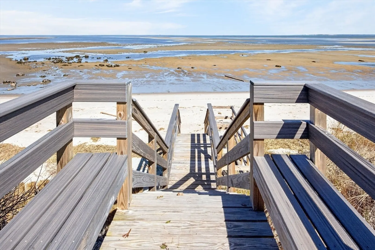
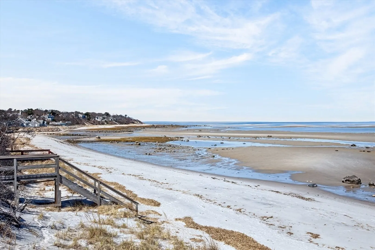
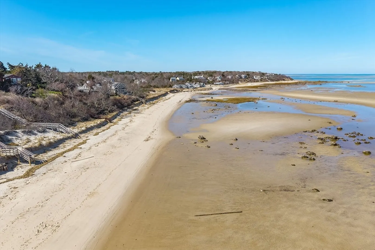
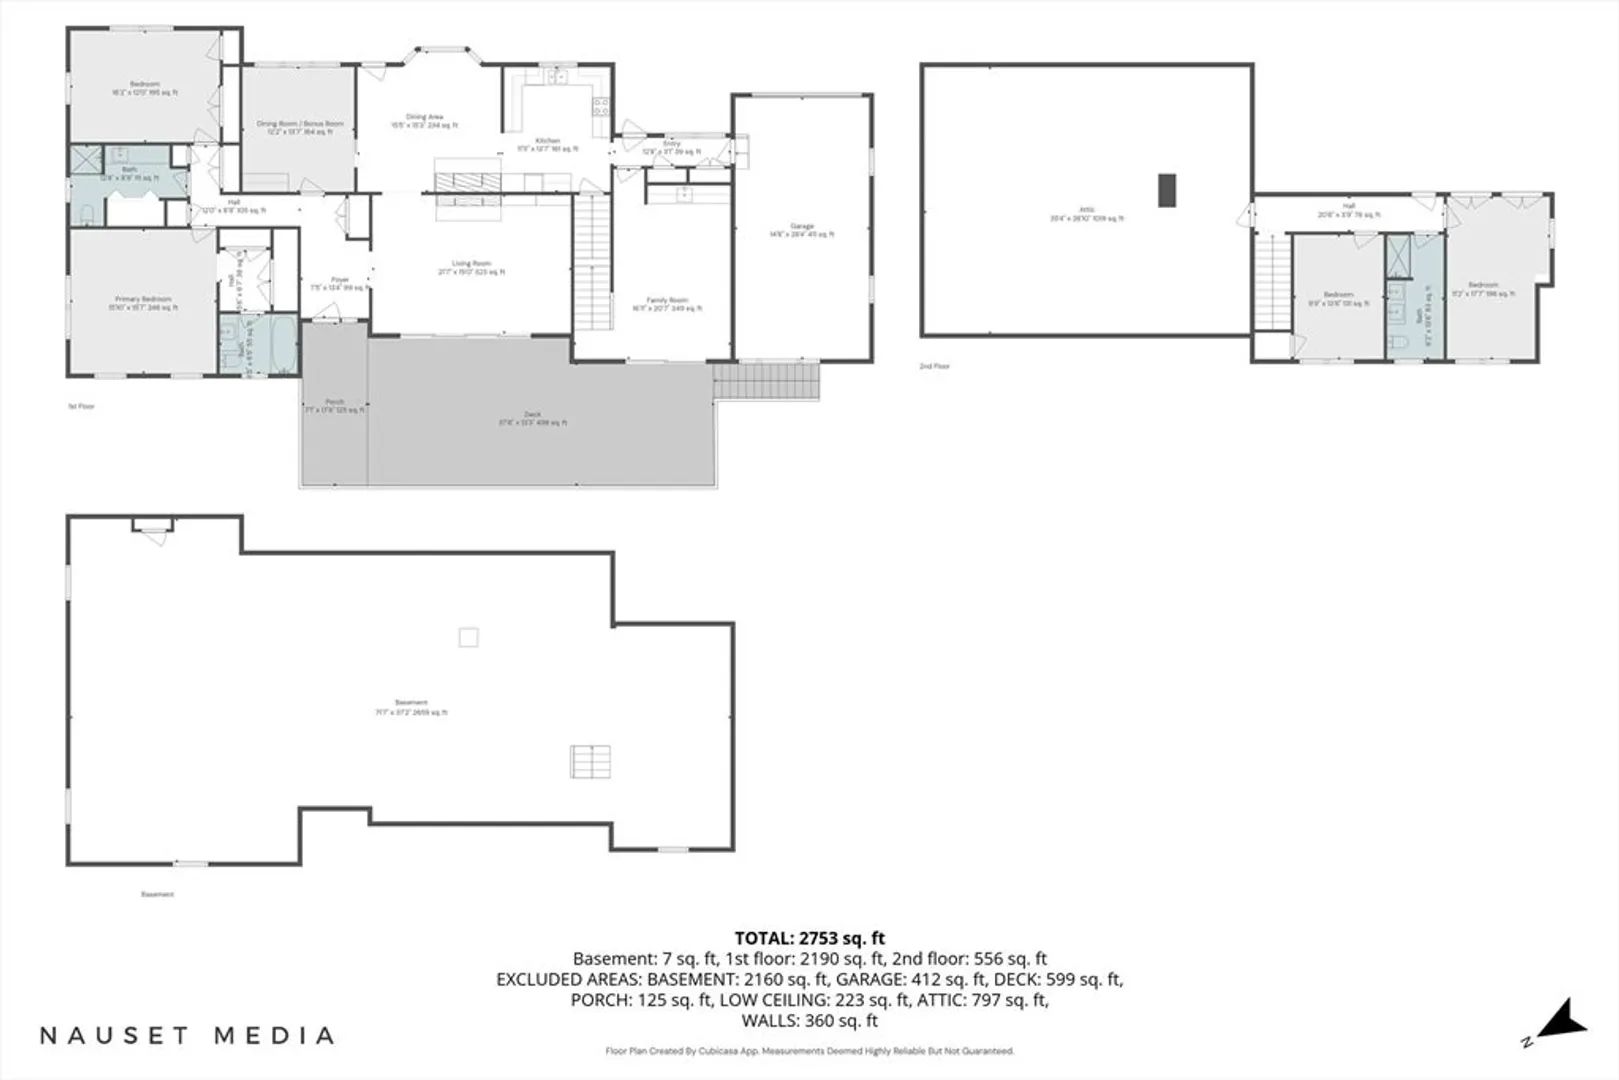
Just steps from a sandy, private association Cape Cod Bay beach and the Brewster Flats, this 4-bedroom, 3-bath, 2,933 s.f. shingle-style Cape is set within a sought-after neighborhood just off Route 6A. The home offers a versatile layout centered around a dining area with a double-sided fireplace connecting the kitchen and living room. Multiple sliders open to an expansive deck, extending the living space outdoors for easy entertaining. A separate family/entertainment room with beverage refrigerator, bar sink, and custom built-ins adds flexible gathering space with direct deck access. The main level includes a dining room, primary suite and bedroom with full bath, while the second floor features two more bedrooms and a shared bath. Positioned on a gently elevated, private lot with outdoor shower and attached garage, the property is moments from Brewster favorites including The Woodshed and Ocean Edge Golf Club. An excellent opportunity to personalize this home in a prime Cape Cod setti
-
Highlights
- Cooling: Central Air
- HOA Fee: $750
- Property Class: Residential
- Style: Cape
- Year Built: 1976
- Heating: Forced Air, Oil
- Parking Spots: 4
- Property Type: Equestrian
- Total Rooms: 7
- Status: Closed
-
Additional Details
- Appliances: Water Heater
- Exterior Features: Deck
- Flooring: Wood, Vinyl, Carpet
- Lot Features: Cleared, Gentle Sloping
- Roof: Shingle
- Year Built Details: Actual
- Zoning: Resd.
- Basement: Full
- Fireplaces: 1
- Foundation: Concrete Perimeter
- Road Frontage Type: Private Road
- SqFt Source: Owner
- Year Built Source: Public Records
-
Amenities
- Community Features: Shopping, Golf
- Parking Features: Attached
- Covered Parking Spaces: 1
- Waterfront Features: Bay, 0 to 1/10 Mile To Beach, Beach Ownership(Private)
-
Utilities
- Sewer: Private Sewer
- Water Source: Public
-
Fees / Taxes
- Assessed Value: $2,209,100
- Tax Year: 2026
- HOA: Yes
- Taxes: $15,474
Similar Listings
Sold
42 Photos
Sold
42 Photos
Sold
42 Photos
Sold
39 Photos
Content © 2026 MLS Property Information Network, Inc. The information in this listing was gathered from third party resources including the seller and public records.
Listing information provided courtesy of Compass.
MLS Property Information Network, Inc. and its subscribers disclaim any and all representations or warranties as to the accuracy of this information.
