
Sold!
$755,000
4
Beds
3
Baths
2,580
Living Area
-
Property Description
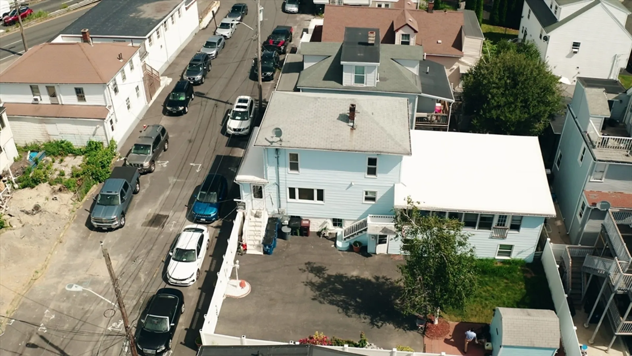
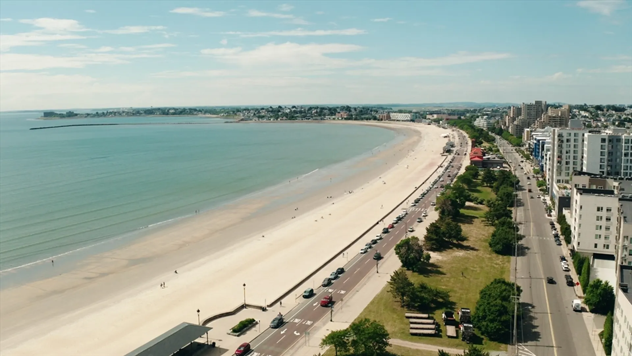
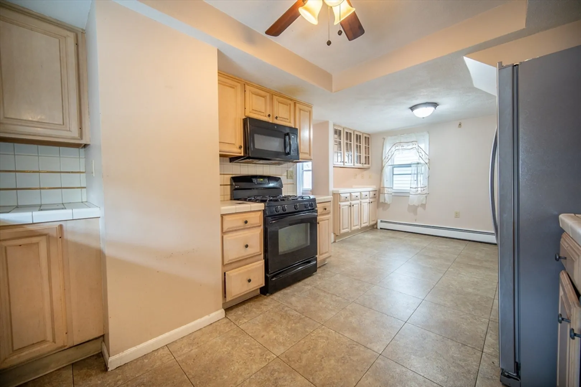
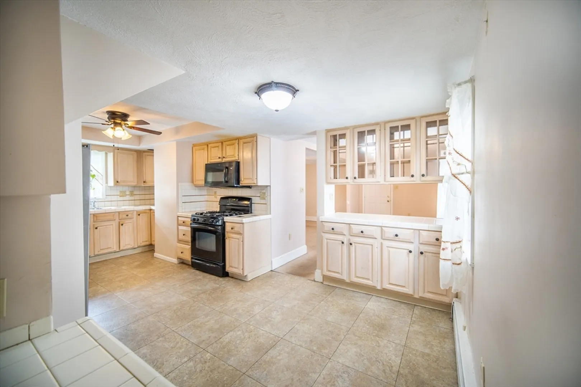
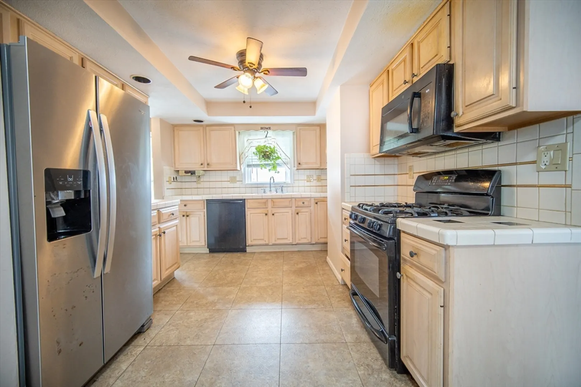
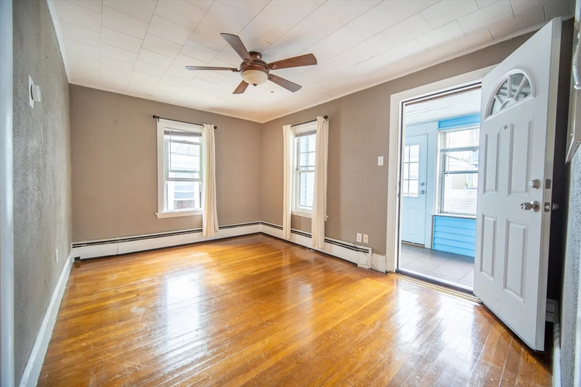
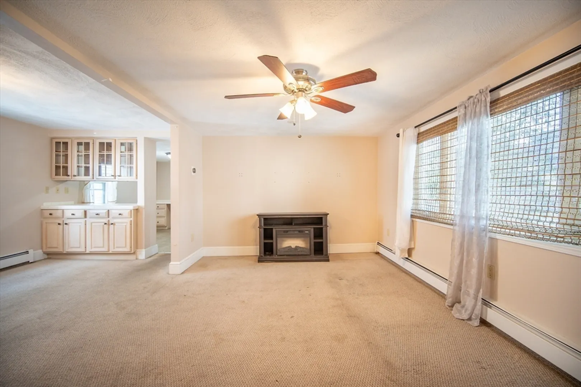
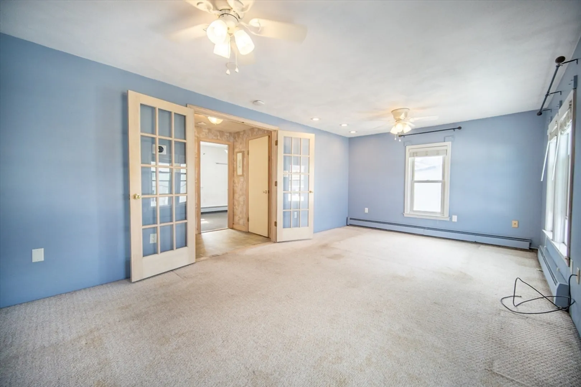
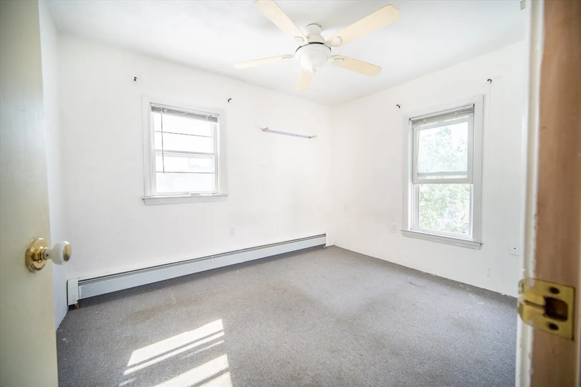
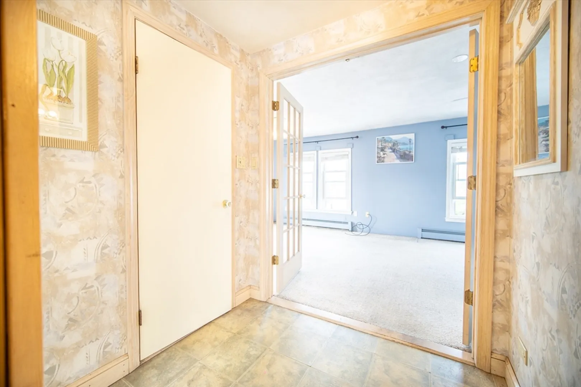
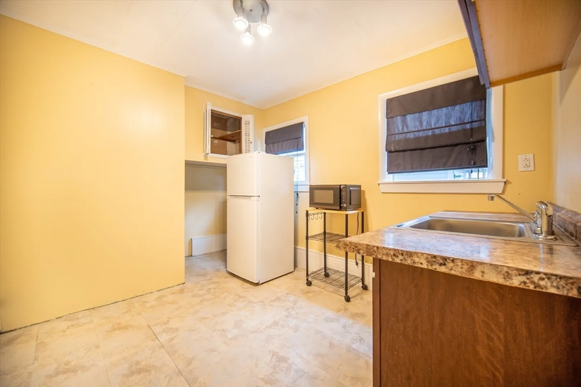
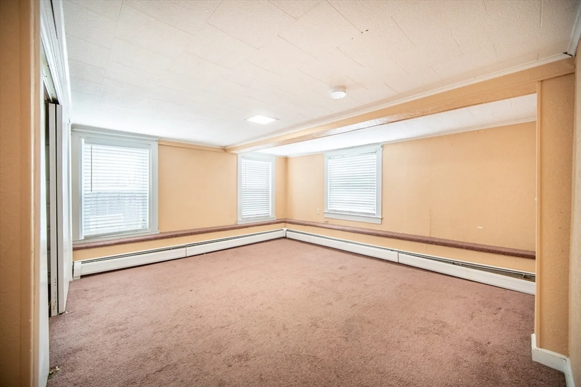
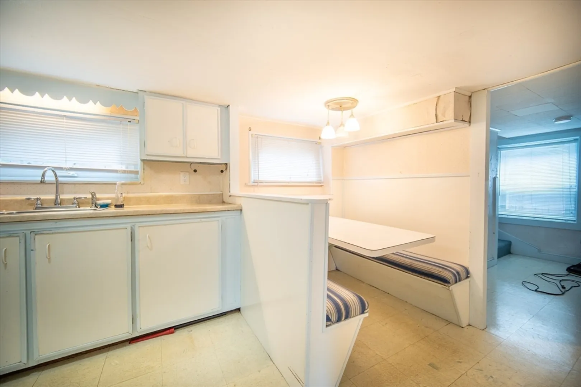
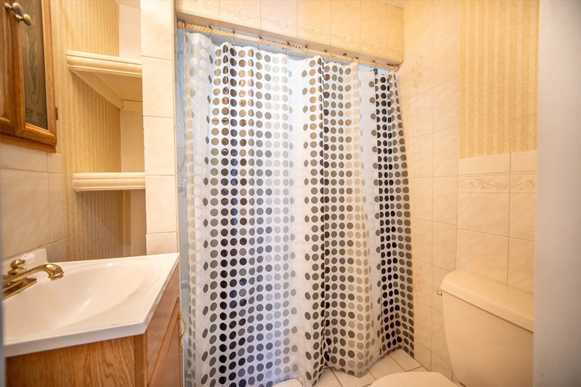
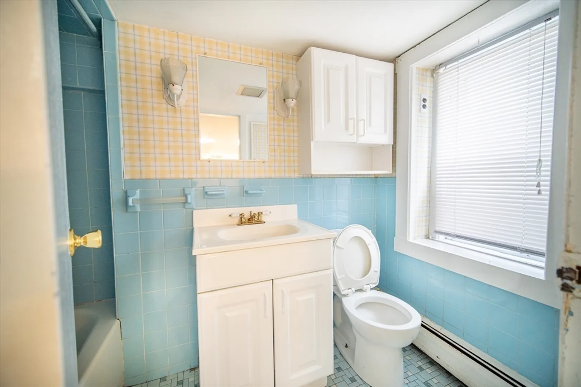
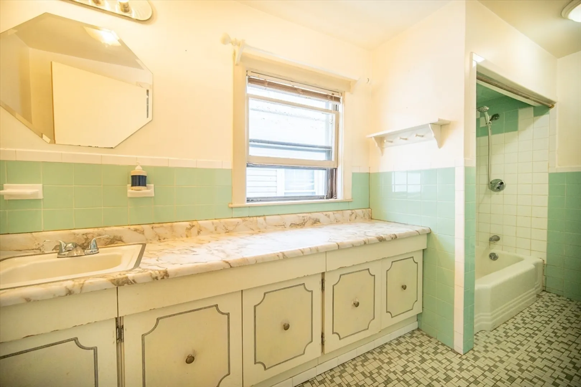
Are you seeking separate spaces for teens, in-laws, or a home office? Look no further—this home has it all! This 11-room residence features, 4 bedrooms and 3 baths, Eat-in kitchen, dining room, large living room, den, craft room/office and family room. This spacious home offers privacy for everyone while still providing plenty of room for gathering together. The unique layout includes 3 separate living areas, each with its own bathroom and entrance. Enjoy the convenience of being within close proximity of Bus stop, Wonderland MBTA, public schools, shops and of course the Beach. Spend your summers indulging in local favorites like Kelly's Roast Beef, ice cream, and pizza. Located just steps from the new developments along Revere Beach, this home presents an incredible opportunity in a rapidly growing community.
-
Highlights
- Cooling: Window Unit(s)
- Parking Spots: 4
- Property Type: Single Family Residence
- Total Rooms: 11
- Status: Closed
- Heating: Baseboard, Oil
- Property Class: Residential
- Style: Colonial
- Year Built: 1900
-
Additional Details
- Appliances: Water Heater
- Construction: Frame
- Foundation: Concrete Perimeter
- Roof: Shingle
- Year Built Source: Public Records
- Basement: Partially Finished, Walk-Out Access
- Flooring: Carpet
- Road Frontage Type: Public
- Year Built Details: Actual
- Zoning: Rb
-
Amenities
- Community Features: Public Transportation, Shopping, Walk/Jog Trails, Laundromat, Highway Access, Marina, Private School, Public School, T-Station, University
- Waterfront Features: Beach Front, Ocean, 0 to 1/10 Mile To Beach, Beach Ownership(Public)
- Parking Features: Detached, Paved Drive, Off Street
-
Utilities
- Electric: Circuit Breakers
- Water Source: Public
- Sewer: Public Sewer
-
Fees / Taxes
- Assessed Value: $625,000
- Compensation Based On: Net Sale Price
- Taxes: $5,694
- Buyer Agent Compensation: 1.75%
- Tax Year: 2024
Similar Listings
Sold
37 Photos
Sold
25 Photos
Sold
42 Photos
Sold
33 Photos
Content © 2026 MLS Property Information Network, Inc. The information in this listing was gathered from third party resources including the seller and public records.
Listing information provided courtesy of Century 21 North East.
MLS Property Information Network, Inc. and its subscribers disclaim any and all representations or warranties as to the accuracy of this information.
