
Rented!
$4,000/mo
3
Beds
2/1
Baths
2,302
Living Area
-
Property Description
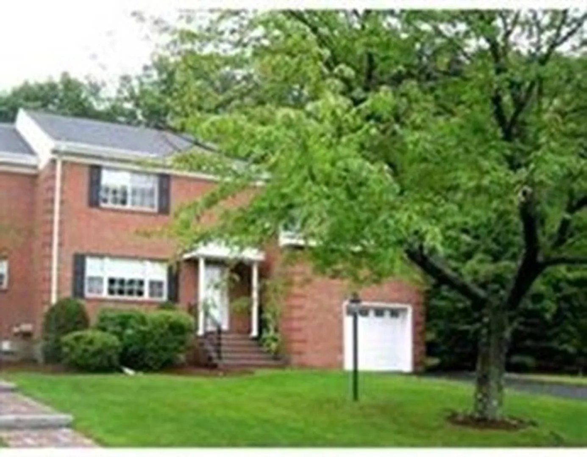
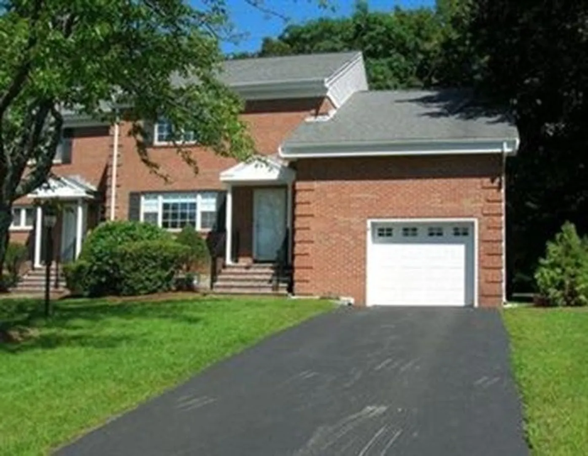
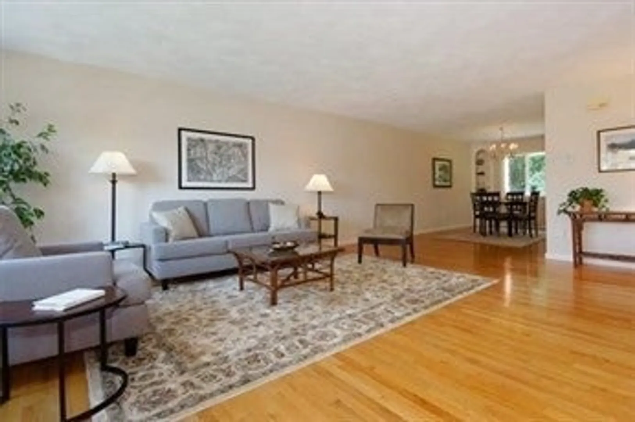
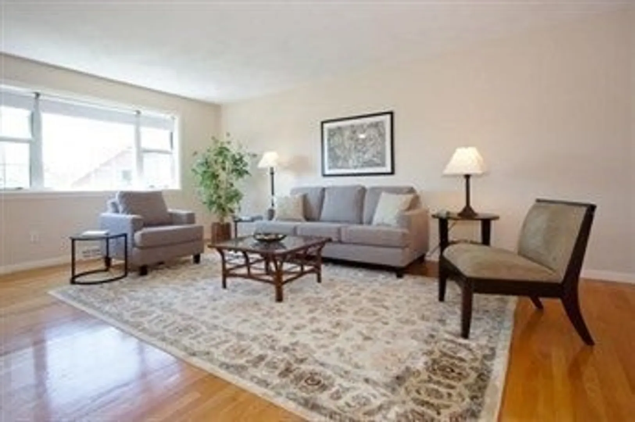
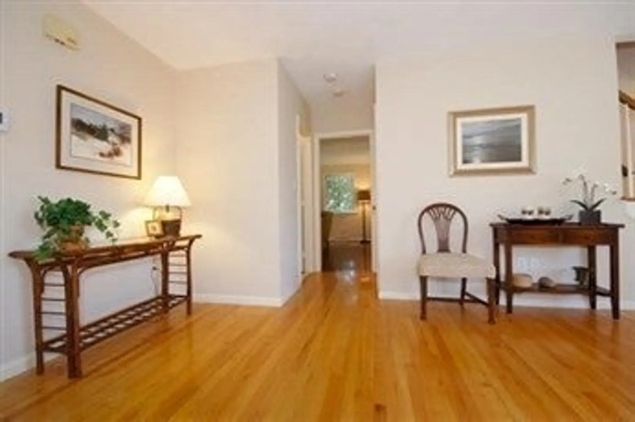
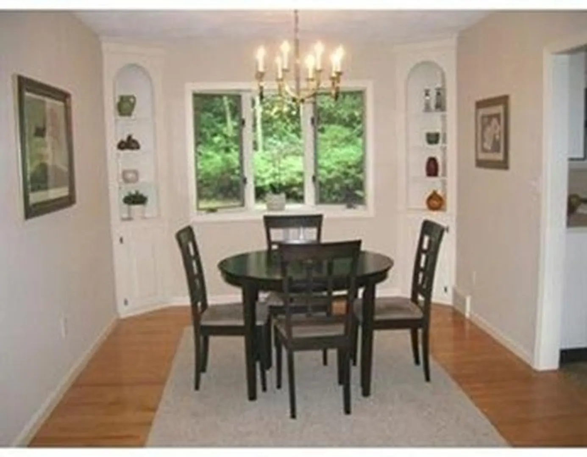
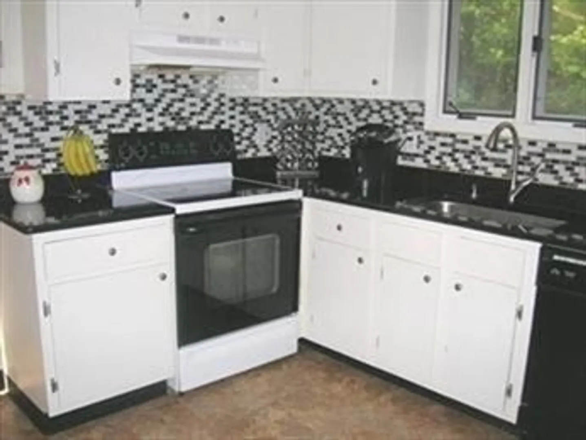
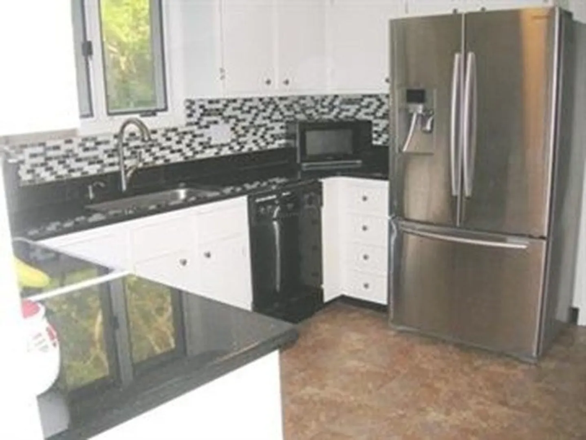
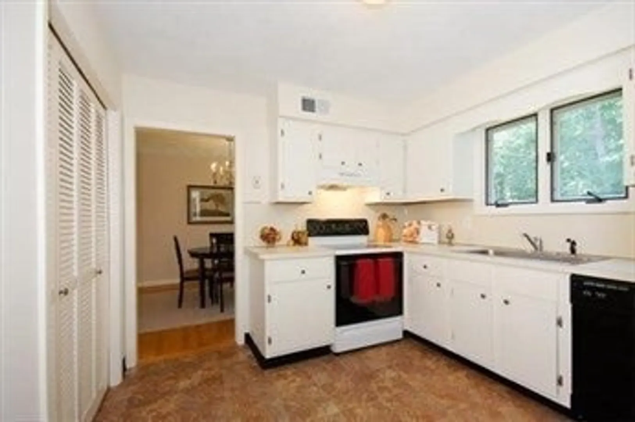
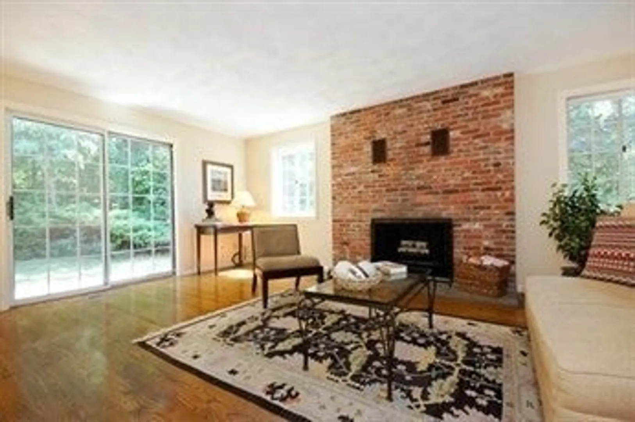
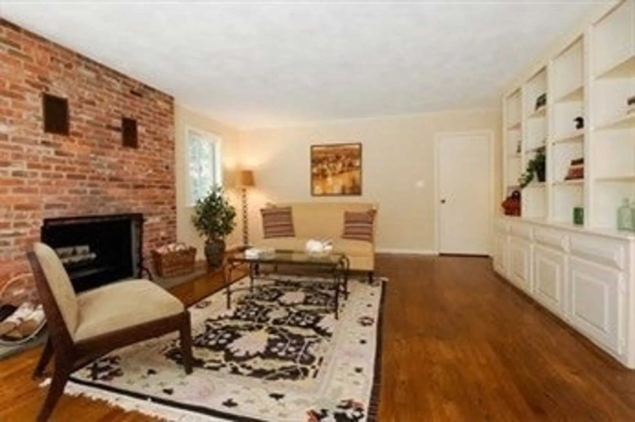
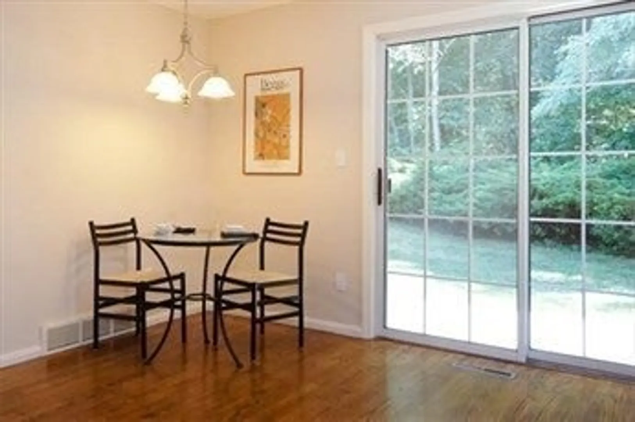
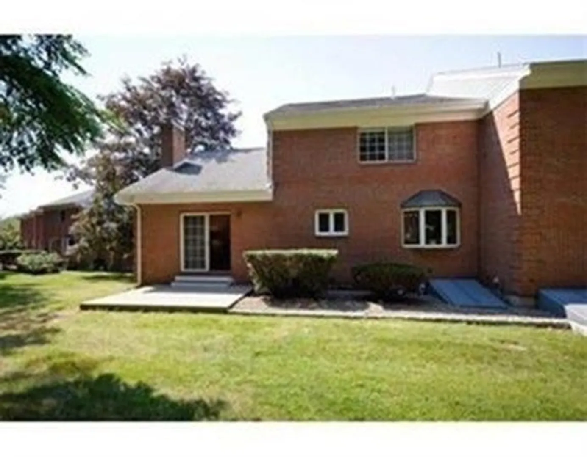
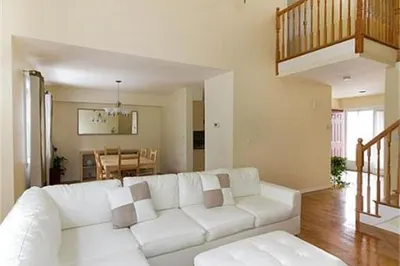
This spacious townhome was significantly updated in 2011 and 2013 and is in the process of being refreshed, with some new appliances and some new paint. The first floor features an open concept living and dining room, with east-west exposure, for great natural light throughout the day. The family room, off the kitchen, has a brick floor-to-ceiling fireplace, a 10' long built-in bookcase and sliders to a private patio - with wooded views beyond. The second floor has three generously sized bedrooms, two full baths (one is ensuites) and excellent closet space. The driveway can accommodate 2 more cars (tandem) in front of the garage and there is an additional assigned spot across the way (5th from fire hydrant)! This most convenient location is close to major commuter routes and the Alewife T station. Quality schools and universities and hospitals, as well as excellent dining, shopping and recreational facilities are also just minutes away.
-
Highlights
- Heating: Electric, Forced Air, Heat Pump, Unit Control
- Property Class: Residential Lease
- Total Rooms: 7
- Year Built: 1978
- Parking Spots: 3
- Property Type: Attached (Townhouse/Rowhouse/Duplex)
- Unit Number: 17
- Status: Closed
-
Additional Details
- Appliances: Range, Dishwasher, Disposal, Refrigerator, Washer, Dryer, Range Hood
- Exterior Features: Patio, Rain Gutters, Professional Landscaping
- Interior Features: Central Vacuum, Internet Available - Broadband
- Year Built Source: Public Records
- Available Date: November 1, 2024
- Fireplaces: 1
- Year Built Details: Actual
-
Amenities
- Community Features: Public Transportation, Shopping, Pool, Tennis Court(s), Park, Walk/Jog Trails, Golf, Medical Facility, Bike Path, Conservation Area, Public School, T-Station, University
- Covered Parking Spaces: 1
-
Fees / Taxes
- Rental Fee Includes: Trash Collection, Snow Removal, Gardener, Laundry Facilities, Parking
Similar Listings
Sold
42 Photos
Sold
22 Photos
Sold
22 Photos
Sold
14 Photos
Content © 2026 MLS Property Information Network, Inc. The information in this listing was gathered from third party resources including the seller and public records.
Listing information provided courtesy of Coldwell Banker Realty - Lexington.
MLS Property Information Network, Inc. and its subscribers disclaim any and all representations or warranties as to the accuracy of this information.
