
Sold!
$1,600,000
5
Beds
3
Baths
3,364
Living Area
-
Property Description
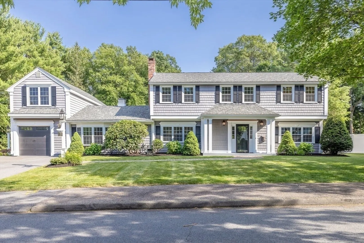
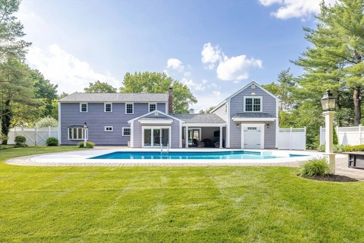
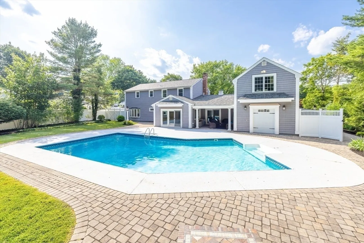
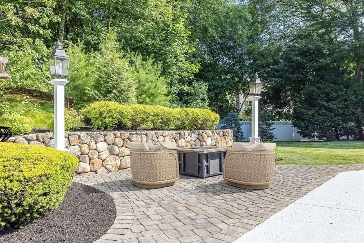
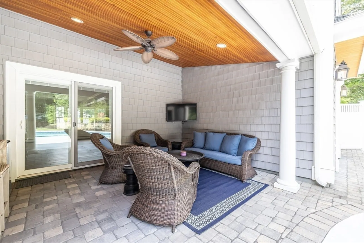
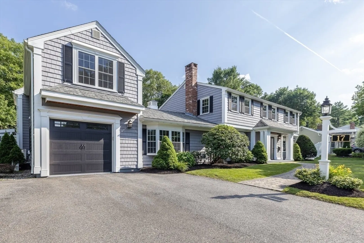
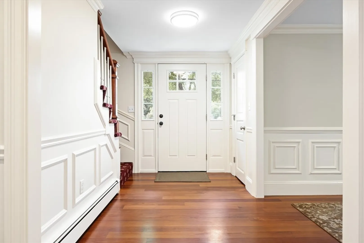
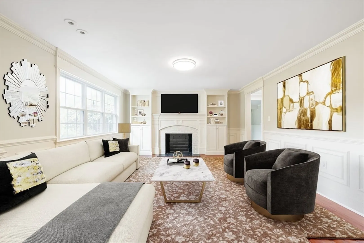
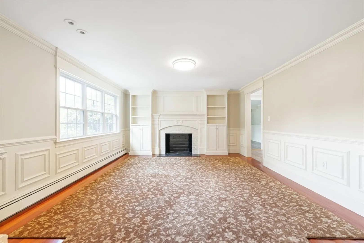
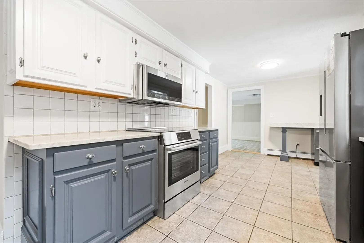
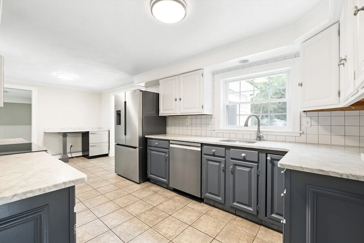
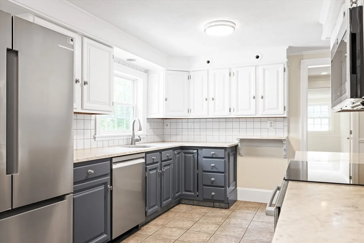
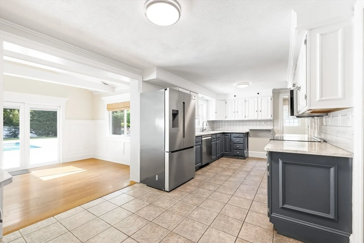
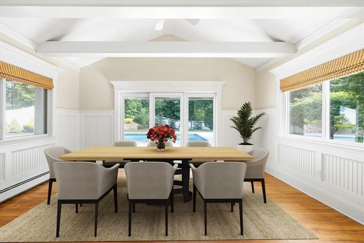
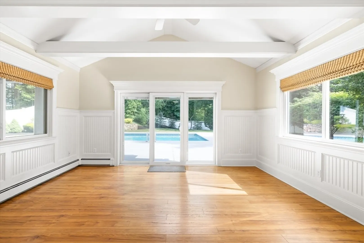
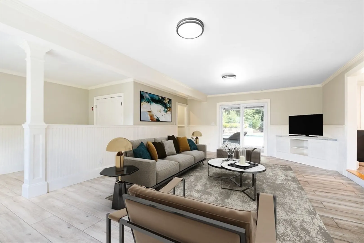
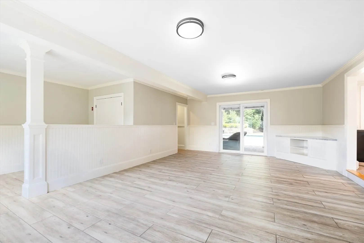
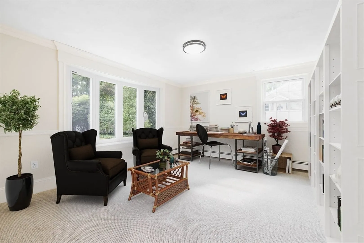
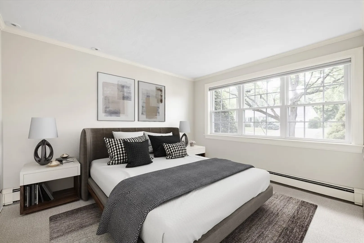
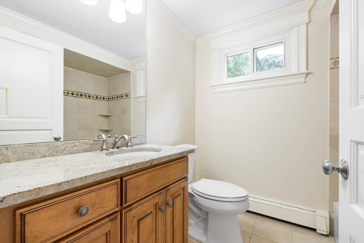
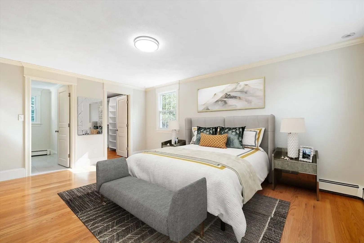
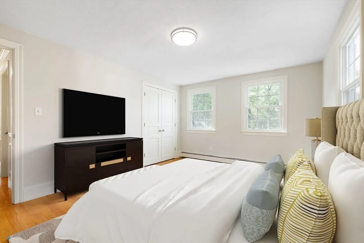
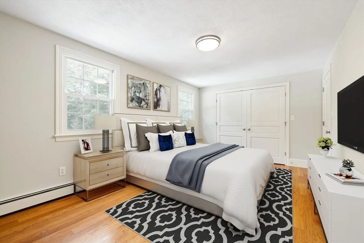
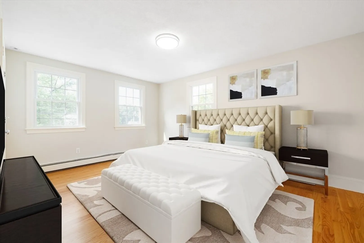
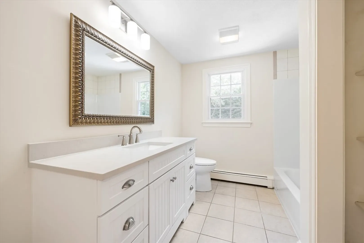
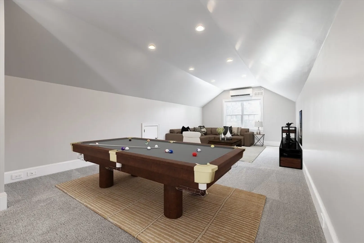
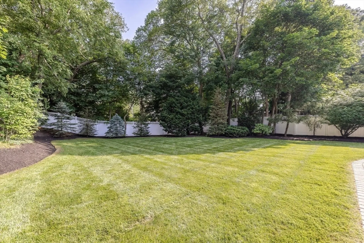
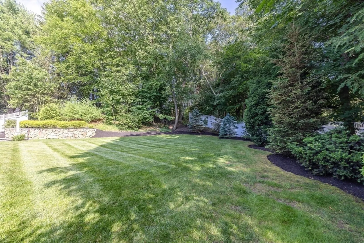
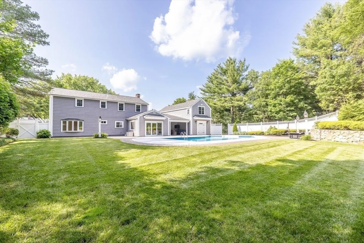
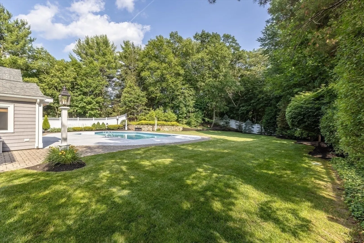
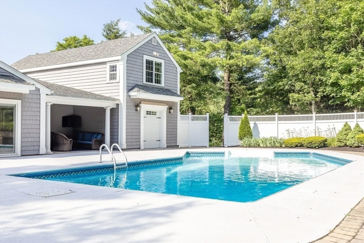
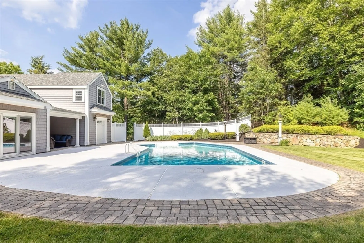
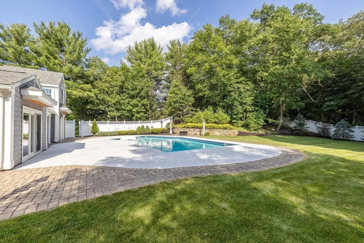
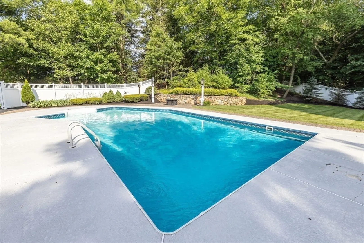
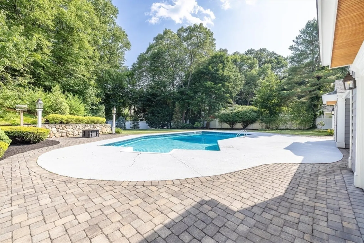
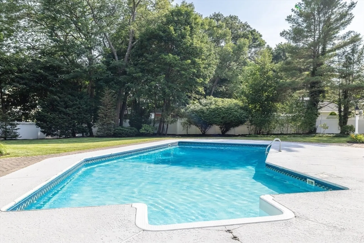
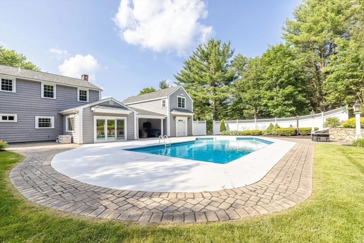
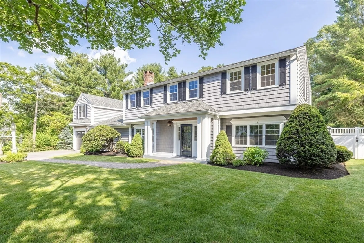
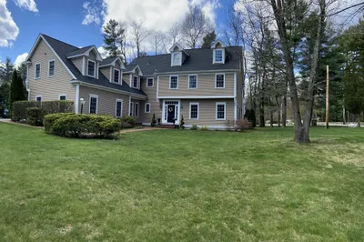
If you lived here, you'd be feeling pretty relaxed right now! Just one look at this private retreat and you’ll know—this is the one. Designed for those who live for outdoor moments, this stunning 5-bedroom home offers an inviting first-floor bedroom and full bath, a home office, and a beautifully updated kitchen with new Bosch appliances and marble counters. The newer roof, windows, and boiler mean peace of mind, while the real showstopper is outside: a fully fenced backyard oasis with manicured grounds, lush mature plantings, an in-ground pool, and an outdoor family room perfect for entertaining or unwinding in style. Minutes from top-rated schools, world-class shopping, and major routes—this is resort-style living every day.
-
Highlights
- Cooling: Central Air, Ductless
- Parking Spots: 6
- Property Type: Single Family Residence
- Total Rooms: 11
- Status: Closed
- Heating: Baseboard, Oil
- Property Class: Residential
- Style: Colonial
- Year Built: 1953
-
Additional Details
- Appliances: Gas Water Heater, Water Heater, Range
- Construction: Frame
- Flooring: Wood, Tile, Flooring - Wall to Wall Carpet
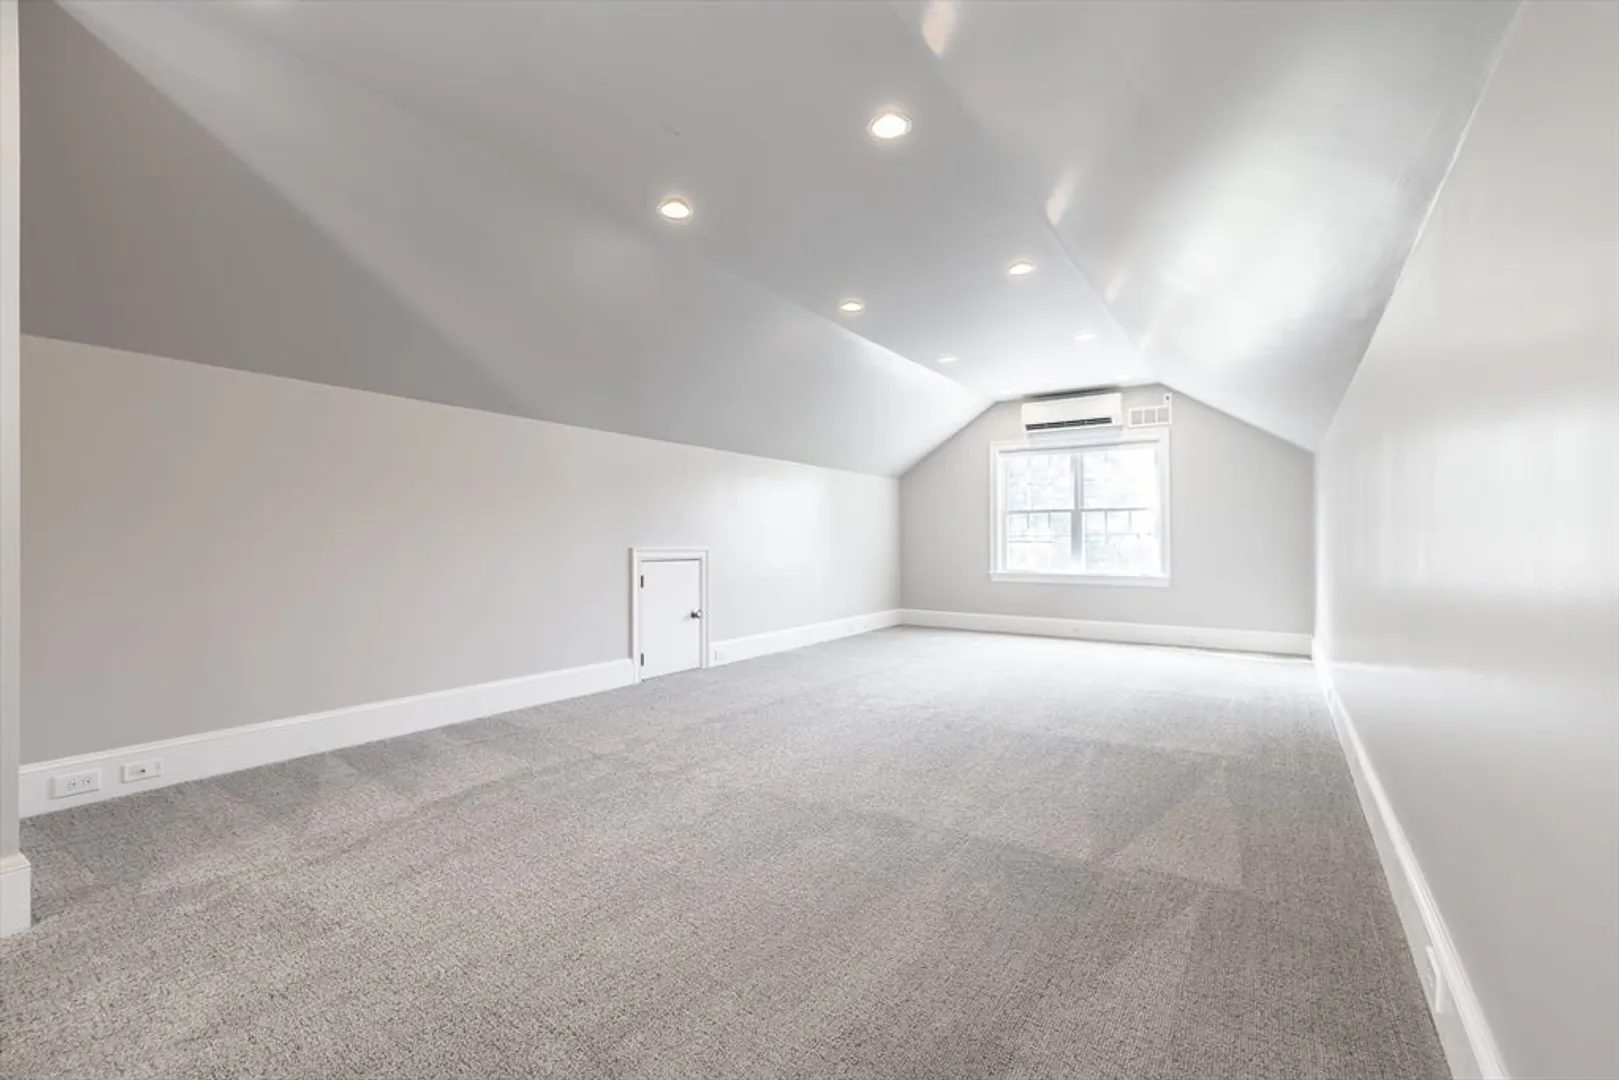
- Interior Features: Lighting - Overhead, Office, Play Room
- Road Frontage Type: Public
- SqFt Source: Public Record
- Year Built Source: Public Records
- Basement: Slab
- Fireplaces: 2
- Foundation: Slab
- Lot Features: Wooded, Level
- Roof: Shingle
- Year Built Details: Actual
- Zoning: Rsa
-
Amenities
- Community Features: Public Transportation, Shopping, Pool, Tennis Court(s), Park, Walk/Jog Trails, Golf, Medical Facility, Bike Path, Conservation Area, Highway Access, Private School, Public School, T-Station
- Parking Features: Attached, Off Street, Tandem, Paved
- Covered Parking Spaces: 2
-
Utilities
- Electric: 200+ Amp Service
- Water Source: Public
- Sewer: Public Sewer
-
Fees / Taxes
- Assessed Value: $1,076,100
- Taxes: $12,870
- Tax Year: 2025
Similar Listings

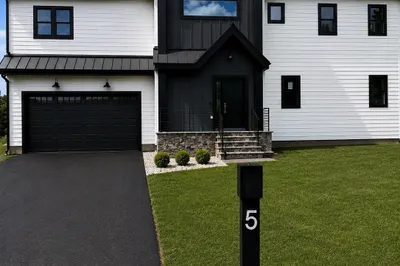
Sold
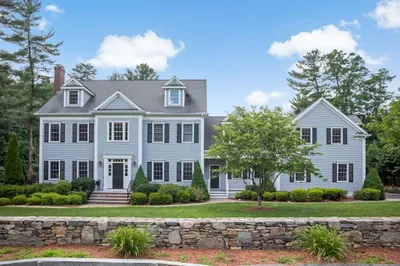
36 Photos
Sold
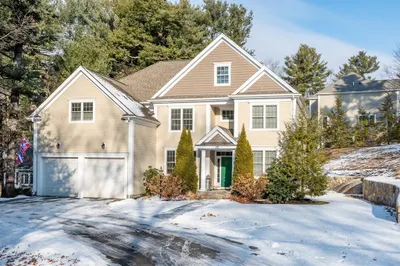
24 Photos
Sold
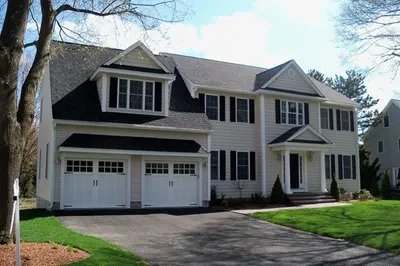
28 Photos
Sold
26 Photos
Content © 2026 MLS Property Information Network, Inc. The information in this listing was gathered from third party resources including the seller and public records.
Listing information provided courtesy of Compass.
MLS Property Information Network, Inc. and its subscribers disclaim any and all representations or warranties as to the accuracy of this information.
