
17 Akron St #2
$824,000
3
Beds
2
Baths
2,246
Sqft
- Request Info
- Call
- Save
-
More
- Mortgage Calculator

Property Tools

$824,000
3
Beds
2
Baths
2,246
Living Area
-
Property Description
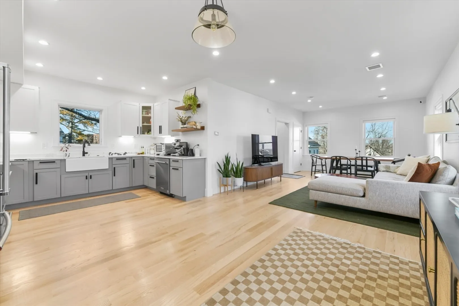
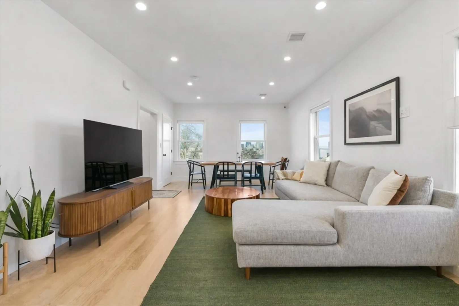
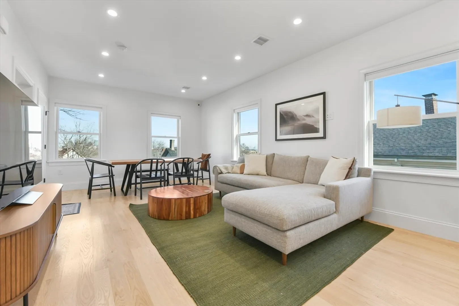
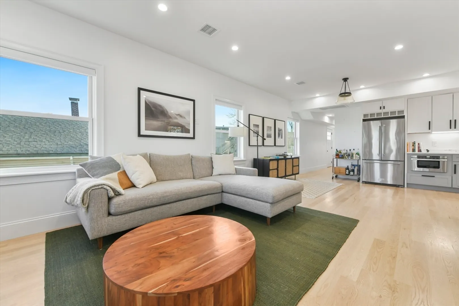
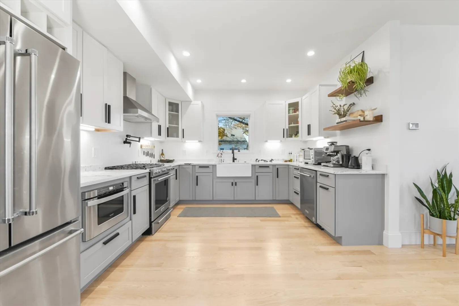
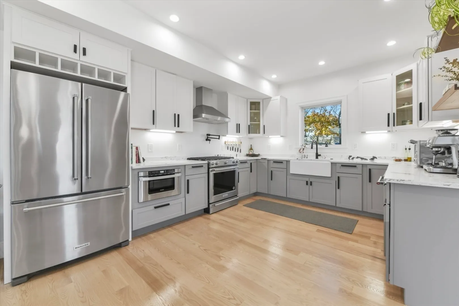
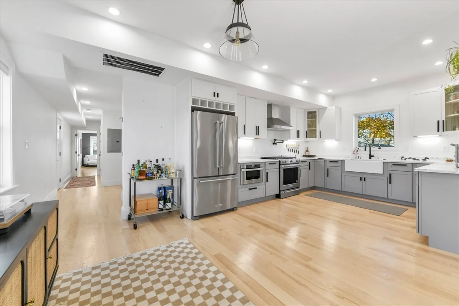
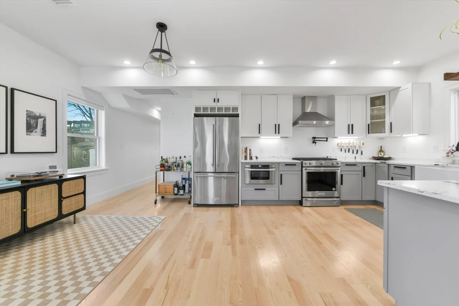
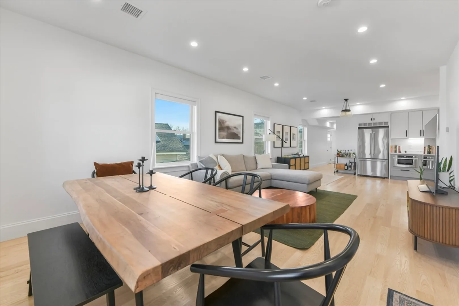
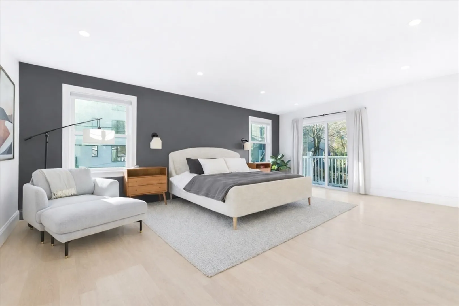
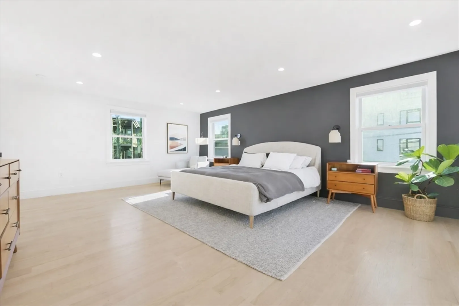
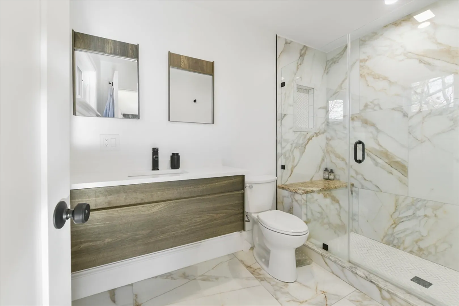
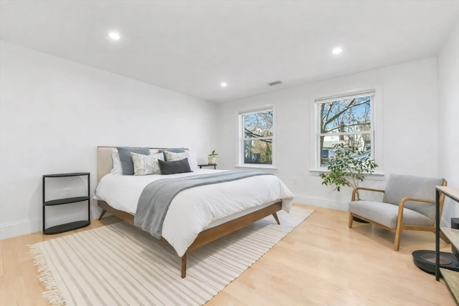
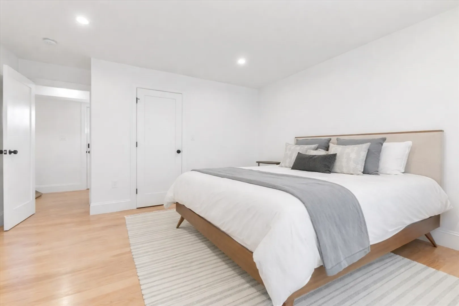
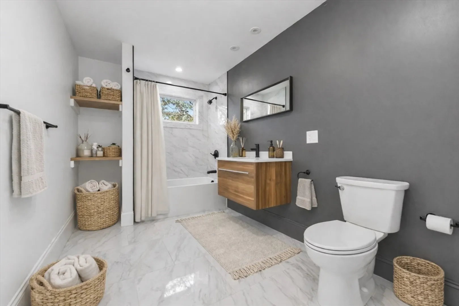
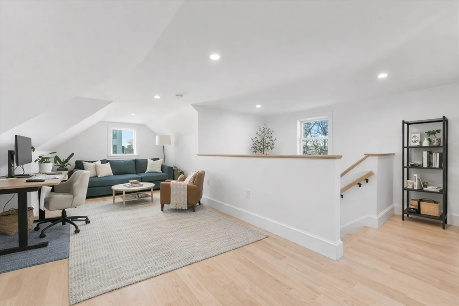
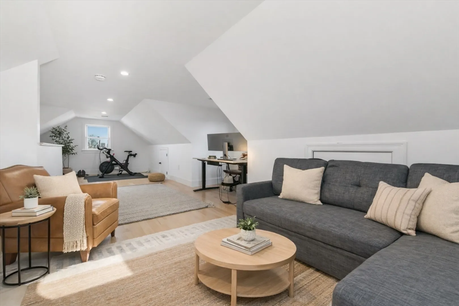
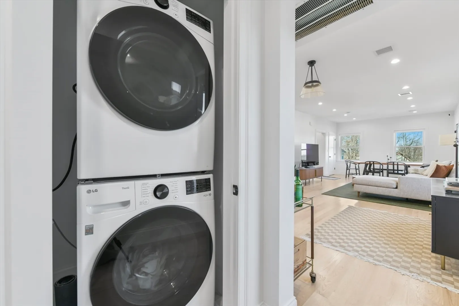
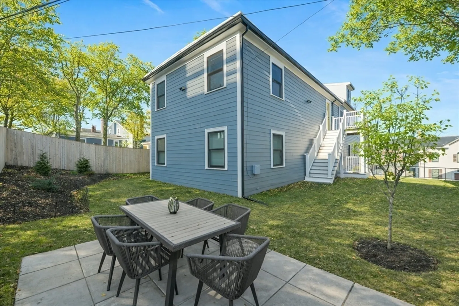
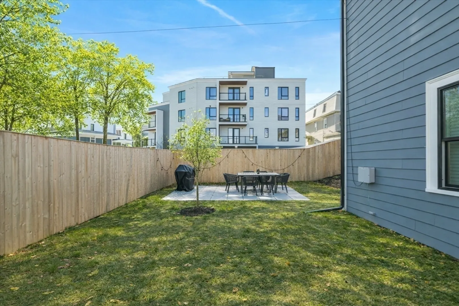
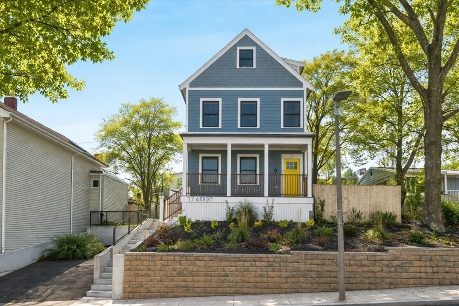
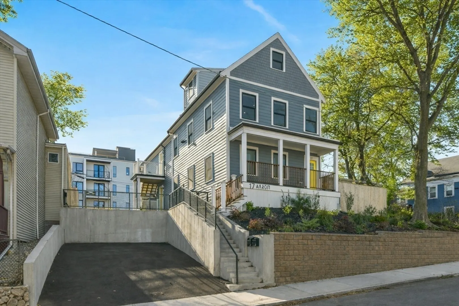
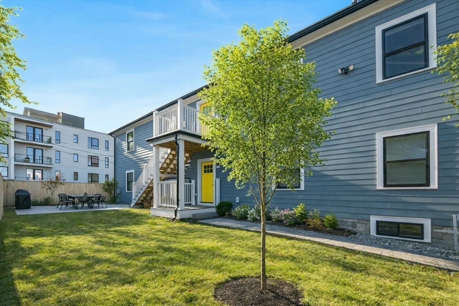
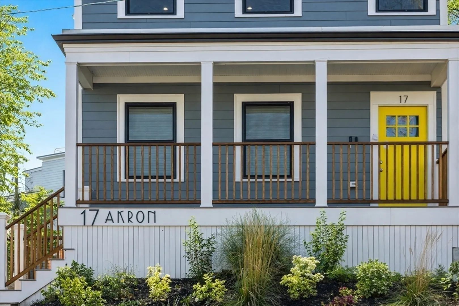
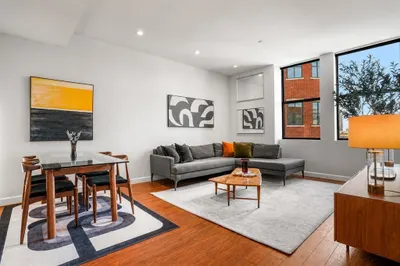
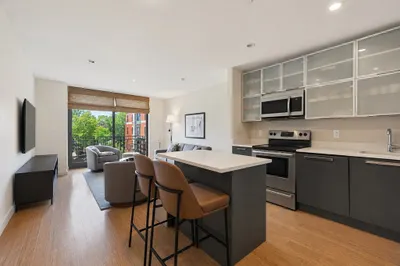
This newly constructed upper-level residence offers 2,246 square feet of versatile living space, featuring two oversized bedrooms and a finished bonus level ideal as a home office, media room, guest suite, gym, or third bedroom. The chef's kitchen is appointed with brand-new appliances, abundant storage, and flows seamlessly into the expansive living and dining areas. The primary suite serves as a private retreat with a custom walk-in closet, floating vanity, and marble-tiled shower with bench seating.Additional features include hardwood floors throughout, central air, smart home technology, in-unit laundry, EV charging, and access to a large shared backyard with patio space. Ideally located near Nubian Square, the Longwood Medical Area, Boston Medical Center, South Bay Shopping Center, and public transportation, this home offers exceptional space, flexibility, and convenience in one of Boston's most connected neighborhoods
-
Highlights
- Area: Roxbury's Fort Hill
- Heating: Central, Forced Air
- Parking Spots: 1
- Property Type: Condominium
- Total Rooms: 5
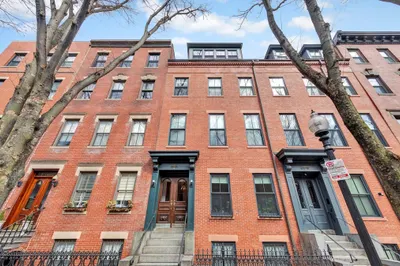
- Year Built: 1900
- Cooling: Central Air
- HOA Fee: $200
- Property Class: Residential
- Stories: 2
- Unit Number: 2
- Status: Active
-
Additional Details
- Appliances: Range, Dishwasher, Disposal, Freezer, Washer, Dryer
- Flooring: Hardwood
- SqFt Source: Public Record
- Year Built Details: Actual
- Zoning: 0102
- Basement: Y
- Roof: Shingle
- Total Number of Units: 2
- Year Built Source: Public Records
-
Amenities
- Community Features: Public Transportation, Park, Walk/Jog Trails, Bike Path, Highway Access, Private School, Public School, T-Station
- Security Features: Intercom
- Parking Features: Off Street, Assigned, Paved
-
Utilities
- Sewer: Public Sewer
- Water Source: Public, Individual Meter
-
Fees / Taxes
- Assessed Value: $742,100
- HOA Fee Includes: Insurance, Maintenance Structure, Maintenance Grounds
- Taxes: $4,884
- HOA Fee Frequency: Monthly
- Tax Year: 2026
Similar Listings

Content © 2026 MLS Property Information Network, Inc. The information in this listing was gathered from third party resources including the seller and public records.
Listing information provided courtesy of Compass.
MLS Property Information Network, Inc. and its subscribers disclaim any and all representations or warranties as to the accuracy of this information.