
Sold!
$1,700,000
5
Beds
4/1
Baths
2,950
Living Area
-
Property Description
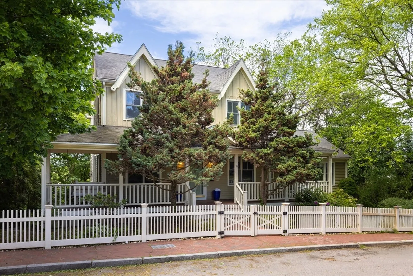
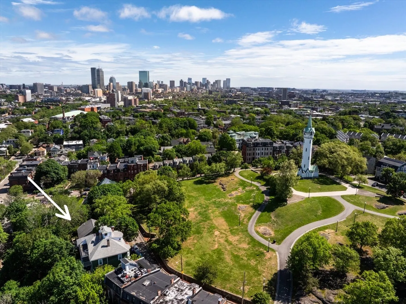
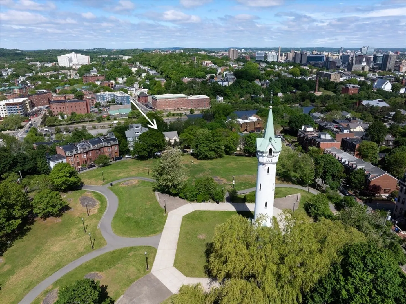
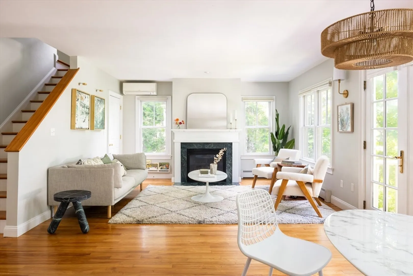
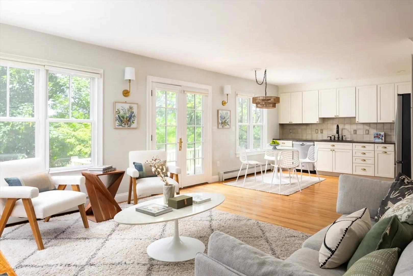
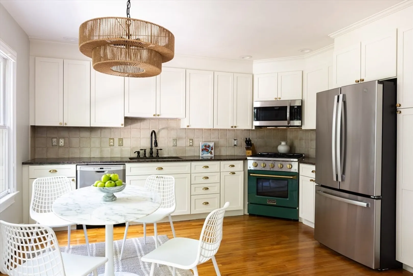
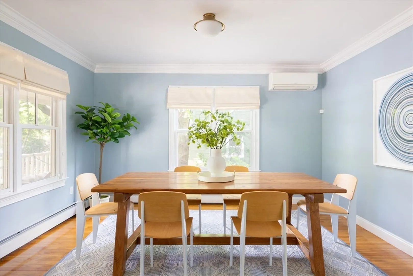
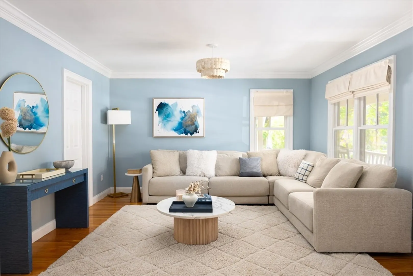
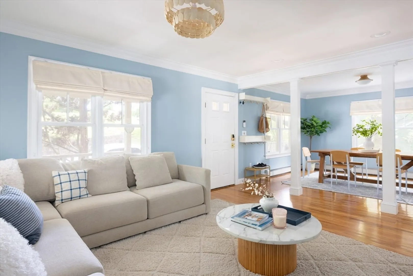
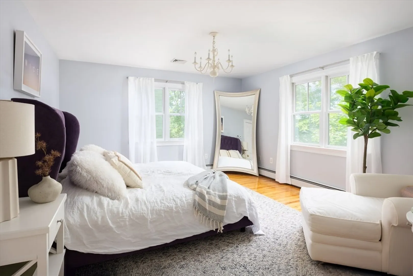
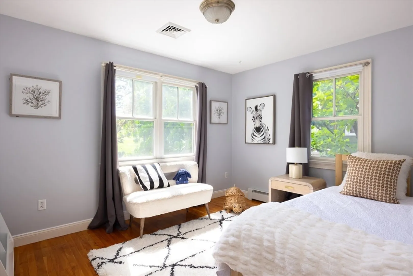
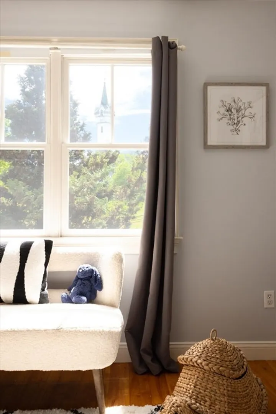
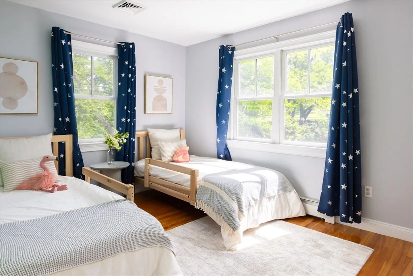
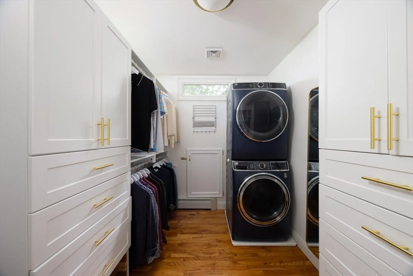
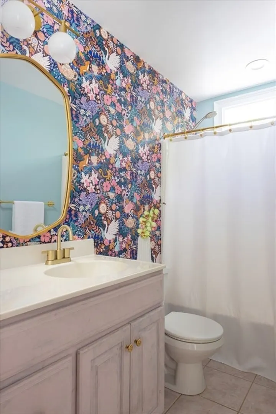
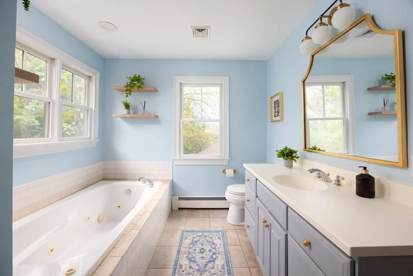
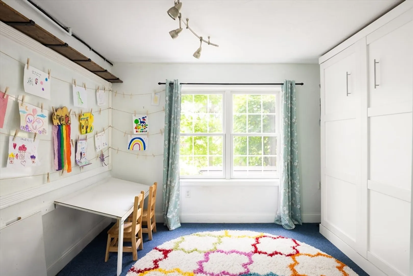
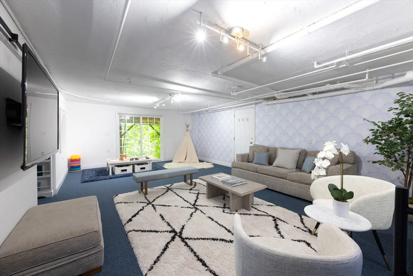
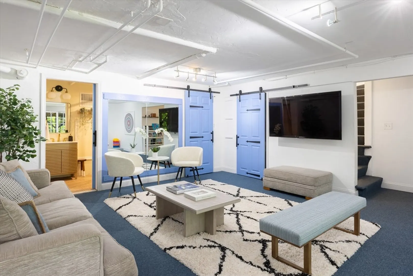
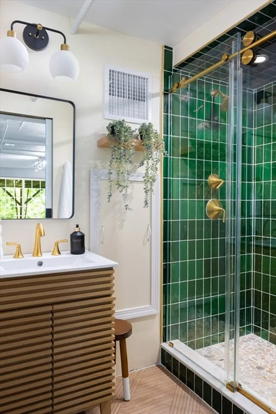
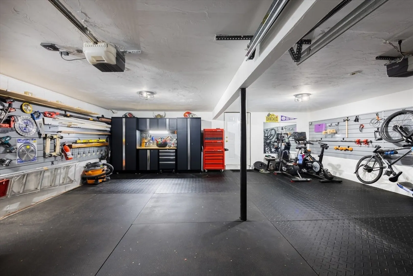
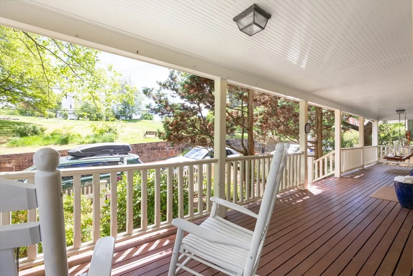
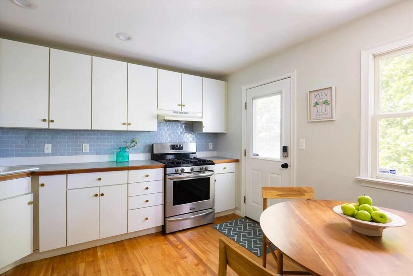
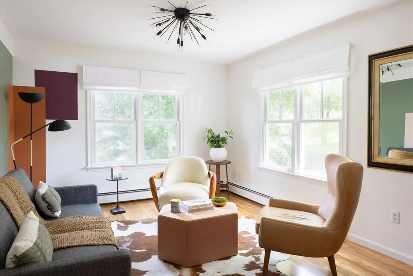
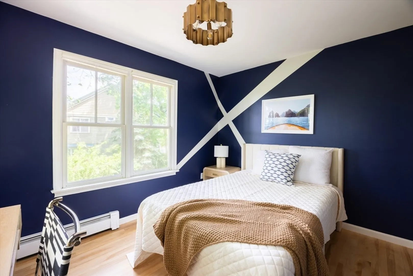
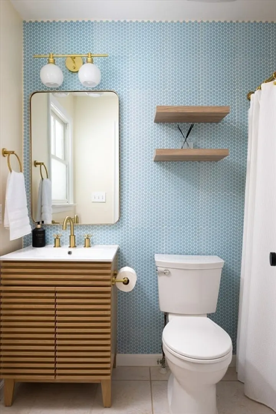
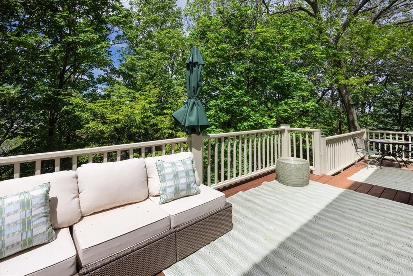
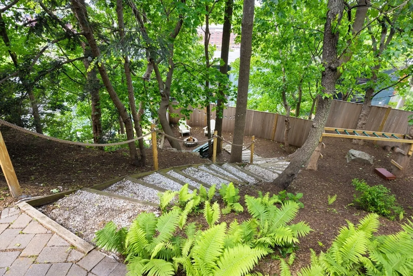
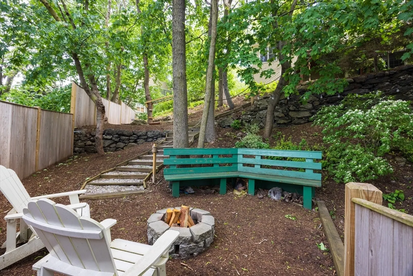
Perched at the apex of historic Fort Hill atop an expansive 0.29-acre lot, this extensively renovated legal two-family sits directly opposite Highland Park and its exquisite monument, offering views in every direction. Built in 1999, this extraordinary property strikes the perfect balance of modern luxury and architectural charm, evoking the colonial-era style of the neighborhood with its double-gabled roof and inviting front porch. It features a luxurious 4BR 3.5BA owner’s residence, an attached one-bedroom apartment or guesthouse, a direct-entry two-car garage, multiple decks, and an incredible terraced backyard—an urban oasis like no other. Recent upgrades include a designer kitchen, renovated bathrooms, extensive landscaping, and custom garage workshop. Central air. Fab finished walkout basement + attic storage. The self-contained 1BR apartment offers exceptional versatility—perfect for rental income, extended family, or a home office—delivered vacant for maximum flexibility.
-
Highlights
- Area: Roxbury's Fort Hill
- Has View: Yes
- Levels: 4
- Property Class: Residential Income
- Stories: 4
- Year Built: 1999
- Cooling: Central Air, Ductless, None
- Heating: Baseboard, Natural Gas
- Parking Spots: 6
- Property Type: 2 Family - 2 Units Side by Side
- Total Rooms: 12
- Status: Closed
-
Additional Details
- Appliances: Range, Dishwasher, Disposal, Microwave, Refrigerator, Freezer, Washer, Dryer
- Construction: Frame
- Exterior Features: Balcony/Deck, Decorative Lighting, Garden
- Flooring: Wood, Tile
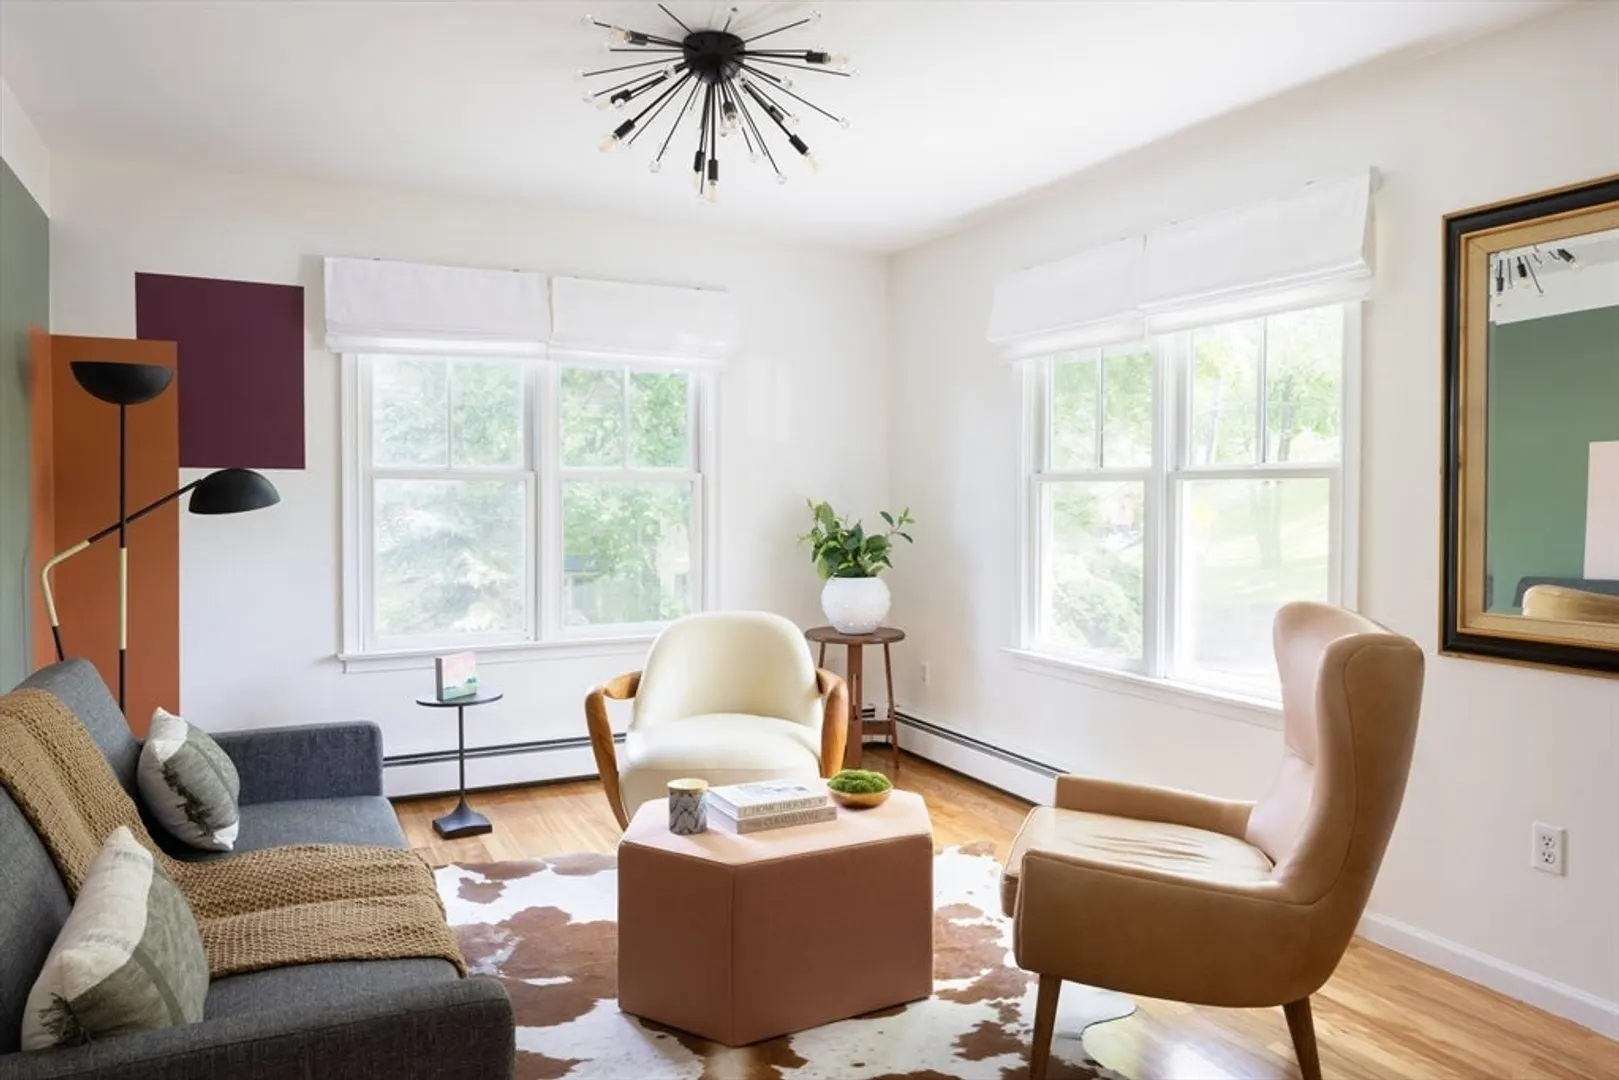
- Interior Features: Walk-Up Attic, Storage, Stone/Granite/Solid Counters, Upgraded Cabinets, Walk-In Closet(s), Bathroom with Shower Stall, Bathroom With Tub & Shower, Open Floorplan, Remodeled, Slider, Living Room, Dining Room, Kitchen, Family Room, Office/Den, Laundry Room, Living RM/Dining RM Combo
- Roof: Shingle
- Total Number of Units: 2
- Year Built Details: Approximate
- Zoning: 0104
- Basement: Finished, Walk-Out Access, Garage Access
- Exclusions: Hot Tub In Backyard And Gray Wheeled Utility Cabinets In Garage Are Excluded.
- Fireplaces: 1
- Foundation: Concrete Perimeter
- Lot Features: Sloped
- SqFt Source: Measured
- View: Scenic View(s), City
- Year Built Source: Public Records
-
Amenities
- Community Features: Public Transportation, Shopping, Tennis Court(s), Park, Medical Facility, Bike Path, Conservation Area, House of Worship, Marina, Private School, Public School, T-Station, University
- Parking Features: Paved Drive, Off Street
- Covered Parking Spaces: 2
-
Utilities
- Electric: Circuit Breakers, 200+ Amp Service
- Water Source: Public
- Sewer: Public Sewer
-
Fees / Taxes
- Assessed Value: $1,167,000
- Taxes: $9,697
- Tax Year: 2025
Similar Listings
Sold
22 Photos
Sold
40 Photos
Sold
26 Photos
Sold
29 Photos
Content © 2026 MLS Property Information Network, Inc. The information in this listing was gathered from third party resources including the seller and public records.
Listing information provided courtesy of Compass.
MLS Property Information Network, Inc. and its subscribers disclaim any and all representations or warranties as to the accuracy of this information.
