
Sold!
$625,100
6
Beds
2
Baths
3,328
Living Area
-
Property Description
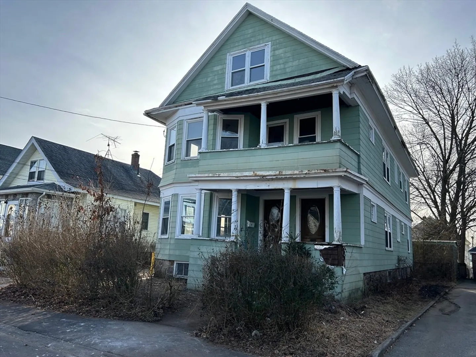
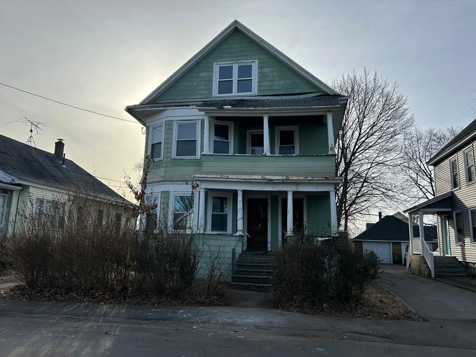
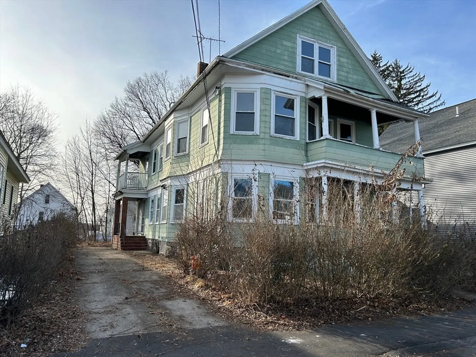
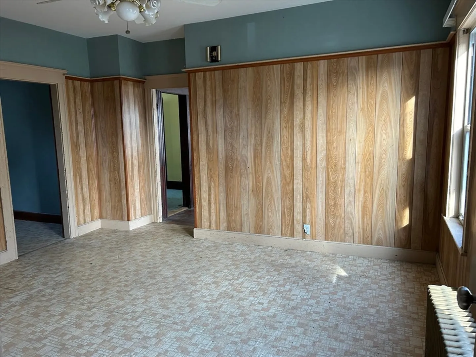
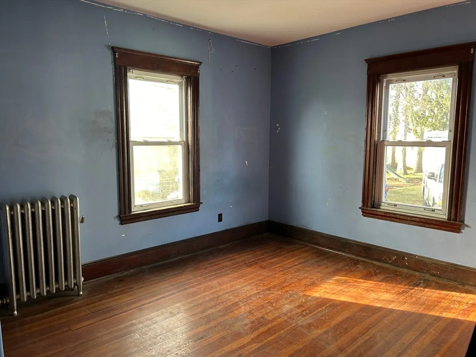
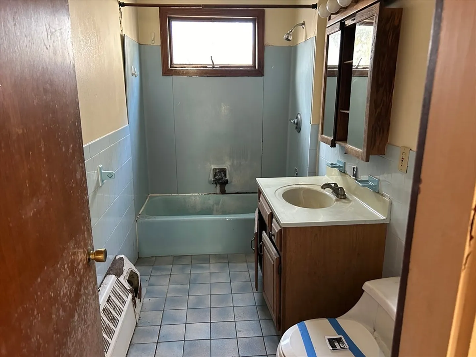
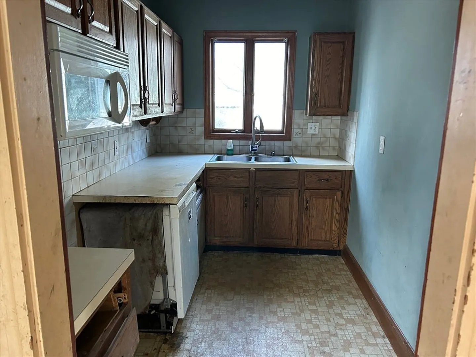
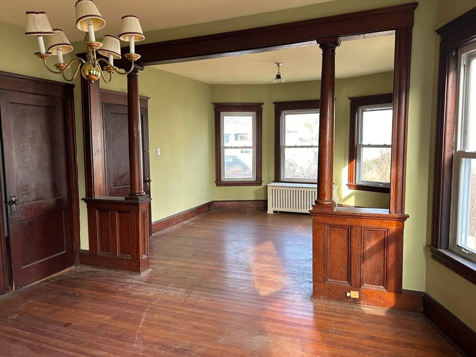
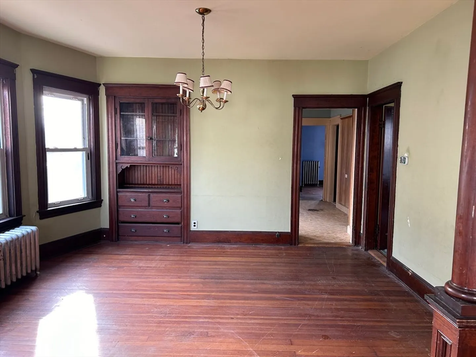
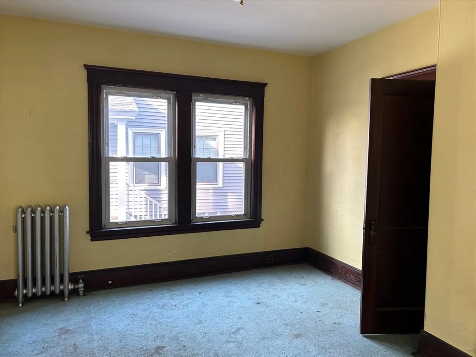
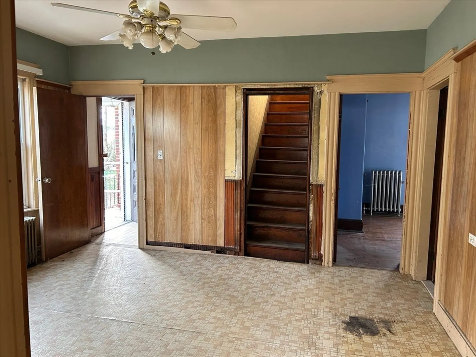
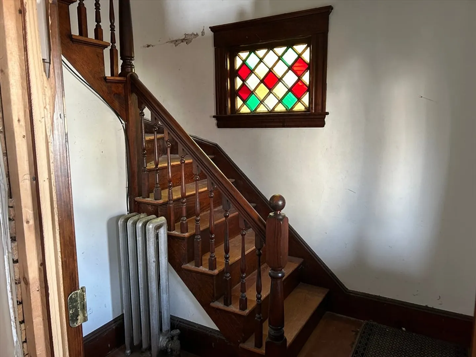
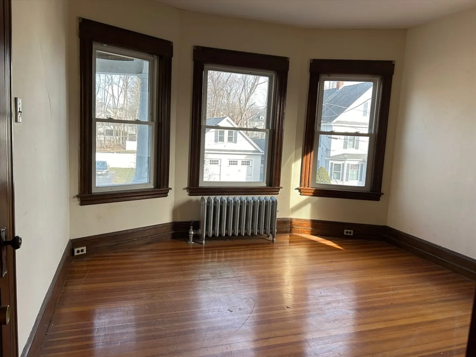
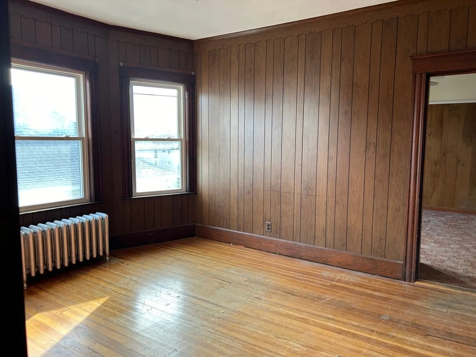
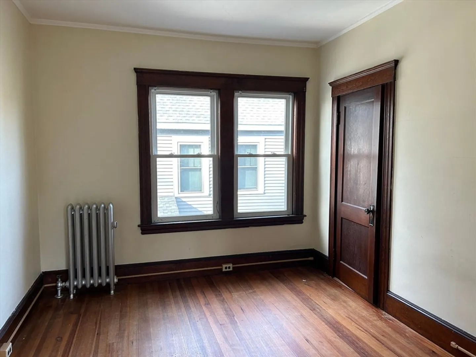
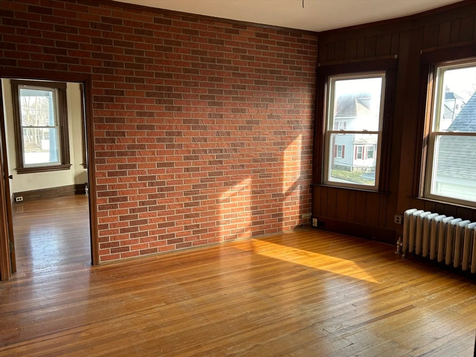
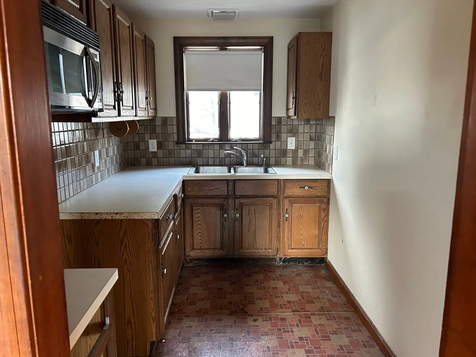
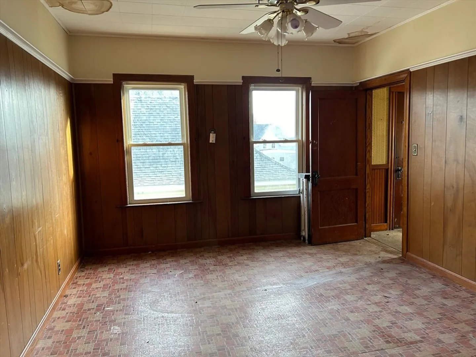
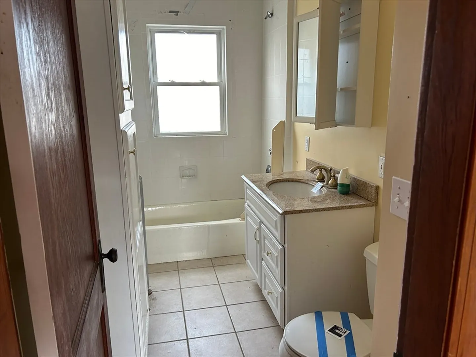
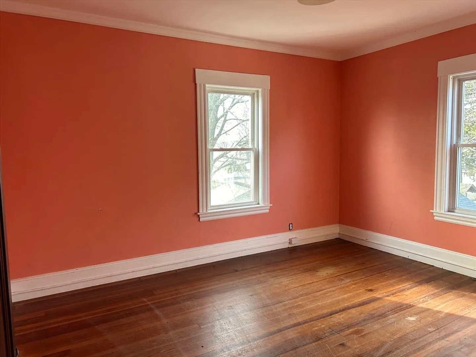
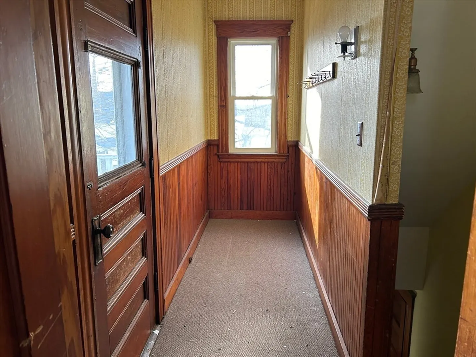
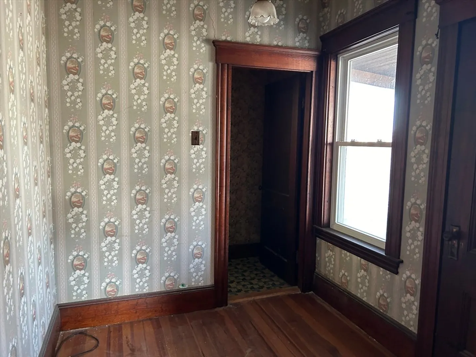
Solid two family house in great commuter location and close to schools. The first floor has 6 rooms including the pantry and two bedrooms with wood flooring. The second floor is set up with three bedrooms using the front room. There is hardwood flooring and a pantry. The walk up attic has two finished rooms, one in the back of the house and one in the front. There are two sets of stairs to the attic; One off the first floor kitchen to a bedroom and one off the second floor front hallway to a bedroom. There is also additional attic storage space. The two heating systems are not operational. This home needs rehab throughout. It will not pass FHA nor some conventional financing. Boilers are not functioning. Gas has also been off for over one year so lines will need to be tested before gas can be turned on. No utilities other than those that are currently on will be turned on for any inspections or appraisals. ** Seller requests Highest and Best with a current due date of 3/6/2024 11:59 PM
-
Highlights
- Heating: Steam, Oil
- Property Class: Residential Income
- Total Rooms: 14
- Status: Closed
- Parking Spots: 4
- Property Type: Multi Family
- Year Built: 1900
-
Additional Details
- Basement: Full, Walk-Out Access, Interior Entry, Sump Pump, Concrete
- Exterior Features: Balcony/Deck
- Foundation: Stone
- Lot Features: Level
- Roof: Shingle
- Year Built Details: Approximate
- Zoning: R4
- Construction: Frame
- Flooring: Wood, Tile, Vinyl, Hardwood
- Interior Features: Walk-Up Attic, Pantry, Bathroom With Tub & Shower, Living Room, Dining Room, Kitchen
- Road Frontage Type: Public
- Total Number of Units: 2
- Year Built Source: Public Records
-
Amenities
- Community Features: Public Transportation, Shopping, Park, Medical Facility, Laundromat, Highway Access, House of Worship, Private School, Public School, T-Station, Sidewalks
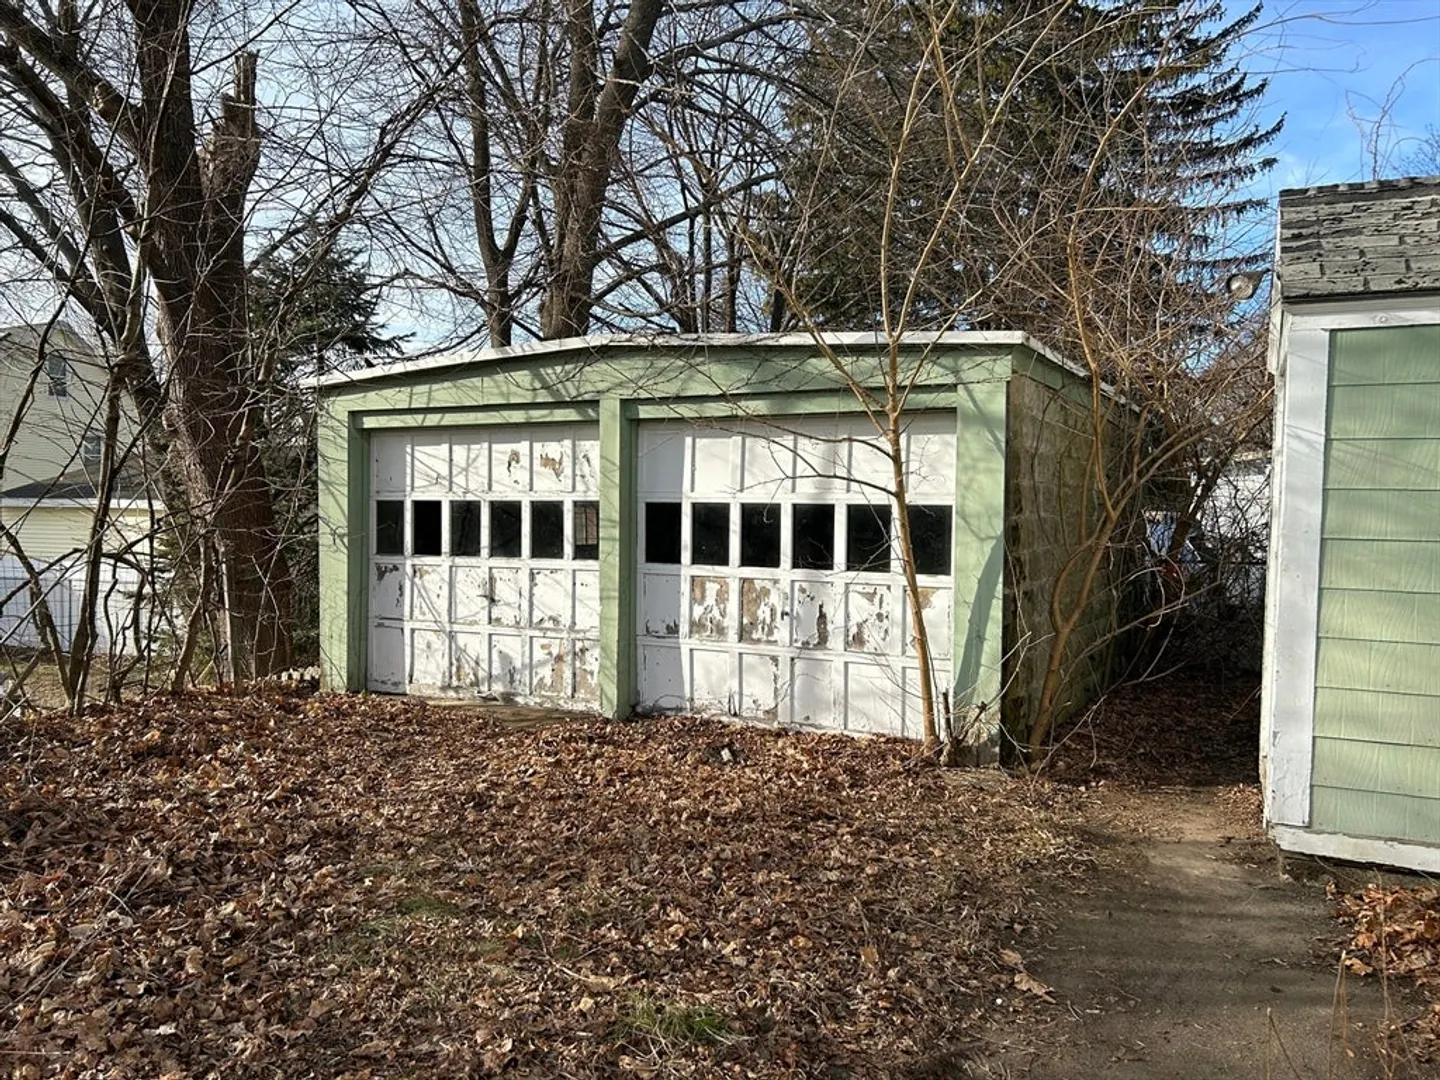
- Parking Features: Off Street, Tandem, Driveway
- Covered Parking Spaces: 2
-
Utilities
- Electric: Circuit Breakers
- Water Source: Public
- Sewer: Public Sewer
-
Fees / Taxes
- Assessed Value: $617,900
- Compensation Based On: Gross/Full Sale Price
- Tax Year: 2024
- Buyer Agent Compensation: 2.0%
- Facilitator Compensation: 2.0%
- Taxes: $6,853
Similar Listings
Sold
14 Photos
Sold
41 Photos
Sold
42 Photos
Sold
29 Photos
Content © 2026 MLS Property Information Network, Inc. The information in this listing was gathered from third party resources including the seller and public records.
Listing information provided courtesy of Kadilak Realty Group, LLC.
MLS Property Information Network, Inc. and its subscribers disclaim any and all representations or warranties as to the accuracy of this information.
