
Sold!
$340,000
3
Beds
1
Bath
1,128
Living Area
-
Property Description
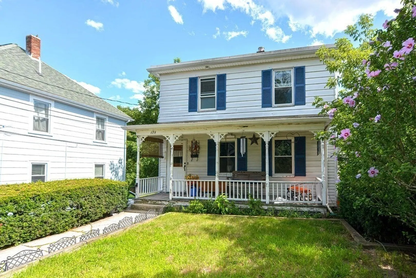
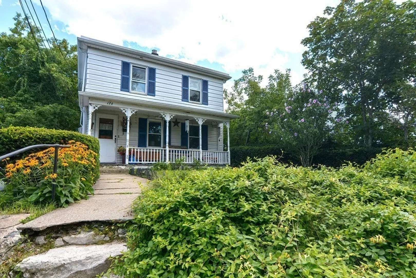
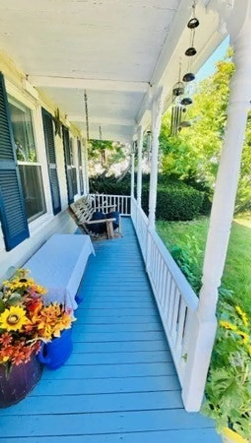
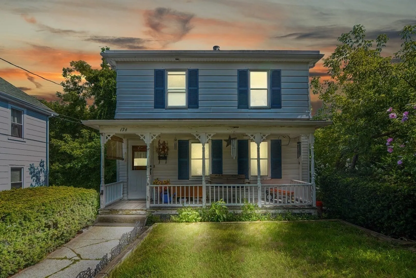
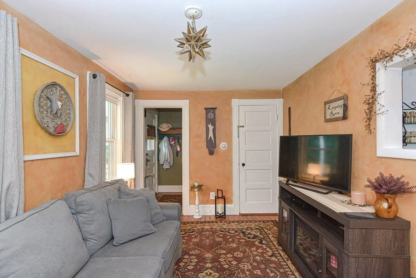
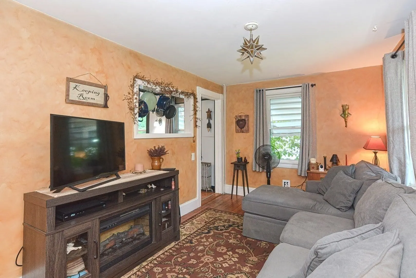
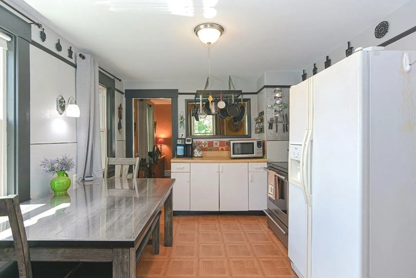
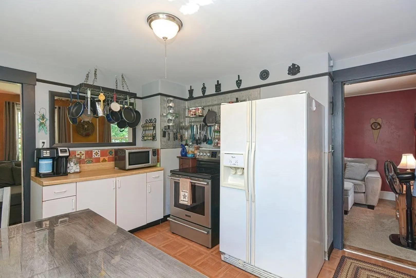
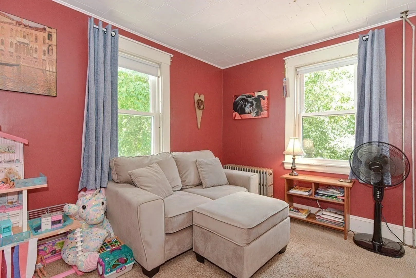
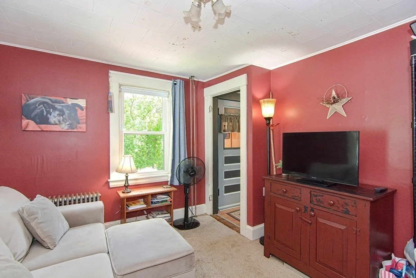
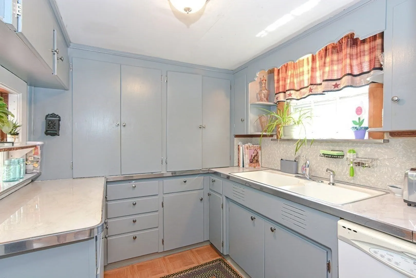
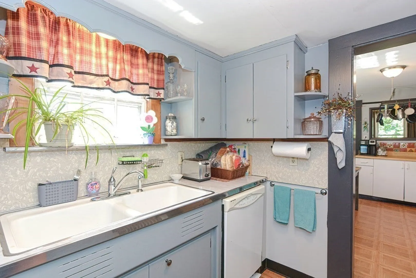
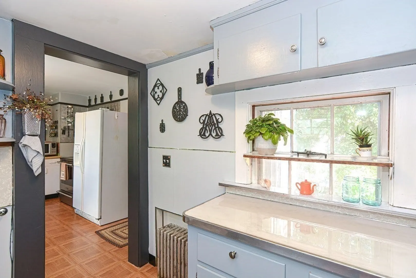
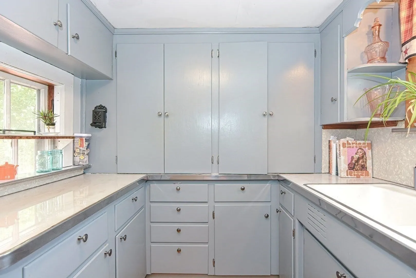
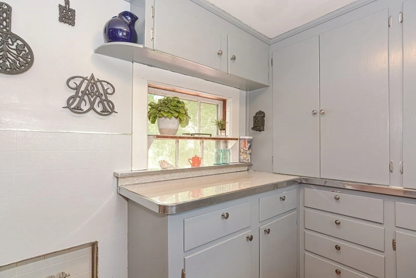
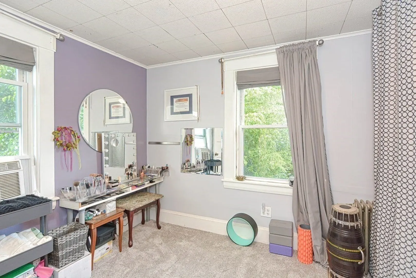
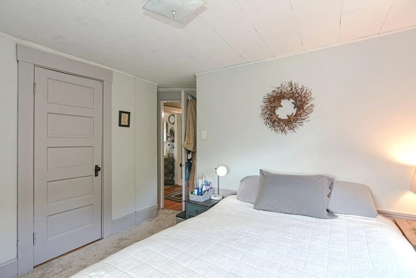
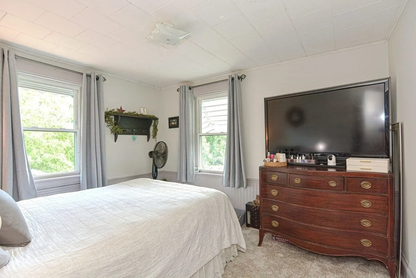
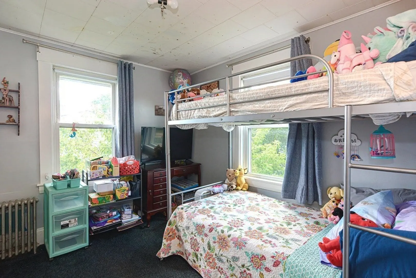
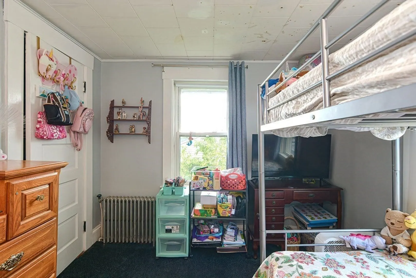
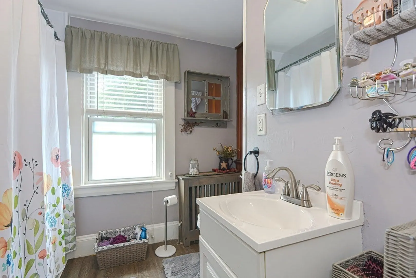
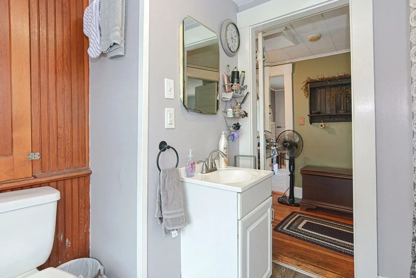
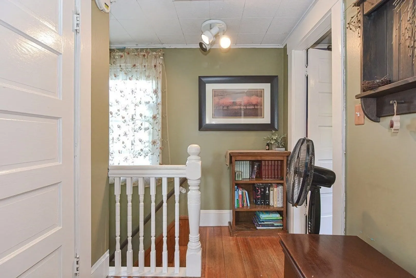
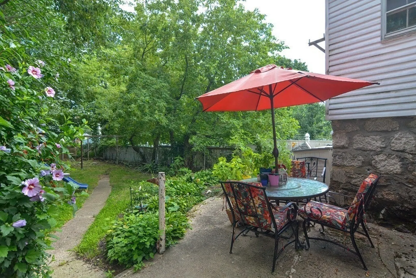
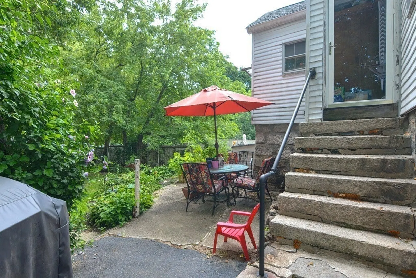
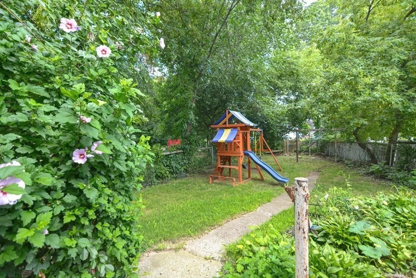
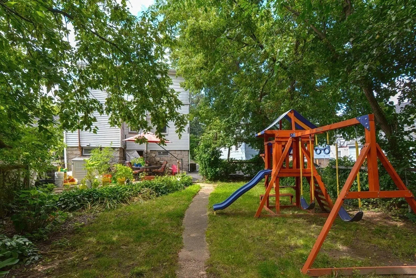
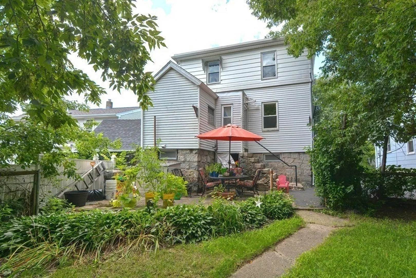
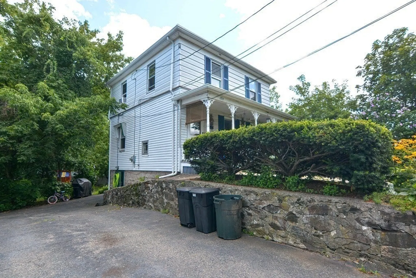
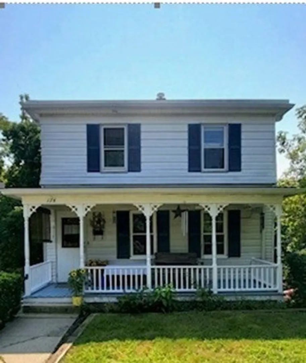
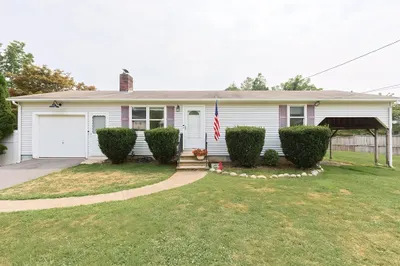
Charming Colonial style home, original hardwood floors in living room and stairs. Enjoy cooking in the sun lit kitchen. Amazing cabinet packed pantry with window and double sink. Extra room off of the kitchen for whatever your needs are. Upstairs 3 good size bedrooms with new carpet. This well cared for home has been loved for many years. Main bathroom new tub and sink installed along with toilet. All the updates have been done. Electrical rewiring-2018, Roof-2014, New furnace and Hot water heater 2016-2017, Chimney Liner and Cap 2023. Enjoy the private wooded backyard for outdoor entertaining. Exterior front entry features a welcoming farmers porch.
-
Highlights
- Cooling: Window Unit(s)
- Parking Spots: 2
- Property Type: Single Family Residence
- Total Rooms: 6
- Status: Closed
- Heating: Steam, Oil
- Property Class: Residential
- Style: Colonial
- Year Built: 1900
-
Additional Details
- Appliances: Range, Dishwasher, Refrigerator, Utility Connections for Electric Range, Utility Connections for Electric Oven, Utility Connections for Electric Dryer
- Construction: Frame
- Exterior Features: Porch, Patio, Rain Gutters
- Foundation: Irregular
- Lot Features: Wooded
- Roof: Shingle
- Year Built Source: Public Records
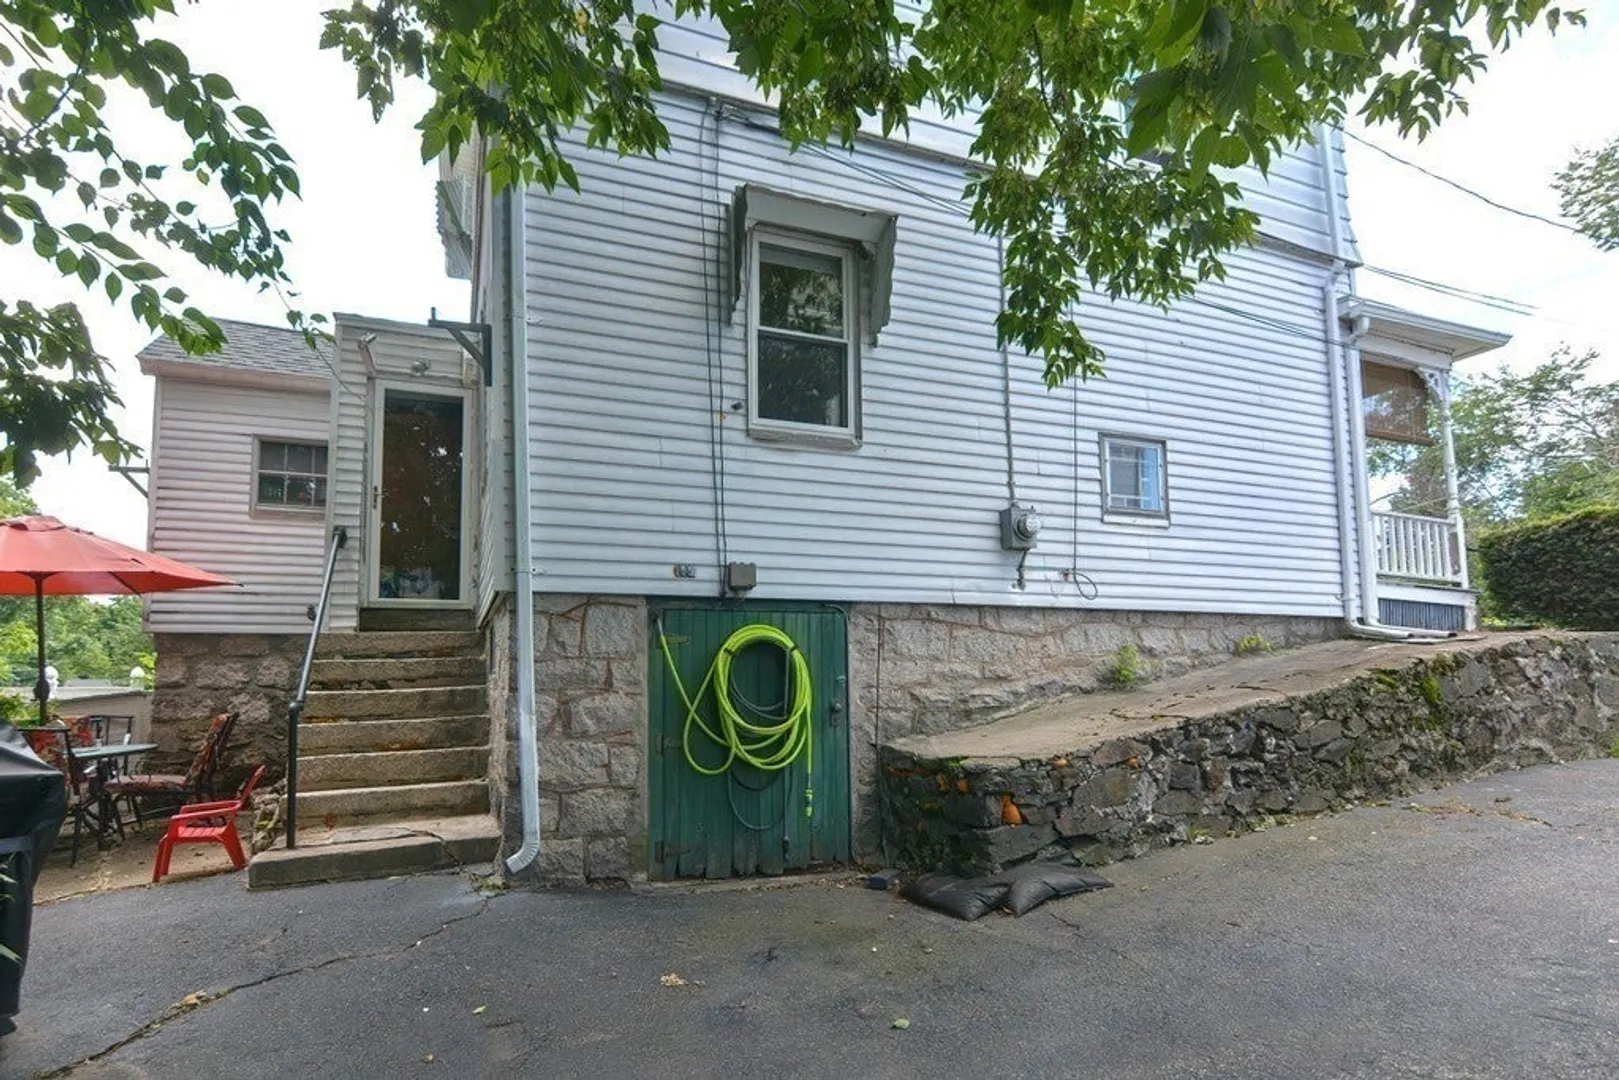
- Basement: Full, Walk-Out Access, Interior Entry, Concrete, Unfinished
- Exclusions: Washer-Dryer/ Swing Set/ Porch Swing/ All Personal Belongings, Black-Eyed Susan Out Front
- Flooring: Vinyl, Carpet, Hardwood
- Interior Features: Pantry, Den, Internet Available - Unknown
- Road Frontage Type: Public
- Year Built Details: Actual
- Zoning: Ra
-
Amenities
- Community Features: Public Transportation, Shopping, Walk/Jog Trails, Medical Facility, Laundromat, Bike Path
- Parking Features: Paved Drive, Paved
-
Utilities
- Electric: 110 Volts
- Water Source: Public
- Sewer: Public Sewer
-
Fees / Taxes
- Assessed Value: $236,100
- Compensation Based On: Net Sale Price
- Tax Year: 2023
- Buyer Agent Compensation: 2%%
- Facilitator Compensation: 1%%
- Taxes: $3,412
Similar Listings
Sold
35 Photos
Sold
32 Photos
Sold
13 Photos
Sold
40 Photos
Content © 2026 MLS Property Information Network, Inc. The information in this listing was gathered from third party resources including the seller and public records.
Listing information provided courtesy of Cameron Prestige, LLC.
MLS Property Information Network, Inc. and its subscribers disclaim any and all representations or warranties as to the accuracy of this information.
